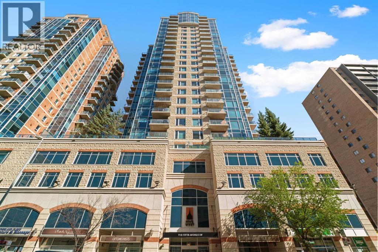
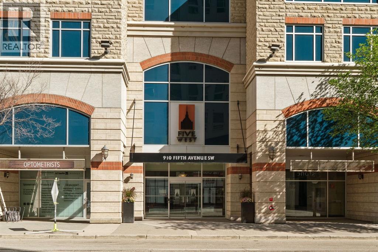
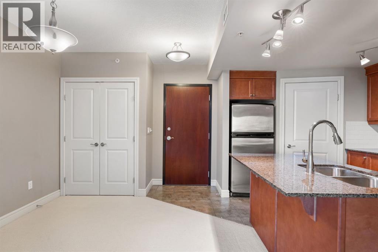
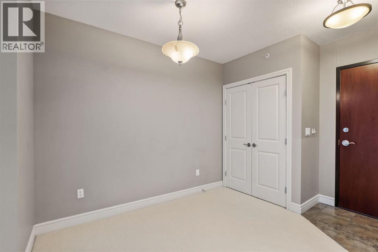
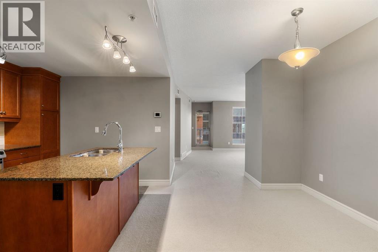
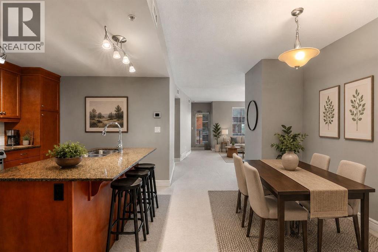
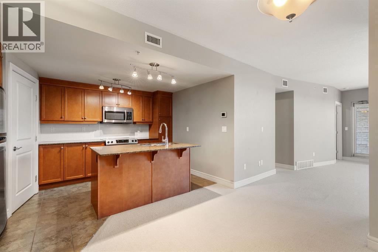
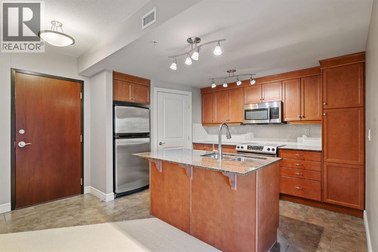
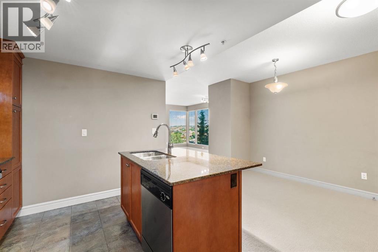
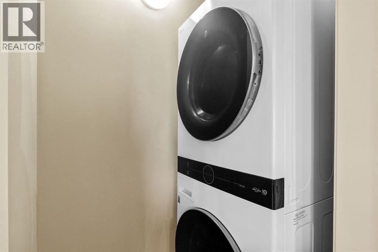
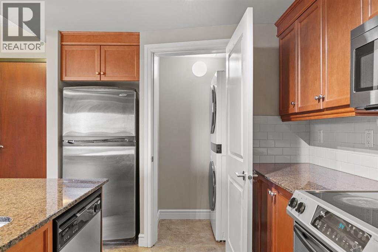
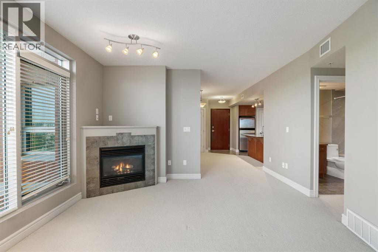
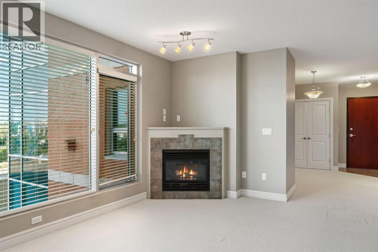
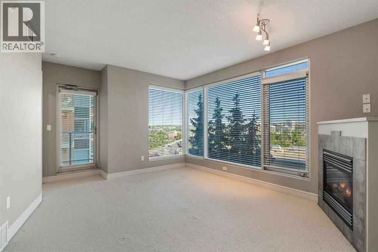
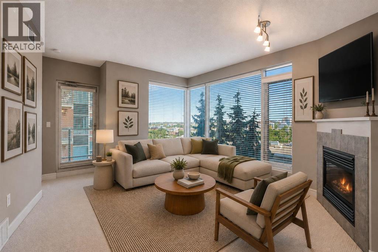
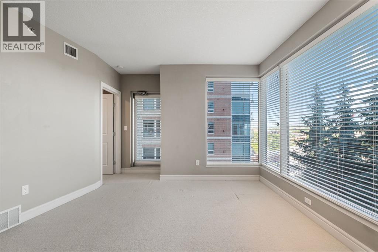
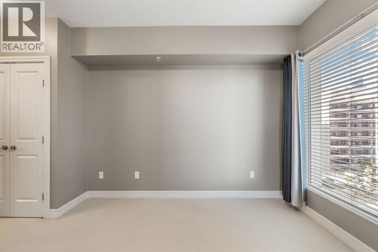
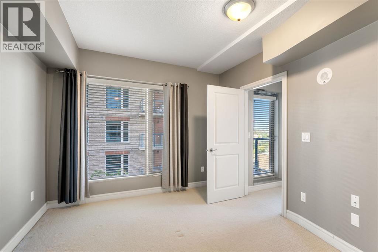
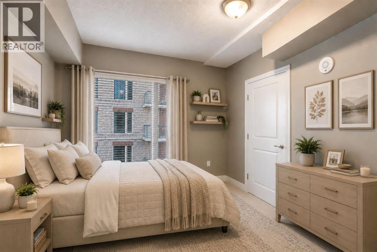
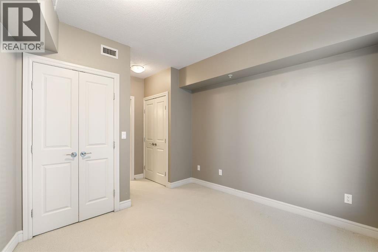
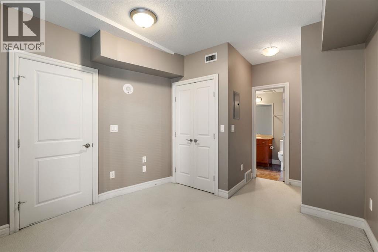
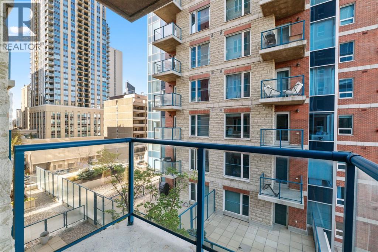
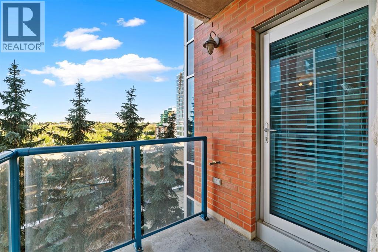
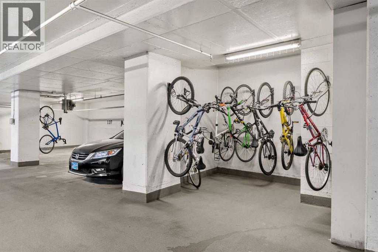
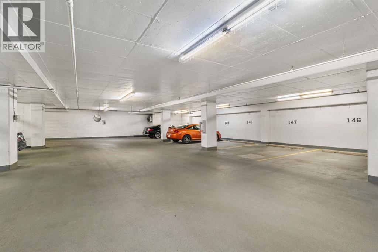
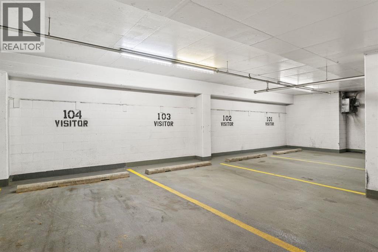
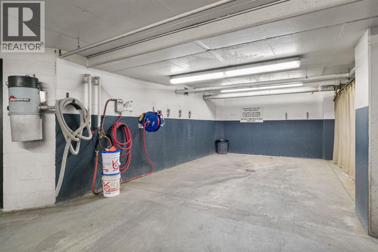
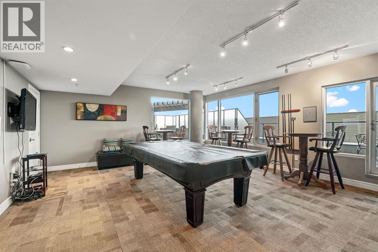
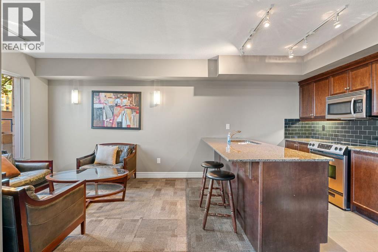
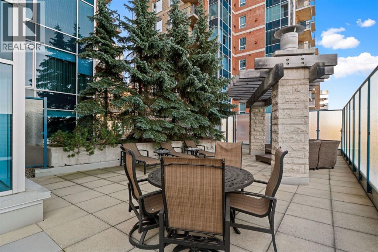
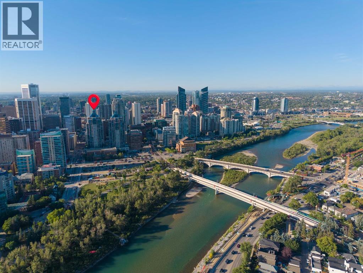
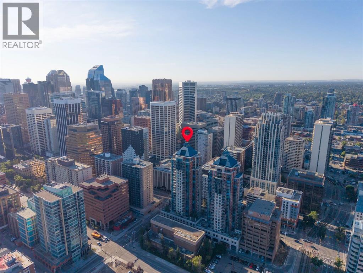
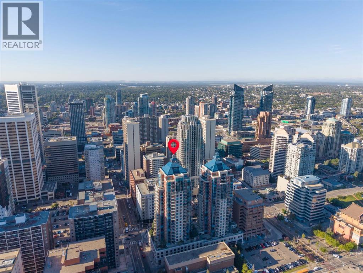
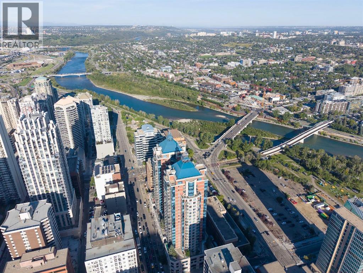
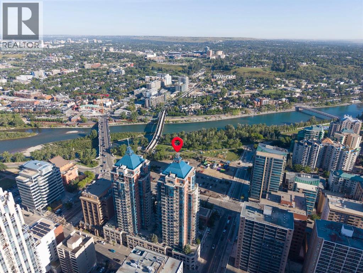
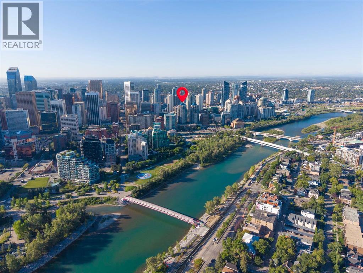
Welcome to Five West, one of downtown Calgary's most walkable addresses. This corner unit sits on the 8th floor with a NW view of the river and Peace Bridge, just minutes from Kensington, the LRT, and Calgary's river pathway network.Inside, you'll find a high end kitchen with granite counters and stainless steel appliances, in-suite laundry with a brand new washer and dryer, a gas fireplace, a private deck, and generous closet space throughout.The building takes care of the rest: heated underground parking, visitor parking, a car wash, concierge, and a party room. This unit includes 1 titled parking stall and 1 assigned underground storage locker.A rare combination of location, view, and building amenities in the heart of downtown. Book a showing today to see it in person. (id:55577)
Property Features
- MLS® Number A2340447
-
Price
$275,000
Maintenance, Condominium Amenities, Common Area Maintenance, Ground Maintenance, Property Management, Reserve Fund Contributions, Security, Sewer, Waste Removal
$589.14 Monthly - Bedrooms: 1
- Bathrooms: 1
- Square Footage: 663 sqft
- Property Type: Apartment
- Community Name: Downtown Commercial Core
- Amenities Near By Park, Shopping
- Community Features Pets Allowed, Pets Allowed With Restrictions
- Features No Animal Home, No Smoking Home, Gas Bbq Hookup, Parking
- Parking Space Total 1
- Plan 0715974
Buildings
| Bathroom Total | 1 | Bedrooms Above Ground | 1 |
| Bedrooms Total | 1 | Amenities | Car Wash, Party Room |
| Appliances | Refrigerator, Dishwasher, Stove, Garburator, Microwave Range Hood Combo, Window Coverings, Washer/dryer Stack-up | Constructed Date | 2007 |
| Construction Material | Poured Concrete | Construction Style Attachment | Attached |
| Cooling Type | Central Air Conditioning | Exterior Finish | Concrete, Stone, Stucco |
| Fireplace Present | Yes | Fireplace Total | 1 |
| Flooring Type | Carpeted, Ceramic Tile | Heating Type | Other |
| Stories Total | 28 | Size Interior | 663 Sqft |
| Total Finished Area | 663.44 Sqft | Type | Apartment |
Parking
| Underground |
Land
| Acreage | No | Land Amenities | Park, Shopping |
| Size Total Text | Unknown | Zoning Description | Cr20-c20/r20 |
Rooms
| Level | Type | Dimensions |
|---|---|---|
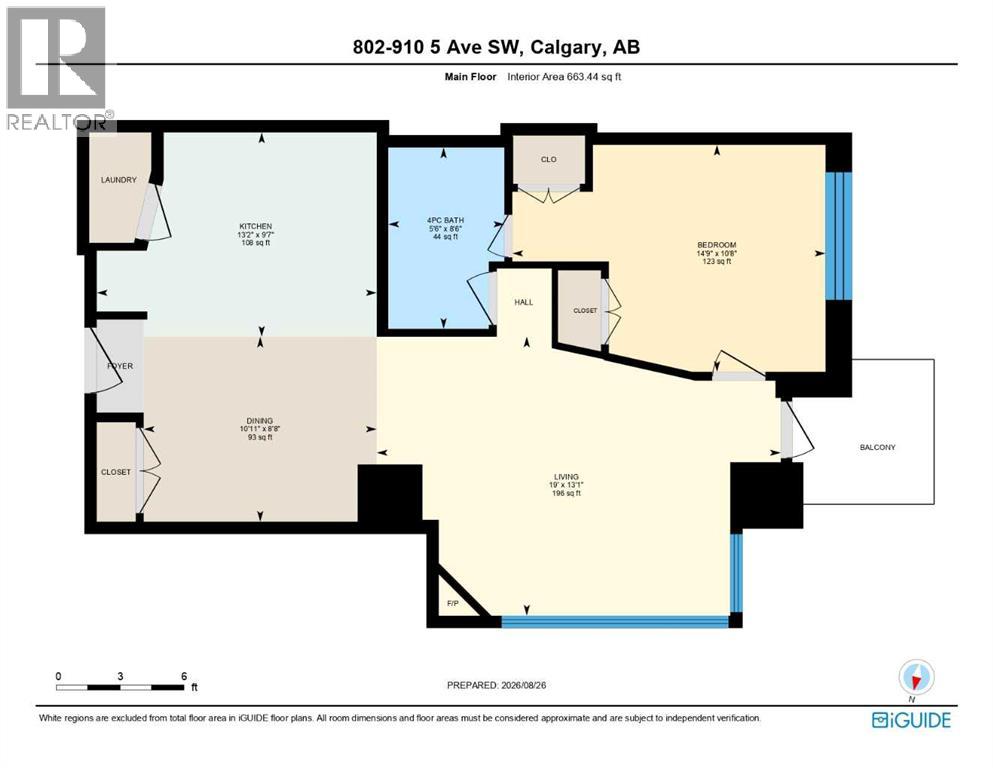
| Main Level | Kitchen | 13.17 Ft x 9.58 Ft |
| Main Level | Dining Room | 10.92 Ft x 8.67 Ft |
| Main Level | Primary Bedroom | 14.75 Ft x 10.67 Ft |
| Main Level | Living Room | 19.00 Ft x 13.08 Ft |
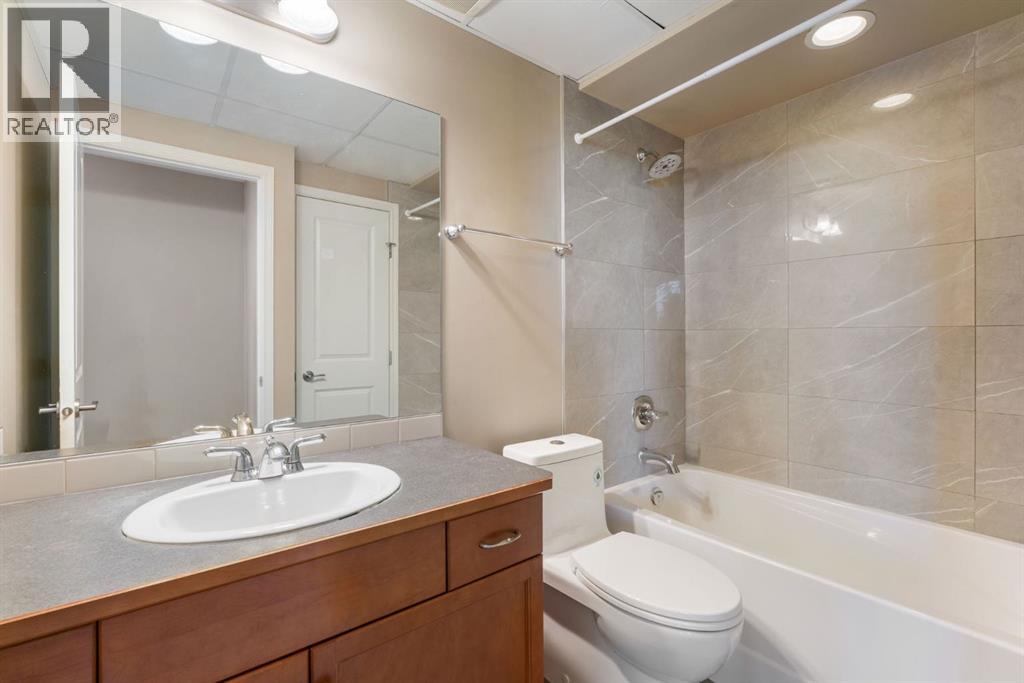
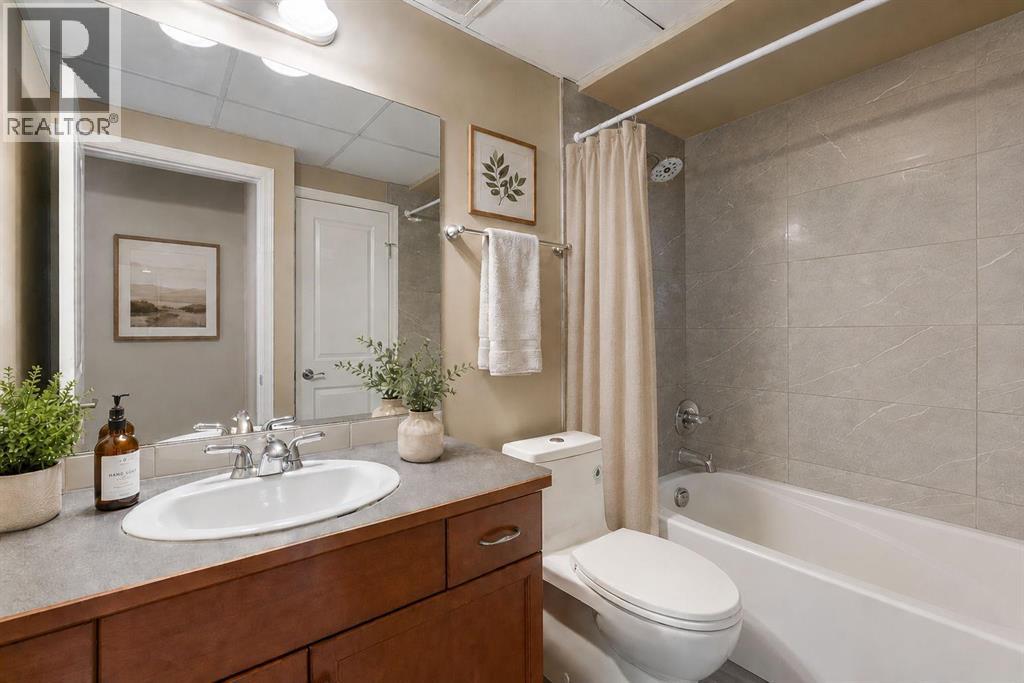
| Main Level | 4pc Bathroom | 4.50 Ft x 8.50 Ft |
Agents and Offices
- Michael Newton
- Kasia Newton
- Office: Gravity Realty Group