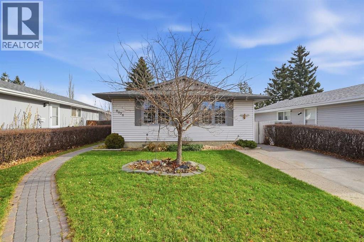
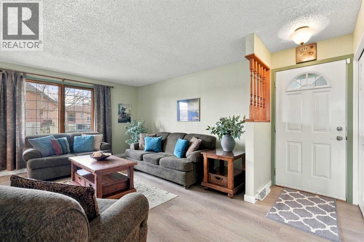
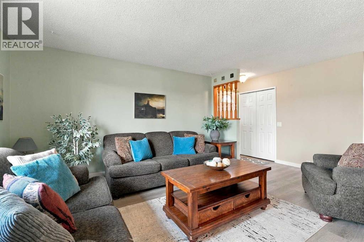
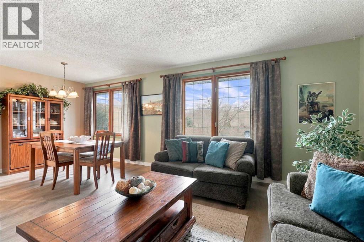
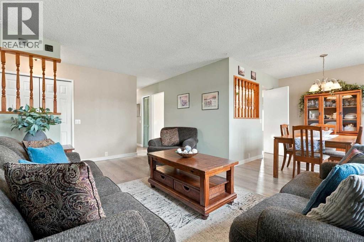
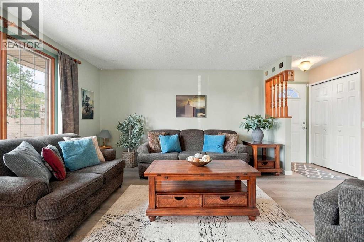
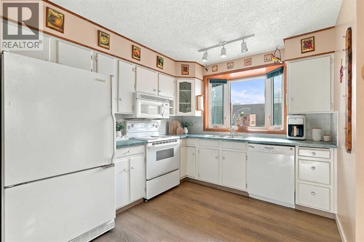
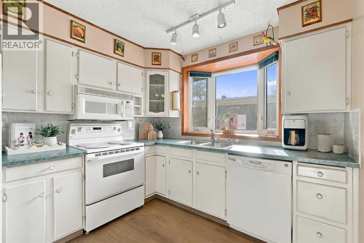
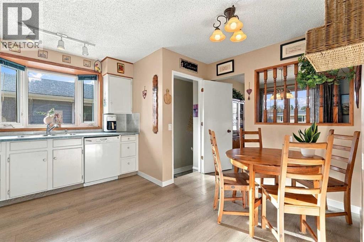
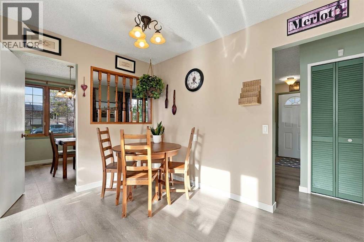
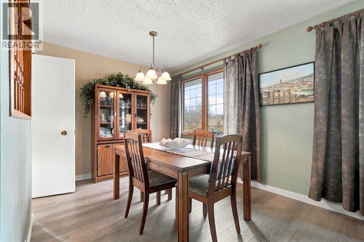
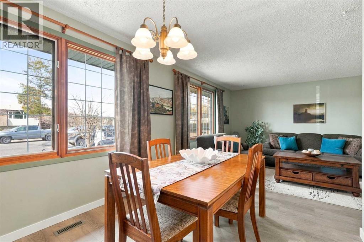
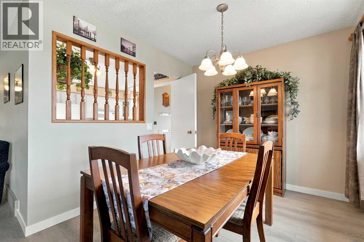
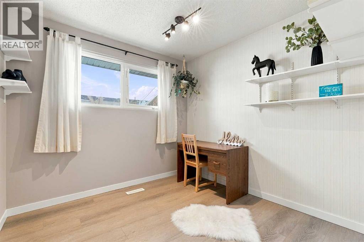
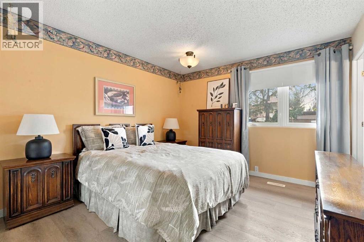
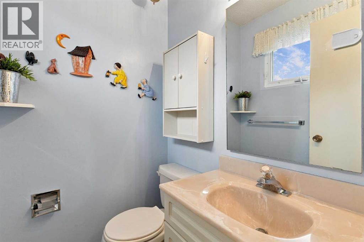
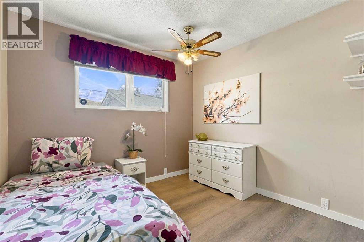
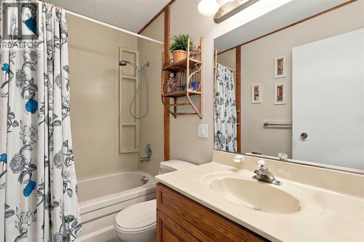
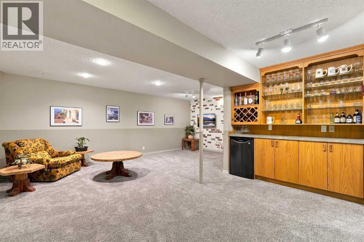
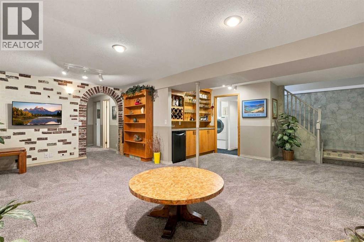
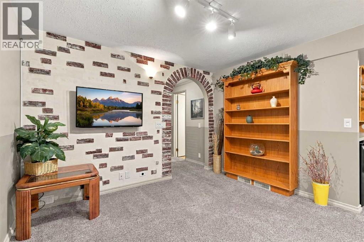
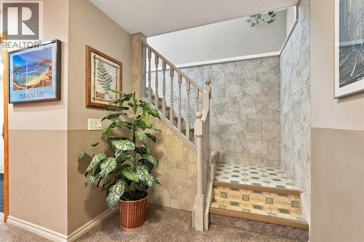
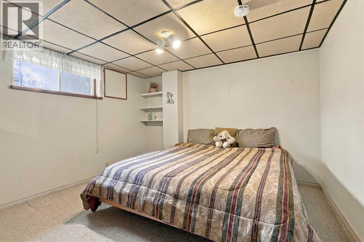
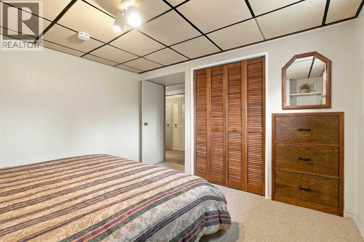
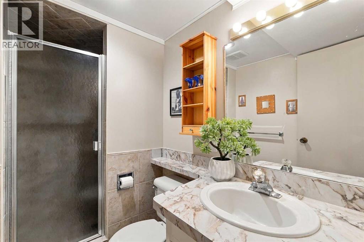
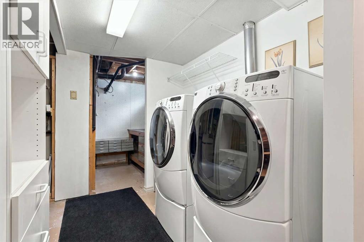
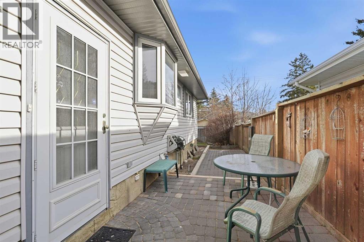
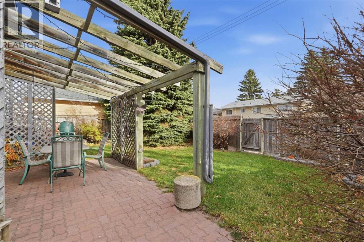
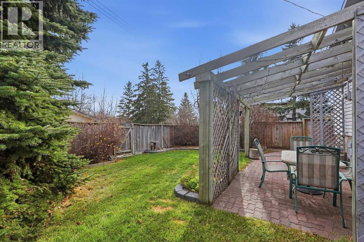
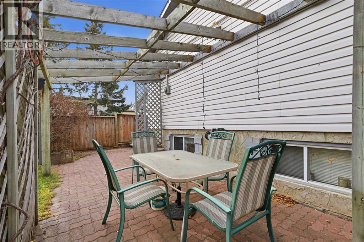
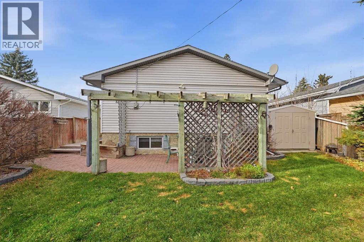
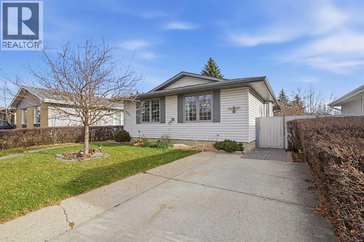
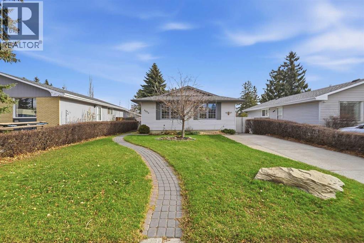
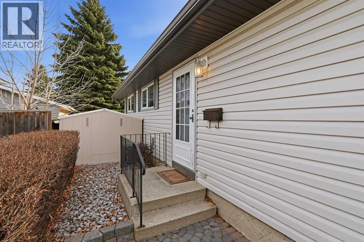
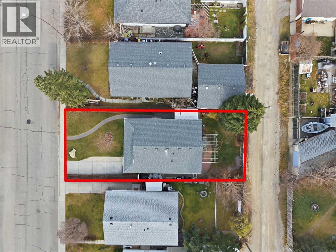
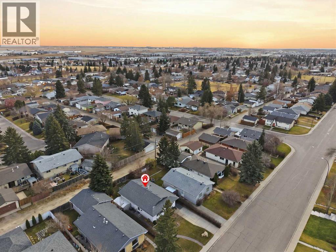
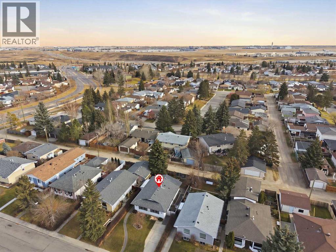
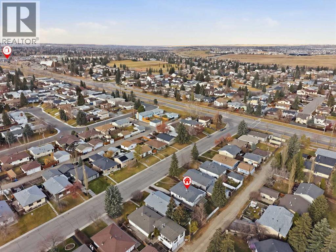
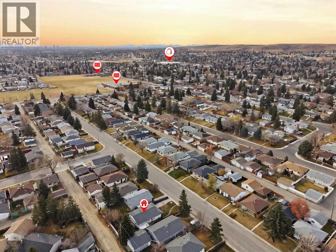
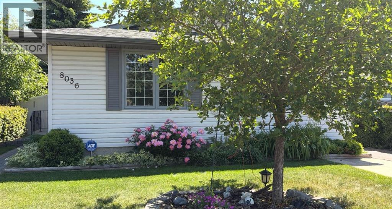
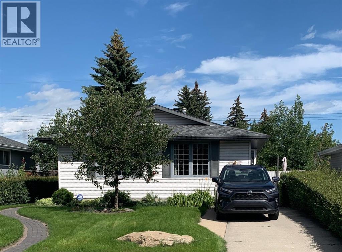
Welcome to this charming, lovingly maintained 5-bedroom, 2.5-bathroom bungalow in the established community of Huntington Hills. Owned by the same family since 1977, this well-cared-for home offers an abundance of space, comfort and versatility. The main floor features a spacious living room, a separate dining area and a functional kitchen with additional space for casual dining. Three bedrooms are conveniently located on the main level, including the primary bedroom with its own 2-piece ensuite. A full 4-piece bathroom completes this level. A separate entrance leads to the fully developed basement, offering even more living space with two additional bedrooms, a 3-piece bathroom, a convenient laundry area and a spacious recreation room complete with a traditional built-in bar, cabinetry and mini fridge. A dedicated workshop featuring a built-in workbench, pegboard storage and a window for natural light provides an ideal space for hobbies, DIY projects or additional workspace. Step outside and enjoy the home’s inviting outdoor spaces, featuring interlocking paver patio areas extending along the side of the home and into the backyard with a pergola creating a welcoming setting for outdoor dining, entertaining or simply relaxing. Convenient back lane access and a front parking pad with room for multiple vehicles add to the home’s everyday functionality. Additional updates and features include vinyl plank flooring throughout the main floor (2020), new basement carpet (2023), a new hot water tank (2023) and central air conditioning for comfort during the warmer months. Just minutes from Nose Hill Park, this home is ideally located close to schools, playgrounds, recreational facilities, public transit and shopping, with easy access to Centre Street, Beddington Trail, Stoney Trail and Deerfoot Trail. Now, for the first time in nearly 49 years, it’s ready to welcome its next chapter. Come discover all that this Huntington Hills home has to offer! (id:55577)
Property Features
- MLS® Number A2353754
- Price $520,000
- Bedrooms: 5
- Bathrooms: 3
- Square Footage: 1065 sqft
- Property Type: House
- Community Name: Huntington Hills
- Amenities Near By Park, Playground, Schools, Shopping
- Features Back Lane, Closet Organizers, Level
- Parking Space Total 2
- Plan 686lk
- Structure Shed
Buildings
| Bathroom Total | 3 | Bedrooms Above Ground | 3 |
| Bedrooms Below Ground | 2 | Bedrooms Total | 5 |
| Appliances | Refrigerator, Dishwasher, Stove, Microwave, Window Coverings, Washer & Dryer | Architectural Style | Bungalow |
| Basement Development | Finished | Basement Features | Separate Entrance |
| Basement Type | Full (finished) | Constructed Date | 1972 |
| Construction Material | Wood Frame | Construction Style Attachment | Detached |
| Cooling Type | Central Air Conditioning | Exterior Finish | Vinyl Siding |
| Fire Protection | Smoke Detectors | Flooring Type | Carpeted, Linoleum, Vinyl Plank |
| Foundation Type | Poured Concrete | Half Bath Total | 1 |
| Heating Fuel | Natural Gas | Heating Type | Forced Air |
| Stories Total | 1 | Size Interior | 1065 Sqft |
| Total Finished Area | 1065.34 Sqft | Type | House |
Parking
| Parking Pad |
Land
| Acreage | No | Fence Type | Fence |
| Land Amenities | Park, Playground, Schools, Shopping | Landscape Features | Landscaped, Lawn |
| Size Depth | 30.77 M | Size Frontage | 12.8 M |
| Size Irregular | 394.00 | Size Total | 394 M2|4,051 - 7,250 Sqft |
| Size Total Text | 394 M2|4,051 - 7,250 Sqft | Zoning Description | R-cg |
Rooms
| Level | Type | Dimensions |
|---|---|---|
| Basement | Recreational, Games Room | 20.83 Ft x 19.83 Ft |
| Basement | Bedroom | 12.75 Ft x 11.75 Ft |
| Basement | Bedroom | 10.83 Ft x 8.92 Ft |
| Basement | 3pc Bathroom | 8.00 Ft x 4.67 Ft |
| Basement | Laundry Room | 5.67 Ft x 14.17 Ft |
| Basement | Storage | 6.08 Ft x 7.92 Ft |
| Main Level | Living Room | 12.33 Ft x 17.75 Ft |
| Main Level | Dining Room | 9.25 Ft x 9.00 Ft |
| Main Level | Kitchen | 12.58 Ft x 13.25 Ft |
| Main Level | Primary Bedroom | 12.58 Ft x 11.00 Ft |
| Main Level | 2pc Bathroom | 4.25 Ft x 4.92 Ft |
| Main Level | Bedroom | 9.00 Ft x 9.50 Ft |
| Main Level | Bedroom | 9.00 Ft x 9.00 Ft |
| Main Level | 3pc Bathroom | 8.00 Ft x 4.92 Ft |
Agents and Offices
- Jacki Thomas
- Office: Exp Realty