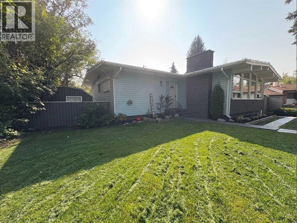
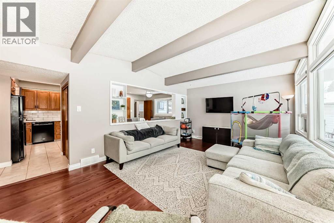
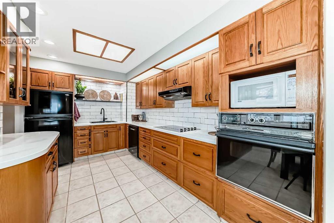
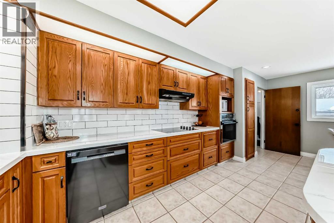
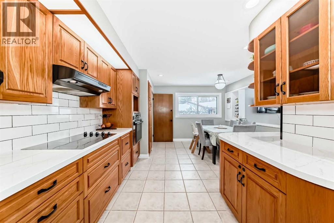
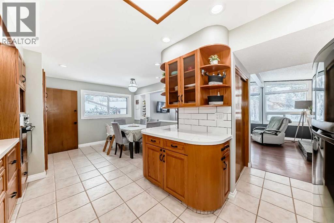
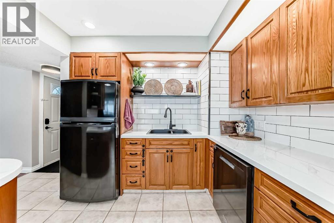
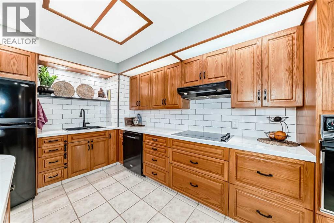
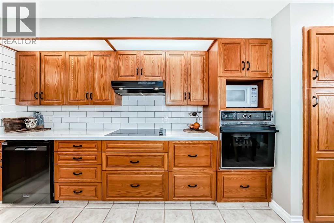
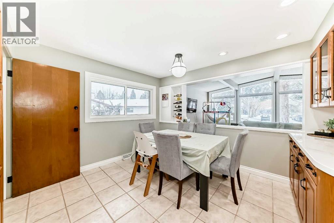
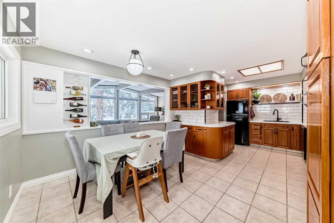
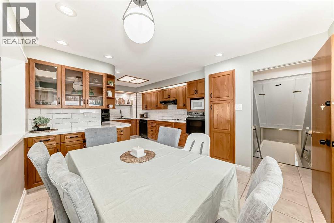
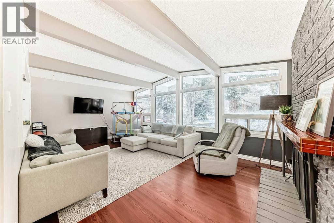
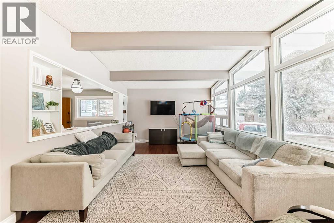
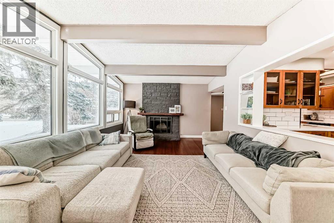
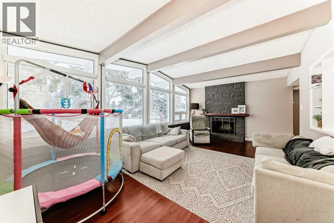
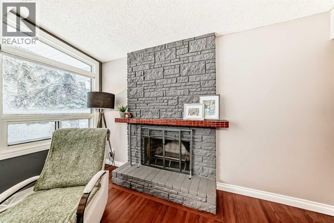
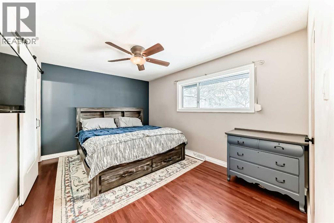
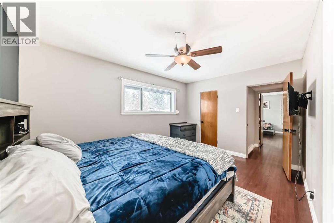
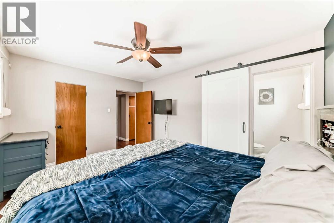
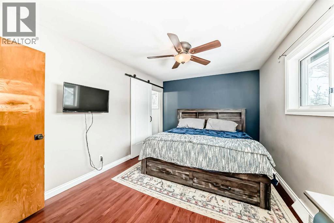
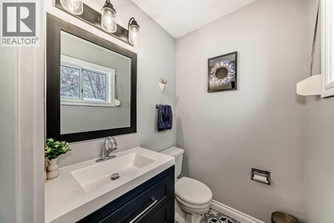
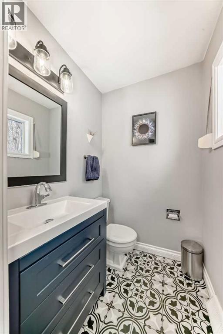
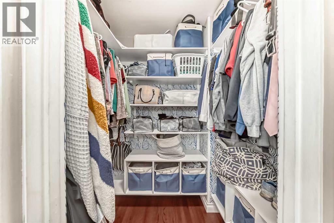
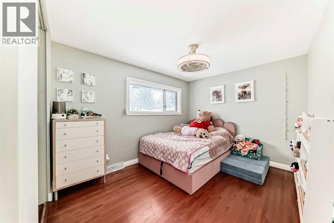
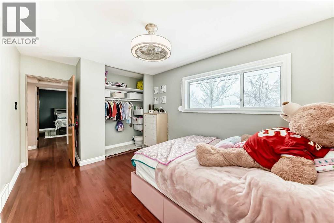
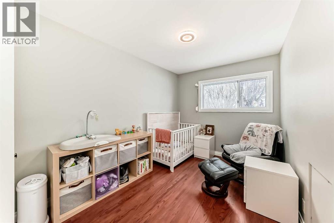
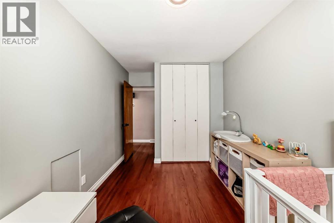
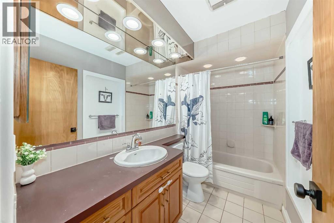
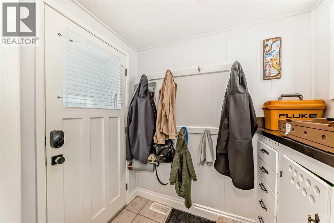
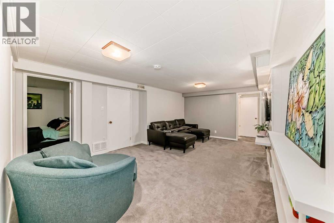
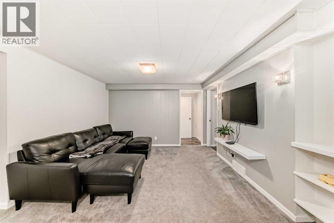
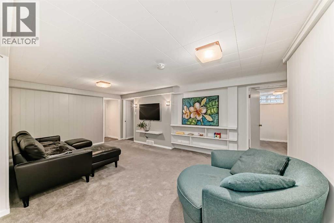
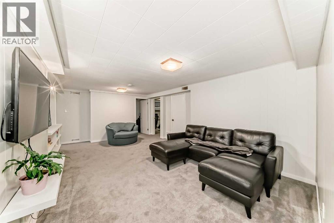
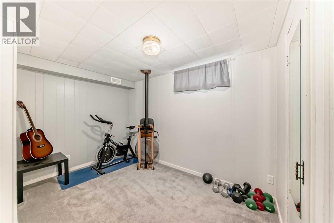
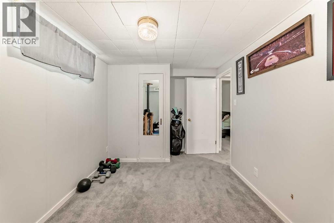
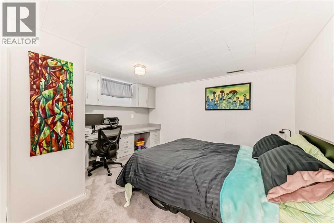
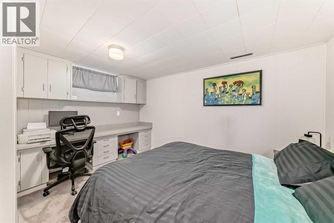
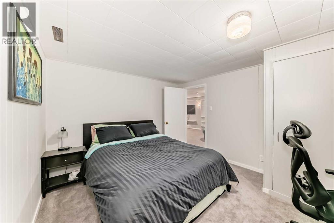
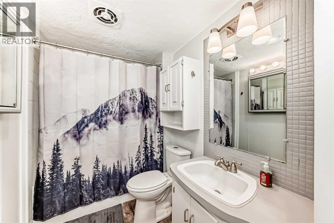
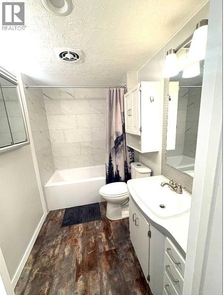
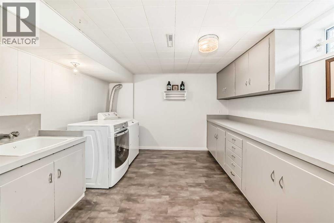
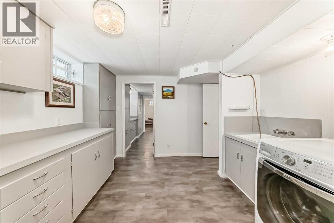
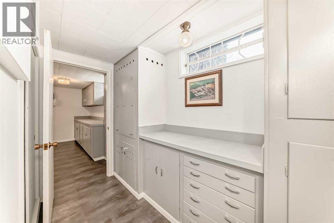
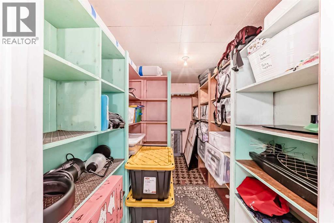
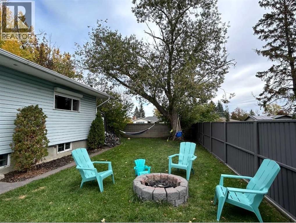
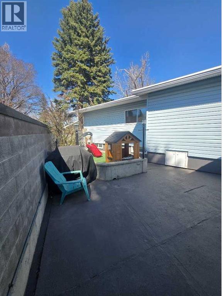
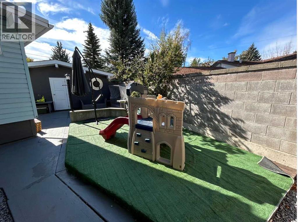
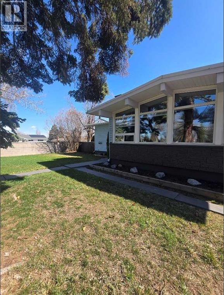
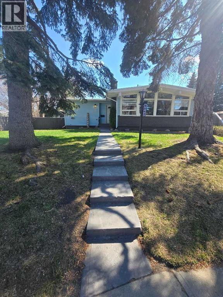
Opportunity knocks with this beautifully maintained, fully developed family bungalow situated on a massive south-facing corner lot—one of the largest in the community! From the moment you step inside, you'll appreciate the bright, open layout and welcoming atmosphere. The impressive living room features soaring vaulted ceilings and oversized brand-new windows complete with new blinds, filling the space with natural light. The spacious kitchen is designed for both everyday living and entertaining, offering new countertops, a new sink, new cooktop, new dishwasher, a built-in wall oven, and a newer refrigerator. Adjacent to the kitchen, the open dining area provides the perfect setting for family meals and gatherings while seamlessly connecting to the kitchen and living room. A convenient door off the kitchen leads to the mudroom and access to the fully developed lower level. With its own private exterior entrance, the basement offers excellent potential for a future self-contained living space, subject to any required approvals. The main floor features a generous primary bedroom with a walk-in closet and a beautifully renovated 2-piece ensuite. Two additional bedrooms are bright and spacious, providing flexibility for family, guests, or a home office. The fully developed lower level offers exceptional living space, including a large family room, two additional bedrooms, a 4-piece bathroom, and an oversized laundry room complete with extensive built-in cabinetry and a convenient soaker sink. Storage is abundant throughout the home with four dedicated storage rooms plus numerous built-in cabinets and shelving. Outside, you'll find equally impressive spaces to enjoy. A private concrete patio just off the back entrance is perfect for relaxing or entertaining before stepping into the expansive south-facing backyard featuring a fire pit area for gathering with family and friends. An oversized powered shed provides outstanding storage and workspace for tools, equipment, or s easonal items. The insulated double detached garage includes a dedicated workshop area, making it an ideal space for hobbyists, DIY projects, or additional storage. Although the property carries an Elbow Drive address, its desirable corner lot location provides access from a quiet side street, offering safer entry, easier access, and abundant additional street parking. Ideally located close to shopping, schools, parks, green spaces, public transit, and major roadways, this home offers exceptional convenience in one of Calgary's most established central neighbourhoods. A rare opportunity to own a spacious family home on an incredible lot in a location that's hard to beat. (id:55577)