
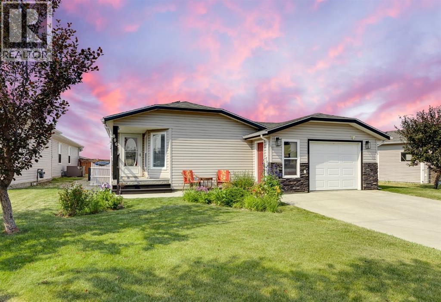
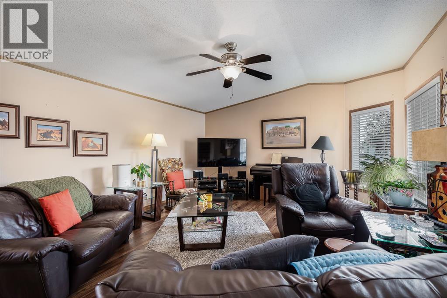
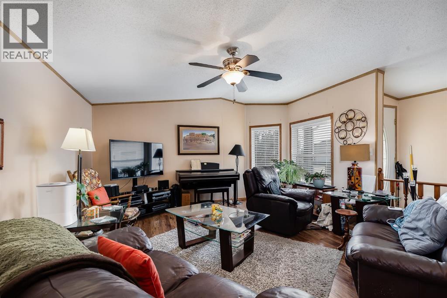
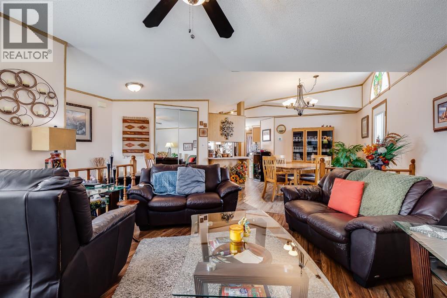
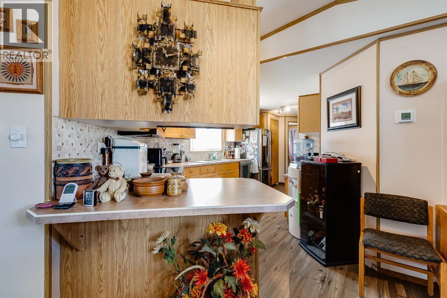
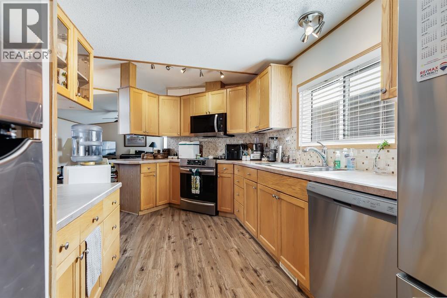
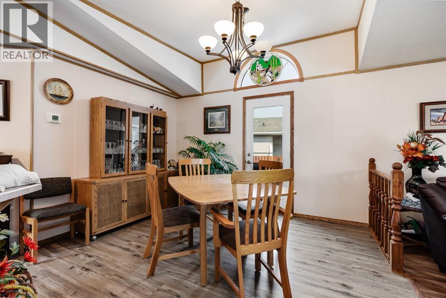
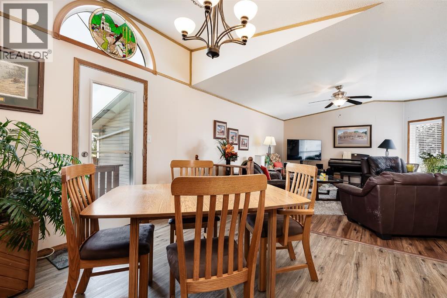
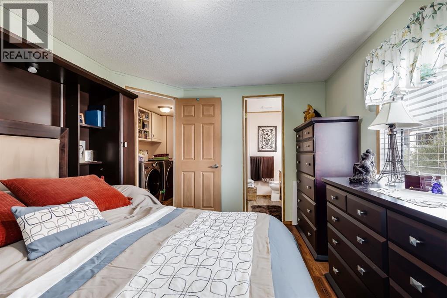
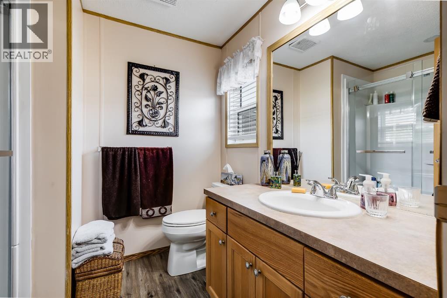
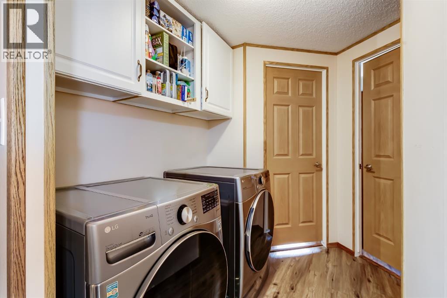
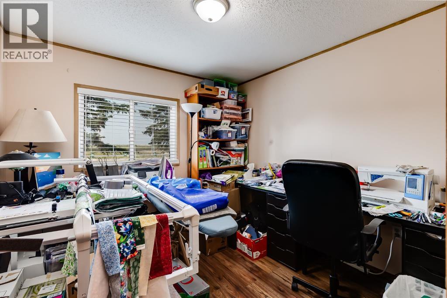
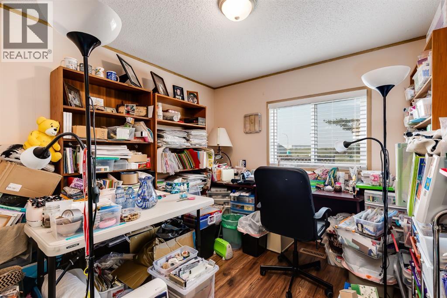
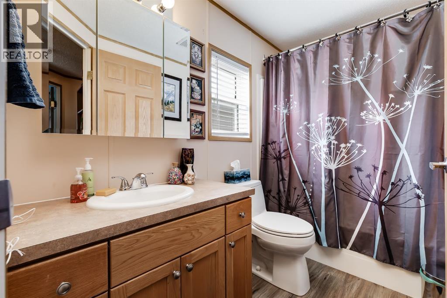
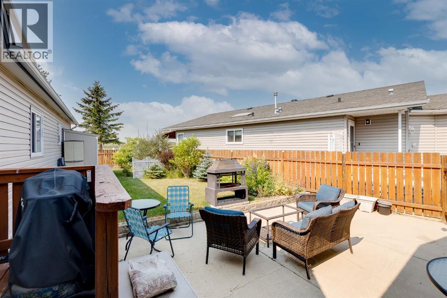
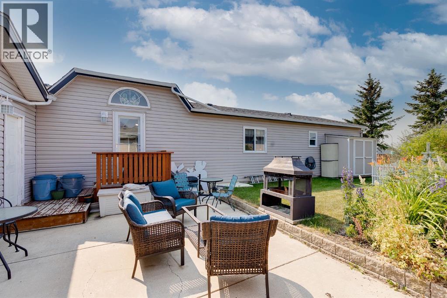
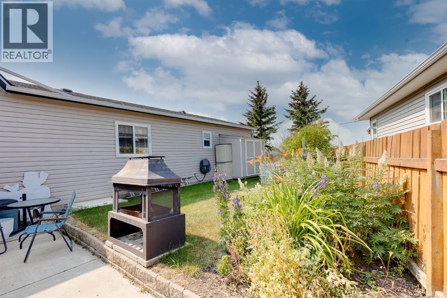
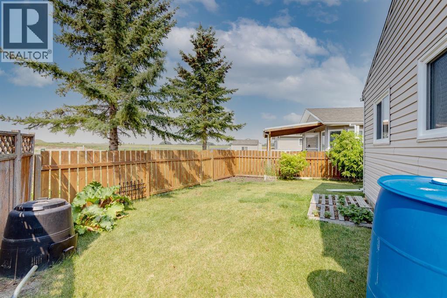
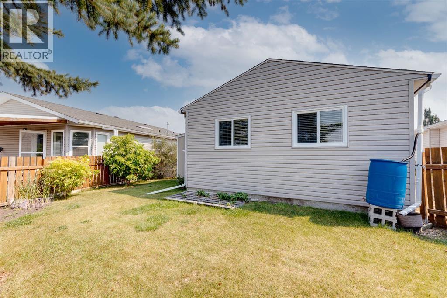
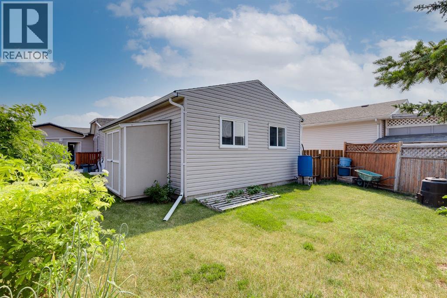
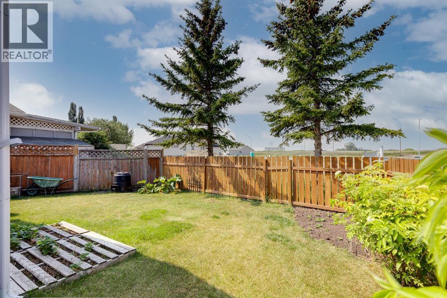
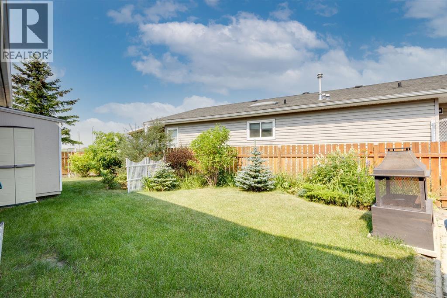
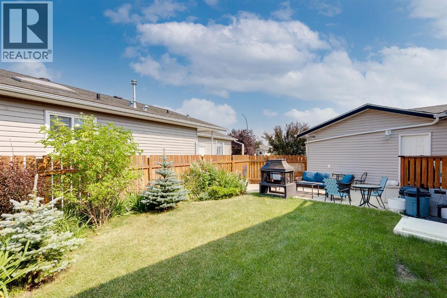
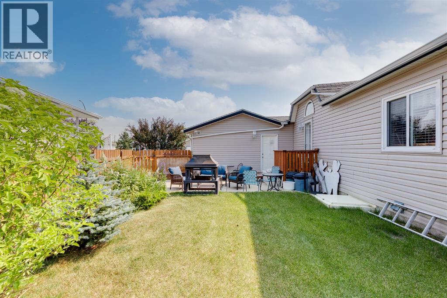
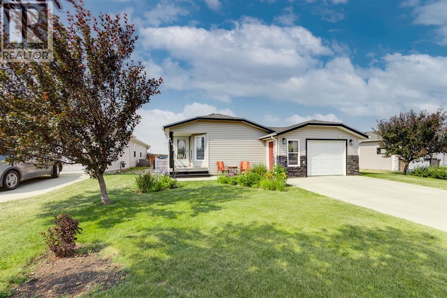
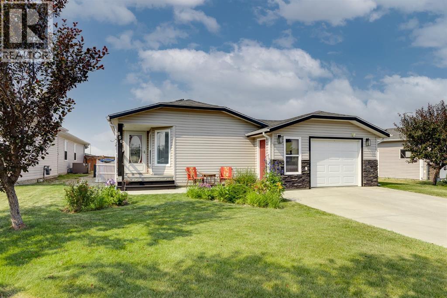
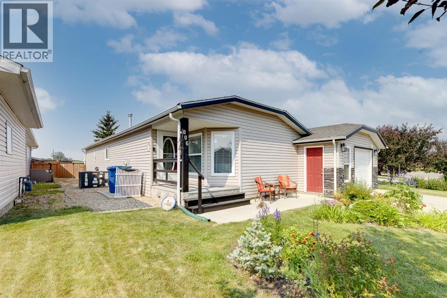
Welcome to this beautifully maintained 3-bedroom, 2-bath bungalow tucked away in a great community. Properties on this street rarely become available, making this a special opportunity for those looking to simplify without sacrifice.The bright, spacious main floor features an inviting open-concept kitchen, dining, and living area with vaulted ceilings.Enjoy year-round comfort with central air conditioning, while the heated, insulated, and drywalled 18’ x 20’ garage provides a warm and functional space for your vehicle, hobbies, or storage. Solar power adds another valuable feature to this energy-conscious home, along with an insulated crawl space.Located within walking distance of the Carstairs Golf Course and close to everything this welcoming community has to offer, this is an ideal home for those looking to simplify without sacrificing space or comfort. (id:55577)
Property Features
- MLS® Number A2335859
- Price $389,900
- Bedrooms: 3
- Bathrooms: 2
- Square Footage: 1221 sqft
- Property Type: House
- Amenities Near By Shopping
- Features Other, Pvc Window, No Animal Home, No Smoking Home
- Parking Space Total 3
- Plan 0210068
Buildings
| Bathroom Total | 2 | Bedrooms Above Ground | 3 |
| Bedrooms Total | 3 | Appliances | Refrigerator, Dishwasher, Stove, Microwave Range Hood Combo, Window Coverings |
| Architectural Style | Mobile Home | Basement Type | Crawl Space |
| Constructed Date | 2002 | Construction Style Attachment | Detached |
| Cooling Type | Central Air Conditioning | Exterior Finish | Vinyl Siding |
| Flooring Type | Laminate | Foundation Type | See Remarks |
| Heating Fuel | Natural Gas | Heating Type | Forced Air |
| Stories Total | 1 | Size Interior | 1221 Sqft |
| Total Finished Area | 1221 Sqft | Type | House |
Parking
| Other | |
| Attached Garage | 1 |
Land
| Acreage | No | Fence Type | Fence |
| Land Amenities | Shopping | Landscape Features | Landscaped, Lawn |
| Size Frontage | 20.16 M | Size Irregular | 6128.00 |
| Size Total | 6128 Sqft|4,051 - 7,250 Sqft | Size Total Text | 6128 Sqft|4,051 - 7,250 Sqft |
| Zoning Description | R1m |
Rooms
| Level | Type | Dimensions |
|---|---|---|
| Main Level | Kitchen | 10.50 Ft x 21.00 Ft |
| Main Level | Dining Room | 8.33 Ft x 11.75 Ft |
| Main Level | Living Room | 14.17 Ft x 15.92 Ft |
| Main Level | Laundry Room | 5.50 Ft x 6.08 Ft |
| Main Level | Primary Bedroom | 10.00 Ft x 13.58 Ft |
| Main Level | Bedroom | 9.33 Ft x 11.58 Ft |
| Main Level | Bedroom | 9.17 Ft x 11.75 Ft |
| Main Level | 3pc Bathroom | 7.83 Ft x 6.75 Ft |
| Main Level | 4pc Bathroom | 5.00 Ft x 9.17 Ft |
Agents and Offices
- Chris Mulders
- Office: Real Broker