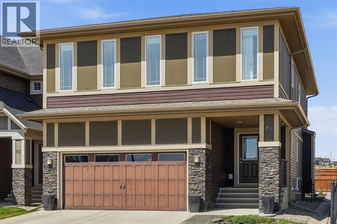
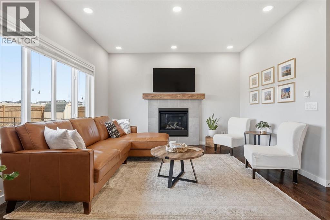
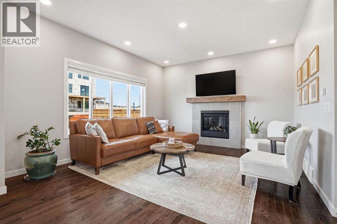
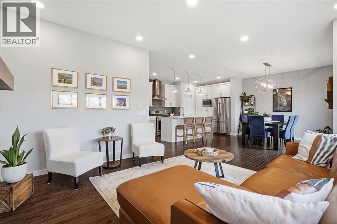
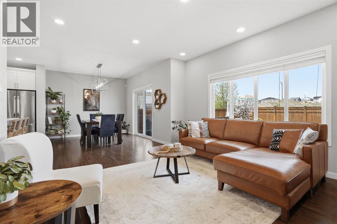
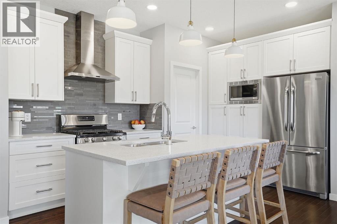
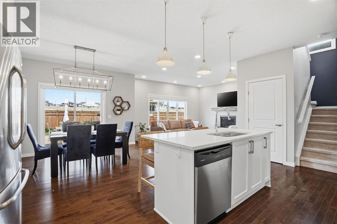
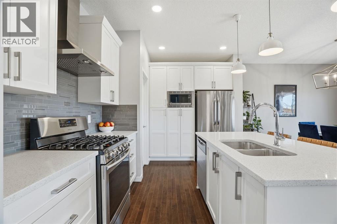
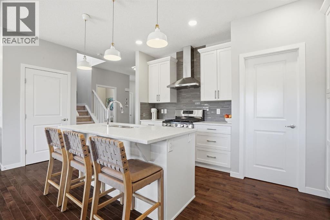
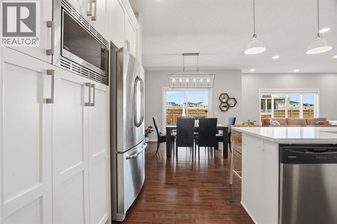
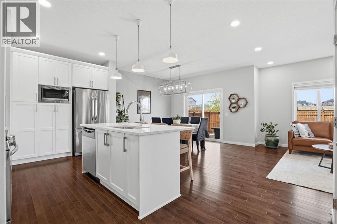
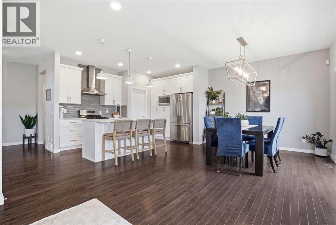
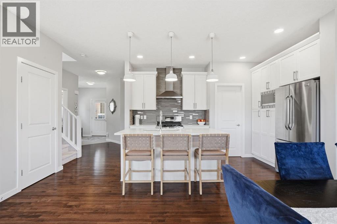
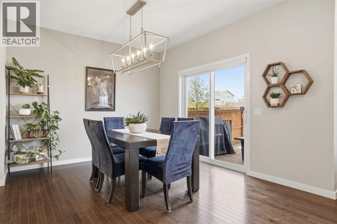
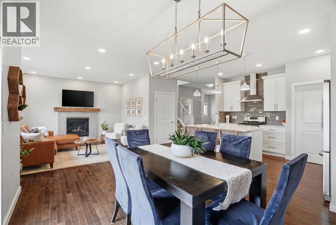
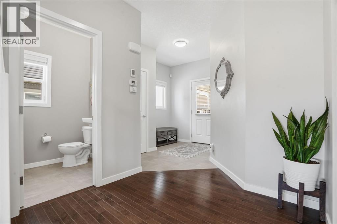
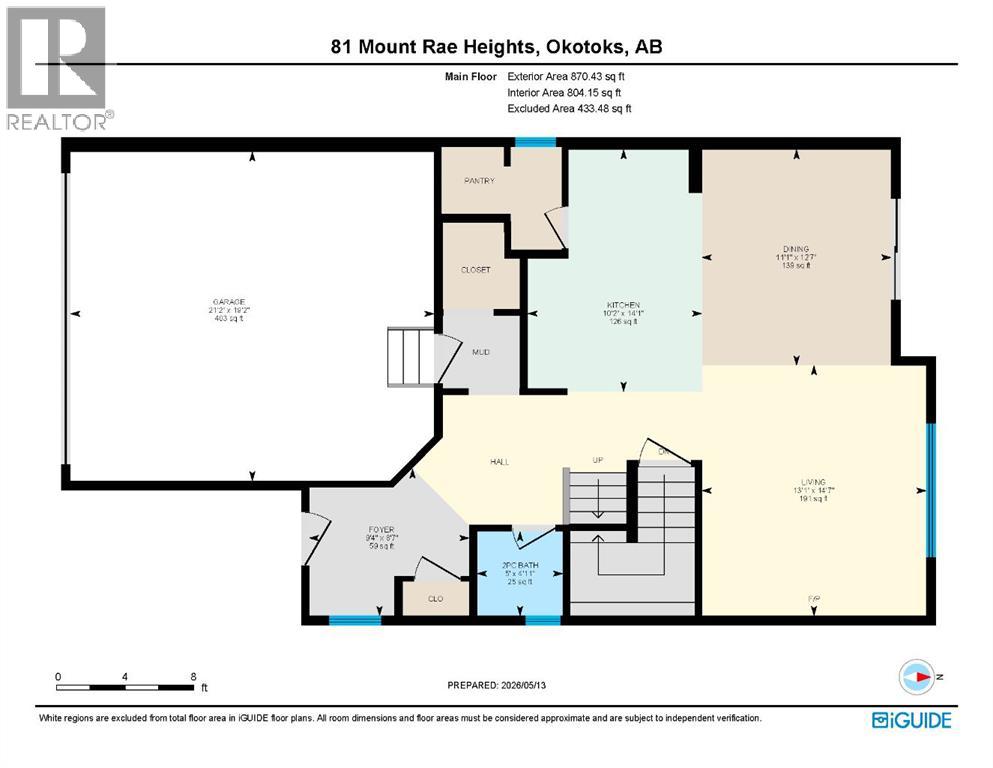
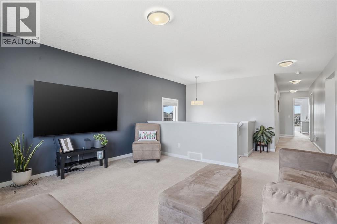
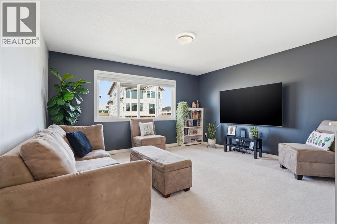
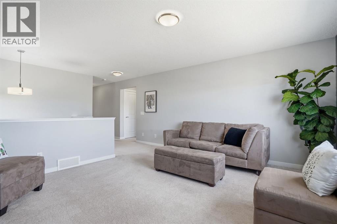
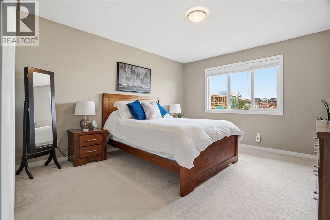
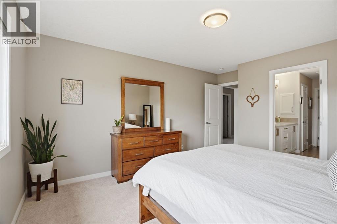
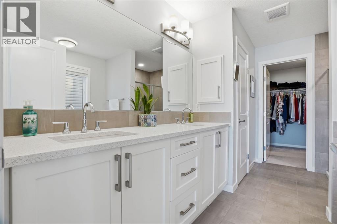
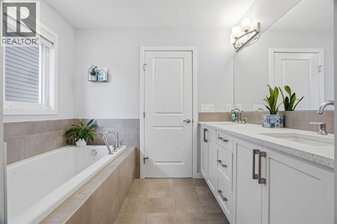
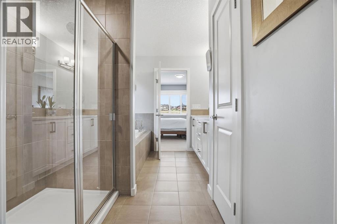
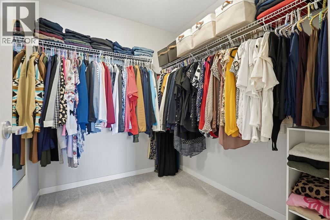
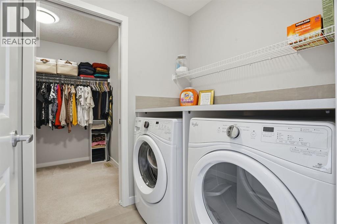
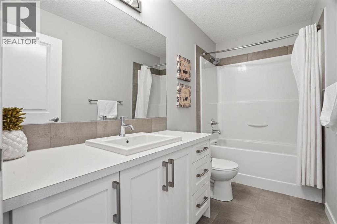
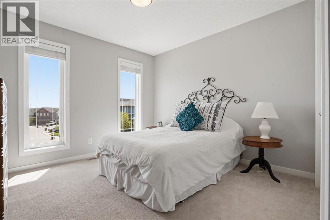
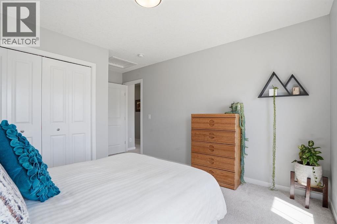
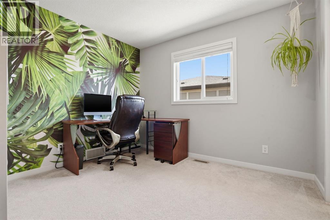
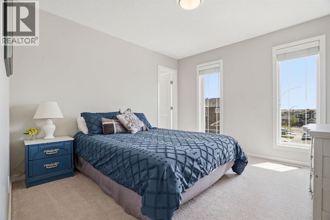
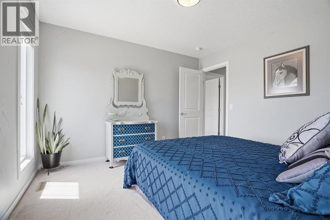
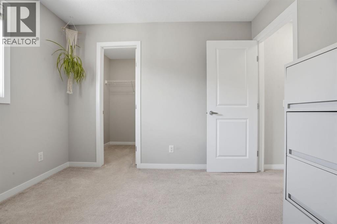
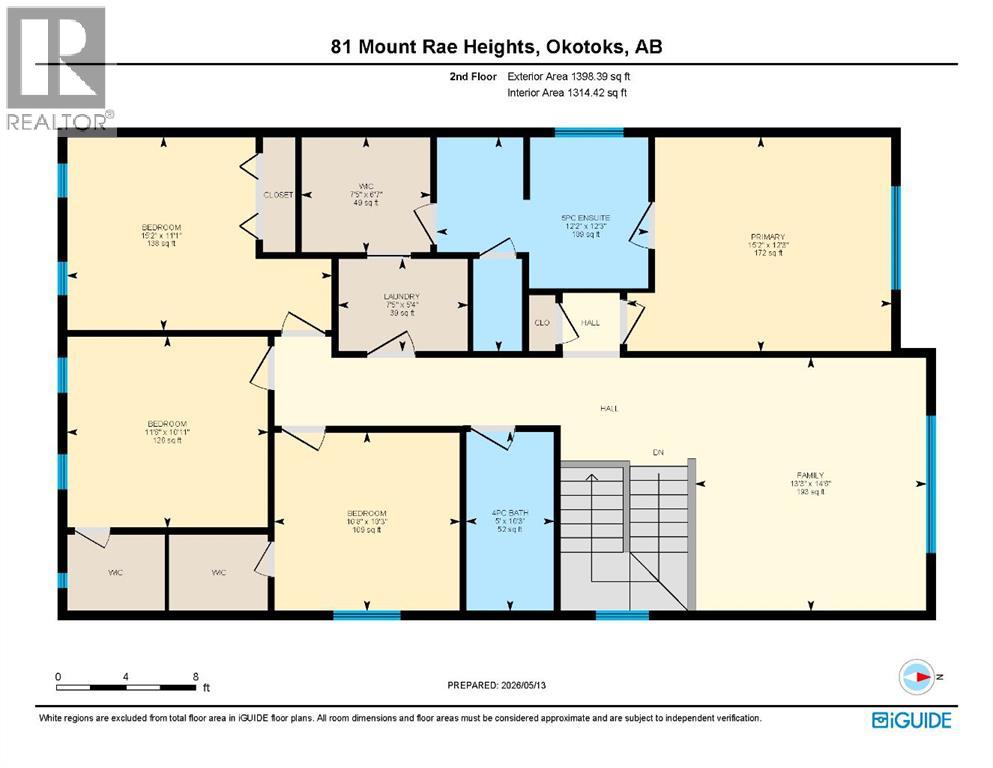
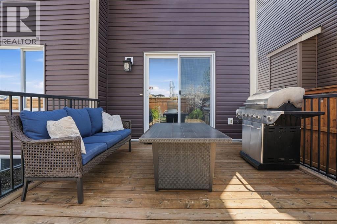
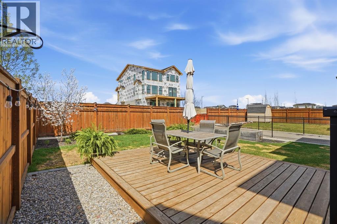
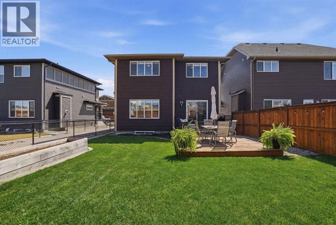
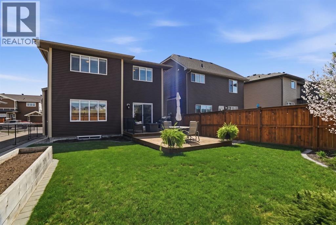
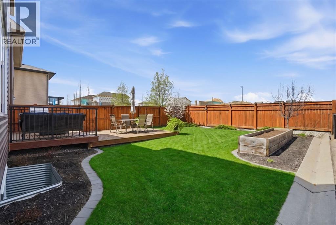
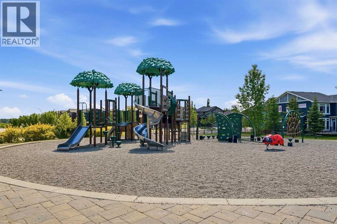
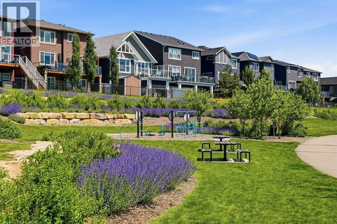
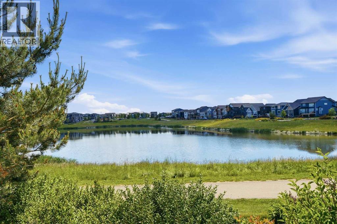
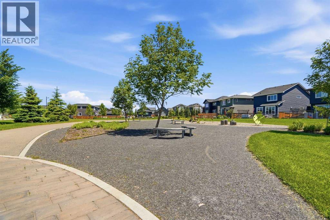
This is more than just a home, it's a lifestyle upgrade that checks all the boxes!Located in one of Okotoks’ most desirable communities, this beautifully maintained home offers the perfect balance of everyday functionality, thoughtful upgrades, and an unbeatable neighbourhood anchored with mountainviews. Perfectly positioned beside a walking paths and just moments from parks, D’Arcy Ranch Golf Course, schools, and amenities, this is a home designed for families who want both connection and convenience. Inside, the home offers a warm welcoming. 9 ft ceilings on the main floor and large windows fill the space with natural light, while the open-concept layout creates the kind of flow that simply works for your busy life. Whether you are hosting friends, helping with homework at the island, or enjoying a quiet evenings by the gas fireplace, every space is comfortable and connected.The executive kitchen is the heart of the home with its spacious island, quartz countertops, stainless steel appliances, abundant crisp white cabinetry, and a walk-through pantry. Designed with beauty and practicality in mind, it offers the storage and functionality families are always searching for without sacrificing style.The adjoining dining area opens directly into the beautifully landscaped backyard, with a large deck creating an ideal indoor-outdoor setup for summer evenings, BBQs, and kids playing outside while you unwind. Upstairs, the layout continues to impress with a large central bonus room that creates a perfect separation between the primary suite and secondary bedrooms, ideal for movie nights, a playroom, or a quiet family retreat. The spacious primary bedroom offers a relaxing escape complete with a walk-in closet and a beautifully appointed ensuite featuring dual vanities with quartz countertops, a deep soaker tub, and separate shower. Three additional bedrooms, a full main bathroom, upper floor laundry that connects to the primary closet and plenty of storage complete the upper level, making this a truly functional home. The unfinished basement offers future flexibility and room to grow, whether you envision a home gym, an additional bedroom, recreation space, or a custom media room, the options are unlimited. Pride of ownership is evident throughout. Professional landscaping and a premium exterior Trimlight package enhance the outdoor esthetics, newer shingles in 2024, new eavestroughs and downspouts in 2025, a new 50-gallon hot water tank in 2026, and a 3-ton Lennox air conditioning system all contribute to the comfort, efficiency, and long-term value of the home.This is where families grow, gather, and create lasting memories, all in one of Okotoks’ most sought-after communities (id:55577)