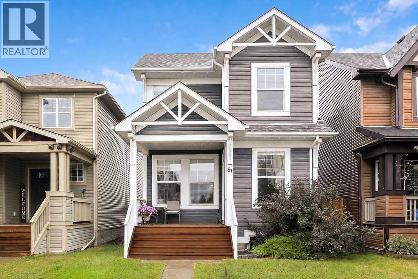
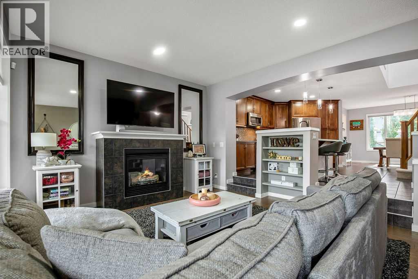
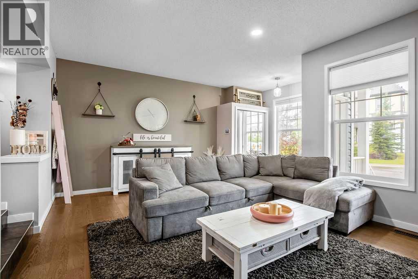
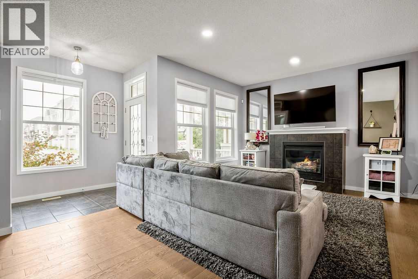
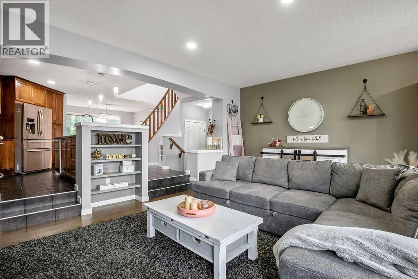
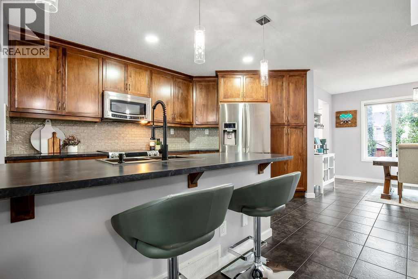
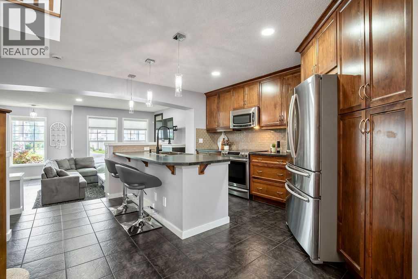
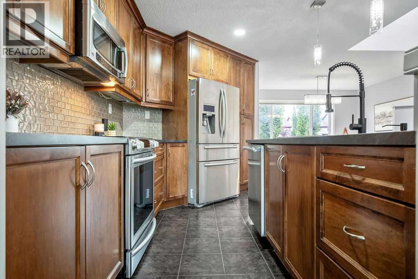
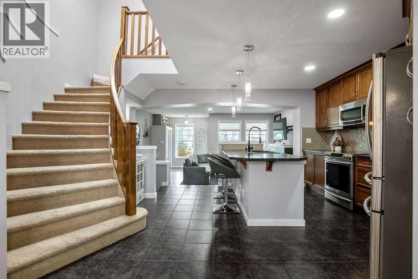
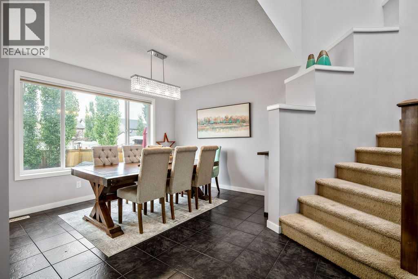
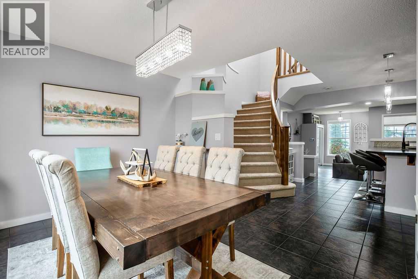
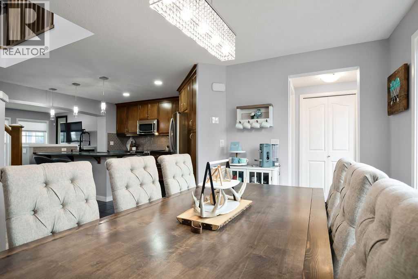
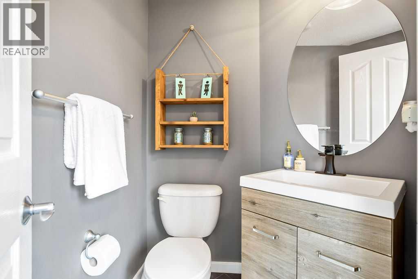
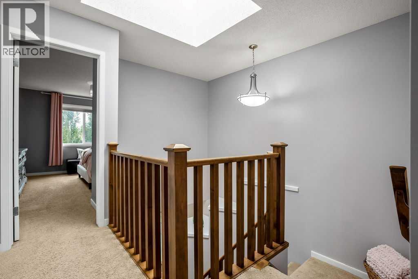
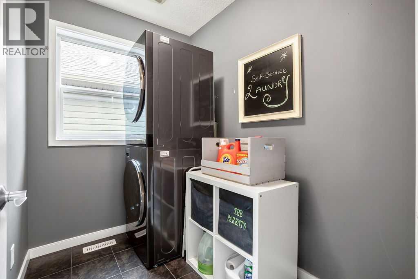
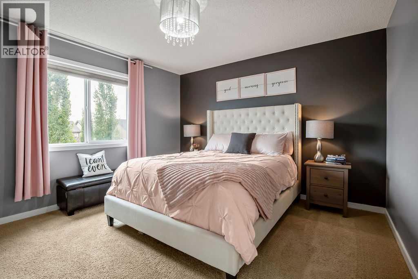
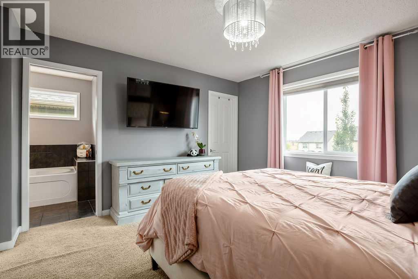
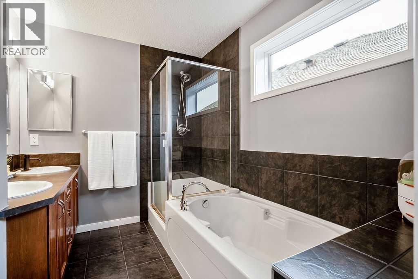
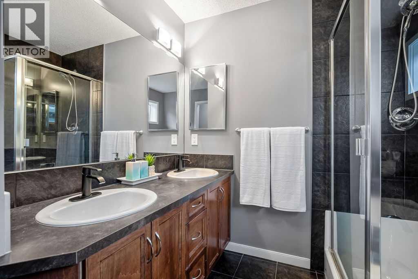
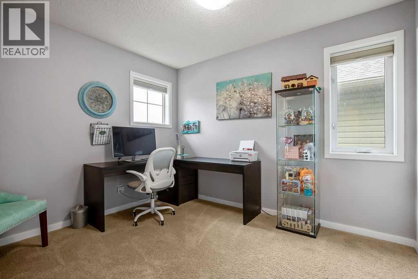
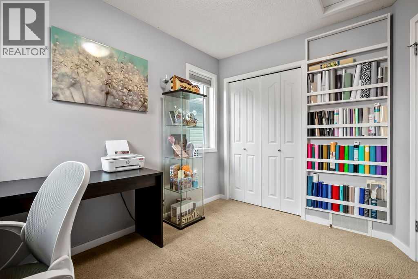
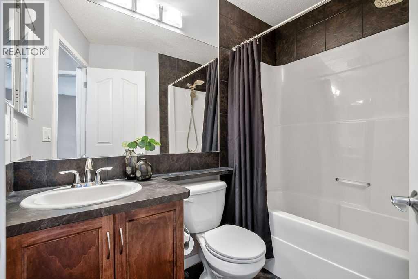
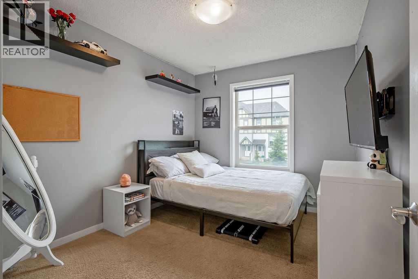
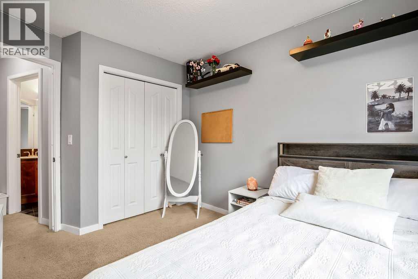
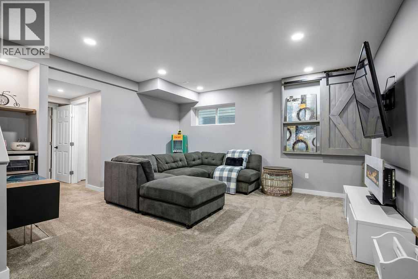
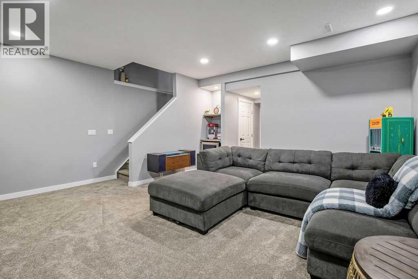
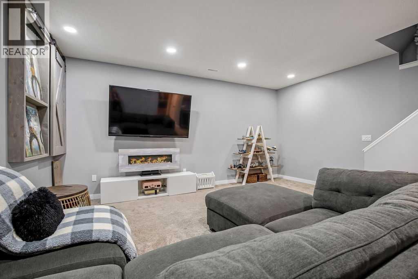
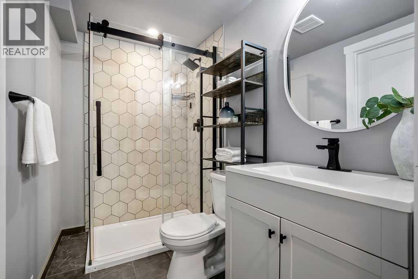
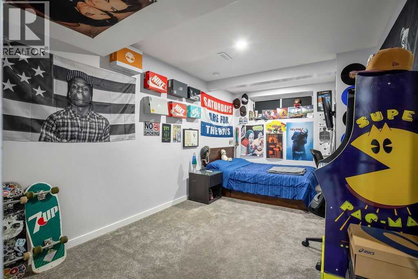
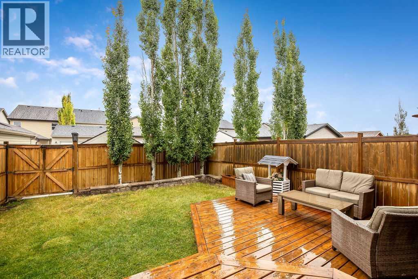
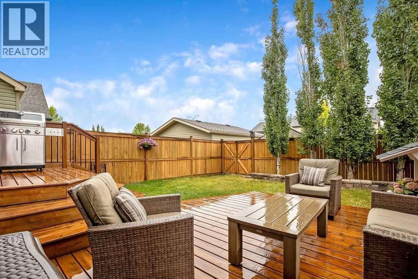
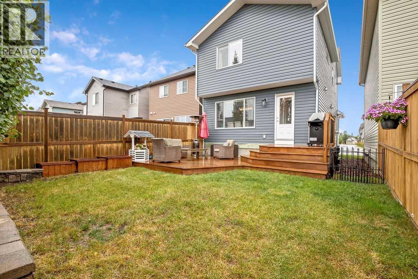
Welcome to this beautiful 2-storey in the heart of New Brighton! Tucked on a quiet cul-de-sac, this 3+1 bedroom, 3.5-bath home offers over 2,200 sq ft of thoughtfully designed total living space. This popular floorplan features a curved staircase and a skylight that floods the home with natural light, leading you up to three generous bedrooms including a primary retreat with a walk-in closet and 5-piece oversized ensuite featuring a soaker tub, separate shower, and dual sinks. The laundry room is also on the upper level, making it very convenient for busy families.The main floor is built for entertaining, with an open kitchen showcasing floor-to-ceiling cabinetry and a large island, opening onto the living and dining areas. Recent updates include a brand new LG washer and dryer (2026), newer dishwasher (2024), newer microwave (2024), and fresh paint throughout the majority of the home (2026).The professionally developed basement adds fantastic bonus space, featuring an additional bedroom and full bathroom layout plus a rec room and bar with beverage fridge — ideal for guests, a home theatre, or extra living space. The home also features exterior Govee smart lights controlled via an app so you can have different color lights throughout the year.Enjoy the community's pathway system, top-rated schools, parks, and community centre — all just steps away. Don't miss this move-in-ready home in one of Calgary's popular family neighbourhoods! (id:55577)
Property Features
- MLS® Number A2336931
- Price $565,000
- Bedrooms: 4
- Bathrooms: 4
- Square Footage: 1601 sqft
- Property Type: House
- Community Name: New Brighton
- Amenities Near By Park, Playground, Schools, Shopping
- Features Back Lane
- Parking Space Total 2
- Plan 0812725
- Structure Deck
Buildings
| Bathroom Total | 4 | Bedrooms Above Ground | 3 |
| Bedrooms Below Ground | 1 | Bedrooms Total | 4 |
| Appliances | Refrigerator, Dishwasher, Wine Fridge, Stove, Microwave Range Hood Combo, Washer & Dryer | Basement Development | Finished |
| Basement Type | Full (finished) | Constructed Date | 2009 |
| Construction Style Attachment | Detached | Cooling Type | None |
| Exterior Finish | Vinyl Siding | Fireplace Present | Yes |
| Fireplace Total | 1 | Flooring Type | Carpeted, Hardwood, Tile |
| Foundation Type | Poured Concrete | Half Bath Total | 1 |
| Heating Type | Forced Air | Stories Total | 2 |
| Size Interior | 1601 Sqft | Total Finished Area | 1601.16 Sqft |
| Type | House |
Parking
| Other | |
| Parking Pad |
Land
| Acreage | No | Fence Type | Fence |
| Land Amenities | Park, Playground, Schools, Shopping | Landscape Features | Landscaped |
| Size Frontage | 8 M | Size Irregular | 272.00 |
| Size Total | 272 M2|0-4,050 Sqft | Size Total Text | 272 M2|0-4,050 Sqft |
| Zoning Description | R-g |
Rooms
| Level | Type | Dimensions |
|---|---|---|
| Basement | 3pc Bathroom | 4.83 Ft x 8.00 Ft |
| Basement | Family Room | 14.00 Ft x 16.42 Ft |
| Basement | Bedroom | 9.00 Ft x 15.33 Ft |
| Basement | Furnace | 8.25 Ft x 13.00 Ft |
| Basement | Storage | 3.08 Ft x 6.00 Ft |
| Main Level | Other | 5.00 Ft x 6.67 Ft |
| Main Level | Living Room | 12.67 Ft x 19.00 Ft |
| Main Level | Kitchen | 10.08 Ft x 13.50 Ft |
| Main Level | Dining Room | 10.08 Ft x 12.83 Ft |
| Main Level | 2pc Bathroom | 4.17 Ft x 5.17 Ft |
| Upper Level | Primary Bedroom | 12.17 Ft x 12.58 Ft |
| Upper Level | Bedroom | 9.58 Ft x 11.00 Ft |
| Upper Level | Bedroom | 9.00 Ft x 10.58 Ft |
| Upper Level | Laundry Room | 5.67 Ft x 7.42 Ft |
| Upper Level | 4pc Bathroom | 5.00 Ft x 7.67 Ft |
| Upper Level | 5pc Bathroom | 6.00 Ft x 12.33 Ft |
Agents and Offices
- Benny Wildey
- Cindy Chen
- Office: Real Broker