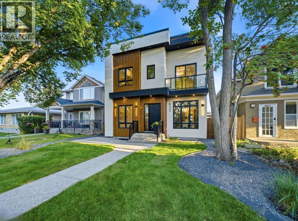
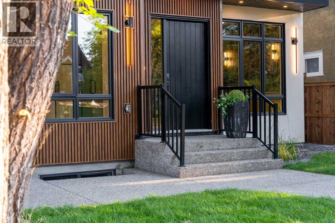
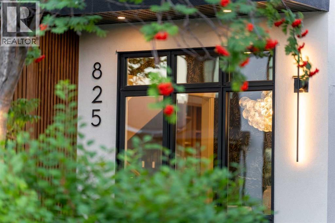
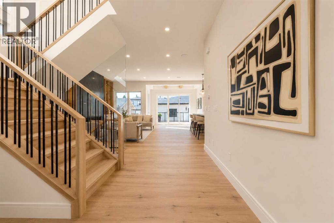
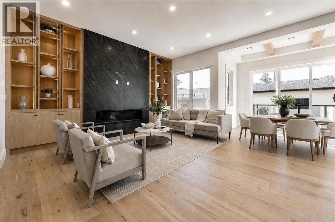
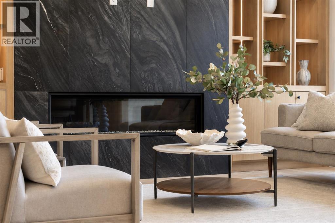
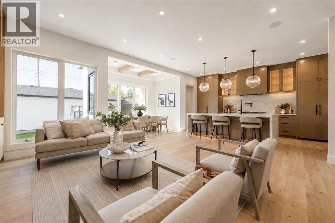
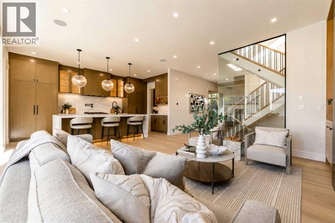
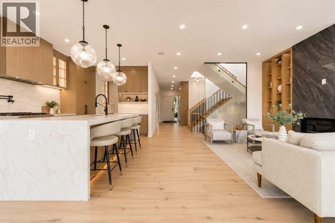
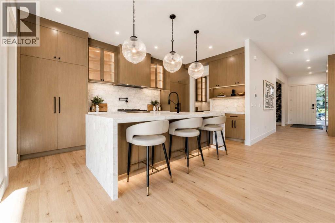
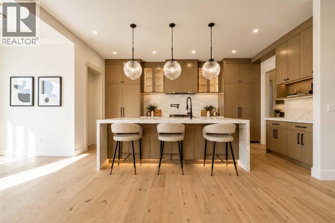
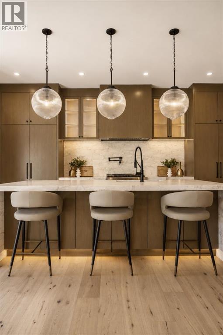
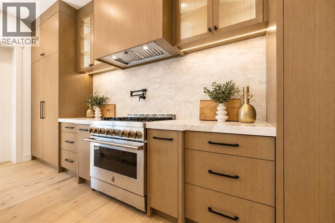
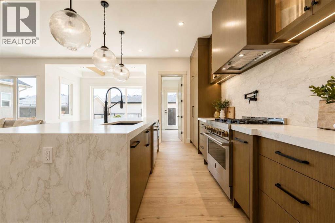
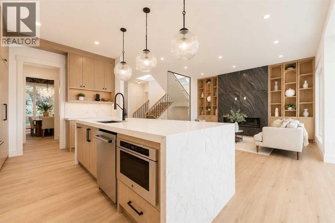
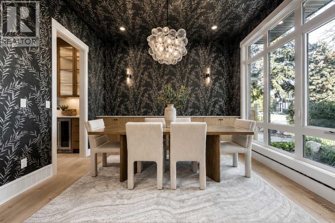
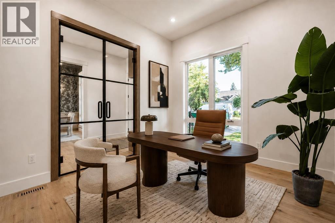
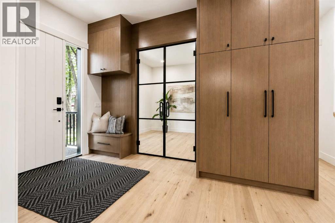
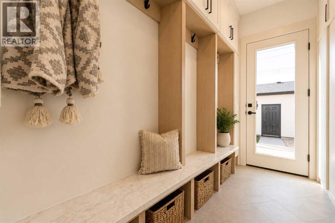
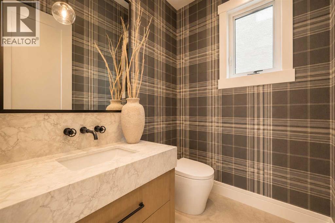
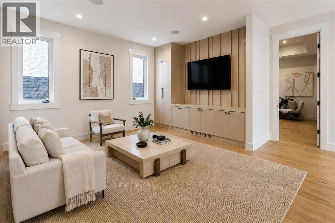
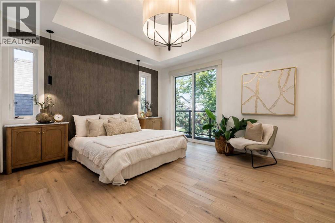
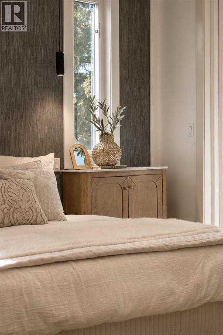
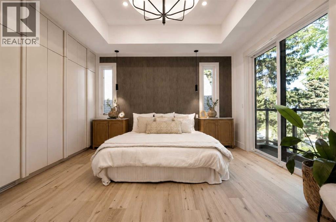
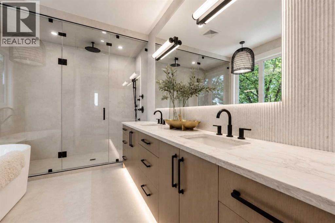
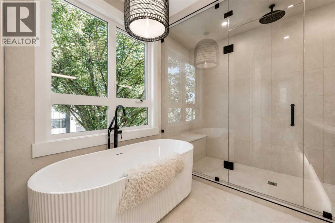
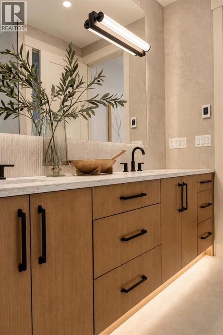
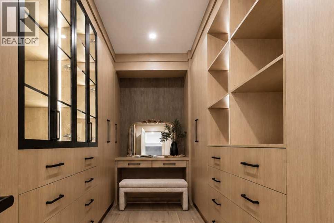
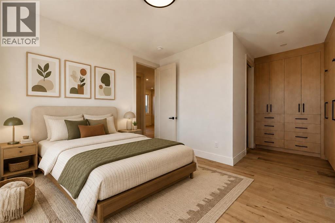
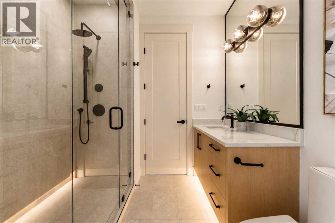
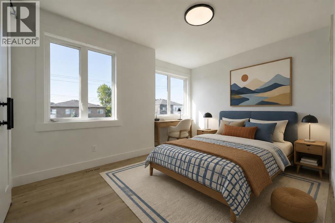
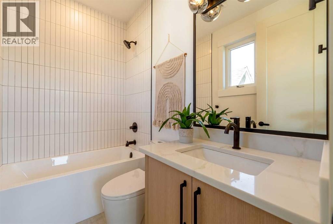
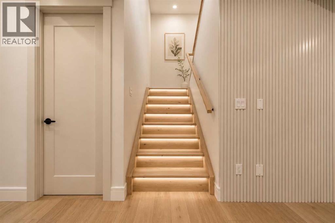
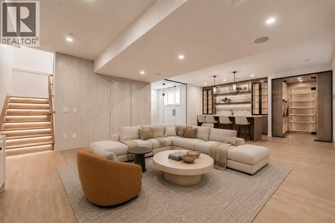
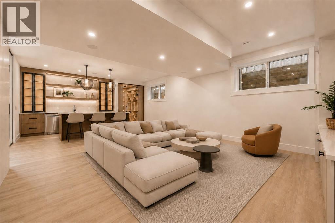
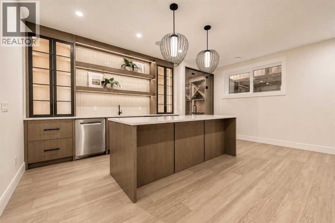
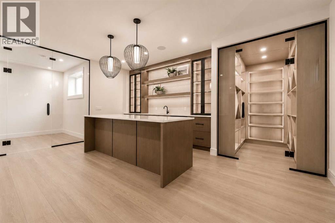
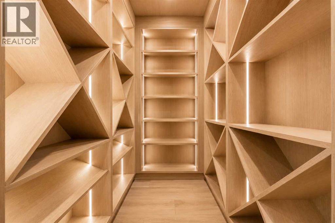
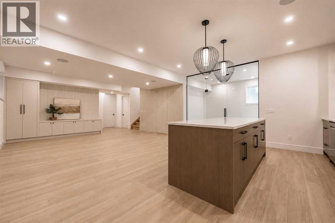
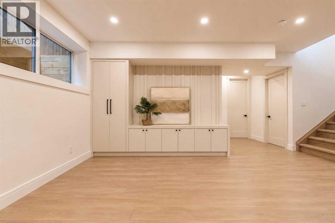
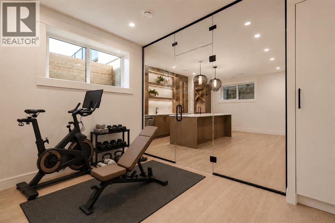
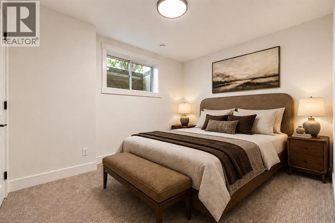
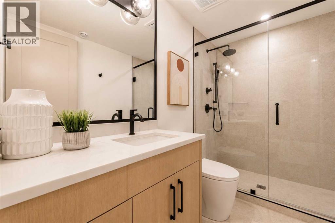
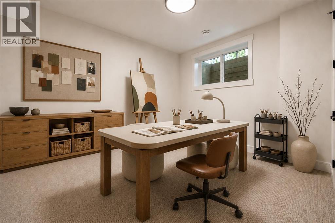
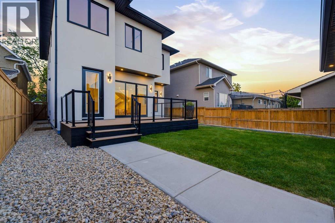
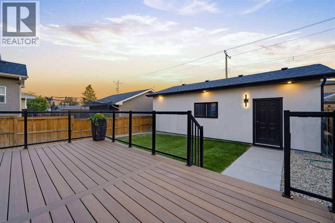
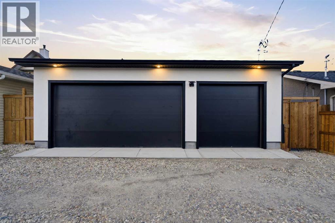
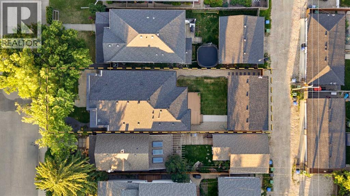
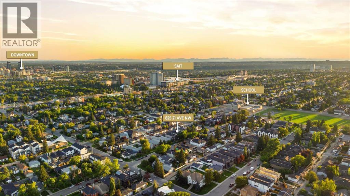
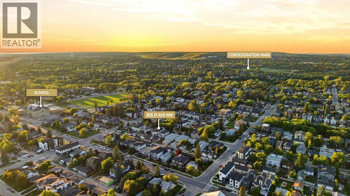
** OPEN HOUSE | OCT. 10, 3-5 ** Architecturally striking and impeccably designed, this modern detached residence sits on a rare 37.5’ x 120’ SOUTH-backing lot in the sought-after inner-city community of Mount Pleasant. Defined by clean lines, expansive glazing, & a refined material palette, the home seamlessly blends contemporary sophistication with everyday functionality. Offering five bedrooms + 4.5 bathrooms, it is designed to elevate both daily living & entertaining.From the moment you enter, the home makes a bold impression. A stunning glass-walled office anchors the foyer, while a formal dining room across the hall connects effortlessly to a fully equipped butler’s pantry. This arrangement creates a seamless experience for hosting, while a discreetly positioned powder room provides privacy for guests without interrupting the home’s natural flow.At the heart of the home, the kitchen is both a showpiece & a highly functional workspace. An oversized island commands attention, complemented by a professional-style gas range, statement hood, pot filler, and integrated full-height refrigeration. A dedicated coffee station adds everyday luxury, while quartz countertops and sleek cabinetry maintain the home’s timeless, minimalist aesthetic. The adjoining servery enhances functionality with a prep sink & additional storage, making it easy to entertain while keeping the main kitchen pristine. A bright & inviting breakfast nook overlooks the SOUTH backyard and offers a relaxed setting for daily dining.The living room is warm yet refined, centred around custom millwork, full height glass wall, and a striking gas fireplace that serves as an architectural focal point. A mudroom with extensive built-ins provides practical organization without compromising the home’s polished design.Upstairs, a generous family room creates a secondary living space. The primary suite is a true private retreat, featuring a substantial walk-in closet and a spa-inspired five-piece ensuit e with quartz surfaces, a freestanding soaker tub, and an oversized tiled shower. Two additional bedrooms each offer walk-in closets, including one with a private 4-piece ensuite. The other is conveniently located near a stylish three-piece bathroom. A well-appointed laundry room with a sink, cabinetry, and folding space completes the upper level.The fully developed lower level is designed for relaxation and recreation. A spacious rec room with a wet bar is complemented by a glass-front wine cellar and a glass-enclosed flex room ideally suited to a home gym, creative studio, or private office. Two additional bedrooms and a 3-piece bathroom provide comfortable accommodations for guests, teenagers, or extended family.Located in the heart of Mount Pleasant, the home is close to Confederation Park, local cafés, shops, and major institutions including SAIT, the University of Calgary, and Foothills Medical Centre. Convenient downtown access and nearby transit complete the ideal blend of inner-city living. (id:55577)