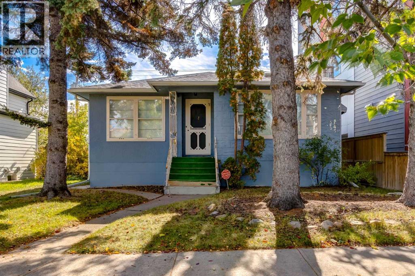
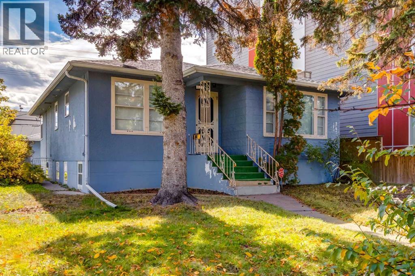
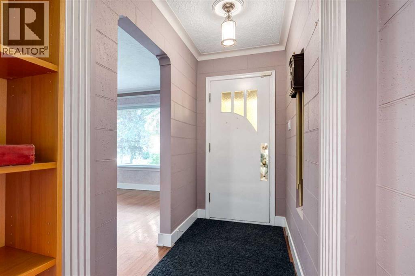
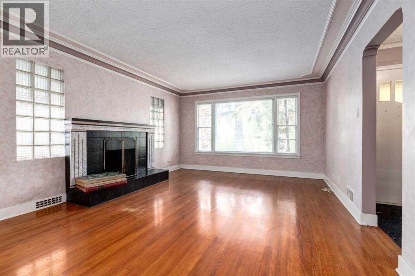
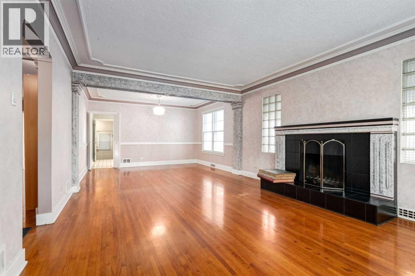
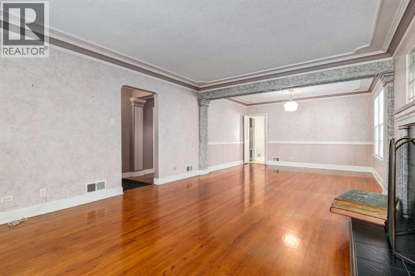
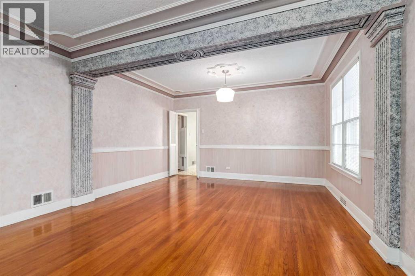
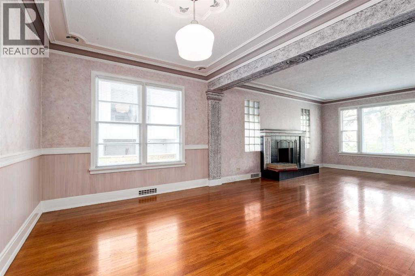
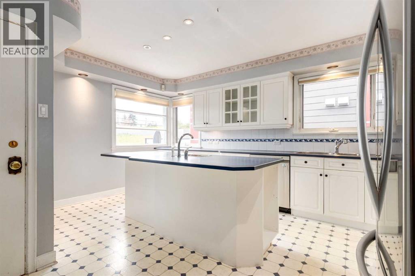
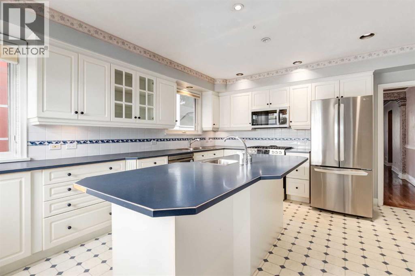
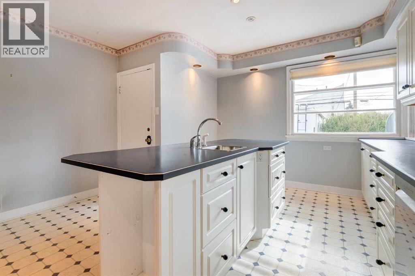
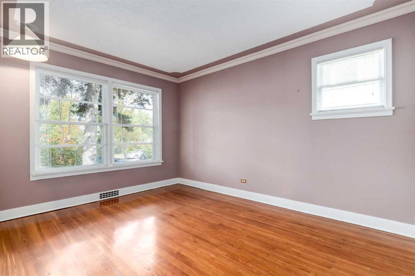
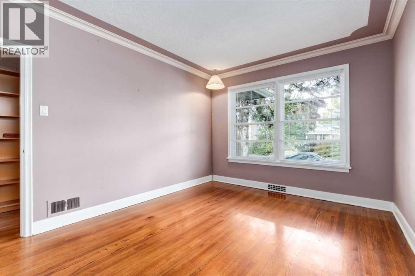
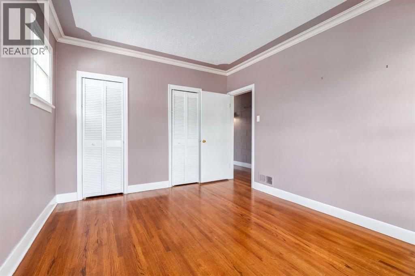
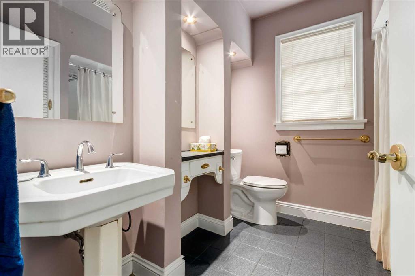
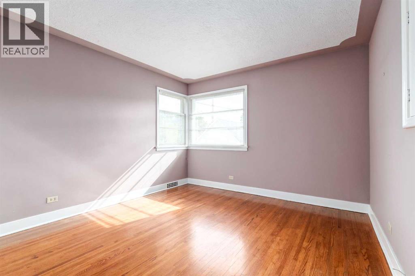
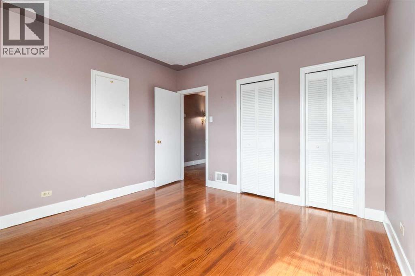
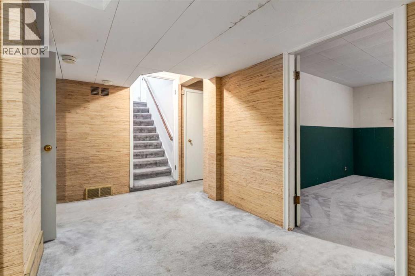
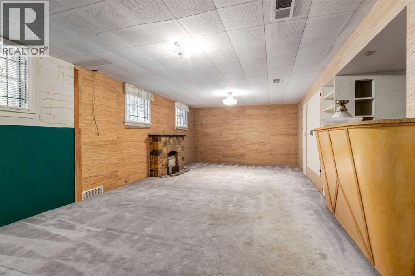
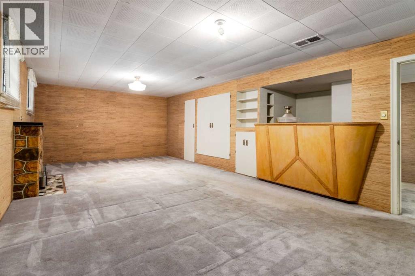
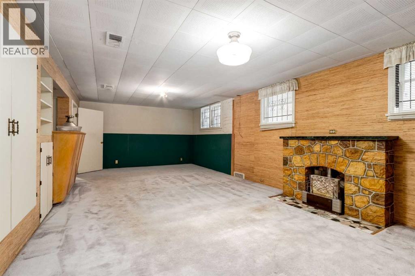
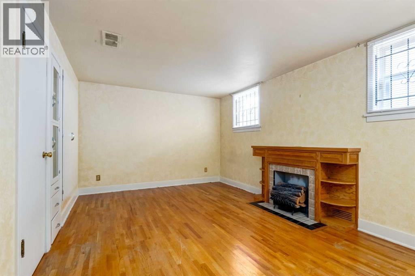
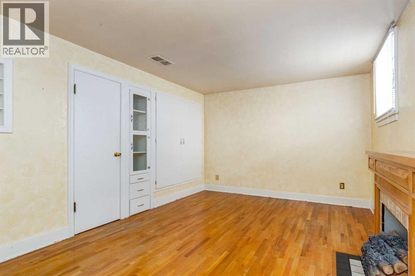
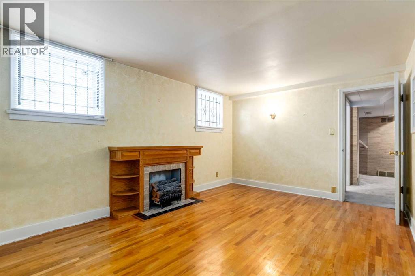
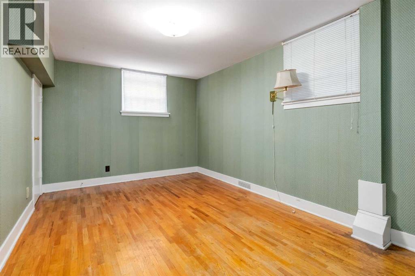
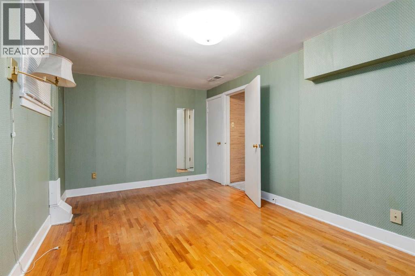
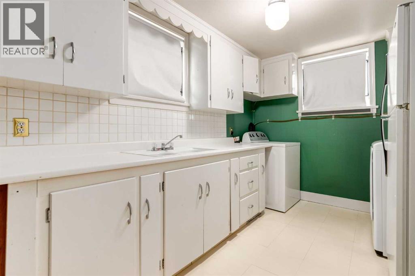
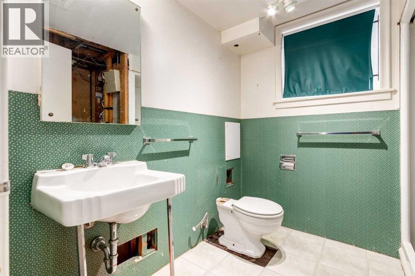
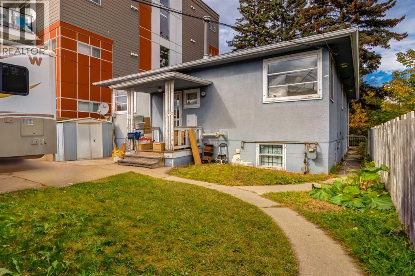
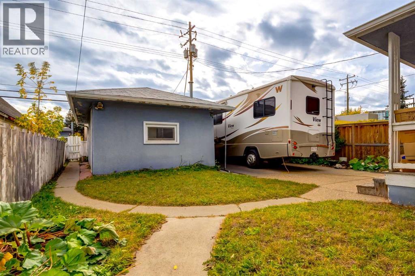
A true gem in the heart of the city! This charming bungalow located in Mount Pleasant is full of character and personality. After being well loved for decades, this home is ready for its new owners. Heading into the house, you will find a main floor filled with unique features and a thoughtful floor plan. The open living room and dining room combine to create an opulent space to entertain or enjoy cozy evenings in. Unique beams, detailed trims and sconces add to the character of this gorgeous space. Into the kitchen you will find tons of storage, cupboard and counter space, perfect for families and those who love to cook! You also have a convenient centre eat-at island with sink and extra storage. The main floor also features a large primary bedroom with his and hers closets. Plus a second well sized bedroom and 4 piece bathroom. Heading down to the lower level is a large family room including a cute built in bar area, perfect for entertaining! There are two additional bedrooms on the lower level. A full sized laundry room and 3 piece bathroom complete the space. Outside, the backyard is full of potential and is a great space to enjoy a summer night. There is also a detached single garage and convenient parking pad with room for RV. This home has so much to offer, with a fantastic location, close to downtown, and amazing bones, it is a must see! If you are ready for a home to add your personal touch and love to, don't hesitate and contact your realtor today! (id:55577)
Property Features
- MLS® Number A2349876
- Price $687,000
- Bedrooms: 4
- Bathrooms: 2
- Square Footage: 1243 sqft
- Property Type: House
- Community Name: Mount Pleasant
- Amenities Near By Schools, Shopping
- Features See Remarks, Back Lane
- Parking Space Total 1
- Plan 2934o
Buildings
| Bathroom Total | 2 | Bedrooms Above Ground | 2 |
| Bedrooms Below Ground | 2 | Bedrooms Total | 4 |
| Appliances | Washer, Refrigerator, Gas Stove(s), Dishwasher, Dryer, Microwave, Window Coverings, Garage Door Opener | Architectural Style | Bungalow |
| Basement Development | Finished | Basement Type | Full (finished) |
| Constructed Date | 1949 | Construction Style Attachment | Detached |
| Cooling Type | None | Exterior Finish | Stucco |
| Fireplace Present | Yes | Fireplace Total | 3 |
| Flooring Type | Carpeted, Ceramic Tile, Hardwood, Linoleum | Foundation Type | Poured Concrete |
| Heating Type | Forced Air | Stories Total | 1 |
| Size Interior | 1243 Sqft | Total Finished Area | 1243 Sqft |
| Type | House |
Parking
| R V | |
| Detached Garage | 1 |
Land
| Acreage | No | Fence Type | Fence |
| Land Amenities | Schools, Shopping | Size Frontage | 11.43 M |
| Size Irregular | 418.00 | Size Total | 418 M2|4,051 - 7,250 Sqft |
| Size Total Text | 418 M2|4,051 - 7,250 Sqft | Zoning Description | M-c2 |
Rooms
| Level | Type | Dimensions |
|---|---|---|
| Lower Level | Family Room | 26.67 Ft x 12.83 Ft |
| Lower Level | Other | 5.67 Ft x 5.58 Ft |
| Lower Level | Bedroom | 15.42 Ft x 10.58 Ft |
| Lower Level | Bedroom | 15.33 Ft x 9.50 Ft |
| Lower Level | Laundry Room | 12.75 Ft x 8.33 Ft |
| Lower Level | 3pc Bathroom | 7.42 Ft x 7.17 Ft |
| Main Level | Kitchen | 15.67 Ft x 13.58 Ft |
| Main Level | Living Room | 16.42 Ft x 13.58 Ft |
| Main Level | Dining Room | 13.58 Ft x 9.50 Ft |
| Main Level | 4pc Bathroom | 8.25 Ft x 7.50 Ft |
| Main Level | Other | 6.58 Ft x 3.50 Ft |
| Main Level | Primary Bedroom | 13.58 Ft x 10.50 Ft |
| Main Level | Bedroom | 12.08 Ft x 11.50 Ft |
Agents and Offices
- Paul Ackerman
- Office: RE/MAX Realty Professionals