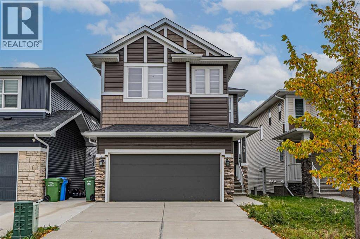
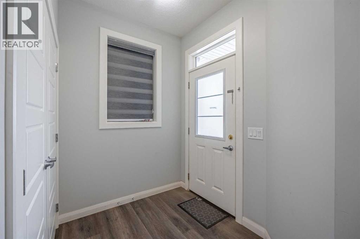
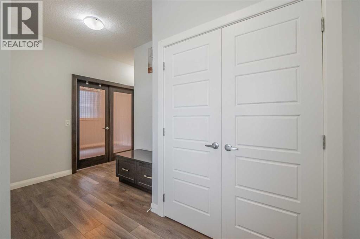
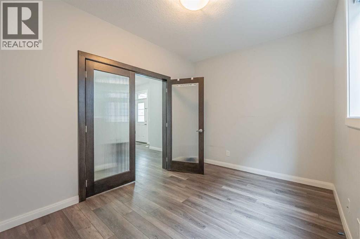
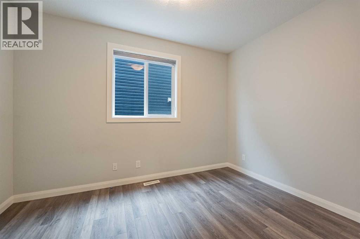
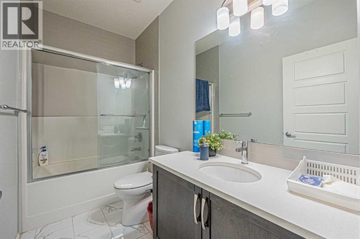
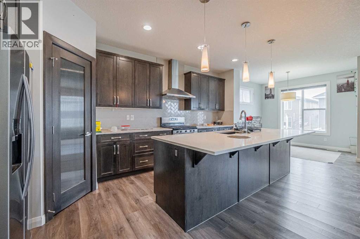
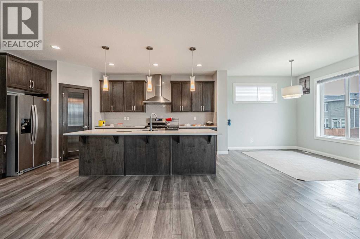
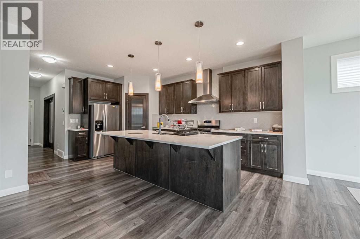
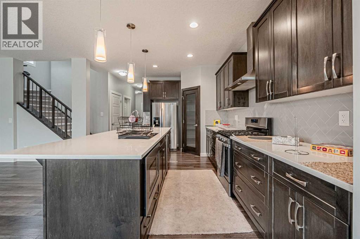
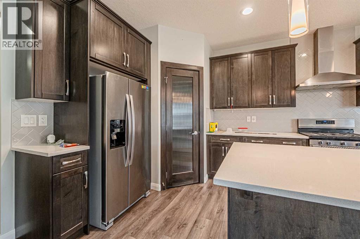
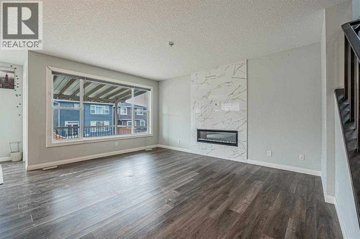
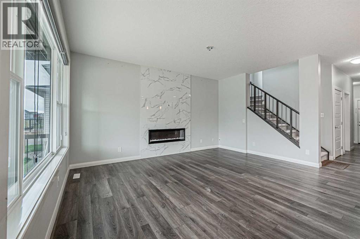
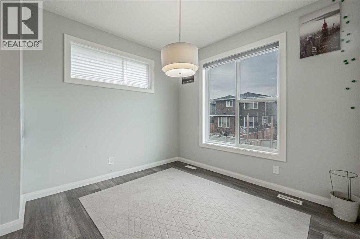
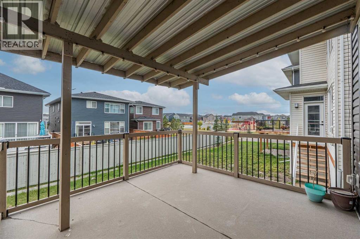
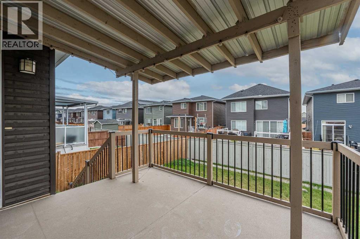
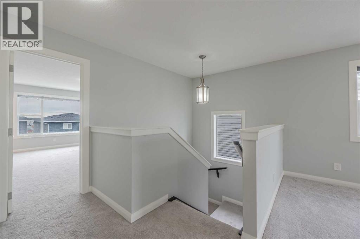
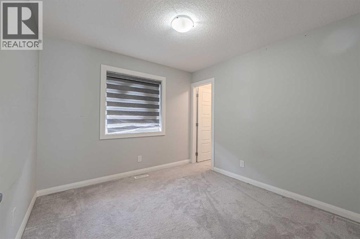
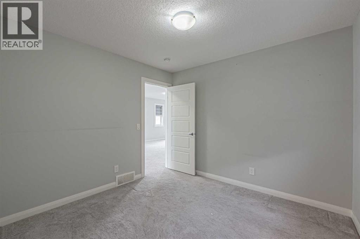
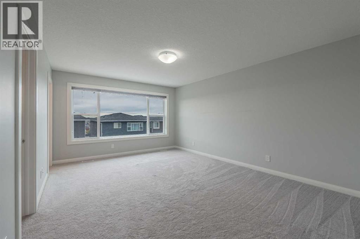
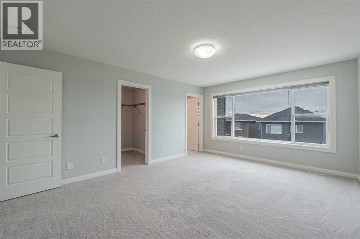
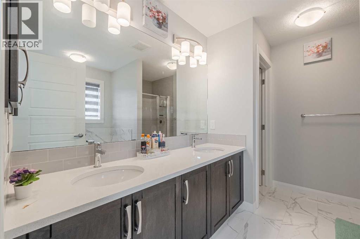
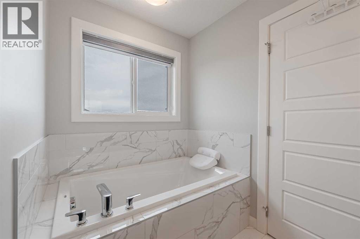
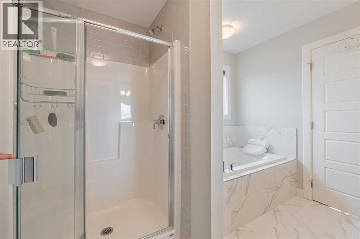
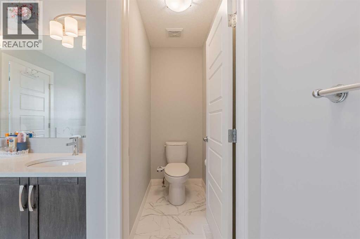
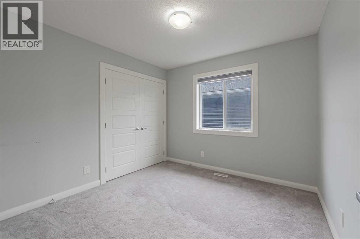
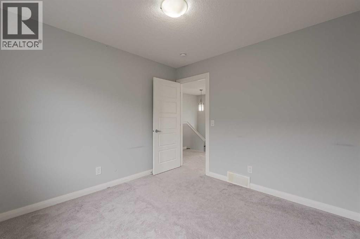
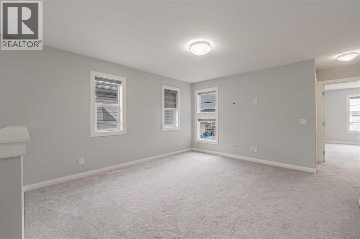
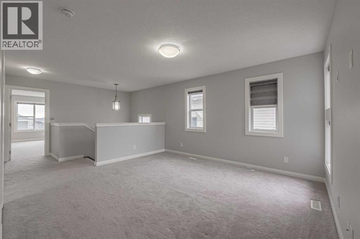
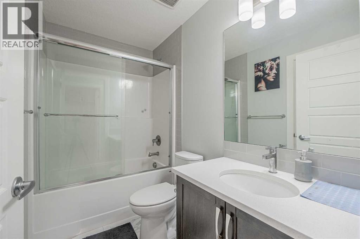
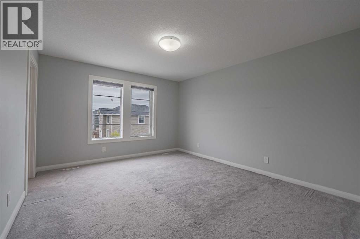
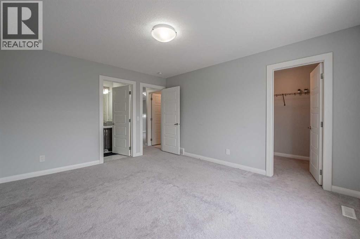
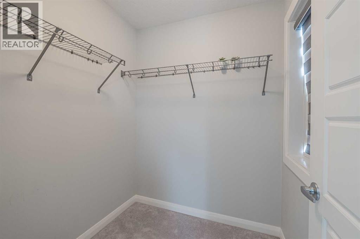
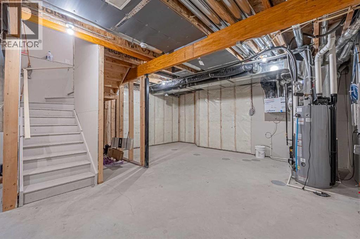
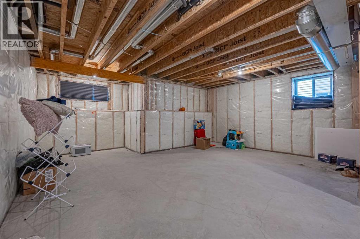
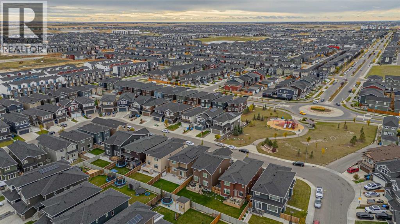
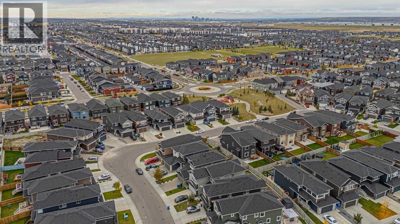
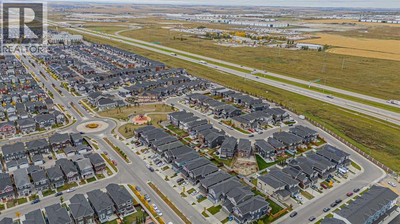
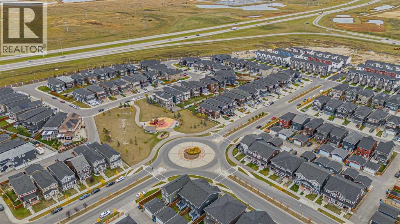
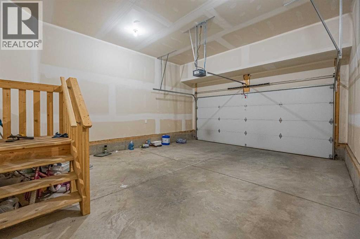
BUILT IN 2019 | OVER 2,300 SQ.FT. ABOVE GRADE | 4 BEDROOMS UP | 3 FULL BATHROOMS | MAIN FLOOR OFFICE + FULL BATH | SEPARATE ENTRANCE TO BASEMENT | 9 FT BASEMENT CEILINGS | QUARTZ KITCHEN WITH ISLAND & PANTRY | BONUS ROOM | UPPER FLOOR LAUNDRY | DOUBLE ATTACHED GARAGEWelcome to this spacious 2 storey home offering 2,311.90 sq.ft. (RMS) of above grade living space in the community of Redstone. The main floor features a bright and functional layout with a dedicated office with a window and a full 4 piece bathroom, ideal for working from home or added flexibility. The living room features a fireplace and flows seamlessly into the dining area and kitchen, complete with quartz countertops, a large central island and pantry.Upstairs, you will find a generous bonus room, dedicated laundry room, three additional bedrooms, a 4 piece bathroom, and a spacious primary retreat complete with a walk in closet and 5 piece ensuite. A double attached insulated garage and rear deck complete the home. Conveniently located close to schools, shopping, transit and everyday amenities. Bring your ideas and make this home your own. Appliances are included on an as is, where is basis. Call your favorite REALTOR® today! (id:55577)
Property Features
- MLS® Number A2348498
- Price $668,000
- Bedrooms: 4
- Bathrooms: 3
- Square Footage: 2312 sqft
- Property Type: House
- Community Name: Redstone
- Amenities Near By Schools, Shopping
- Parking Space Total 4
- Plan 1811849
- Structure Deck
Buildings
| Bathroom Total | 3 | Bedrooms Above Ground | 4 |
| Bedrooms Total | 4 | Appliances | Refrigerator, Dishwasher |
| Basement Development | Unfinished | Basement Features | Separate Entrance |
| Basement Type | Full (unfinished) | Constructed Date | 2019 |
| Construction Material | Wood Frame | Construction Style Attachment | Detached |
| Cooling Type | None | Exterior Finish | Stone, Vinyl Siding |
| Fireplace Present | Yes | Fireplace Total | 1 |
| Flooring Type | Carpeted, Ceramic Tile, Laminate | Foundation Type | Poured Concrete |
| Heating Fuel | Natural Gas | Heating Type | Forced Air |
| Stories Total | 2 | Size Interior | 2312 Sqft |
| Total Finished Area | 2311.9 Sqft | Type | House |
Parking
| Concrete | |
| Attached Garage | 2 |
Land
| Acreage | No | Fence Type | Partially Fenced |
| Land Amenities | Schools, Shopping | Size Depth | 36.49 M |
| Size Frontage | 9.79 M | Size Irregular | 358.00 |
| Size Total | 358 M2|0-4,050 Sqft | Size Total Text | 358 M2|0-4,050 Sqft |
| Zoning Description | R-g |
Rooms
| Level | Type | Dimensions |
|---|---|---|
| Main Level | Living Room | 13.42 Ft x 16.50 Ft |
| Main Level | Dining Room | 10.42 Ft x 10.58 Ft |
| Main Level | Kitchen | 9.50 Ft x 17.58 Ft |
| Main Level | Office | 9.00 Ft x 12.42 Ft |
| Main Level | 4pc Bathroom | 9.67 Ft x 4.92 Ft |
| Upper Level | Primary Bedroom | 12.58 Ft x 16.67 Ft |
| Upper Level | 5pc Bathroom | 10.00 Ft x 12.83 Ft |
| Upper Level | Other | 6.58 Ft x 7.83 Ft |
| Upper Level | Bedroom | 10.00 Ft x 10.00 Ft |
| Upper Level | Bedroom | 12.00 Ft x 14.00 Ft |
| Upper Level | Bedroom | 10.00 Ft x 9.92 Ft |
| Upper Level | 4pc Bathroom | 8.25 Ft x 4.92 Ft |
| Upper Level | Family Room | 12.58 Ft x 14.00 Ft |
| Upper Level | Laundry Room | 5.58 Ft x 10.25 Ft |
Agents and Offices
- Aniket Ahuja
- Office: Exp Realty