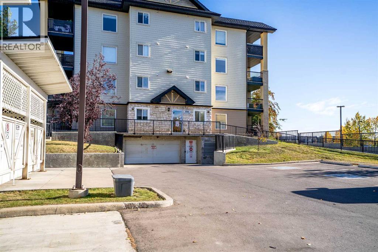
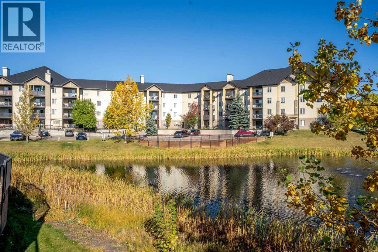
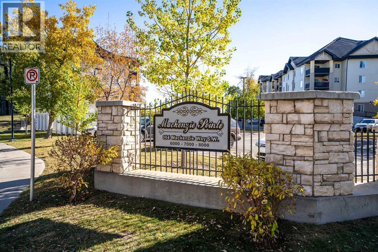
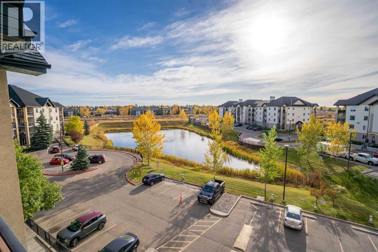
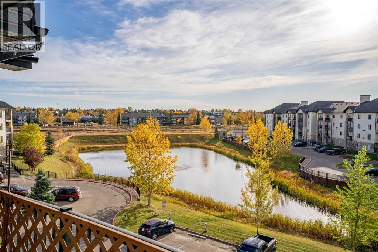
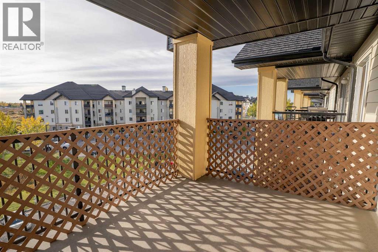
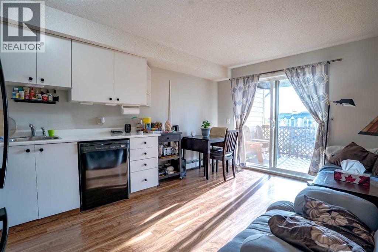
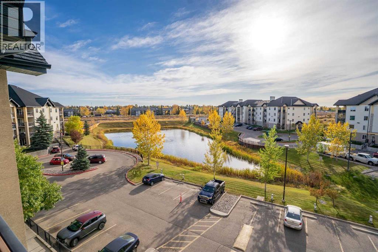
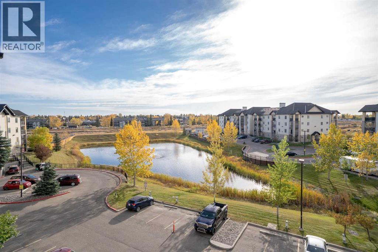
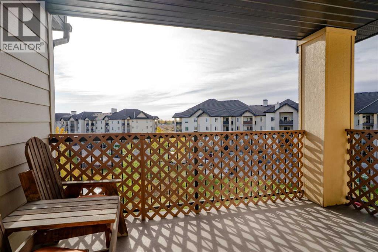
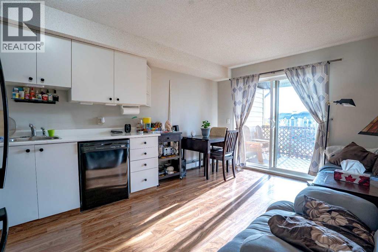
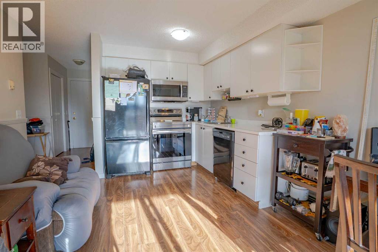
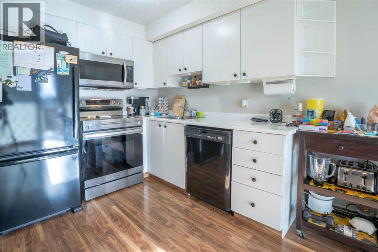
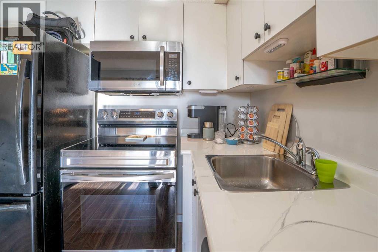
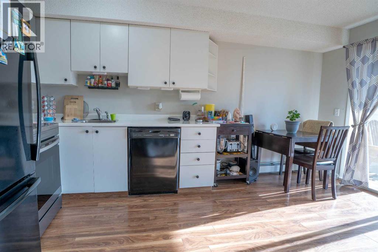
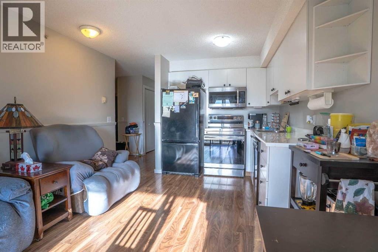
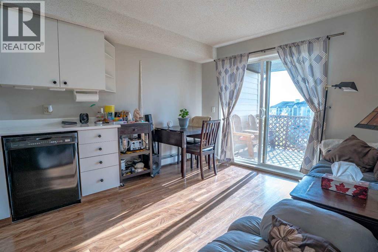
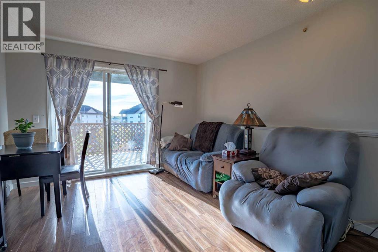
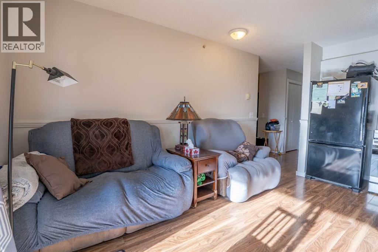
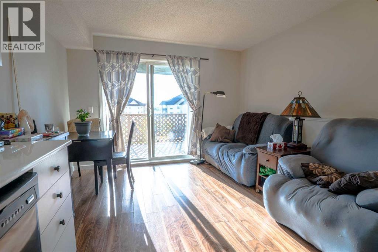
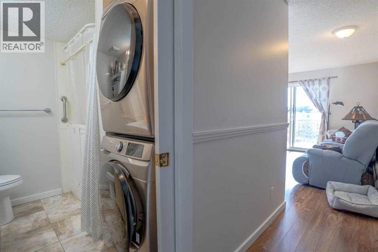
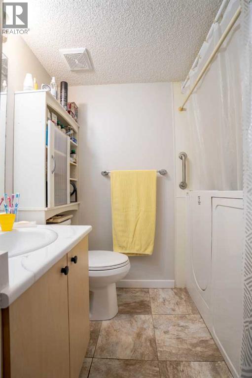
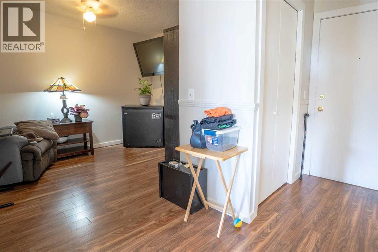
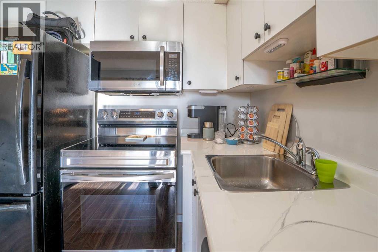
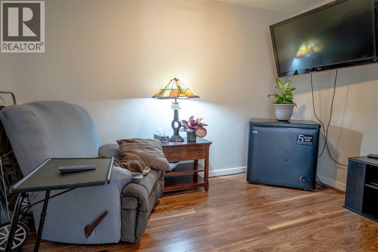
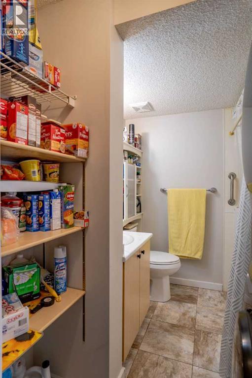
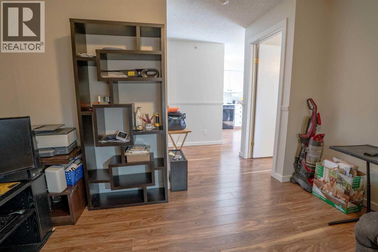
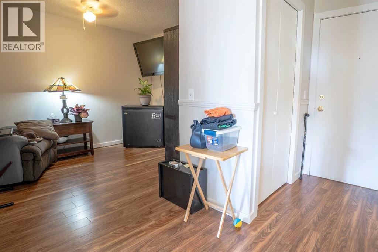
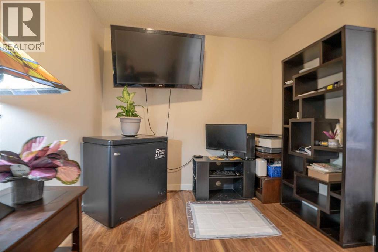
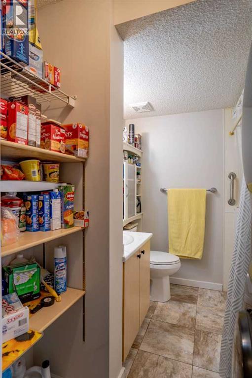
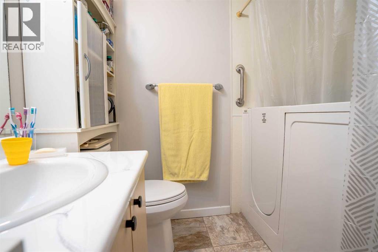
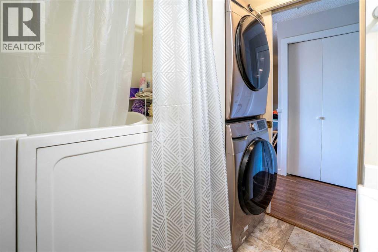
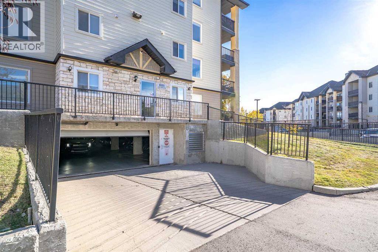
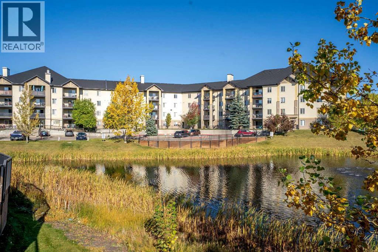
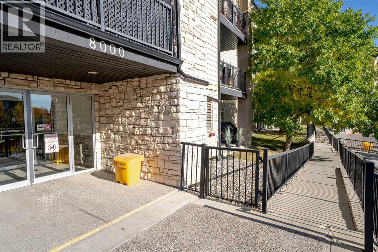
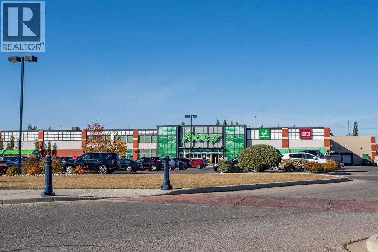
Welcome to Unit 8412 at 304 Mackenzie Way SW, a beautifully refreshed fourth-floor, one-bedroom plus den apartment offering a functional layout and convenient location just steps from the elevators. The spacious kitchen and dining area provides plenty of room for everyday living and entertaining, complemented by new countertops, fresh paint throughout, and new baseboards and casings for a clean, updated finish.The well-sized primary bedroom is joined by a versatile den, ideal for a home office, hobby room, or additional sitting area. The bathroom is a standout feature, equipped with a fully accessible walk-in tub featuring jets and hydrotherapy, providing added comfort and accessibility. A full-size stacked washer and dryer adds everyday convenience right inside the suite.With its fourth-floor location, thoughtful accessibility features, generous living spaces, and extensive interior updates, this move-in-ready home is an excellent option for buyers looking for comfortable, low-maintenance condo living in Airdrie. (id:55577)
Property Features
- MLS® Number A2349707
-
Price
$199,000
Maintenance, Common Area Maintenance, Electricity, Heat, Property Management, Reserve Fund Contributions, Sewer, Waste Removal, Water
$516 Monthly - Bedrooms: 1
- Bathrooms: 1
- Square Footage: 576 sqft
- Property Type: Apartment
- Community Name: Midtown
- Amenities Near By Schools, Shopping
- Community Features Pets Allowed With Restrictions
- Features Parking
- Parking Space Total 1
- Plan 0511017
Buildings
| Bathroom Total | 1 | Bedrooms Above Ground | 1 |
| Bedrooms Total | 1 | Appliances | Refrigerator, Dishwasher, Stove, Microwave Range Hood Combo, Hood Fan, Washer/dryer Stack-up |
| Constructed Date | 2005 | Construction Material | Poured Concrete, Wood Frame |
| Construction Style Attachment | Attached | Cooling Type | None |
| Exterior Finish | Concrete | Fire Protection | Alarm System, Smoke Detectors |
| Flooring Type | Laminate | Foundation Type | Poured Concrete |
| Heating Fuel | Natural Gas | Heating Type | Baseboard Heaters |
| Stories Total | 4 | Size Interior | 576 Sqft |
| Total Finished Area | 575.87 Sqft | Type | Apartment |
Land
| Acreage | No | Land Amenities | Schools, Shopping |
| Size Total Text | Unknown | Zoning Description | Dc-7 |
Rooms
| Level | Type | Dimensions |
|---|---|---|
| Main Level | Eat In Kitchen | 13.67 Ft x 10.83 Ft |
| Main Level | 4pc Bathroom | 6.00 Ft x 9.00 Ft |
| Main Level | Primary Bedroom | 11.33 Ft x 10.83 Ft |
| Main Level | Den | 11.67 Ft x 11.00 Ft |
Agents and Offices
- Chad Durocher
- Margo Durocher
- Office: Royal LePage Blue Sky