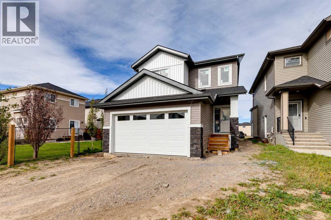
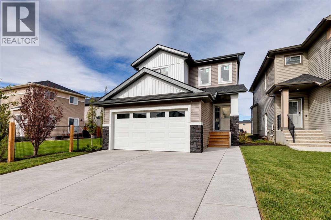
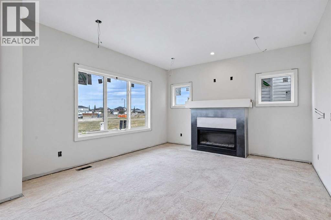
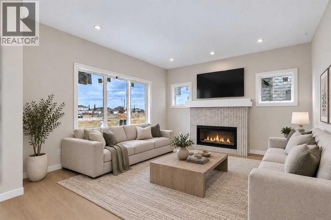
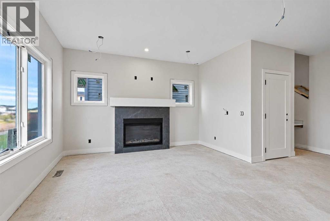
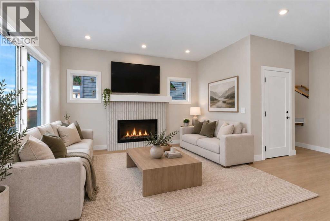
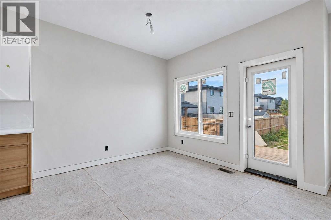
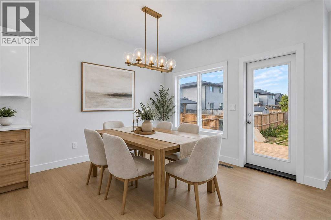
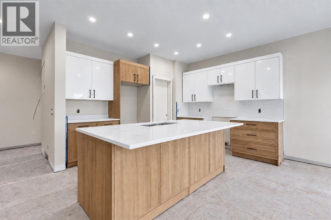
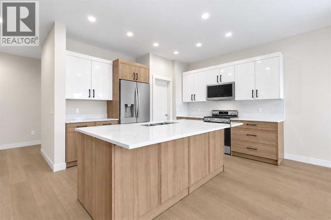
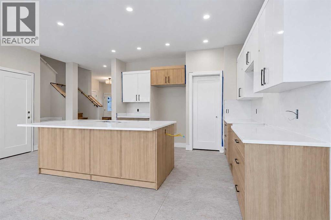
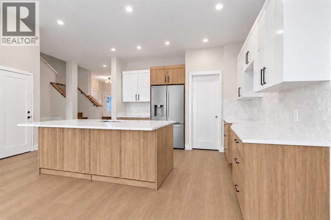
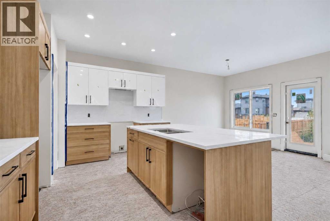
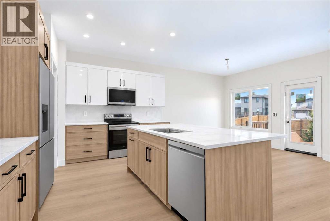
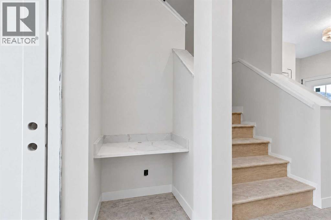
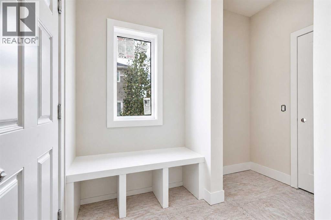
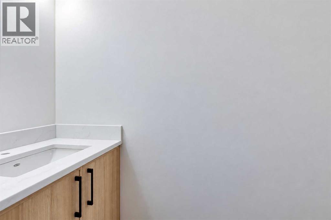
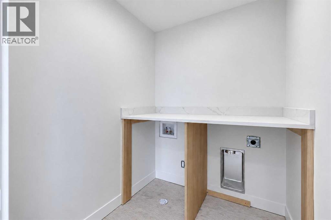
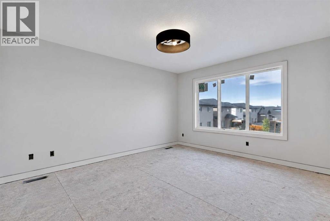
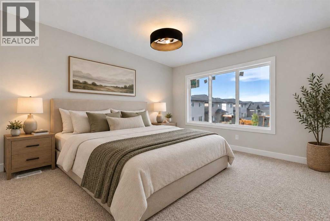
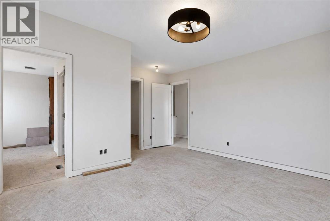
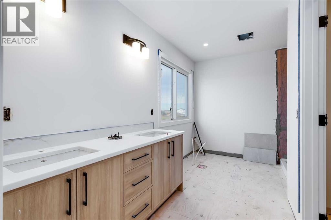
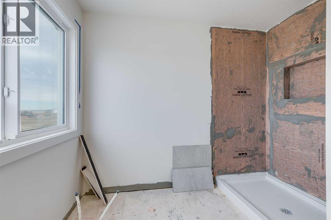
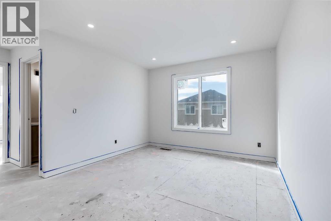
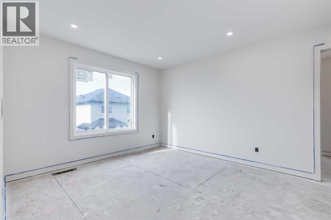
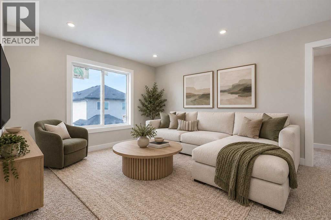
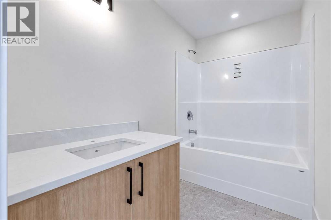
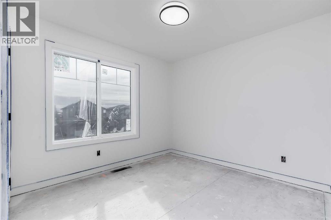
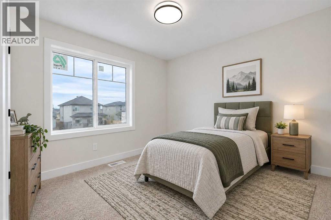
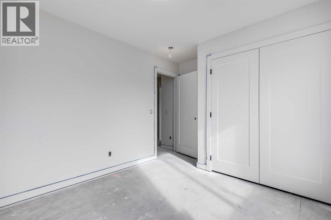
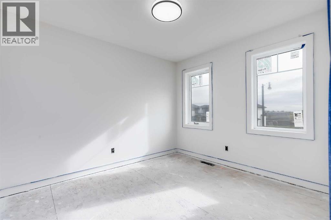
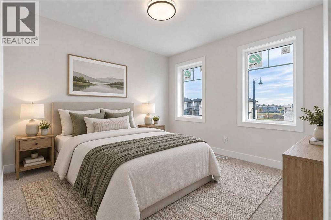
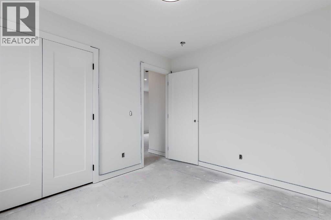
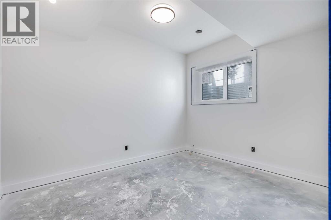
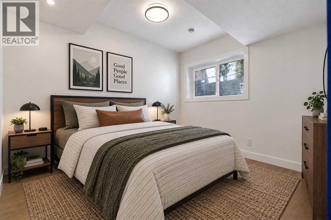
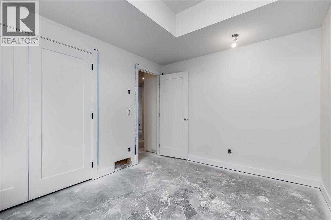
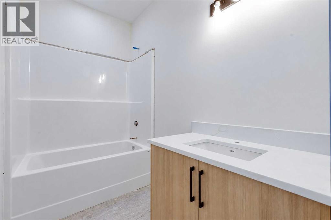
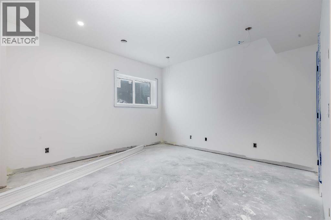
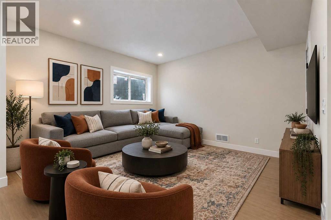
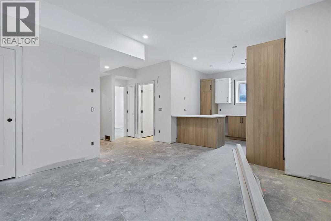
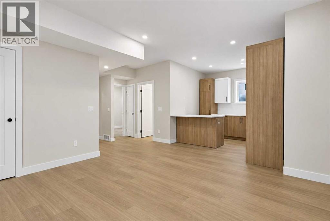
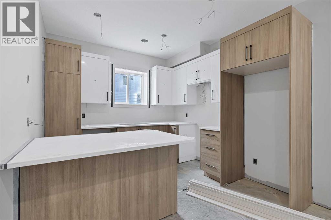
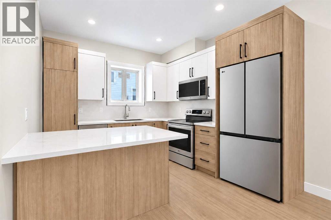
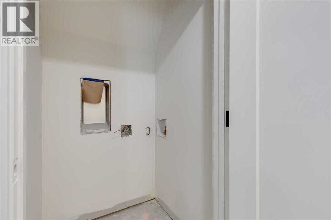
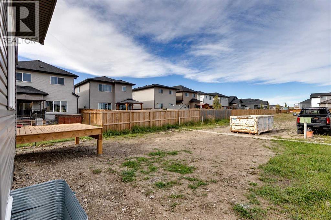
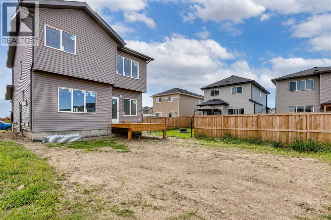
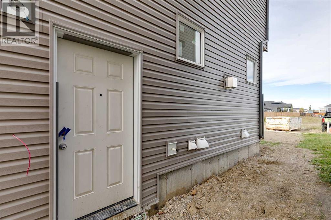
BRAND NEW home with a LEGAL BASEMENT SUITE in Hampton Hills featuring 1,911SF above grade, SEPERATE SUITE ENTRANCE, 4 bedrooms, 3.5 bathrooms and a DOUBLE ATTACHED GARAGE. As you enter, you'll come to the large entrance way that leads into the wide open, bright main level. The living room features large windows and a Tiled GAS FIREPLACE. The kitchen features 2-tone cabinets, a Large Island, Stainless Steel Appliances (with a gas line behind the stove), QUARTS COUNTERS, and a WALK-THROUGH PANTRY. The dining area is large enough for your big family table. Moving upstairs you'll come to the CENTRAL UPPER BONUS ROOM, and 3 Bedrooms. The Master Suite is complete with DOUBLE SINKS, a Fully Tiled Shower, and a large Walk-In Closet. Both secondary rooms are great size for kids, guests, or office space. Completing this upper level, you'll find a dedicated UPPER LAUNDRY ROOM & 4 Piece Main Bathroom, both with Quartz Counters. Moving downstairs you'll come to the LEGAL SUITE. Down here you'll notice the elevated finishes you often don't see in a suite, from the luxury vinyl plank flooring to the quartz counters & stainless-steel appliances. The suite bedroom is a great size & the bathroom features the same quartz counters. The main area features a large living room, room for a dining table, and all 4 major appliances in the kitchen! The basement is complete with its own Washer/Dryer as well. Book your showing today! (id:55577)
Property Features
- MLS® Number A2349830
- Price $690,000
- Bedrooms: 4
- Bathrooms: 4
- Square Footage: 1911 sqft
- Property Type: House
- Community Name: Hampton Hills
- Amenities Near By Playground
- Features Pvc Window, No Animal Home, No Smoking Home, Level
- Parking Space Total 4
- Plan 1711763
- Structure Deck
Buildings
| Bathroom Total | 4 | Bedrooms Above Ground | 3 |
| Bedrooms Below Ground | 1 | Bedrooms Total | 4 |
| Appliances | Washer, Refrigerator, Dishwasher, Stove, Dryer, Microwave Range Hood Combo | Basement Development | Finished |
| Basement Features | Separate Entrance, Suite | Basement Type | Full (finished) |
| Constructed Date | 2026 | Construction Material | Wood Frame |
| Construction Style Attachment | Detached | Cooling Type | None |
| Exterior Finish | Stone, Vinyl Siding | Fireplace Present | Yes |
| Fireplace Total | 1 | Flooring Type | Carpeted, Ceramic Tile, Vinyl Plank |
| Foundation Type | Poured Concrete | Half Bath Total | 1 |
| Heating Fuel | Electric, Natural Gas | Heating Type | Baseboard Heaters, Forced Air |
| Stories Total | 2 | Size Interior | 1911 Sqft |
| Total Finished Area | 1910.84 Sqft | Type | House |
Parking
| Attached Garage | 2 |
Land
| Acreage | No | Fence Type | Fence |
| Land Amenities | Playground | Size Frontage | 10.73 M |
| Size Irregular | 367.10 | Size Total | 367.1 M2|0-4,050 Sqft |
| Size Total Text | 367.1 M2|0-4,050 Sqft | Zoning Description | Tnd |
Rooms
| Level | Type | Dimensions |
|---|---|---|
| Basement | Kitchen | 11.08 Ft x 10.08 Ft |
| Basement | Recreational, Games Room | 12.67 Ft x 13.17 Ft |
| Basement | Bedroom | 11.83 Ft x 9.67 Ft |
| Basement | Storage | 4.08 Ft x 3.17 Ft |
| Basement | Furnace | 7.75 Ft x 9.00 Ft |
| Basement | 4pc Bathroom | 8.17 Ft x 4.92 Ft |
| Main Level | Kitchen | 12.42 Ft x 10.25 Ft |
| Main Level | Dining Room | 11.17 Ft x 11.42 Ft |
| Main Level | Living Room | 13.83 Ft x 13.33 Ft |
| Main Level | 2pc Bathroom | 7.00 Ft x 2.75 Ft |
| Upper Level | Laundry Room | 5.50 Ft x 6.25 Ft |
| Upper Level | Primary Bedroom | 14.67 Ft x 14.08 Ft |
| Upper Level | Other | 9.92 Ft x 6.58 Ft |
| Upper Level | Bedroom | 12.33 Ft x 9.92 Ft |
| Upper Level | Bedroom | 9.75 Ft x 10.75 Ft |
| Upper Level | Family Room | 18.83 Ft x 16.67 Ft |
| Upper Level | 4pc Bathroom | 8.67 Ft x 5.00 Ft |
| Upper Level | 4pc Bathroom | 14.00 Ft x 9.17 Ft |
Agents and Offices
- Brad Walker
- Office: Real Broker