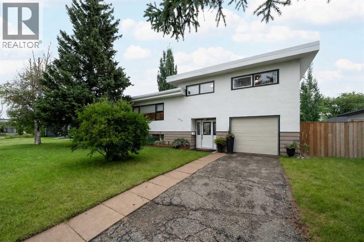
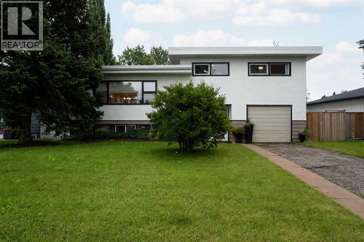
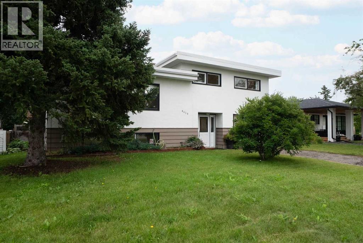
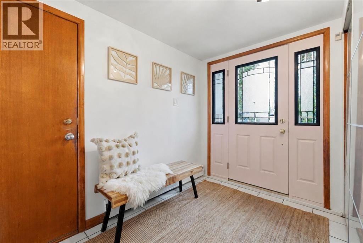
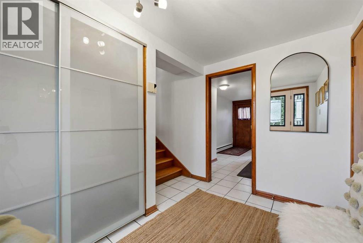
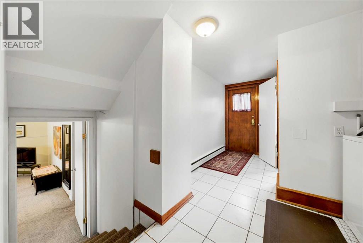
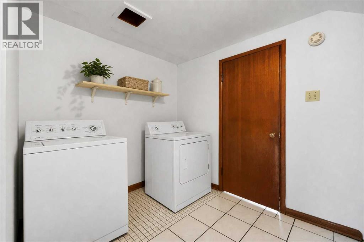
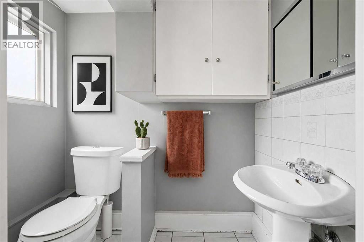
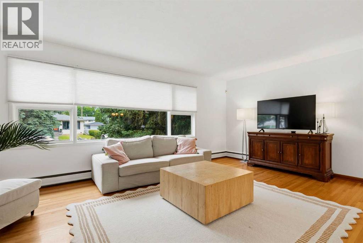
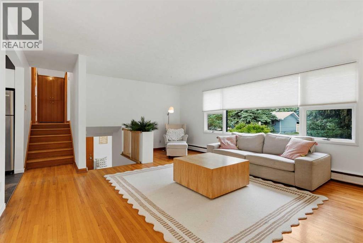
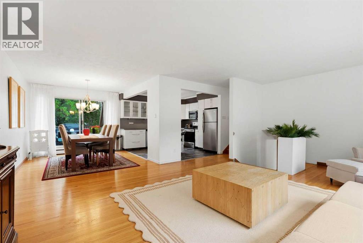
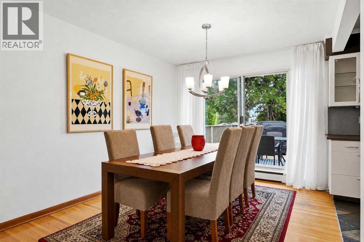
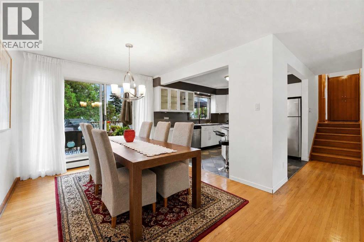
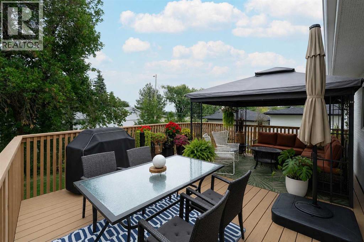
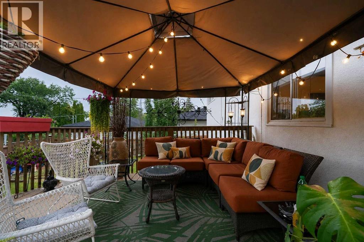
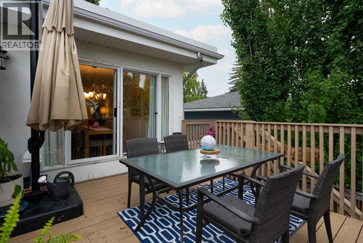
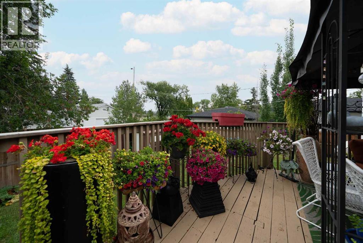
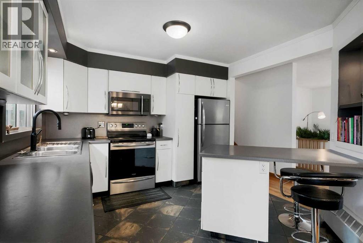
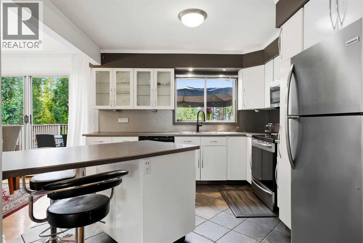
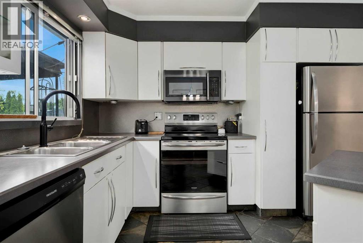
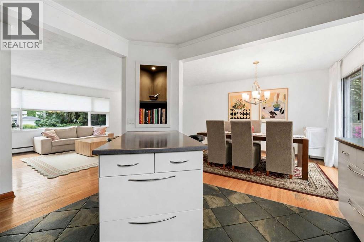
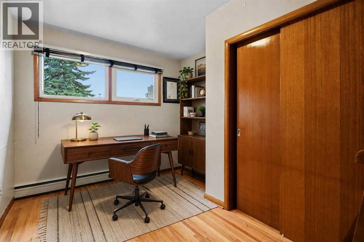
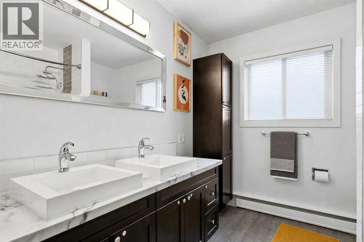
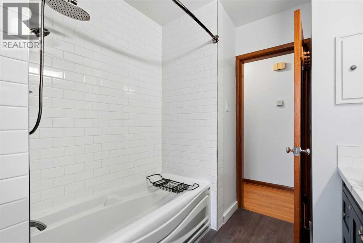
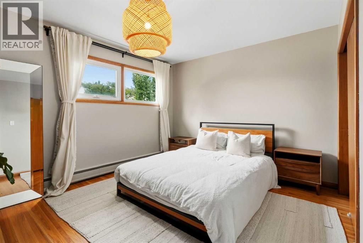
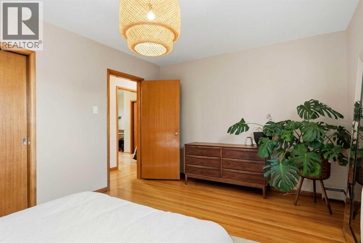
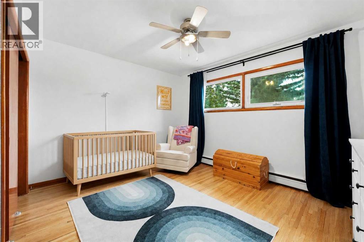
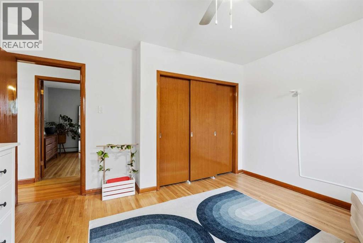
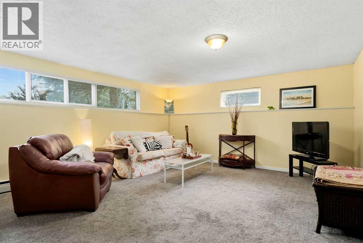
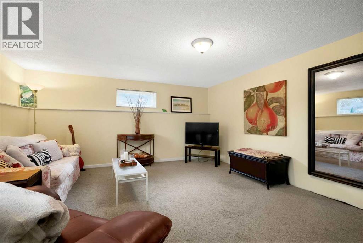
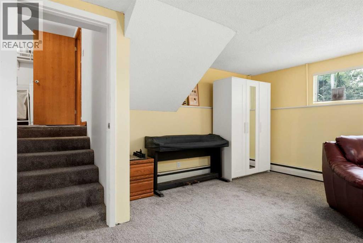
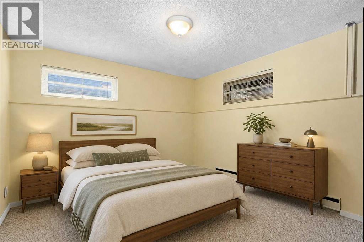
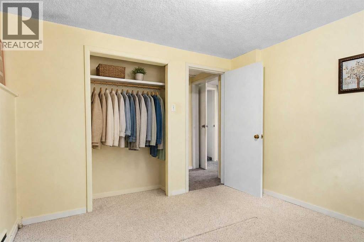
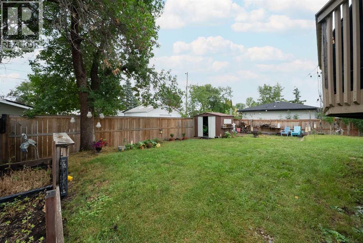
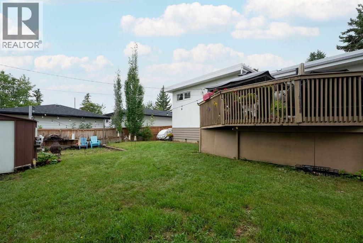
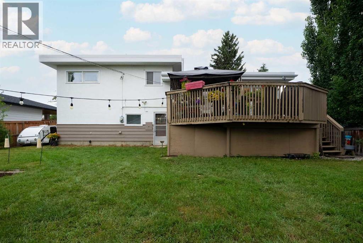
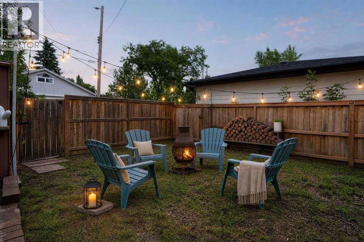
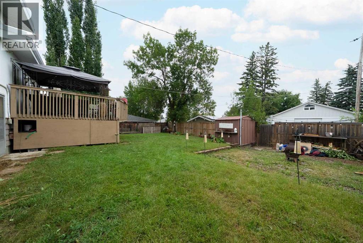
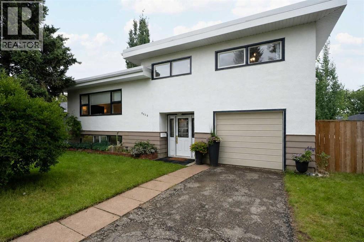
Welcome to 8628 7 Street SW, a one-of-a-kind Haysboro home with incredible character, a huge lot and a very fun connection to Calgary film history. This lovingly maintained 1958 four-level split has been thoughtfully updated over the years while keeping so much of its original mid-century charm, from the hardwood floors and large windows to the distinctive roofline and warm, inviting layout. Fans of Fargo Season 2 may recognize the home’s unmistakable look, adding a little Hollywood lore to an already special property. The main floor has a bright, open feel with a spacious kitchen, large island, newer appliances and easy flow into the living and dining areas, making it perfect for both everyday life and entertaining. Out back, a gorgeous raised deck with stairs leads into the oversized yard, complete with a firepit area and tons of room for long summer nights, big dinners, birthday parties and celebrations with all your favourite people. With four bedrooms, 1.5 bathrooms, generous living spaces, RV parking and an oversized single garage with workshop space, there is already so much here to love, while still leaving plenty of opportunity for an investor, renovator or buyer who wants to take on a project and make it their own. All of this in an established Haysboro location close to schools, shopping, transit and the LRT. A home with history, heart, personality and a ton of potential. (id:55577)
Property Features
- MLS® Number A2338282
- Price $668,000
- Bedrooms: 4
- Bathrooms: 2
- Square Footage: 1538 sqft
- Property Type: House
- Community Name: Haysboro
- Amenities Near By Park, Playground, Schools, Shopping
- Features See Remarks, Closet Organizers, No Smoking Home
- Parking Space Total 3
- Plan 5773hj
- Structure Deck, See Remarks
Buildings
| Bathroom Total | 2 | Bedrooms Above Ground | 3 |
| Bedrooms Below Ground | 1 | Bedrooms Total | 4 |
| Appliances | Washer, Dishwasher, Stove, Dryer, Hood Fan, Window Coverings | Architectural Style | 4 Level |
| Basement Development | Finished | Basement Features | Separate Entrance |
| Basement Type | Full (finished) | Constructed Date | 1958 |
| Construction Material | Wood Frame | Construction Style Attachment | Detached |
| Cooling Type | None | Exterior Finish | Stucco |
| Flooring Type | Carpeted, Ceramic Tile, Hardwood | Foundation Type | Poured Concrete |
| Half Bath Total | 1 | Heating Fuel | Natural Gas |
| Heating Type | Hot Water | Size Interior | 1538 Sqft |
| Total Finished Area | 1537.72 Sqft | Type | House |
Parking
| Attached Garage | 1 |
Land
| Acreage | No | Fence Type | Fence |
| Land Amenities | Park, Playground, Schools, Shopping | Landscape Features | Garden Area, Landscaped |
| Size Frontage | 18.34 M | Size Irregular | 5995.50 |
| Size Total | 5995.5 Sqft|4,051 - 7,250 Sqft | Size Total Text | 5995.5 Sqft|4,051 - 7,250 Sqft |
| Zoning Description | R-cg |
Rooms
| Level | Type | Dimensions |
|---|---|---|
| Second Level | Kitchen | 11.08 Ft x 10.75 Ft |
| Second Level | Living Room | 21.17 Ft x 15.08 Ft |
| Third Level | 5pc Bathroom | 7.67 Ft x 10.92 Ft |
| Third Level | Bedroom | 9.50 Ft x 11.67 Ft |
| Third Level | Bedroom | 12.00 Ft x 11.58 Ft |
| Third Level | Primary Bedroom | 14.58 Ft x 10.75 Ft |
| Basement | Bedroom | 10.75 Ft x 10.08 Ft |
| Basement | Recreational, Games Room | 20.25 Ft x 14.67 Ft |
| Basement | Furnace | 9.25 Ft x 10.42 Ft |
| Main Level | 2pc Bathroom | 4.08 Ft x 6.17 Ft |
| Main Level | Foyer | 8.08 Ft x 9.67 Ft |
| Main Level | Dining Room | 9.92 Ft x 11.17 Ft |
Agents and Offices
- Lisa Laughton
- Office: Exp Realty