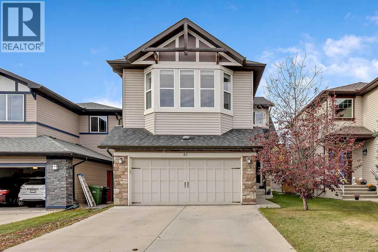
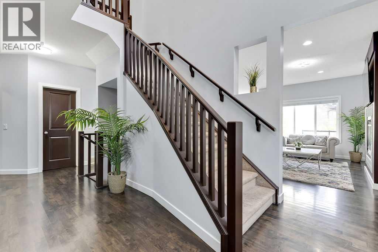
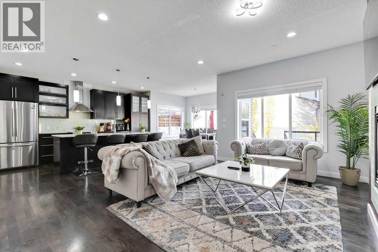
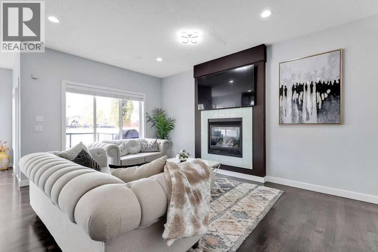
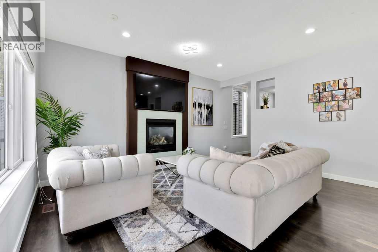
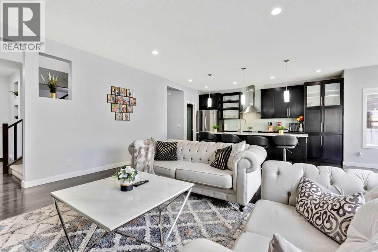
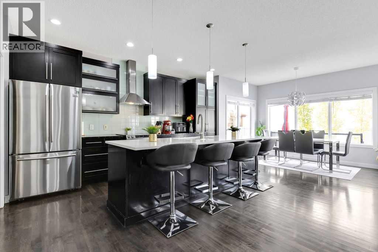
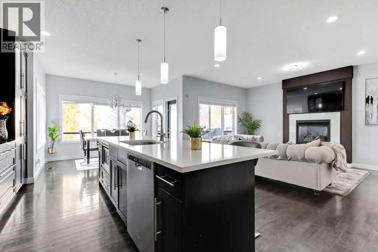
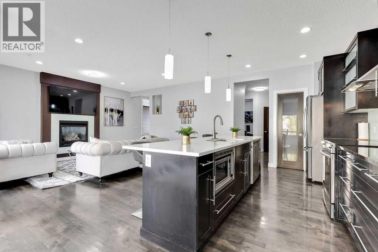
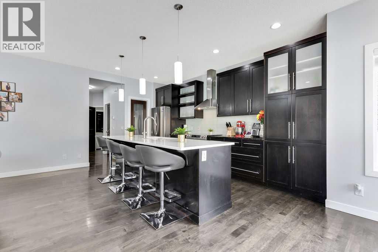
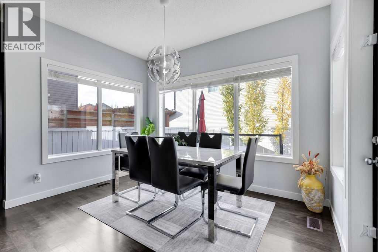
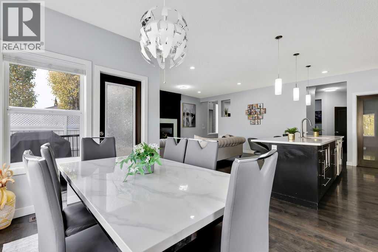
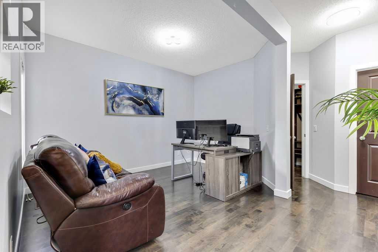
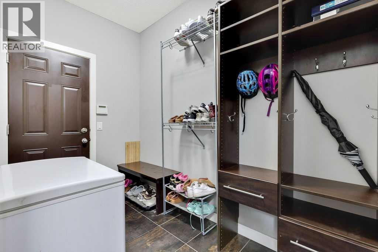
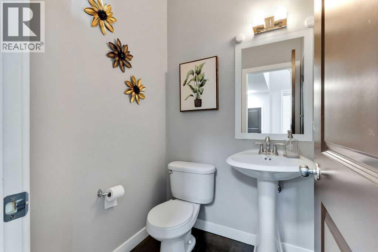
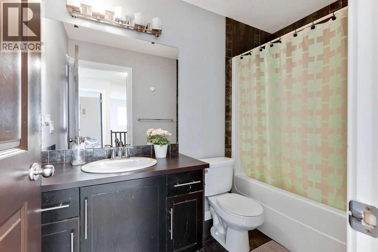
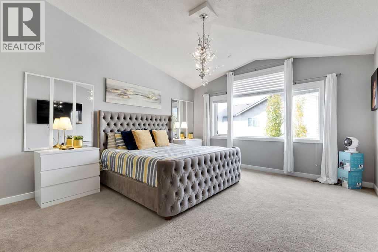
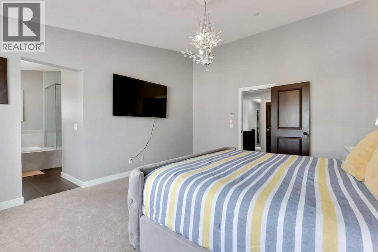
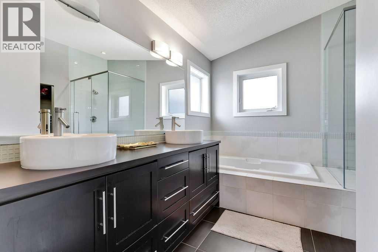
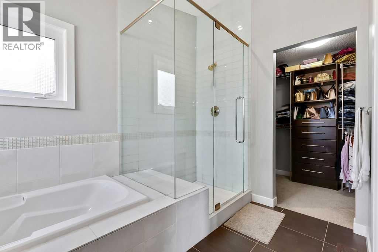
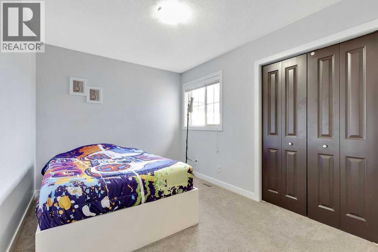
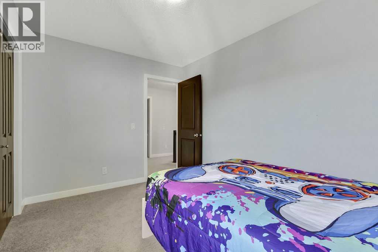
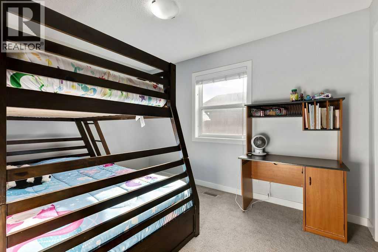
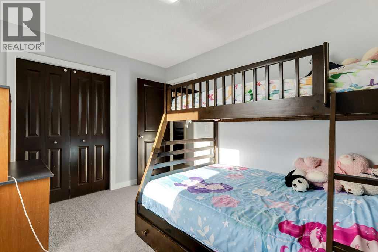
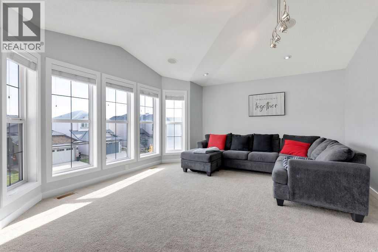
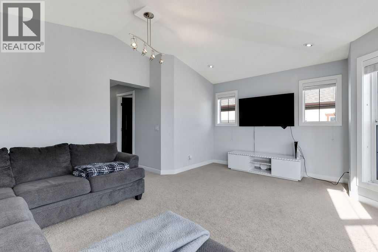
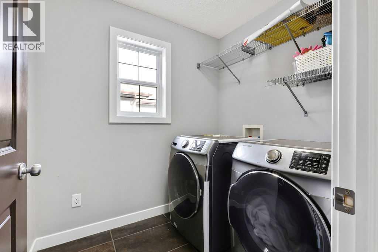
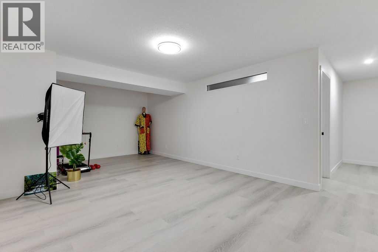
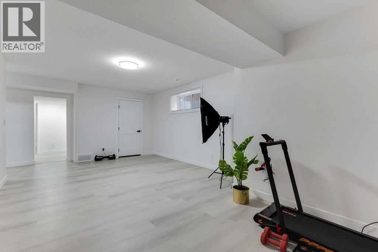
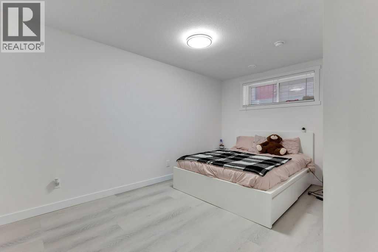
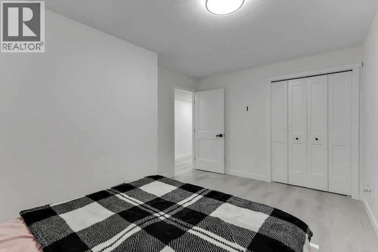
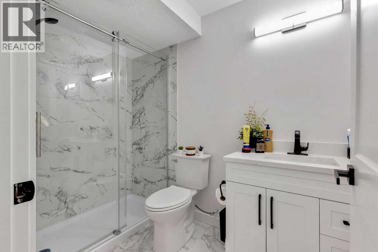
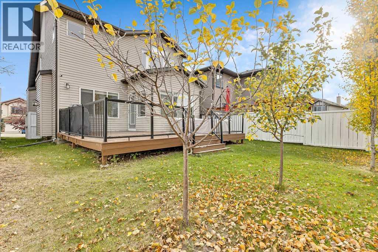
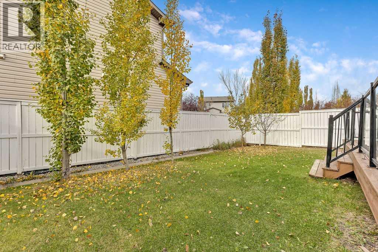
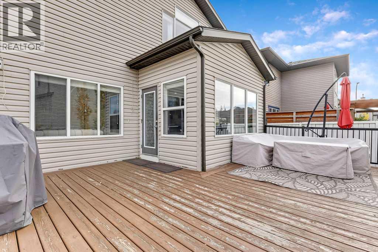
Welcome to New Brighton! This awesome family home is in one of the absolute best parts of the community, and you are going to love it! It is a large, two-story home with almost 2,300 square feet and a great open layout. On the main floor, you'll find a modern galley kitchen with an oversized island, a private den right by the front entrance, a warm, bright living room, and a dining area that opens up to the back deck. Upstairs, there is a huge bonus room, a convenient laundry room, and three bedrooms. The primary bedroom features vaulted ceilings and massive windows, and has its own private 5-piece en-suite bathroom. The house gets tons of natural light, stays cool with air conditioning, and sits on a quiet street right next to the local water park. The finished basement has a second office/den, a big bright bedroom, a private 3-piece bathroom, and an oversized family room. Possession date allows you to get in before Christmas! (id:55577)
Property Features
- MLS® Number A2352801
- Price $725,000
- Bedrooms: 4
- Bathrooms: 4
- Square Footage: 2287 sqft
- Property Type: House
- Community Name: New Brighton
- Amenities Near By Park, Playground, Schools, Shopping
- Features Other, No Smoking Home, Level
- Parking Space Total 4
- Plan 0812183
- Structure Deck
Buildings
| Bathroom Total | 4 | Bedrooms Above Ground | 3 |
| Bedrooms Below Ground | 1 | Bedrooms Total | 4 |
| Amenities | Clubhouse, Other | Appliances | Refrigerator, Range - Gas, Dishwasher, Washer & Dryer |
| Basement Development | Finished | Basement Type | Full (finished) |
| Constructed Date | 2007 | Construction Material | Wood Frame |
| Construction Style Attachment | Detached | Cooling Type | Central Air Conditioning |
| Exterior Finish | Vinyl Siding | Fireplace Present | Yes |
| Fireplace Total | 1 | Flooring Type | Carpeted, Ceramic Tile, Linoleum |
| Foundation Type | Poured Concrete | Half Bath Total | 1 |
| Heating Type | Forced Air | Stories Total | 2 |
| Size Interior | 2287 Sqft | Total Finished Area | 2287 Sqft |
| Type | House |
Parking
| Attached Garage | 2 |
Land
| Acreage | No | Fence Type | Fence |
| Land Amenities | Park, Playground, Schools, Shopping | Landscape Features | Lawn |
| Size Depth | 35.13 M | Size Frontage | 11.78 M |
| Size Irregular | 407.00 | Size Total | 407 M2|4,051 - 7,250 Sqft |
| Size Total Text | 407 M2|4,051 - 7,250 Sqft | Zoning Description | R-1n |
Rooms
| Level | Type | Dimensions |
|---|---|---|
| Basement | 3pc Bathroom | Measurements not available |
| Basement | Family Room | 12.83 Ft x 22.33 Ft |
| Basement | Other | 10.00 Ft x 10.58 Ft |
| Basement | Bedroom | 8.67 Ft x 14.67 Ft |
| Basement | Furnace | 8.33 Ft x 10.67 Ft |
| Main Level | Other | 5.08 Ft x 5.50 Ft |
| Main Level | Office | 10.00 Ft x 13.00 Ft |
| Main Level | Living Room | 11.00 Ft x 16.17 Ft |
| Main Level | Dining Room | 8.00 Ft x 11.58 Ft |
| Main Level | Kitchen | 9.50 Ft x 16.17 Ft |
| Main Level | 2pc Bathroom | Measurements not available |
| Upper Level | Bonus Room | 14.33 Ft x 19.00 Ft |
| Upper Level | Primary Bedroom | 14.33 Ft x 19.00 Ft |
| Upper Level | Bedroom | 9.00 Ft x 12.00 Ft |
| Upper Level | Bedroom | 9.00 Ft x 12.00 Ft |
| Upper Level | Laundry Room | 6.00 Ft x 7.08 Ft |
| Upper Level | 4pc Bathroom | Measurements not available |
| Upper Level | 5pc Bathroom | Measurements not available |
Agents and Offices
- Jason Todd
- Office: Standard Realty Co.