
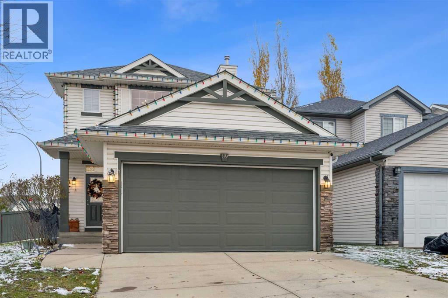
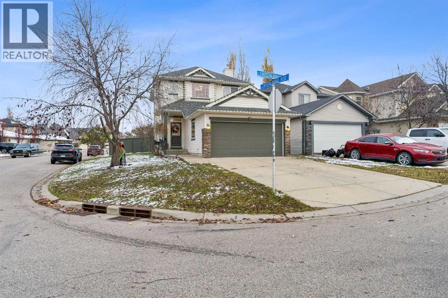
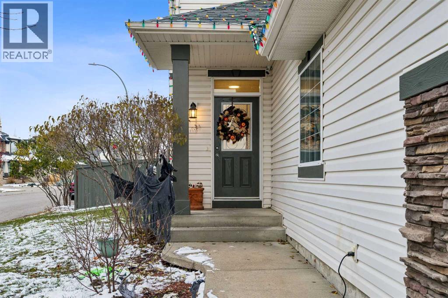
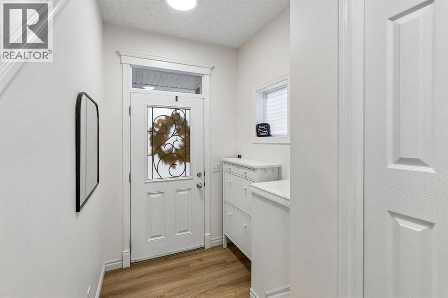
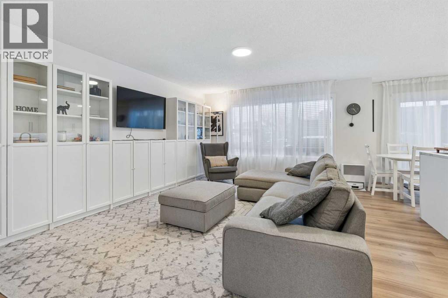
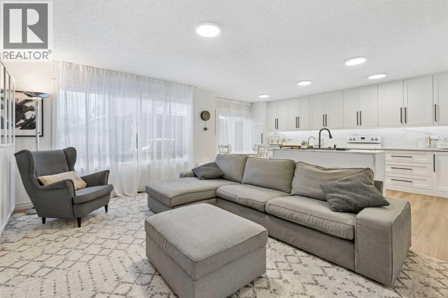
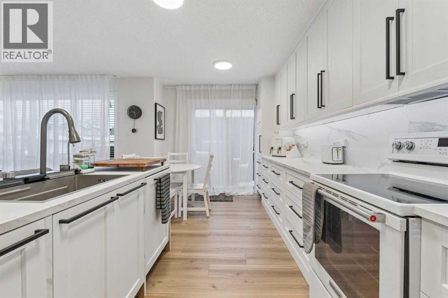
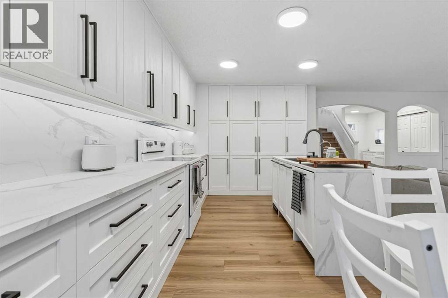
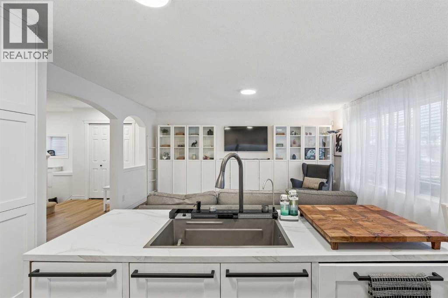
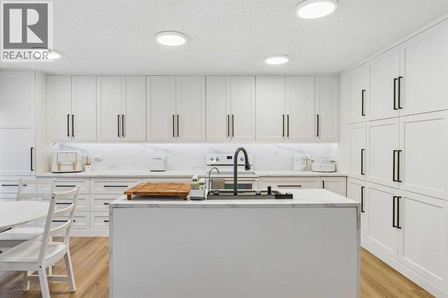
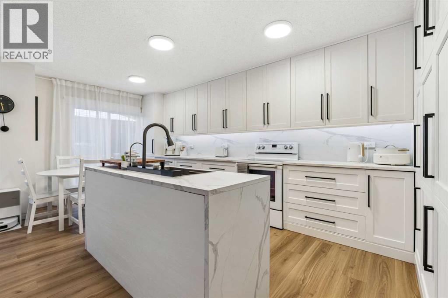
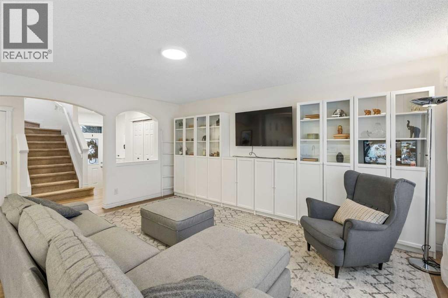
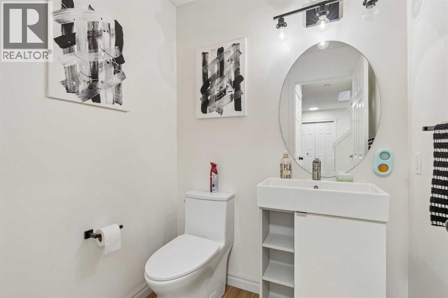
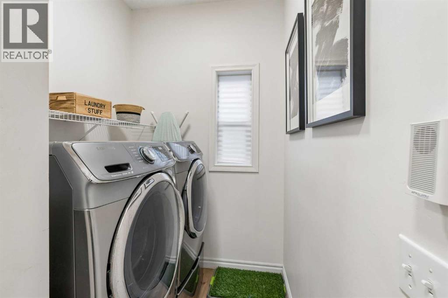
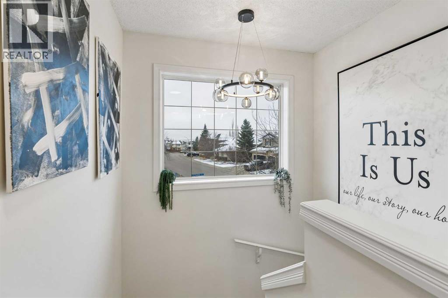

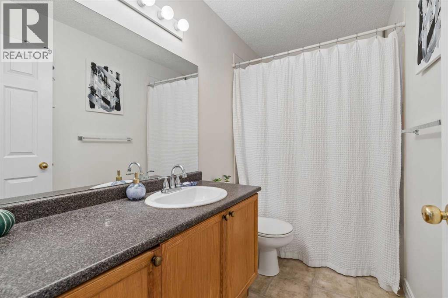
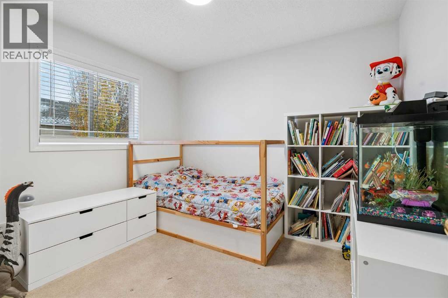
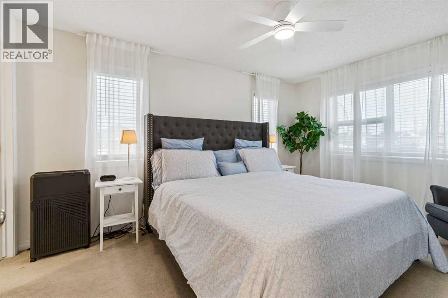
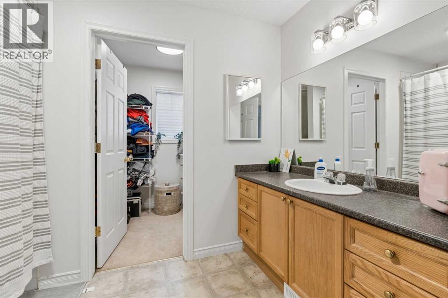
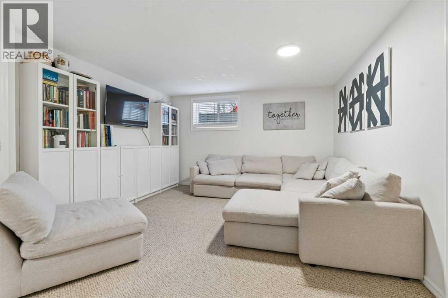
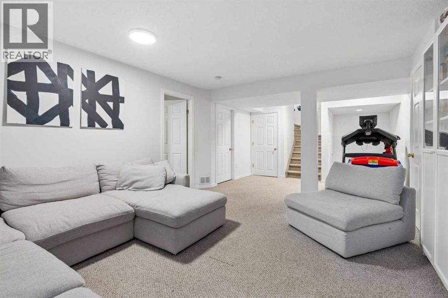
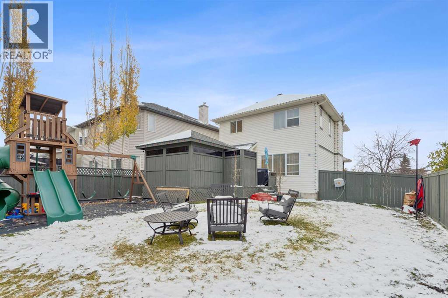
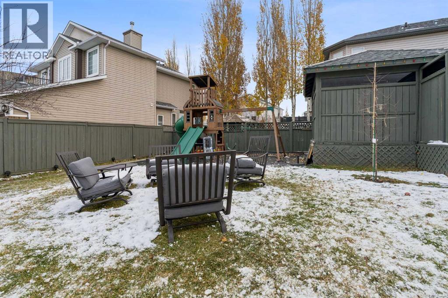
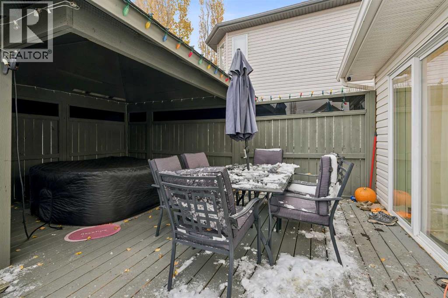
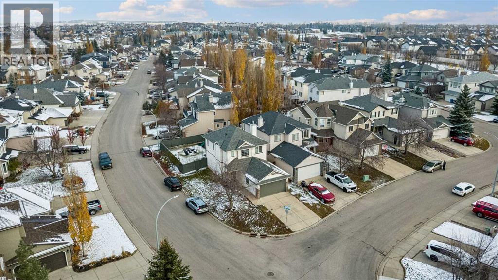
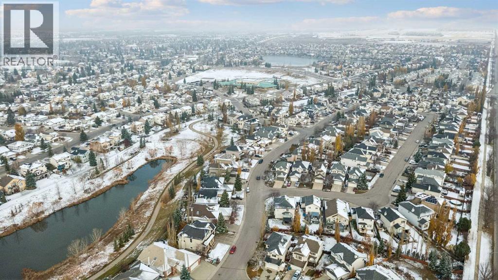
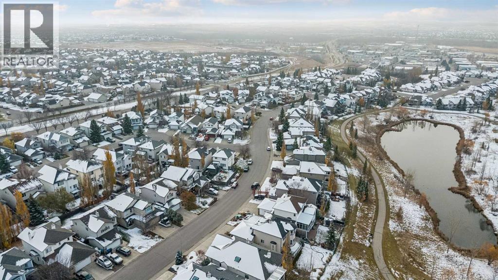
Welcome to 89 Crystalridge Close, an incredible family home in the sought-after lake community of Crystal Shores! This fantastic 4-bedroom, 2.5-bathroom home features a fully finished basement, with 3 bedrooms upstairs and a fourth bedroom downstairs — perfect for growing families, guests, or a home office. The beautifully redone kitchen is a standout, offering tons of storage and a fresh, inviting space to cook, gather, and entertain. Situated on a desirable corner lot, the home also boasts a backyard play structure, creating the perfect space for kids to play and make memories. But the real bonus? Lake access at Crystal Shores Club! Enjoy the ultimate family lifestyle with opportunities for swimming, beach days, and year-round community fun. With a fantastic layout, a refreshed kitchen, outdoor space, and lake privileges, this home truly checks all the boxes. A MUST SEE! (id:55577)
Property Features
- MLS® Number A2355236
- Price $650,000
- Bedrooms: 4
- Bathrooms: 3
- Square Footage: 1477 sqft
- Property Type: House
- Community Name: Crystalridge
- Amenities Near By Schools, Shopping, Water Nearby
- Community Features Lake Privileges
- Features No Smoking Home
- Parking Space Total 4
- Plan 0110922
- Structure Deck
Buildings
| Bathroom Total | 3 | Bedrooms Above Ground | 3 |
| Bedrooms Below Ground | 1 | Bedrooms Total | 4 |
| Appliances | Washer, Refrigerator, Dishwasher, Oven, Dryer, Compactor, Garburator, Garage Door Opener | Basement Development | Finished |
| Basement Type | Full (finished) | Constructed Date | 2002 |
| Construction Material | Wood Frame | Construction Style Attachment | Detached |
| Cooling Type | Central Air Conditioning | Exterior Finish | Stone, Vinyl Siding |
| Flooring Type | Carpeted, Laminate | Foundation Type | Poured Concrete |
| Half Bath Total | 1 | Heating Type | Forced Air |
| Stories Total | 2 | Size Interior | 1477 Sqft |
| Total Finished Area | 1477.2 Sqft | Type | House |
Parking
| Attached Garage | 2 |
Land
| Acreage | No | Fence Type | Fence |
| Land Amenities | Schools, Shopping, Water Nearby | Landscape Features | Fruit Trees |
| Size Frontage | 1588.24 M | Size Irregular | 5211.00 |
| Size Total | 5211 Sqft|4,051 - 7,250 Sqft | Size Total Text | 5211 Sqft|4,051 - 7,250 Sqft |
| Zoning Description | Tn |
Rooms
| Level | Type | Dimensions |
|---|---|---|
| Second Level | 4pc Bathroom | 9.50 Ft x 4.92 Ft |
| Second Level | 4pc Bathroom | 10.17 Ft x 8.00 Ft |
| Second Level | Bedroom | 9.42 Ft x 10.42 Ft |
| Second Level | Bedroom | 9.42 Ft x 10.33 Ft |
| Second Level | Primary Bedroom | 10.83 Ft x 14.58 Ft |
| Lower Level | Bedroom | 8.42 Ft x 13.67 Ft |
| Lower Level | Recreational, Games Room | 13.33 Ft x 27.92 Ft |
| Lower Level | Furnace | 9.00 Ft x 11.58 Ft |
| Main Level | 2pc Bathroom | 56.08 Ft x 5.50 Ft |
| Main Level | Dining Room | 9.92 Ft x 8.08 Ft |
| Main Level | Kitchen | 9.92 Ft x 11.17 Ft |
| Main Level | Living Room | 12.92 Ft x 17.50 Ft |
Agents and Offices
- Kia Bhaidani
- Office: Urban-Realty.ca