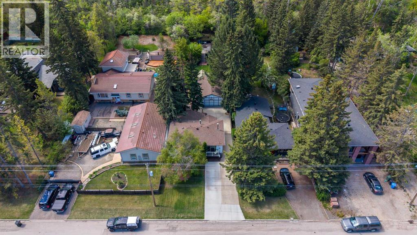
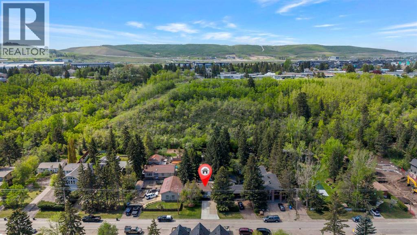
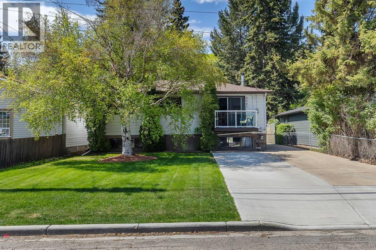
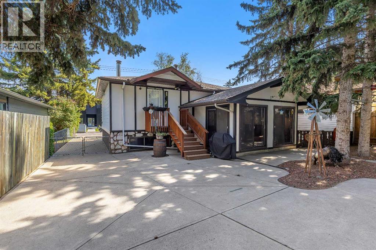
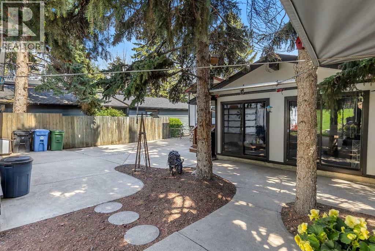
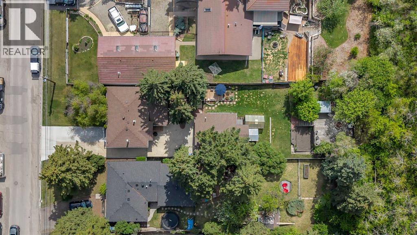
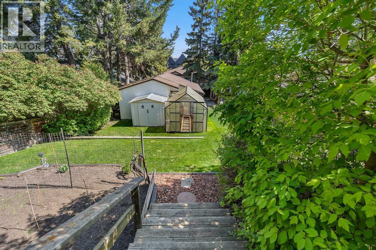
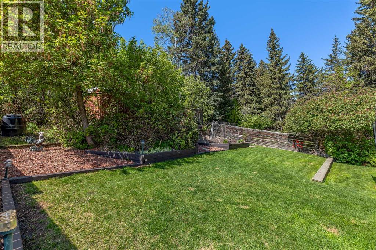
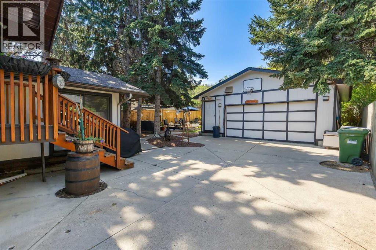
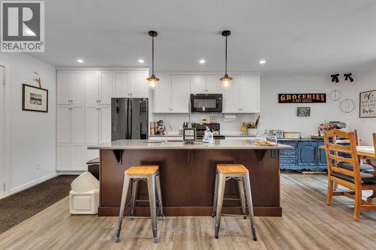
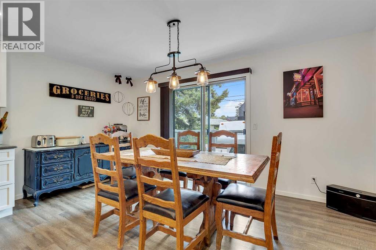
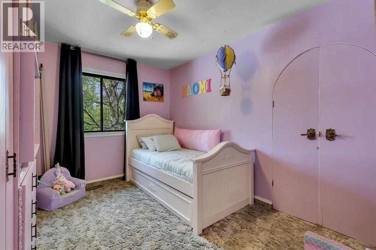
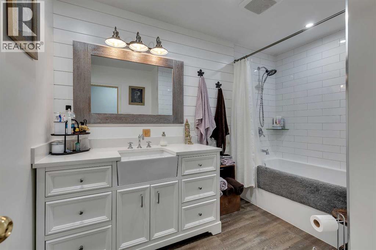
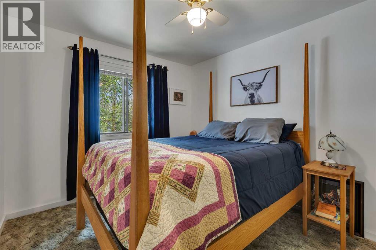
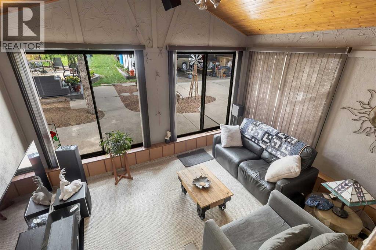
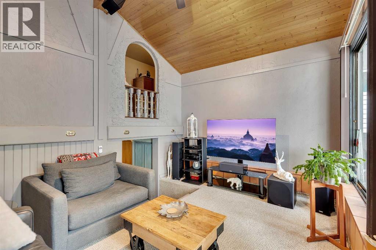
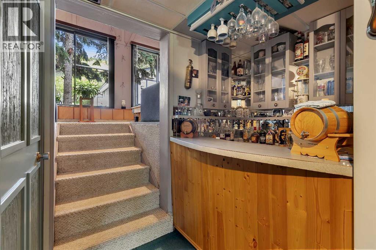
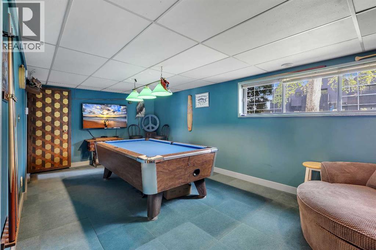
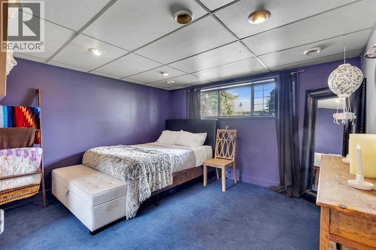
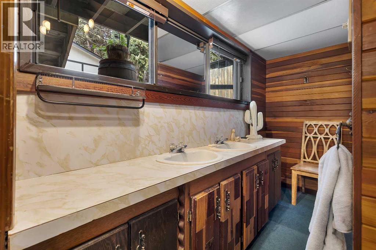
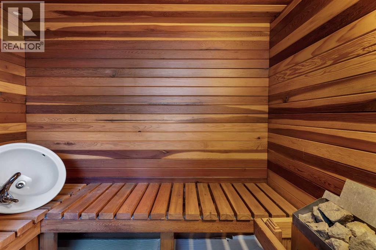
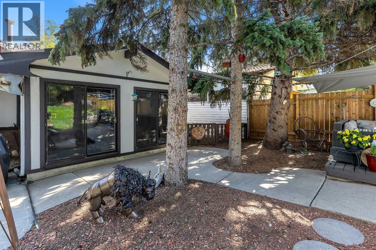
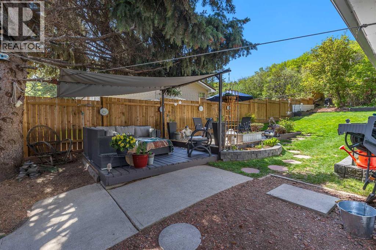
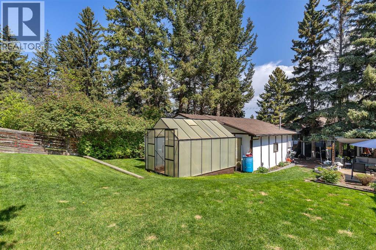
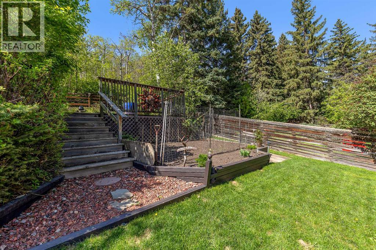
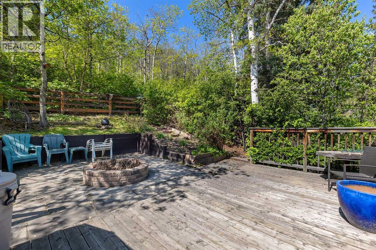
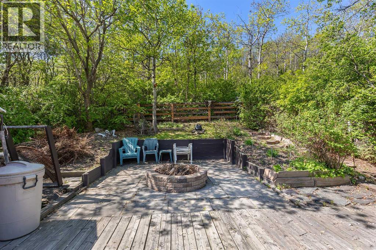
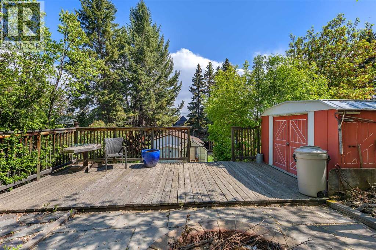
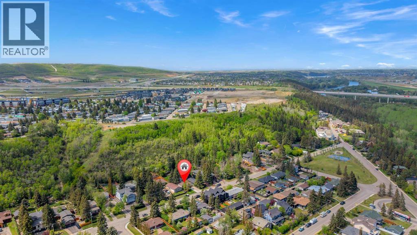
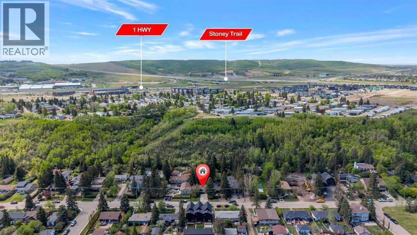
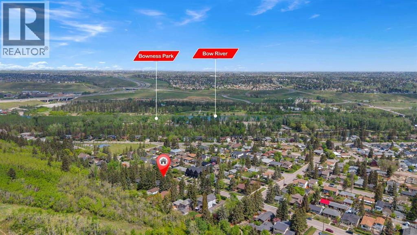
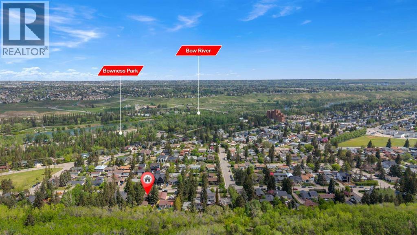
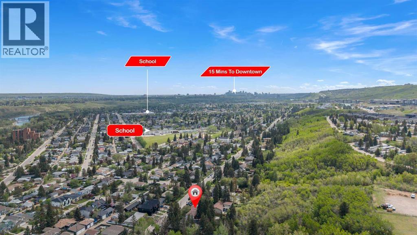
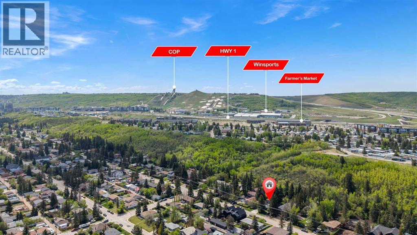
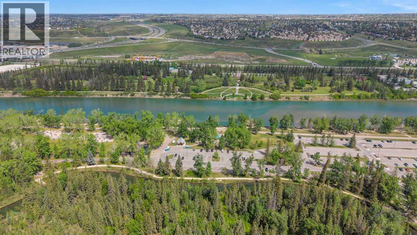
Acreage-style living in the city! Nestled on a massive private lot of over 9,600 sq. ft. and backing onto a wooded environmental reserve in historic Bowness, this property offers a true sanctuary setting just seconds from Bowness Park, the Bow River, bike and walking paths, schools, transit, Winsport, Farmers’ Market West, shopping, and all amenities. Enjoy quick access to downtown in just 15 minutes, along with easy access to 16th Avenue/Trans-Canada Highway, Stoney Trail, and Bowness Road. This beautifully maintained home features an updated modern kitchen complete with quartz countertops, a centre island, custom two-toned cabinetry, black appliances, and vinyl plank flooring. Bright and inviting, the adjoining dining area includes patio doors leading to a front balcony. The character-filled living room is flooded with natural light and showcases a stunning cedar vaulted ceiling along with a Juliet balcony surrounded by patio doors. The main level also offers two bedrooms and a fully renovated bathroom. The lower level is perfect for entertaining with a spacious games room complete with a pool table, bar, third bedroom, full bathroom, and dry sauna. Step outside into your own private oasis. The spectacular backyard features a concrete patio, large deck, greenhouse, and endless yard space with stairs leading up to a secluded upper deck overlooking the property. Additional highlights include a huge front concrete driveway with RV parking, an oversized double garage with workshop space, a roof replaced in 2017, and so much more. This is truly a rare opportunity to own an exceptional property in one of Calgary’s most unique and sought-after locations — quiet, private, and surrounded by nature while still being close to everything. (id:55577)
Property Features
- MLS® Number A2315299
- Price $829,900
- Bedrooms: 3
- Bathrooms: 2
- Square Footage: 1075 sqft
- Property Type: House
- Community Name: Bowness
- Amenities Near By Park, Playground, Recreation Nearby, Schools, Shopping
- Features See Remarks, Other, Environmental Reserve
- Parking Space Total 6
- Plan 1368hm
- Structure See Remarks
Buildings
| Bathroom Total | 2 | Bedrooms Above Ground | 2 |
| Bedrooms Below Ground | 1 | Bedrooms Total | 3 |
| Appliances | Washer, Refrigerator, Dishwasher, Stove, Dryer, Microwave Range Hood Combo, Garage Door Opener | Architectural Style | Bungalow |
| Basement Development | Finished | Basement Features | Separate Entrance |
| Basement Type | Full (finished) | Constructed Date | 1955 |
| Construction Material | Wood Frame | Construction Style Attachment | Detached |
| Cooling Type | None | Exterior Finish | Brick, Vinyl Siding |
| Flooring Type | Carpeted, Ceramic Tile, Vinyl Plank | Foundation Type | Block, Poured Concrete |
| Heating Fuel | Natural Gas | Heating Type | Forced Air |
| Stories Total | 1 | Size Interior | 1075 Sqft |
| Total Finished Area | 1075 Sqft | Type | House |
Parking
| Detached Garage | 2 |
| Oversize | |
| Parking Pad | |
| R V |
Land
| Acreage | No | Fence Type | Fence |
| Land Amenities | Park, Playground, Recreation Nearby, Schools, Shopping | Landscape Features | Landscaped, Lawn |
| Size Depth | 61.09 M | Size Frontage | 14.7 M |
| Size Irregular | 9644.46 | Size Total | 9644.46 Sqft|7,251 - 10,889 Sqft |
| Size Total Text | 9644.46 Sqft|7,251 - 10,889 Sqft | Zoning Description | R-cg |
Rooms
| Level | Type | Dimensions |
|---|---|---|
| Lower Level | Recreational, Games Room | 11.17 Ft x 21.58 Ft |
| Lower Level | Bedroom | 11.17 Ft x 12.50 Ft |
| Lower Level | 4pc Bathroom | 7.67 Ft x 13.25 Ft |
| Lower Level | Laundry Room | 11.08 Ft x 10.92 Ft |
| Main Level | Kitchen | 15.25 Ft x 15.17 Ft |
| Main Level | Dining Room | 7.92 Ft x 15.17 Ft |
| Main Level | Living Room | 12.00 Ft x 15.25 Ft |
| Main Level | Primary Bedroom | 11.42 Ft x 9.67 Ft |
| Main Level | Bedroom | 11.42 Ft x 9.42 Ft |
| Main Level | 4pc Bathroom | 7.17 Ft x 10.67 Ft |
Agents and Offices
- Amanda Petersen
- Office: RE/MAX Real Estate (Mountain View)