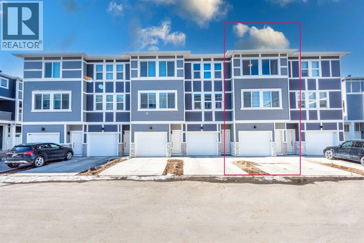
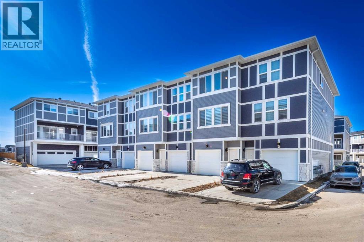
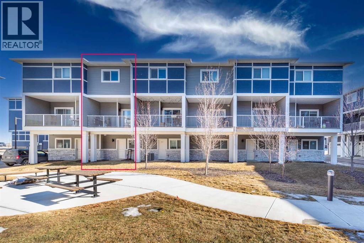
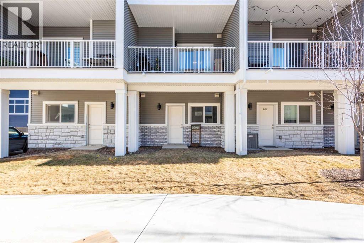
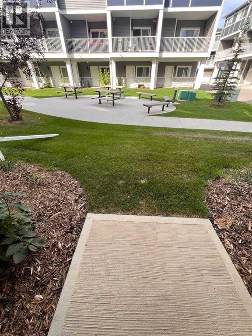
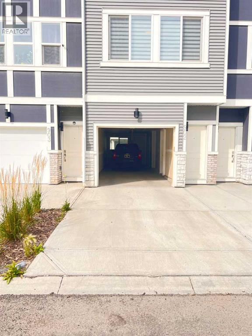
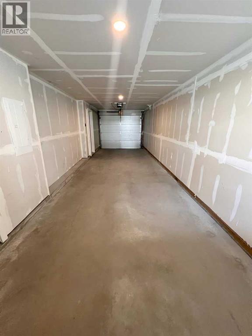
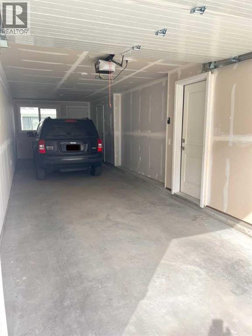
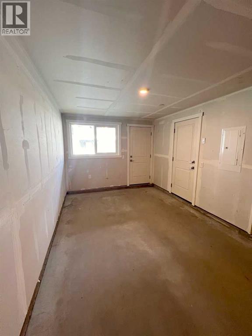
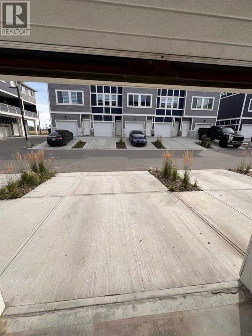
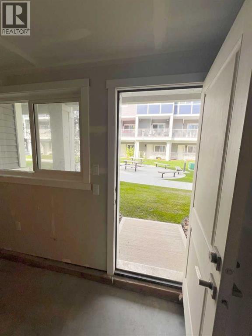
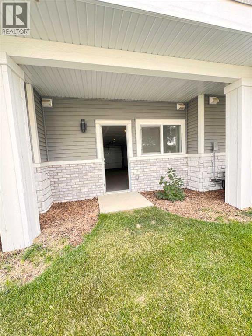
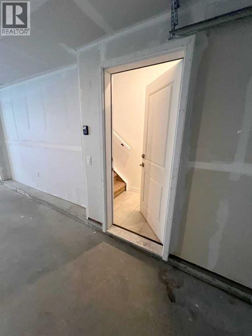
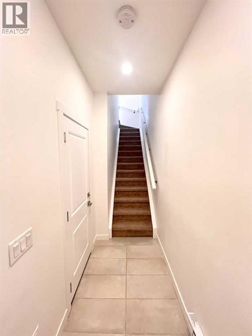
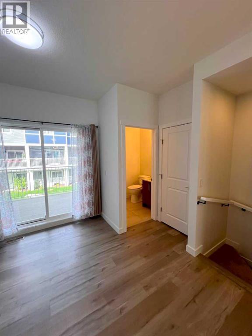
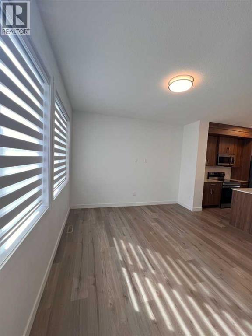
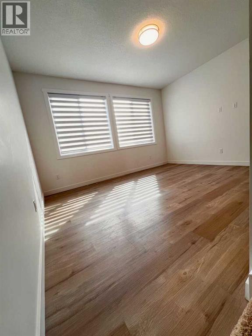
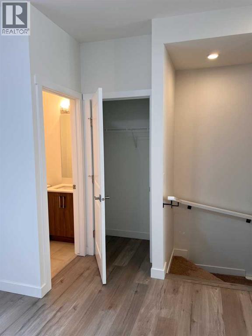
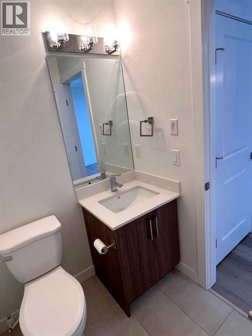
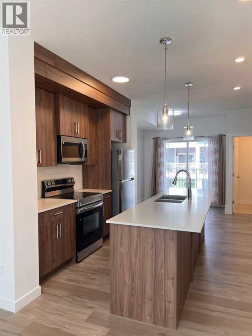
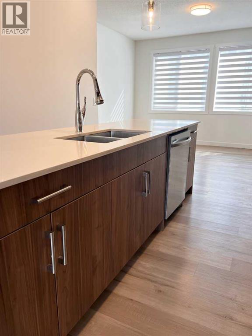
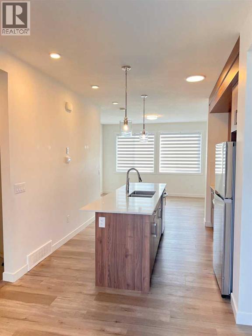
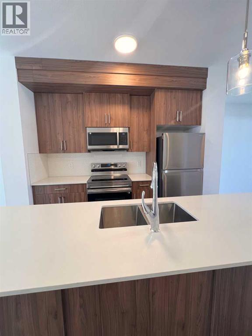
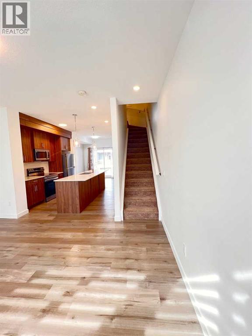
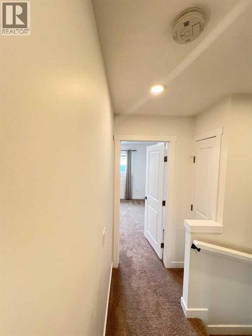
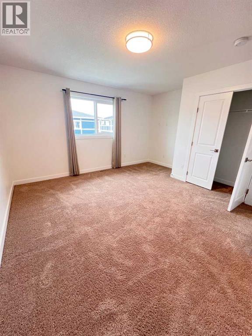
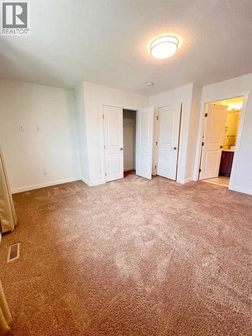
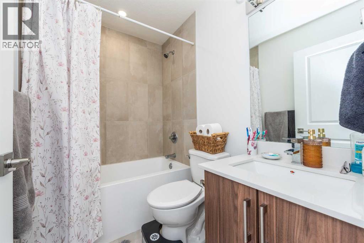
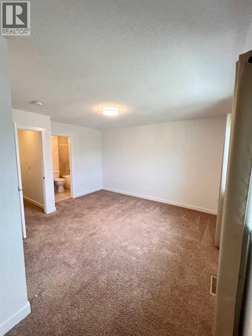
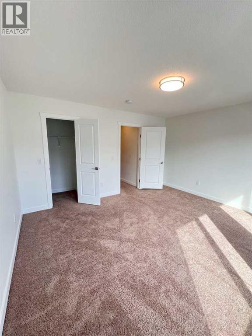
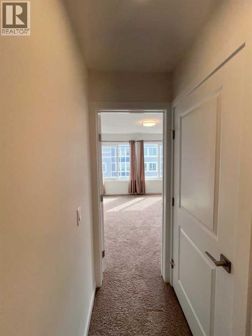
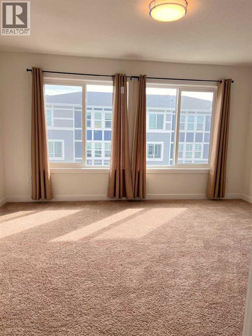
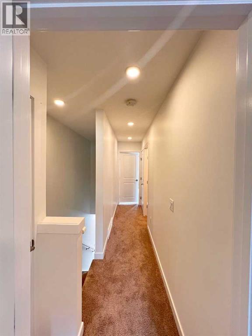
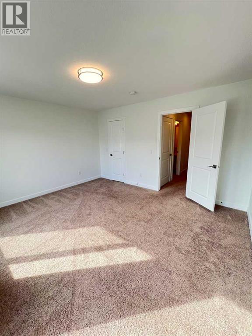
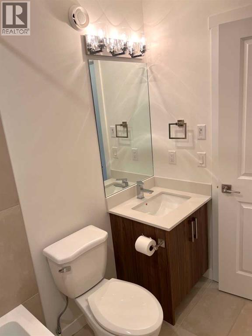
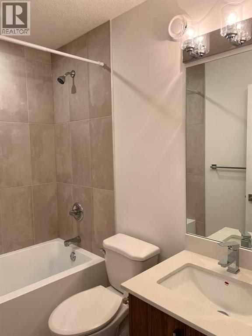
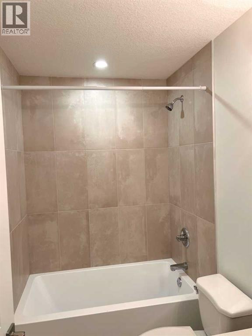
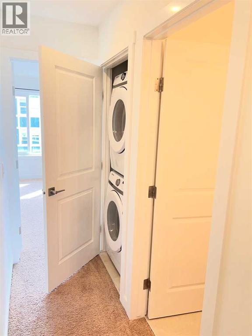
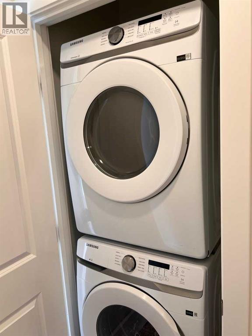
Built in 2023 in the Cascata project at Chelsea, this townhome was laid out with two bedrooms instead of three, giving both bedrooms generous space. The second bedroom measures 14'4" by 13'11", almost as large as the primary at 14'5" by 12'7". Both are on the top floor, along with the laundry, and the primary has a four-piece ensuite. Telus PureFibre is available at the address. One level down, the main floor brings the kitchen, dining and living areas together in one open space, with a balcony off the dining area. The kitchen features quartz counters and an island, warm brown cabinetry and stainless steel appliances. The living room measures 14'4" by 12'3", with a dining area large enough for a full-sized table. Measured above-grade space is 1,346 square feet. The garage runs 33 feet deep, holding two vehicles in tandem with a third on the driveway. The builder offered the rear section as an optional office or small third bedroom; that option was not taken, but the courtyard door is already in place. Beyond the shared courtyard, the complex has visitor parking for guests. Chestermere Lake is 2.7 kilometres away. Schools, pathways and parks are within the community, while East Hills Shopping Centre, with Costco, Walmart and Cineplex, is a short drive away. The commute to Calgary is straightforward. The home is vacant, with flexible possession. (id:55577)
Property Features
- MLS® Number A2341383
-
Price
$375,000
Maintenance, Condominium Amenities, Common Area Maintenance, Insurance, Parking, Property Management, Reserve Fund Contributions, Waste Removal
$240.43 Monthly - Bedrooms: 2
- Bathrooms: 3
- Square Footage: 1346 sqft
- Property Type: Row / Townhouse
- Community Name: Chelsea
- Amenities Near By Park, Schools, Shopping, Water Nearby
- Communication Type Fiber
- Community Features Lake Privileges, Pets Allowed With Restrictions
- Features Other, No Smoking Home, Parking
- Parking Space Total 3
- Plan 2211371
Buildings
| Bathroom Total | 3 | Bedrooms Above Ground | 2 |
| Bedrooms Total | 2 | Appliances | Washer, Refrigerator, Range - Electric, Dishwasher, Dryer, Microwave Range Hood Combo |
| Basement Type | None | Constructed Date | 2023 |
| Construction Material | Wood Frame | Construction Style Attachment | Attached |
| Cooling Type | None | Exterior Finish | Vinyl Siding |
| Flooring Type | Carpeted, Vinyl Plank | Foundation Type | Poured Concrete |
| Half Bath Total | 1 | Heating Fuel | Natural Gas |
| Heating Type | Forced Air | Stories Total | 3 |
| Size Interior | 1346 Sqft | Total Finished Area | 1346.14 Sqft |
| Type | Row / Townhouse |
Parking
| Attached Garage | 2 |
| Tandem |
Land
| Acreage | No | Fence Type | Not Fenced |
| Land Amenities | Park, Schools, Shopping, Water Nearby | Sewer | Municipal Sewage System |
| Size Total Text | Unknown | Zoning Description | R-4 |
Rooms
| Level | Type | Dimensions |
|---|---|---|
| Second Level | 2pc Bathroom | 5.42 Ft x 4.92 Ft |
| Second Level | Dining Room | 11.75 Ft x 10.17 Ft |
| Second Level | Kitchen | 10.75 Ft x 11.08 Ft |
| Second Level | Living Room | 14.33 Ft x 12.25 Ft |
| Third Level | 4pc Bathroom | 7.50 Ft x 4.92 Ft |
| Third Level | 4pc Bathroom | 7.50 Ft x 5.00 Ft |
| Third Level | Bedroom | 14.33 Ft x 13.92 Ft |
| Third Level | Primary Bedroom | 14.42 Ft x 12.58 Ft |
Utilities
| Cable | Available | Electricity | Connected |
| Natural Gas | Connected | Sewer | Connected |
| Water | Connected |
Agents and Offices
- Rosh Abraham Issac
- Office: Dreamhouse Realty Ltd.