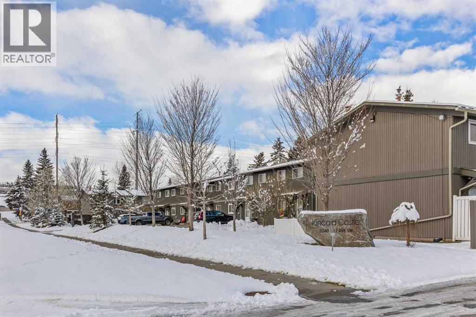
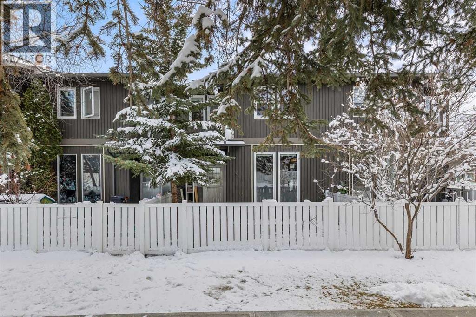
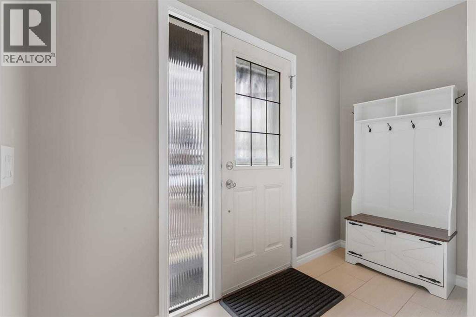
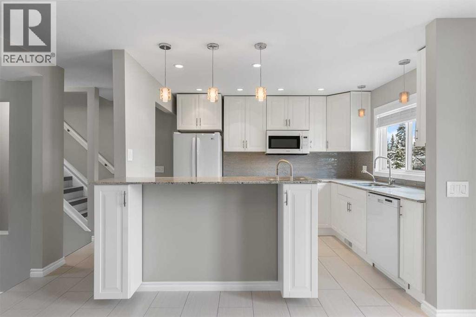
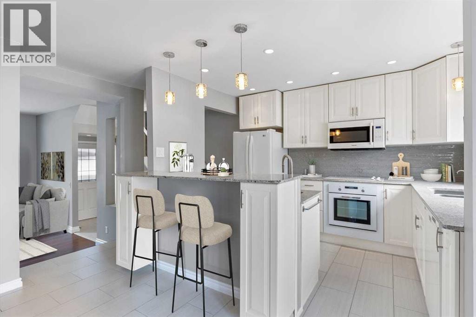
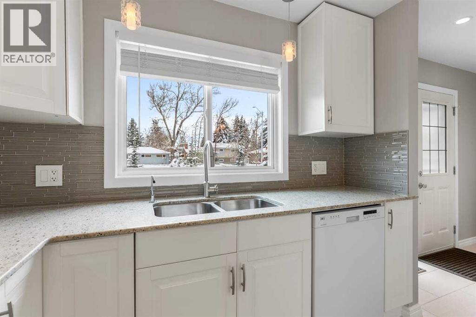
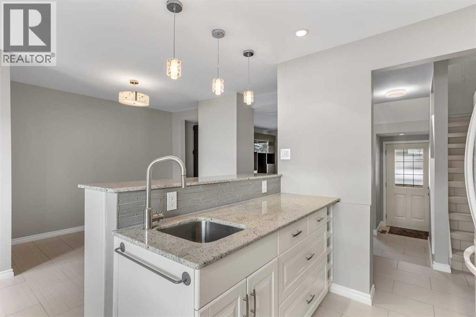
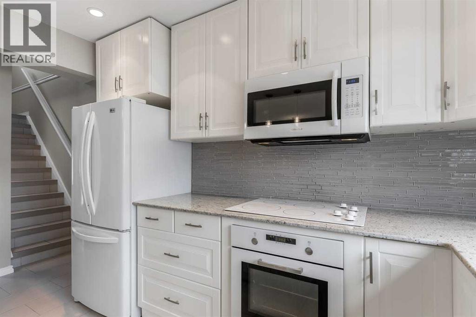
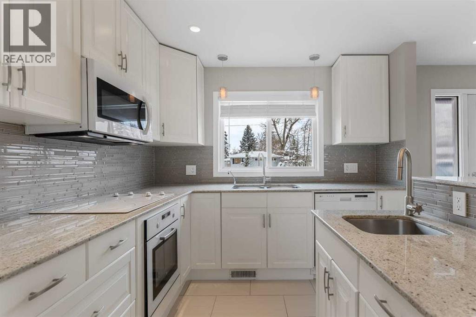
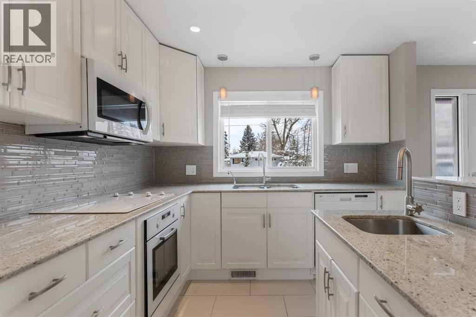
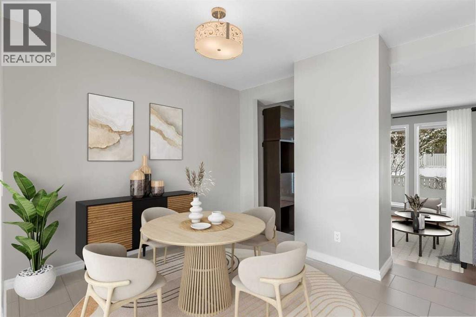
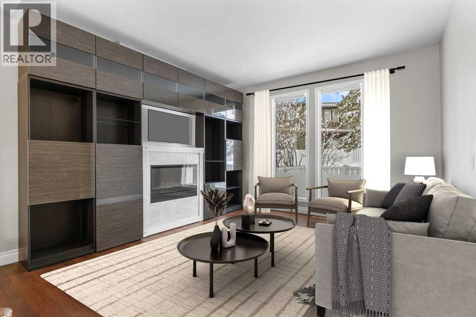
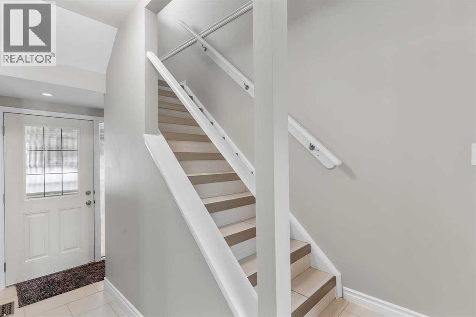
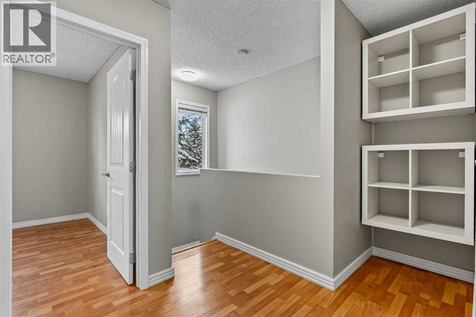
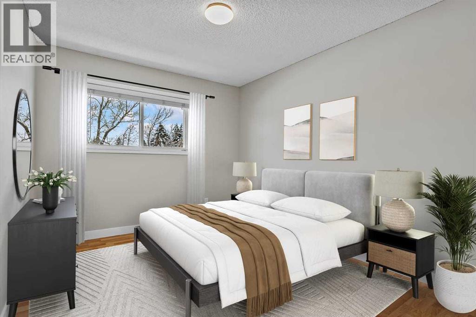
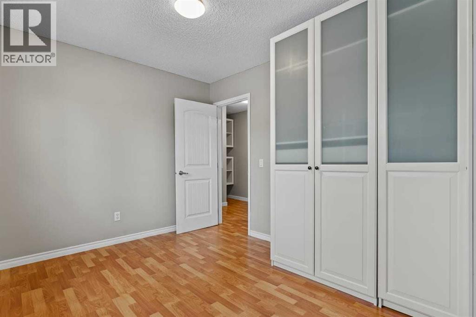
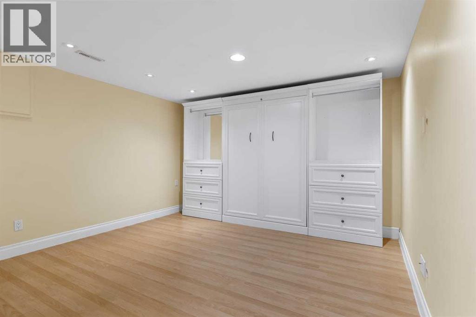
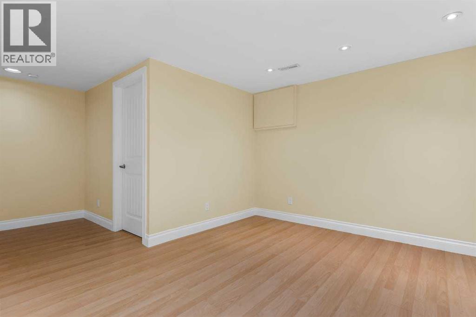
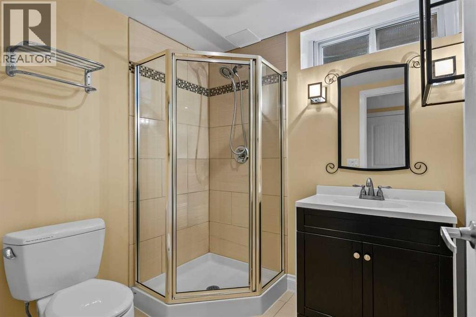
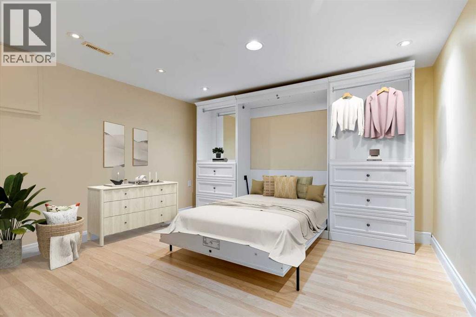
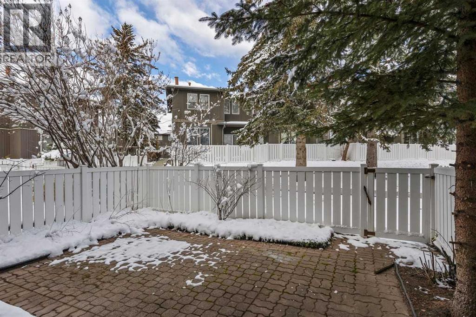
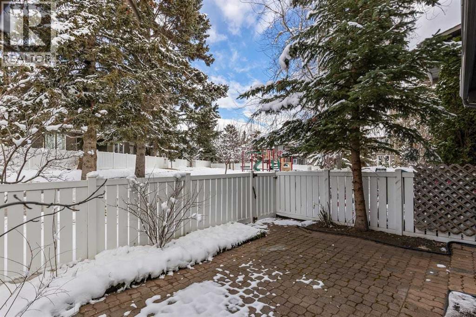
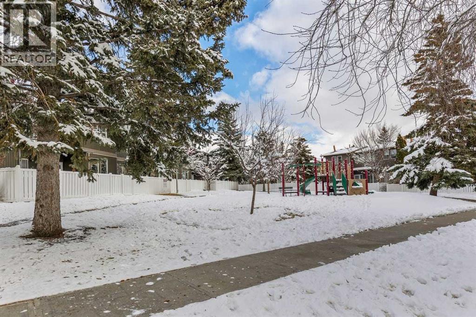
Step into Westgate,a cherished SW community,where this two-story townhouse offers a wonderful blend of comfort and convenience.This exciting open floor plan is flooded with light and looks over your private fenced rear yard backing onto a green space / playground.Modern kitchen with granite counter tops & Inviting kitchen island,perfect for gathering and creating culinary delights.Above is 3 restfull bedrooms and below is a spacious rec room featuring built in cabinets with murphy bed a 3 piece bathroom,laundry room and large storage/utility room.With 2 dedicated parking stalls this complex is tucked away on 17 ave SW with quick acess to downtown Sarcee Trail and blocks from a LRT Station. (id:55577)
Property Features
- MLS® Number A2359668
-
Price
$349,900
Maintenance, Common Area Maintenance, Insurance, Parking, Property Management, Water
$543.36 Monthly - Bedrooms: 3
- Bathrooms: 2
- Square Footage: 1134 sqft
- Property Type: Row / Townhouse
- Community Name: Westgate
- Amenities Near By Playground, Schools, Shopping
- Community Features Pets Not Allowed, Pets Allowed With Restrictions
- Parking Space Total 2
- Plan 7711099
- Structure See Remarks
Buildings
| Bathroom Total | 2 | Bedrooms Above Ground | 3 |
| Bedrooms Total | 3 | Amenities | Laundry Facility |
| Appliances | Refrigerator, Oven - Electric, Cooktop - Electric, Dishwasher, Microwave Range Hood Combo, Washer & Dryer | Basement Development | Partially Finished |
| Basement Type | Full (partially Finished) | Constructed Date | 1976 |
| Construction Style Attachment | Attached | Cooling Type | None |
| Fire Protection | Smoke Detectors | Fireplace Present | Yes |
| Fireplace Total | 1 | Flooring Type | Carpeted, Laminate, Tile |
| Foundation Type | Poured Concrete | Heating Fuel | Natural Gas |
| Heating Type | Forced Air | Stories Total | 2 |
| Size Interior | 1134 Sqft | Total Finished Area | 1134 Sqft |
| Type | Row / Townhouse |
Land
| Acreage | No | Fence Type | Fence |
| Land Amenities | Playground, Schools, Shopping | Size Total Text | Unknown |
| Zoning Description | M-c1 |
Rooms
| Level | Type | Dimensions |
|---|---|---|
| Second Level | Bedroom | 14.20 M x 9.70 M |
| Second Level | Bedroom | 12.70 M x 9.20 M |
| Second Level | Bedroom | 10.60 M x 9.20 M |
| Second Level | 4pc Bathroom | 8.10 M x 4.10 M |
| Lower Level | Recreational, Games Room | 12.50 M x 11.60 M |
| Lower Level | 3pc Bathroom | 6.80 M x 6.10 M |
| Lower Level | Laundry Room | 16.30 M x 15.40 M |
| Main Level | Other | 10.11 M x 9.11 M |
| Main Level | Dining Room | 10.11 M x 10.20 M |
| Main Level | Living Room | 14.60 M x 12.10 M |
Agents and Offices
- Leo Vanderlinden
- Office: Houston Realty.ca