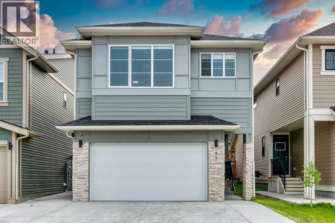
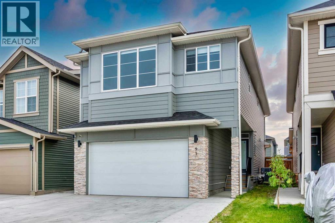
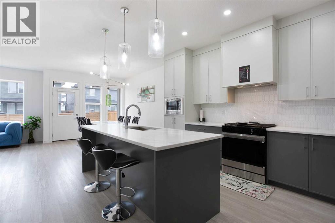
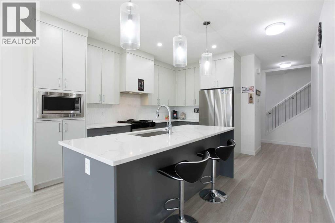
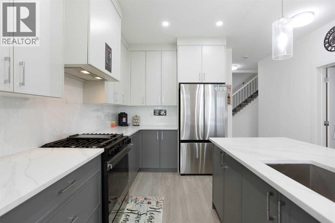
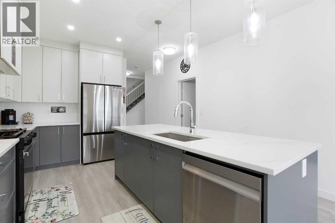
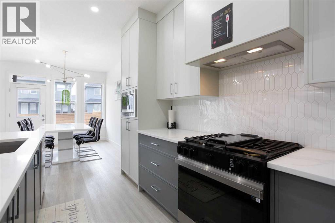
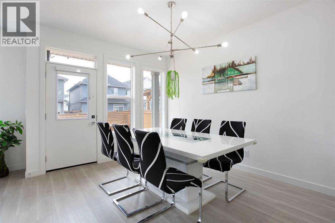
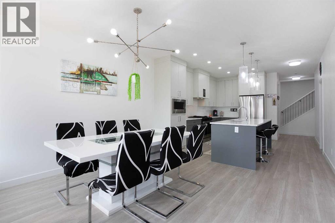
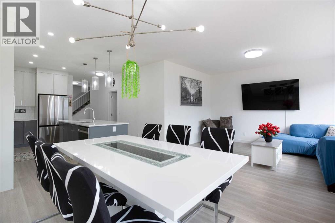
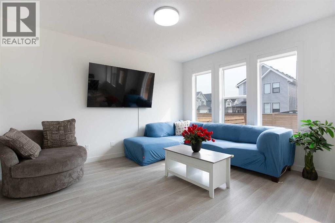
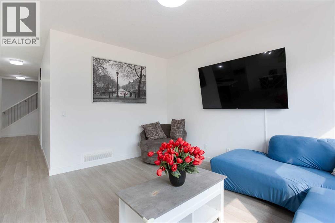
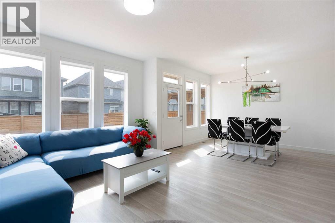
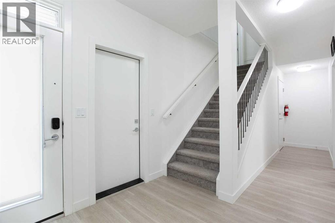
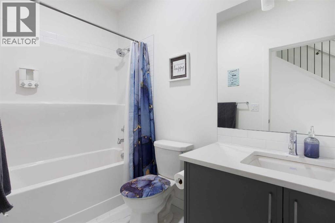
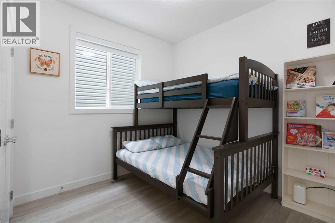
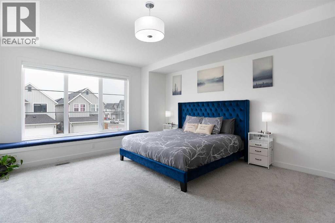
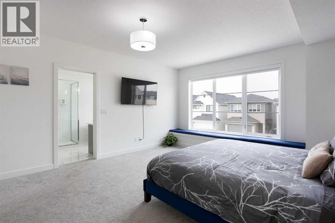
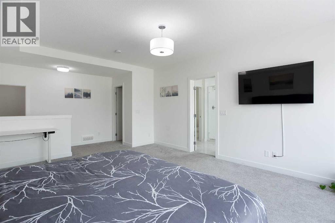
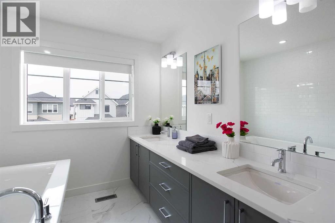
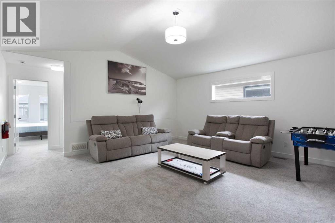
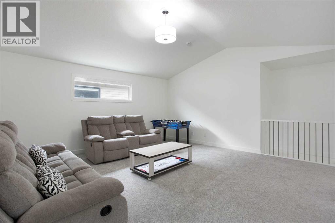
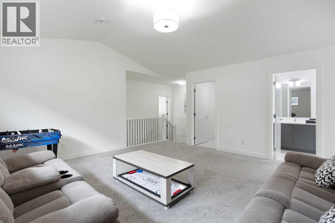
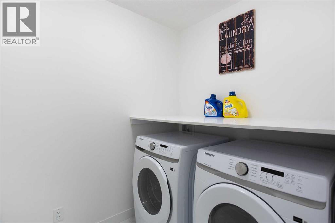
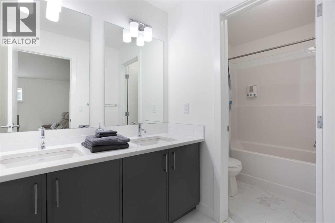
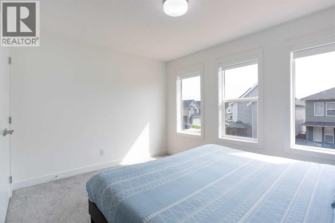
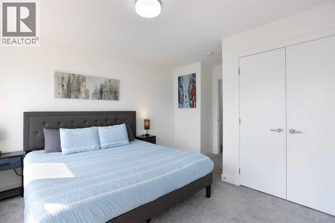
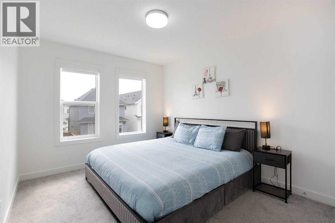
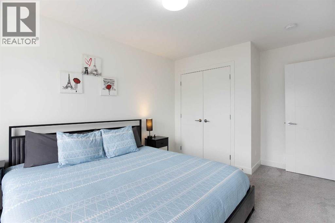
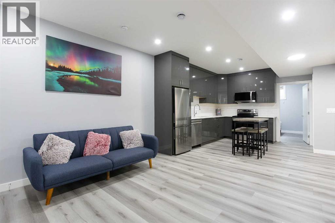
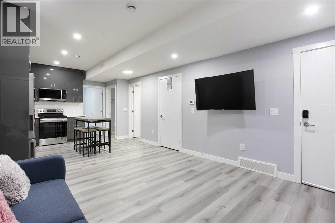
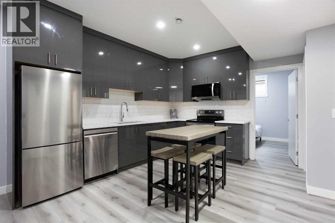
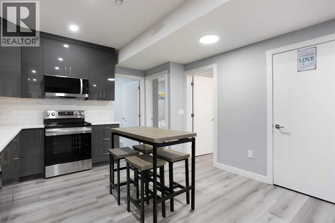
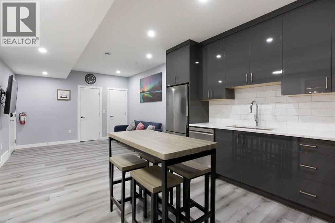
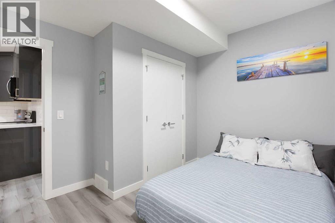
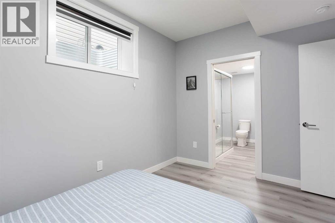
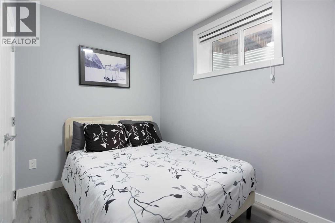
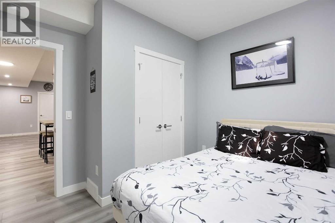
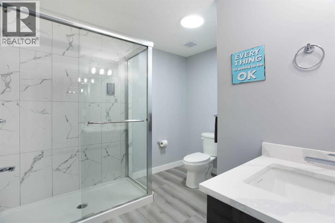
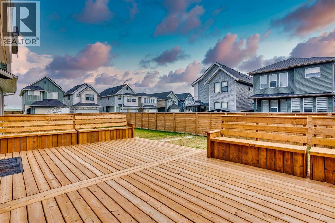
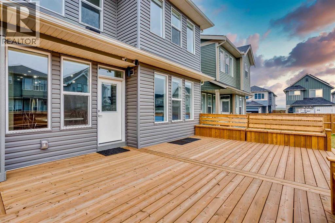
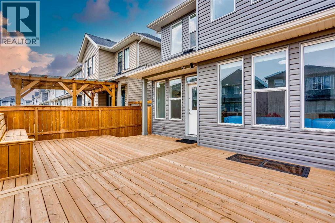
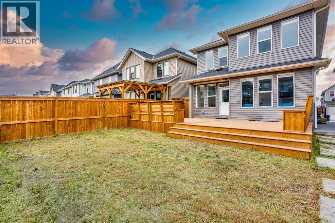
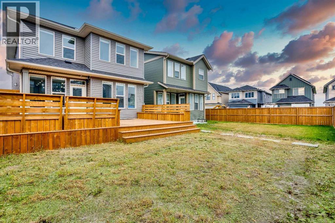
OPEN HOUSE SEPT 13 , 12 PM- 3 PM !!!!!Welcome to a home that truly has room for everyone! Offering almost 2,500 sq. ft. of living space above grade, plus a fully developed legal basement suite, this impressive 6-bedroom home in the heart of Copperfield delivers an incredible combination of space, comfort and flexibility for today’s modern family. Step inside to a bright, open-concept main floor that flows effortlessly from one space to the next, making it perfect for both everyday family life and entertaining. A rare main-floor bedroom with a full bathroom close by is ideal for grandparents, guests, multi-generational living or a private home office. Upstairs, you’ll find three spacious bedrooms, along with a large family room that gives everyone an extra place to relax, gather and unwind. The convenience of an upstairs spacious laundry room makes busy family life that much easier. Downstairs, the legally suited basement features two additional bedrooms and its own living space, offering fantastic flexibility for extended family or the potential for additional rental income.(AIRBNB LICENSE IN PLACE) Outside, the large deck with built-in benches is ready for summer barbecues, morning coffee and evenings spent entertaining family and friends. And the location makes it even better! Just minutes from Copperfield’s beautiful ponds, green spaces and walking paths, you can easily step outside and enjoy everything this family-friendly community has to offer. With almost 2,500 sq. ft. above grade, 6 bedrooms, multiple living areas, a legal basement suite and a layout designed for real life, this is more than just a spacious home—it’s a home with the room and flexibility to grow with your family for years to come. Come check out this beautiful home. (id:55577)
Property Features
- MLS® Number A2330271
- Price $800,000
- Bedrooms: 6
- Bathrooms: 4
- Square Footage: 2455 sqft
- Property Type: House
- Community Name: Copperfield
- Amenities Near By Park, Playground, Schools, Shopping
- Features See Remarks
- Parking Space Total 4
- Plan 2211982
- Structure Deck
Buildings
| Bathroom Total | 4 | Bedrooms Above Ground | 4 |
| Bedrooms Below Ground | 2 | Bedrooms Total | 6 |
| Appliances | Washer, Refrigerator, Oven - Electric, Cooktop - Electric, Range - Gas, Dishwasher, Stove, Dryer, Hood Fan, Window Coverings, Garage Door Opener, Washer & Dryer | Basement Development | Finished |
| Basement Features | Separate Entrance, Suite | Basement Type | Full (finished) |
| Constructed Date | 2024 | Construction Style Attachment | Detached |
| Cooling Type | Central Air Conditioning | Exterior Finish | Vinyl Siding |
| Flooring Type | Carpeted, Tile, Vinyl | Foundation Type | Poured Concrete |
| Heating Type | Forced Air | Stories Total | 2 |
| Size Interior | 2455 Sqft | Total Finished Area | 2455.15 Sqft |
| Type | House |
Parking
| Attached Garage | 2 |
Land
| Acreage | No | Fence Type | Partially Fenced |
| Land Amenities | Park, Playground, Schools, Shopping | Size Depth | 36.56 M |
| Size Frontage | 9.77 M | Size Irregular | 356.00 |
| Size Total | 356 M2|0-4,050 Sqft | Size Total Text | 356 M2|0-4,050 Sqft |
| Zoning Description | R-g |
Rooms
| Level | Type | Dimensions |
|---|---|---|
| Basement | 3pc Bathroom | 8.42 Ft x 9.50 Ft |
| Basement | Bedroom | 9.92 Ft x 11.83 Ft |
| Basement | Bedroom | 11.00 Ft x 9.92 Ft |
| Basement | Kitchen | 12.42 Ft x 13.58 Ft |
| Basement | Recreational, Games Room | 12.42 Ft x 11.08 Ft |
| Basement | Furnace | 8.42 Ft x 7.08 Ft |
| Main Level | 4pc Bathroom | 9.58 Ft x 5.08 Ft |
| Main Level | Bedroom | 9.50 Ft x 11.75 Ft |
| Main Level | Dining Room | 10.50 Ft x 2.25 Ft |
| Main Level | Foyer | 9.00 Ft x 8.33 Ft |
| Main Level | Kitchen | 8.67 Ft x 14.50 Ft |
| Main Level | Living Room | 12.00 Ft x 14.33 Ft |
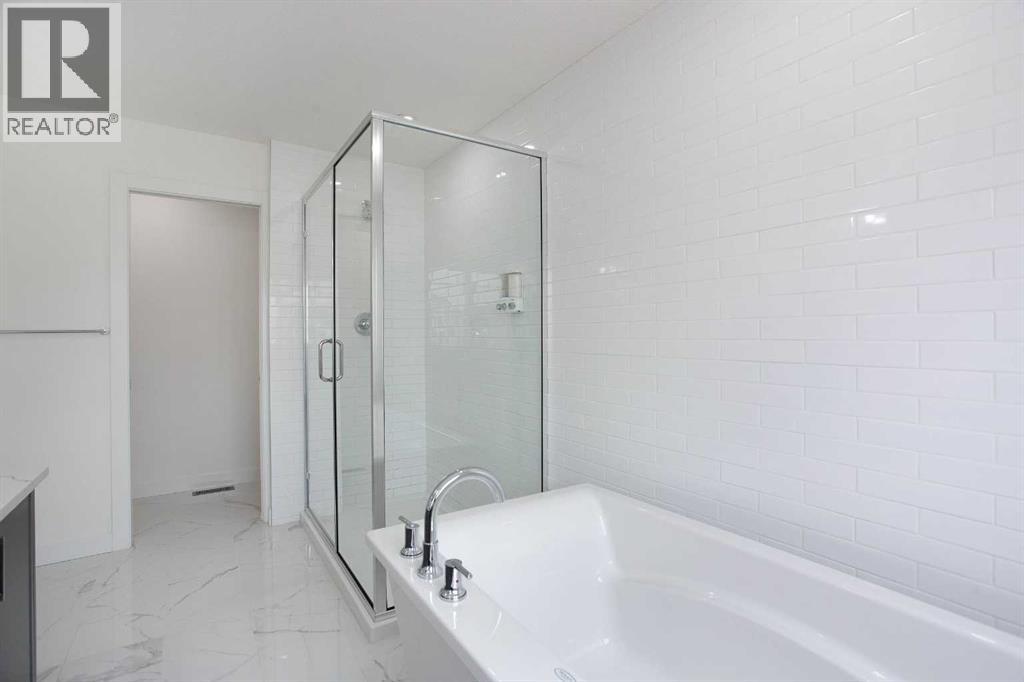
| Upper Level | 5pc Bathroom | 5.58 Ft x 12.00 Ft |
| Upper Level | 5pc Bathroom | 8.17 Ft x 16.33 Ft |
| Upper Level | Bedroom | 12.50 Ft x 14.58 Ft |
| Upper Level | Bedroom | 10.08 Ft x 14.42 Ft |
| Upper Level | Family Room | 17.58 Ft x 21.08 Ft |
| Upper Level | Laundry Room | 5.58 Ft x 6.83 Ft |
| Upper Level | Primary Bedroom | 14.50 Ft x 22.58 Ft |
| Upper Level | Other | 11.08 Ft x 8.50 Ft |
Agents and Offices
- Dusko Sremac
- Simona Nichols
- Office: Real Broker