91 Heritage Heights, Cochrane, Alberta T4C 2R4

Browse our exclusive listings.

$589,900

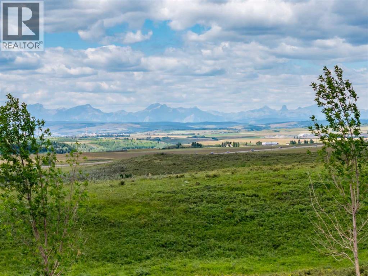
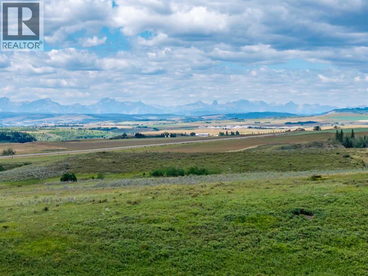
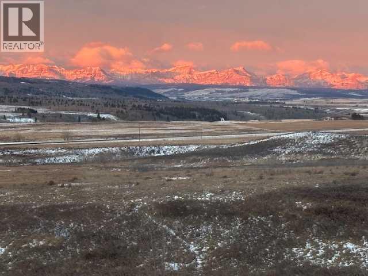
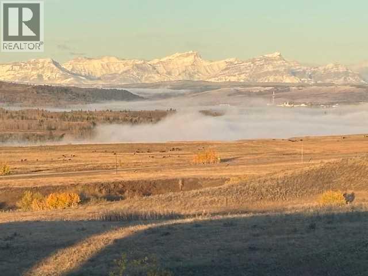
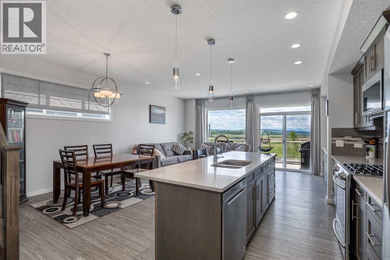
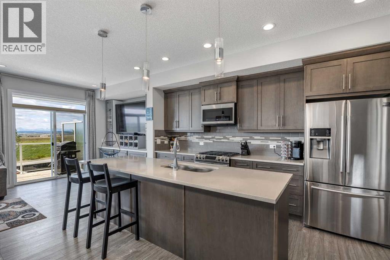
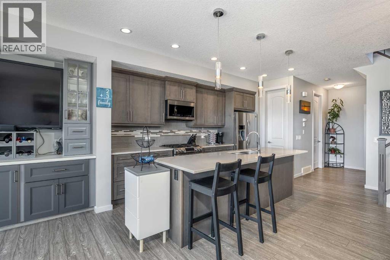
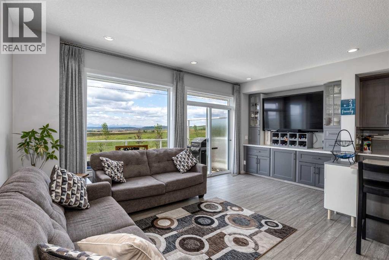
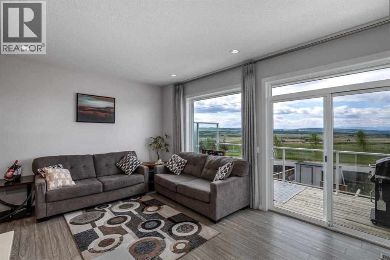
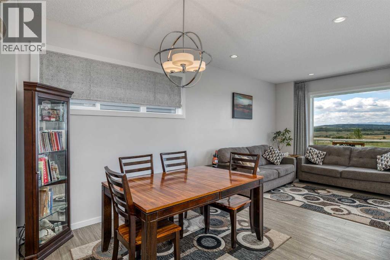
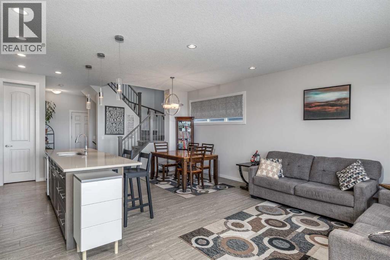
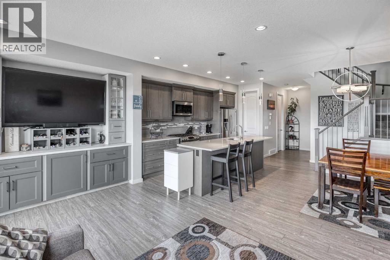
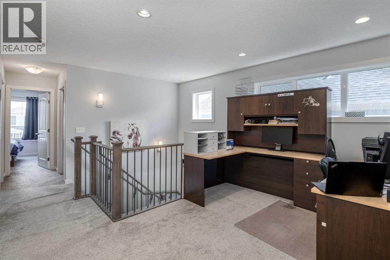
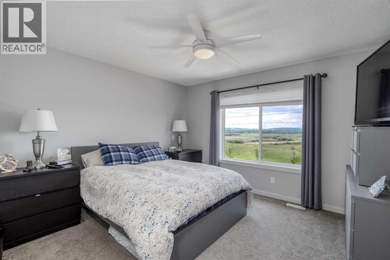
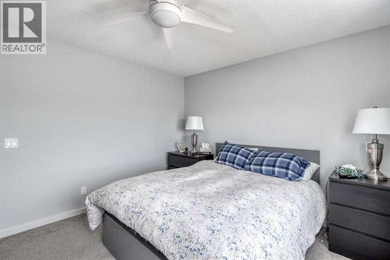
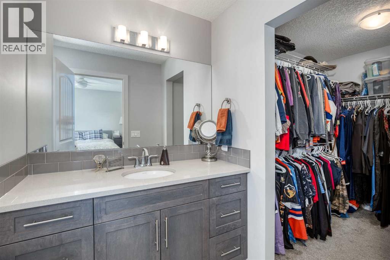
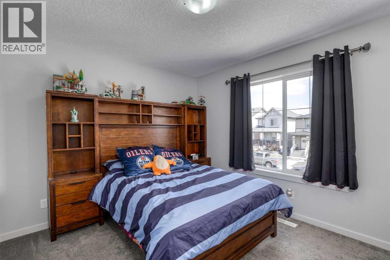
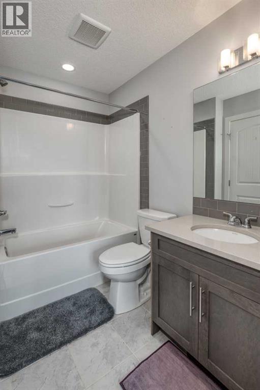
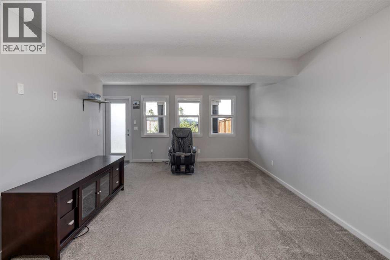
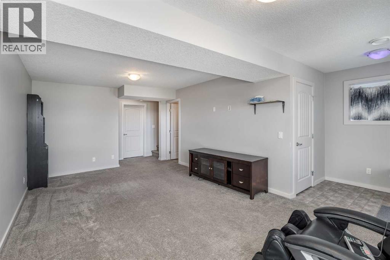
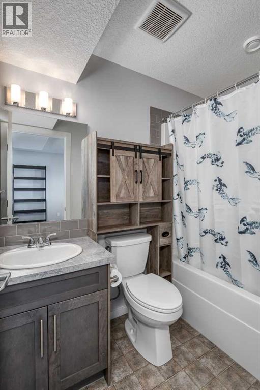
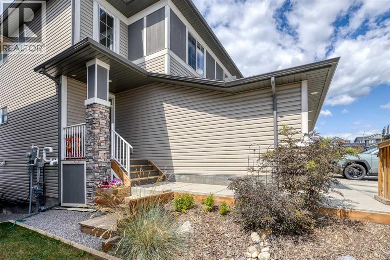
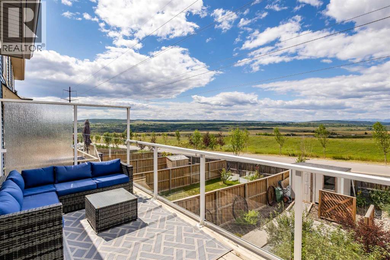
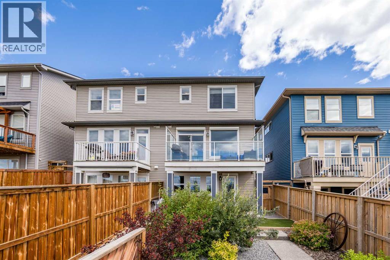
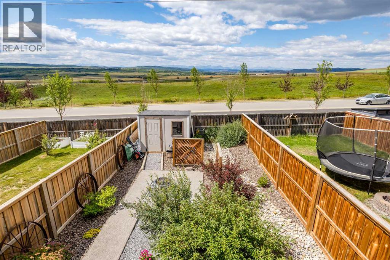
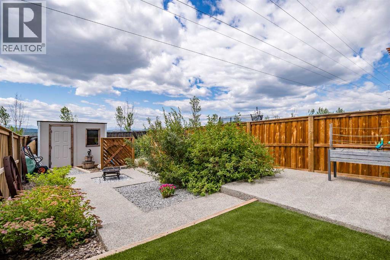
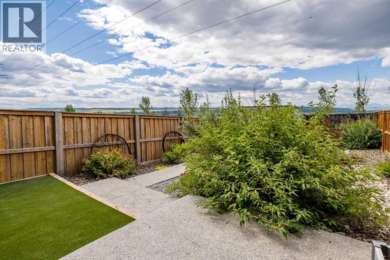
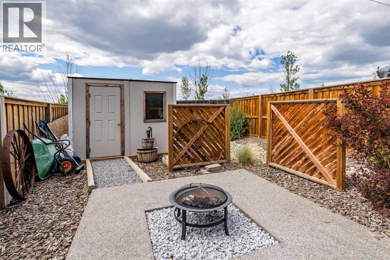
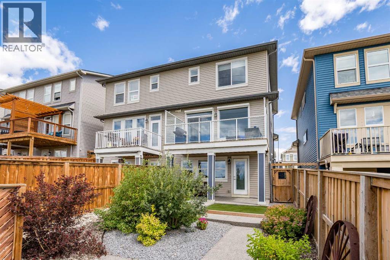
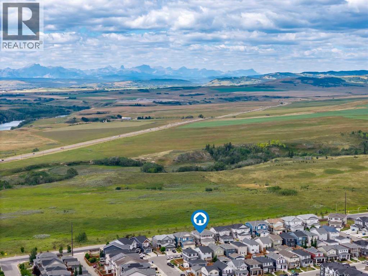
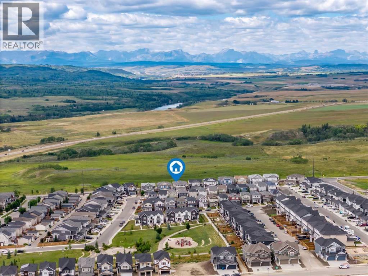
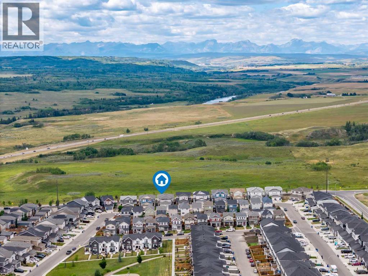
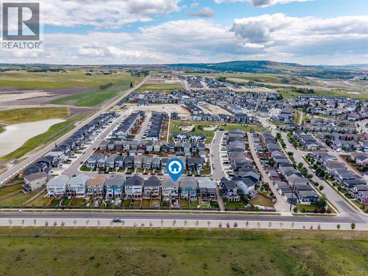
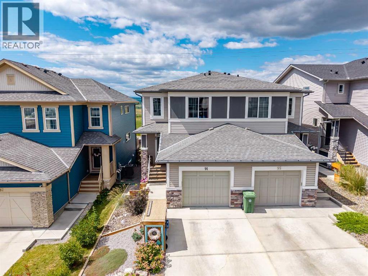
Breathtaking Mountain Views & Exceptional Upgrades!Welcome to Heritage Hills, where this beautifully upgraded, better-than-new walkout home offers spectacular, unobstructed Rocky Mountain views and over 1900 sq. ft. of professionally developed living space.From the moment you step inside, you'll appreciate the attention to detail and quality upgrades throughout. The bright, open-concept main floor features spacious living and dining areas framed by wall-to-wall windows, showcasing panoramic mountain views. This home boasts an oversized picture window, upgraded patio door with transom, and remote-controlled Stobag Ventosol sunshades.Step outside onto the expanded full-width deck with glass railings and gas hook up—the perfect place to relax, entertain, or take in Alberta's unforgettable sunsets.The stunning kitchen is designed to impress with full-height cabinetry, quartz countertops, a stylish glass tile backsplash, an extended island with additional storage, soft-close cabinetry, a pull-out garbage cabinet, walk-in pantry, stainless steel appliances, and a gas range. Nine-foot ceilings and impressive eight-foot doors throughout the main level create a bright, spacious feel.The elegant iron spindle staircase leads to the upper level, where you'll find a versatile bonus room, convenient laundry, and two generous bedrooms. The west-facing primary suite captures the incredible mountain views and features a walk-in closet and a beautiful 4-piece ensuite. The second bedroom enjoys direct access to another full 4-piece bathroom.The professionally finished walkout basement expands your living space with a large recreation room, additional 4-piece bathroom, plenty of storage, and garden doors leading to the beautifully landscaped backyard. Outside, over $25,000 has been invested in professional landscaping, creating a private oasis complete with an exposed aggregate patio, Cool-A-Roo patio sunshades, dry creek bed, Rundle stone accents, lush greenery, a custom 8' x 10 ' storage shed and fire pit area.Additional features include a large single attached garage, central air conditioning, water softener, and countless upgrades throughout.This exceptional property combines luxury, comfort, and unbeatable mountain views in one of Cochrane's most sought-after communities. A home of this caliber is truly a rare opportunity. (id:55577)

Property Features

  • MLS® Number A2334139
  • Price $589,900
  • Bedrooms: 2
  • Bathrooms: 4
  • Square Footage: 1459 sqft
  • Property Type: Duplex
  • Community Name: Heritage Hills
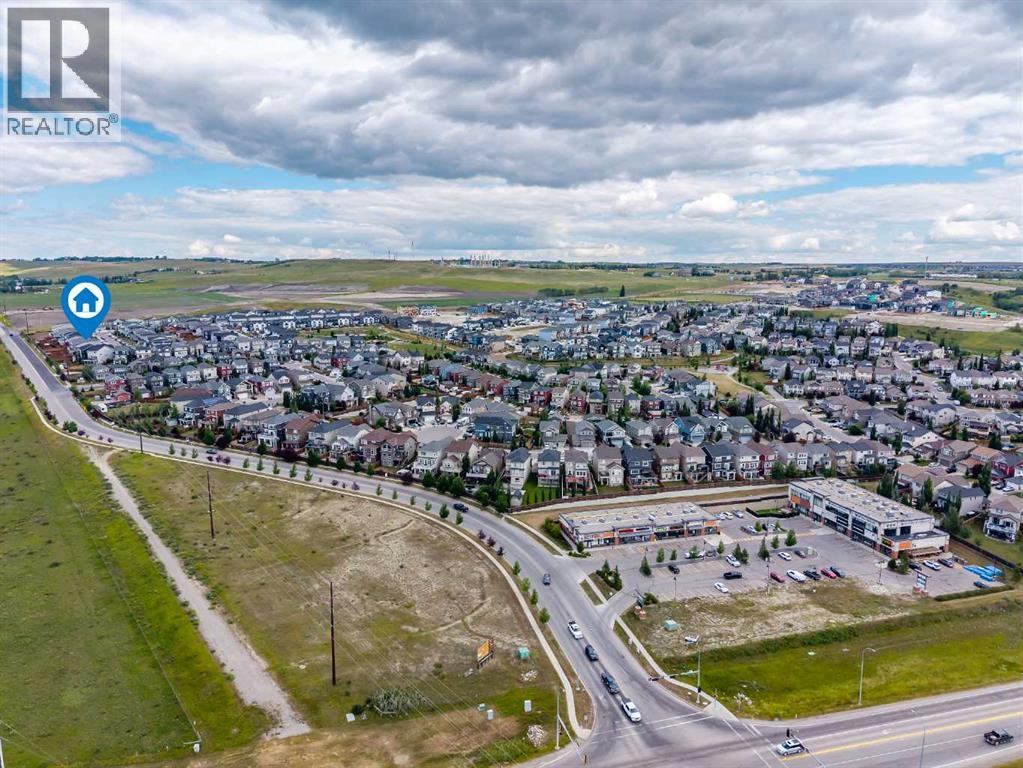
  • Amenities Near By Playground, Shopping
  • Features See Remarks, Pvc Window, No Neighbours Behind, Closet Organizers, No Smoking Home, Gas Bbq Hookup
  • Parking Space Total 2
  • Plan 1711982
  • Structure See Remarks
  • View Type View

Buildings

Bathroom Total 4 Bedrooms Above Ground 2
Bedrooms Total 2 Amperage 100 Amp Service
Appliances Refrigerator, Water Softener, Range - Gas, Dishwasher, Microwave Range Hood Combo, Window Coverings, Washer & Dryer Basement Development Finished
Basement Features Walk Out Basement Type Full (finished)
Constructed Date 2018 Construction Material Wood Frame
Construction Style Attachment Semi-detached Cooling Type Central Air Conditioning
Exterior Finish Vinyl Siding Fire Protection Smoke Detectors
Flooring Type Carpeted, Ceramic Tile, Vinyl Plank Foundation Type Poured Concrete
Half Bath Total 1 Heating Fuel Natural Gas
Heating Type Forced Air Stories Total 2
Size Interior 1459 Sqft Total Finished Area 1458.63 Sqft
Type Duplex Utility Power 100 Amp Service
Utility Water Municipal Water

Parking

Attached Garage 1

Land

Acreage No Fence Type Fence
Land Amenities Playground, Shopping Sewer Municipal Sewage System
Size Depth 41.11 M Size Frontage 7.32 M
Size Irregular 300.82 Size Total 300.82 M2|0-4,050 Sqft
Size Total Text 300.82 M2|0-4,050 Sqft Zoning Description R-mx

Rooms

Level Type Dimensions
Second Level Primary Bedroom 12.75 Ft x 11.92 Ft
Second Level 4pc Bathroom 10.58 Ft x 5.75 Ft
Second Level Other 7.75 Ft x 5.25 Ft
Second Level Storage 9.00 Ft x 5.00 Ft
Second Level Bedroom 12.33 Ft x 10.17 Ft
Second Level Other 6.17 Ft x 3.67 Ft
Second Level 4pc Bathroom 8.17 Ft x 5.67 Ft
Second Level Family Room 13.25 Ft x 9.17 Ft
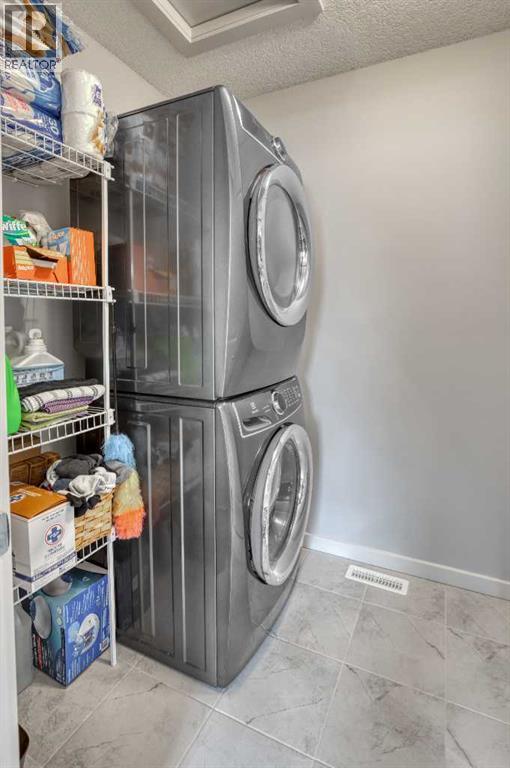
Second Level Laundry Room 5.83 Ft x 5.25 Ft
Second Level Family Room 21.25 Ft x 12.17 Ft
Basement Storage 6.00 Ft x 5.25 Ft
Basement 4pc Bathroom 7.75 Ft x 4.92 Ft
Main Level Living Room 18.83 Ft x 10.42 Ft
Main Level Dining Room 11.17 Ft x 8.50 Ft
Main Level Other 14.08 Ft x 9.58 Ft
Main Level Pantry 5.17 Ft x 3.58 Ft
Main Level Foyer 6.33 Ft x 3.75 Ft
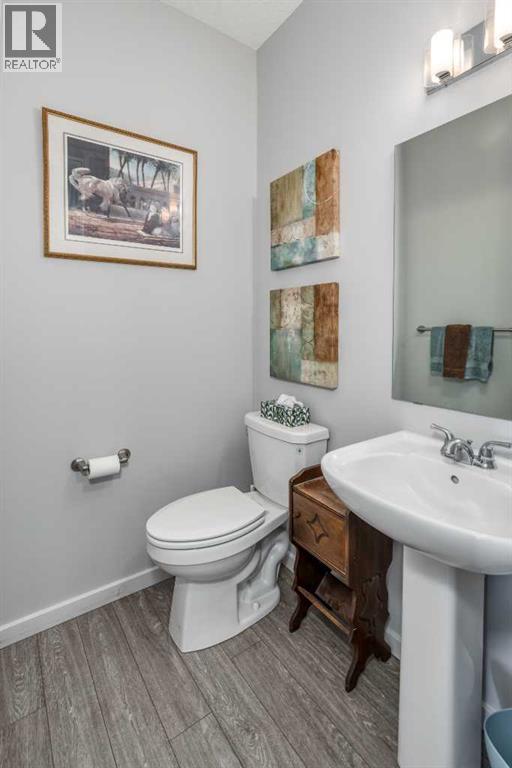
Main Level 2pc Bathroom 5.08 Ft x 4.67 Ft

Utilities

Electricity Connected

Agents and Offices

  • Shelly D. Profit
  • Office: Cir Realty

Do you have questions?

Call or text today, we are here to help!

+1 403-483-3300