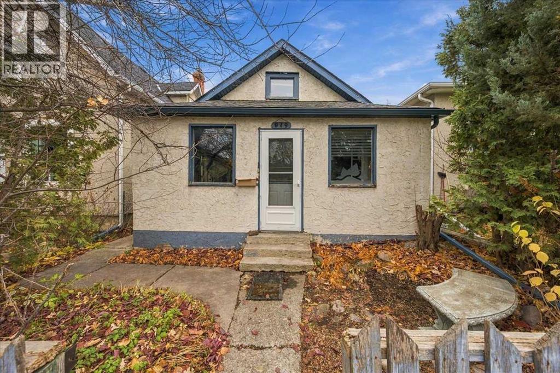
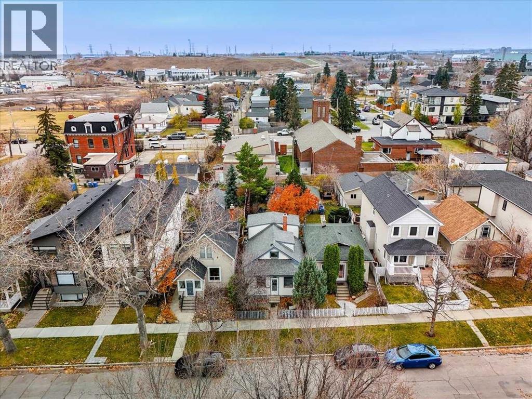
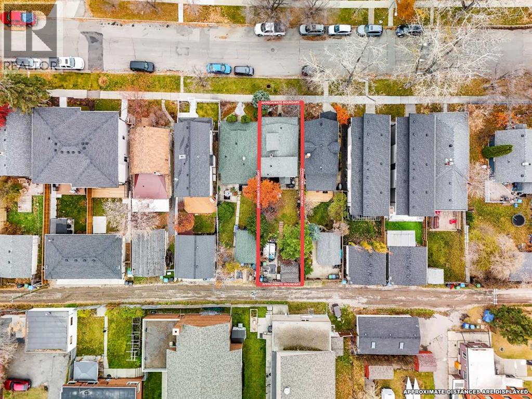
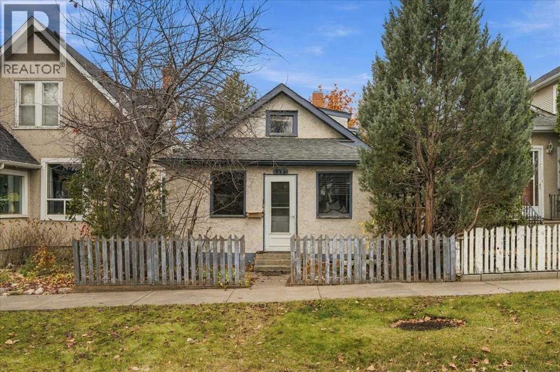
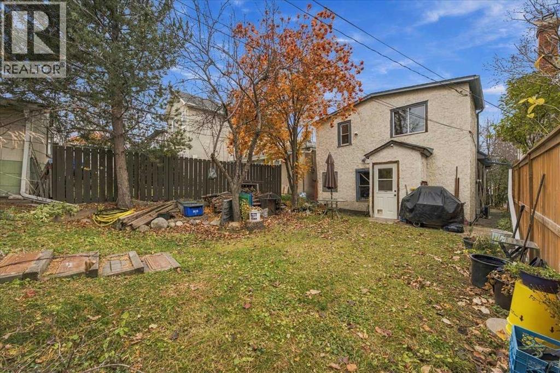
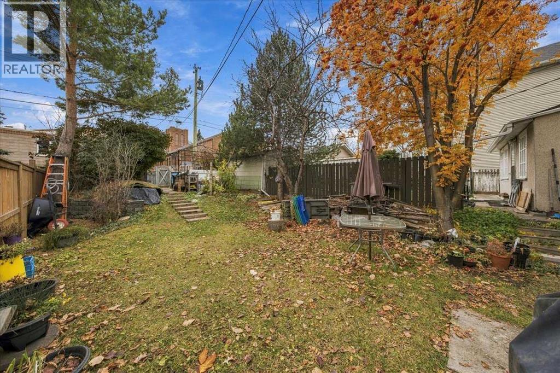
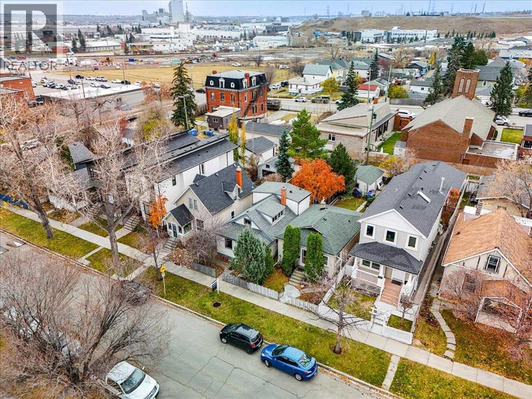
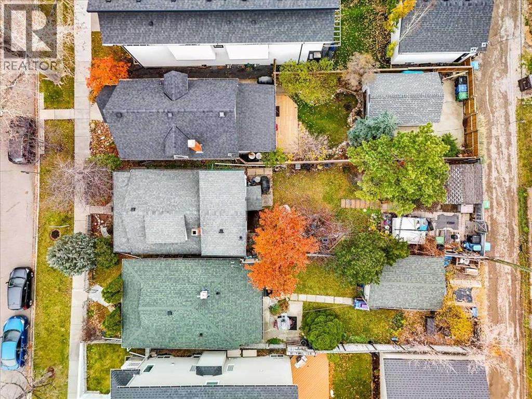
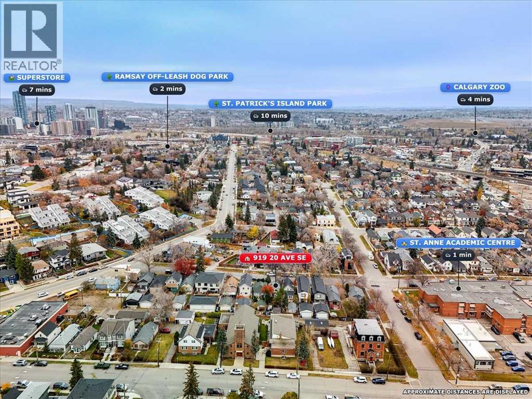
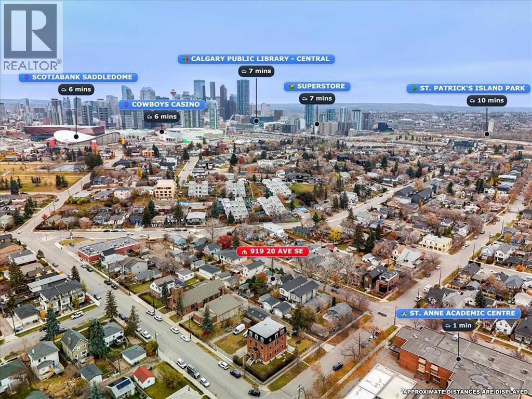
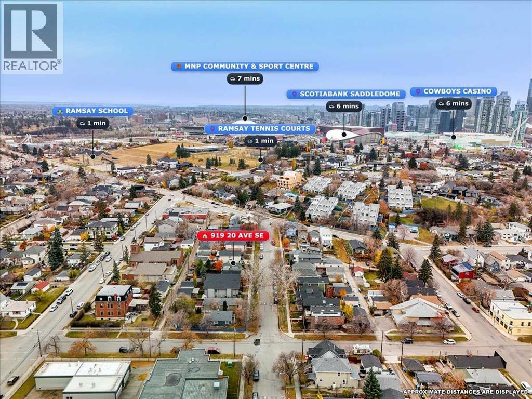
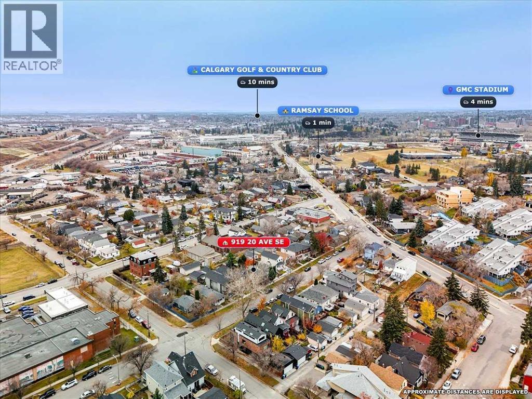
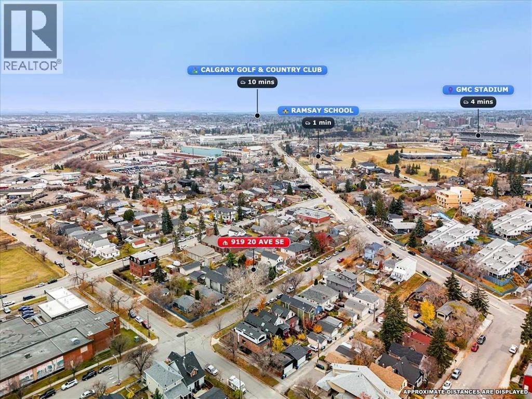
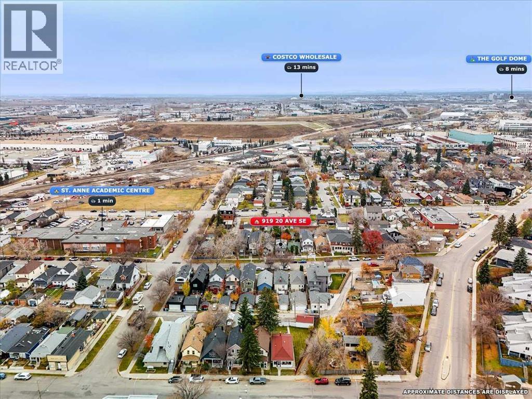
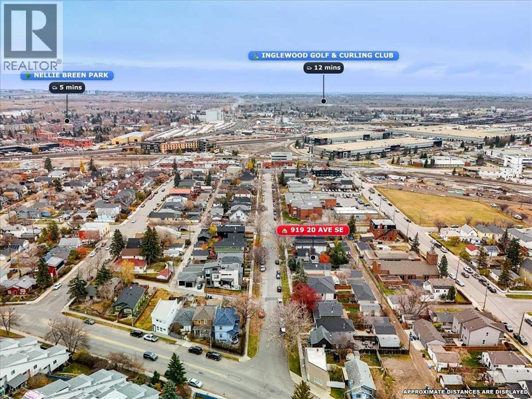
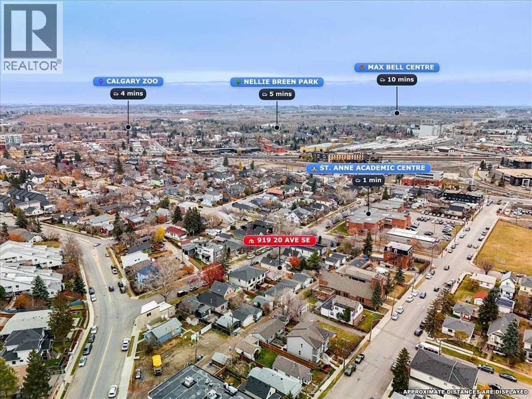
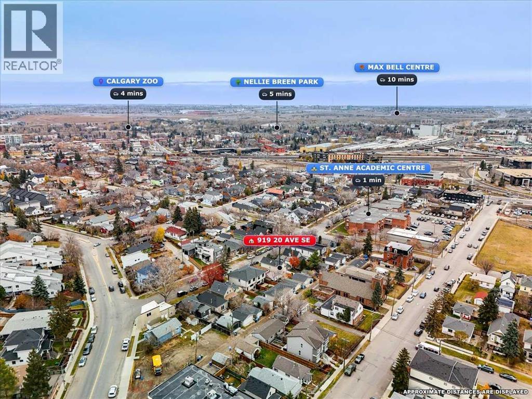
BUILDERS, DEVELOPERS & VISIONARY FLIPPERS: THIS ONE WON’T LAST! 25 FT X 110 FT LOT OPPORTUNITIES like this rarely hit the market in the heart of Ramsay on one of the most desirable streets... and when they do, they go fast. This south facing property is an ideal redevelopment and premium inner-city lot, in one of Calgary’s most talked-about growing corridors. The location is hard to match. You’re steps from the future Green Line LRT station, all the charm of the Ramsay community, the Calgary Zoo, craft breweries, and the boutique shopping and dining of historic Inglewood, with the river and pathways just minutes away. Transit-oriented growth, walkability, and strong neighborhood demand all point in the same direction. Build your vision. Calgary has been actively encouraging infill and density in established communities, and nearby parcels around the Green Line station area carry mixed-use and higher-density designations. This property has R-C2 zoning which allows for many future plans for open minded builders with a vision. Homes may include a secondary suite or backyard suite in this current zoning.Inner-city lots with this much potential do not last long! Book your showing now before someone else beats you to it! (id:55577)
Property Features
- MLS® Number A2355286
- Price $519,000
- Bedrooms: 1
- Bathrooms: 1
- Square Footage: 936 sqft
- Property Type: House
- Community Name: Ramsay
- Amenities Near By Park, Playground, Schools, Shopping
- Features Back Lane
- Plan 4662r
- Structure None
Buildings
| Bathroom Total | 1 | Bedrooms Above Ground | 1 |
| Bedrooms Total | 1 | Appliances | Gas Stove(s), Washer/dryer Stack-up |
| Basement Development | Unfinished | Basement Type | Partial (unfinished) |
| Constructed Date | 1905 | Construction Style Attachment | Detached |
| Cooling Type | None | Exterior Finish | Stucco |
| Flooring Type | Hardwood, Linoleum | Foundation Type | Poured Concrete |
| Heating Type | Forced Air | Stories Total | 2 |
| Size Interior | 936 Sqft | Total Finished Area | 936.28 Sqft |
| Type | House |
Parking
| Other | |
| Street | |
| Parking Pad |
Land
| Acreage | No | Fence Type | Fence |
| Land Amenities | Park, Playground, Schools, Shopping | Size Depth | 33.78 M |
| Size Frontage | 7.62 M | Size Irregular | 511.00 |
| Size Total | 511 M2|4,051 - 7,250 Sqft | Size Total Text | 511 M2|4,051 - 7,250 Sqft |
| Zoning Description | R-c2 |
Rooms
| Level | Type | Dimensions |
|---|---|---|
| Second Level | Loft | 18.25 Ft x 11.00 Ft |
| Second Level | Den | 9.58 Ft x .17 Ft |
| Second Level | 3pc Bathroom | 9.25 Ft x 6.42 Ft |
| Main Level | Bedroom | 14.00 Ft x 7.42 Ft |
| Main Level | Foyer | 11.33 Ft x 4.08 Ft |
| Main Level | Living Room | 11.17 Ft x 19.33 Ft |
| Main Level | Office | 7.33 Ft x 9.50 Ft |
| Main Level | Kitchen | 15.75 Ft x 9.42 Ft |
Agents and Offices
- Jaclyn Snell
- Office: Real Broker