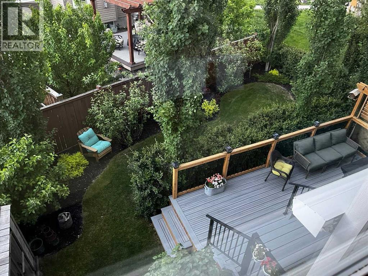
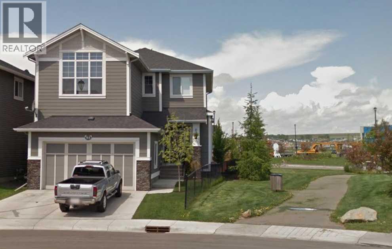
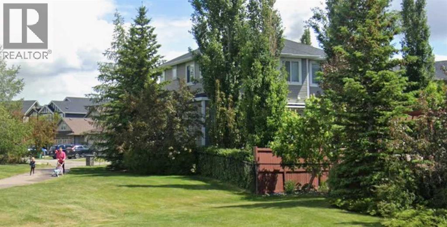
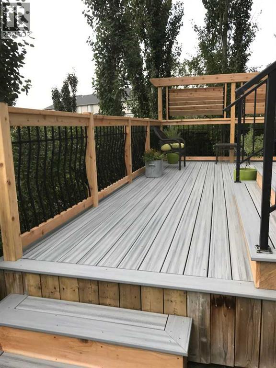
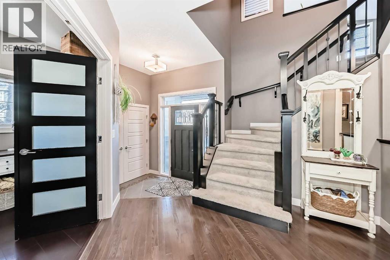
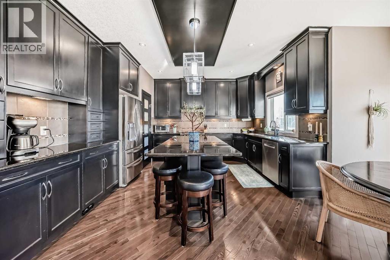
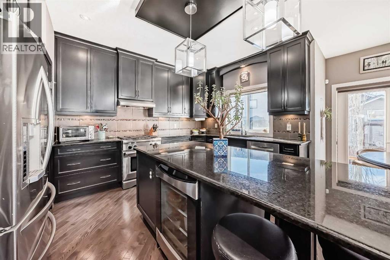
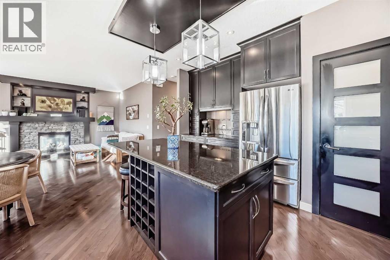
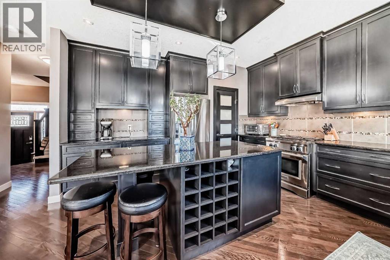
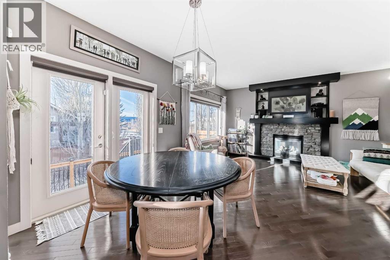
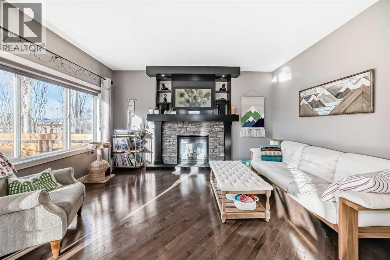
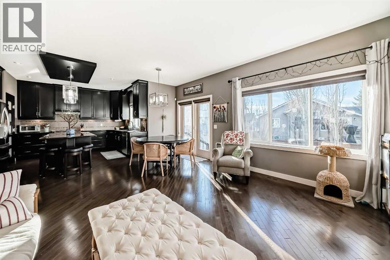
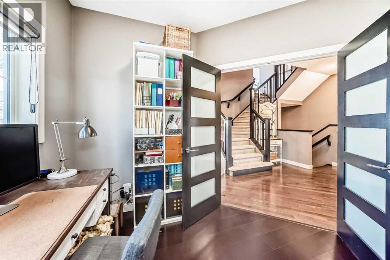
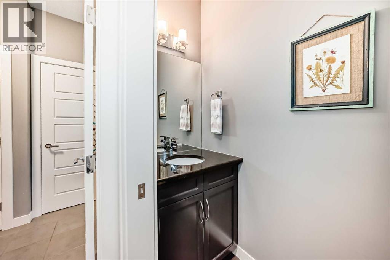
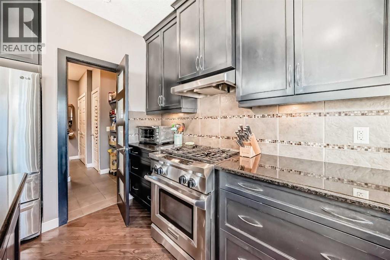
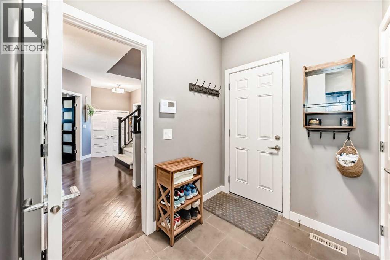
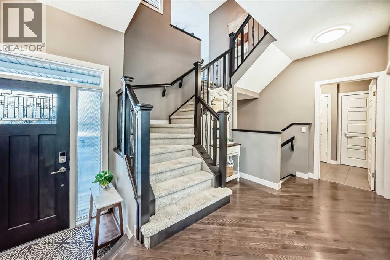
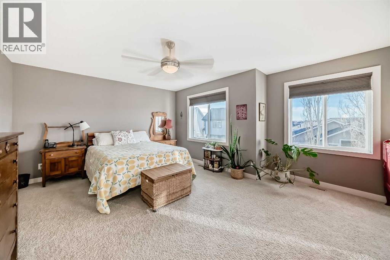
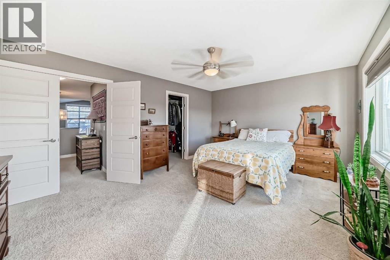
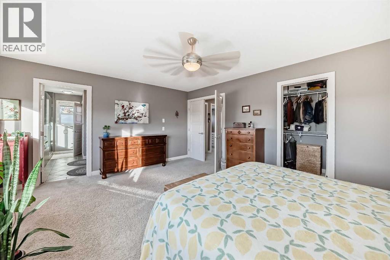
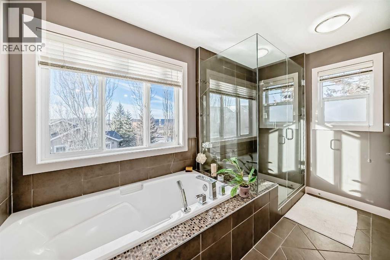
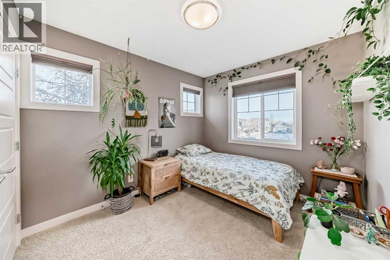
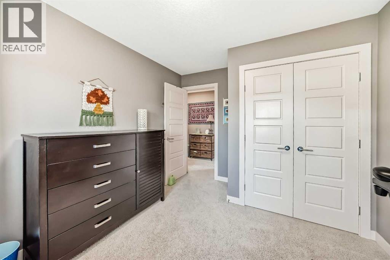
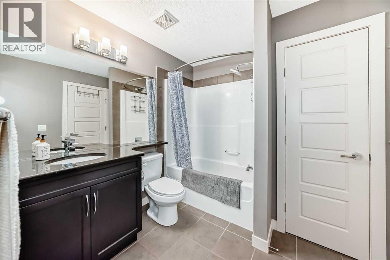
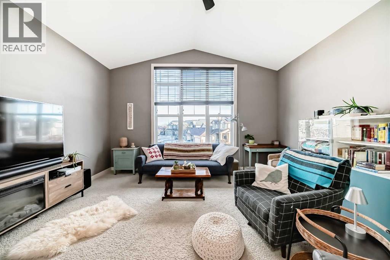
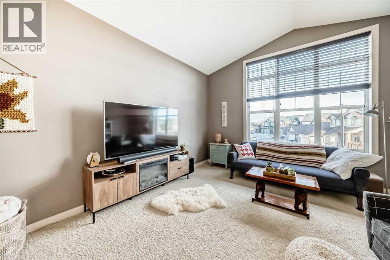
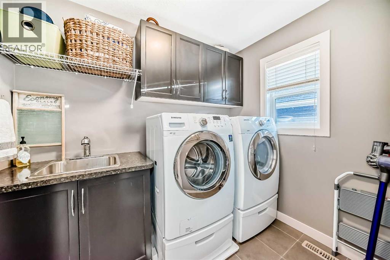
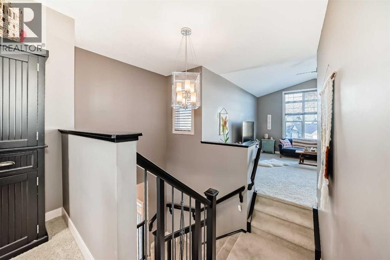
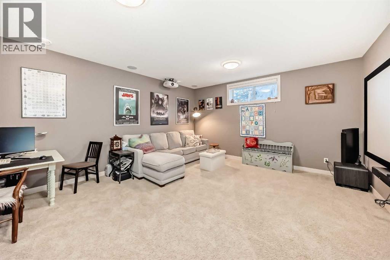
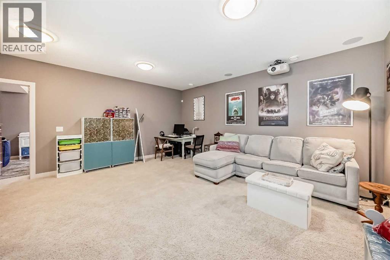
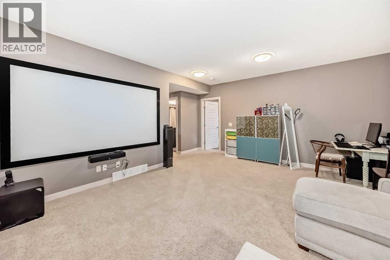
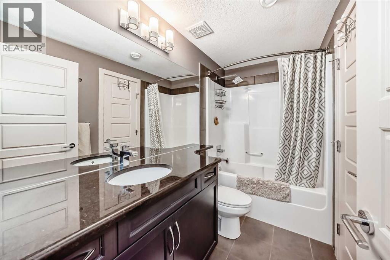
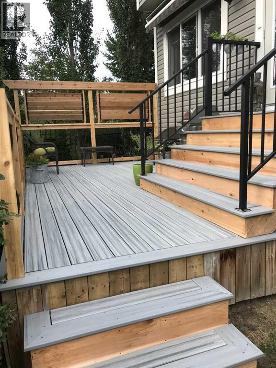
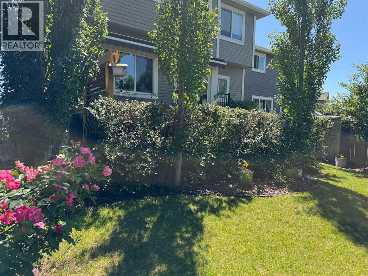
Stunning, custom-built, fully air-conditioned 2-storey home featuring 4 bedrooms (3+1), 3.5 bathrooms, and a professionally developed, fully permitted basement completed by the original builder. Located in a prime cul-de-sac on a west-facing pie-shaped lot, this property also sides onto a beautifully treed park and is within walking distance to the school. = Main Floor Highlights: - Oak charcoal hardwood installed on thediagonal |- 9' ceilings |- Oversized, beautifully designed kitchen |- Carrington lighting package |- Granite countertops throughout |- Central islandwith bar fridge and wine storage |- Stainless steel appliances, including a gas stove |- Extra-height cabinetry |- Walk-through pantry |- Designerfireplace with built-in shelving and a Frame TV that displays artwork when not in use |- Main floor office |- Custom interior doors |- Hunter Douglasblinds | Upper Level: - Oversized bonus room with vaulted ceiling | - Two generously sized bedrooms | - Large primary suite with walk-in closet,including additional IKEA closet storage units | - Two full bathrooms, including a luxurious 5-piece ensuite | - Convenient second-floor laundry room |Professionally Developed Basement: - Spacious family room that converts into a theatre room in seconds | - Built-in projector and large screenincluded | - Additional bedroom, perfect for guests, teens, or extended family | - Full 4-piece bathroom accessible from bedroom and hallway |Outdoor Features: - A gardener’s dream yard with mature trees and shrubs | - Large new deck with Trex Enhance composite decking | - Remote-controlled awning for added comfort | Additional Perks : - Fully finished and heated garage | - Impeccably maintained home offering exceptionalvalue | - Smoke FREE home | - This home isn’t just well-built — it’s been cared for, upgraded, and loved. (id:55577)
Property Features
- MLS® Number A2315454
- Price $689,999
- Bedrooms: 4
- Bathrooms: 4
- Square Footage: 2213 sqft
- Property Type: House
- Community Name: Williamstown
- Amenities Near By Playground, Schools, Shopping
- Features Cul-de-sac, Other, French Door, No Smoking Home, Gas Bbq Hookup
- Parking Space Total 4
- Plan 0912340
- Structure Deck
Buildings
| Bathroom Total | 4 | Bedrooms Above Ground | 3 |
| Bedrooms Below Ground | 1 | Bedrooms Total | 4 |
| Amenities | Other | Appliances | Washer, Refrigerator, Gas Stove(s), Dishwasher, Wine Fridge, Dryer, Garburator, Hood Fan, Garage Door Opener |
| Basement Development | Finished | Basement Type | Full (finished) |
| Constructed Date | 2010 | Construction Material | Wood Frame |
| Construction Style Attachment | Detached | Cooling Type | Central Air Conditioning |
| Exterior Finish | Vinyl Siding | Fireplace Present | Yes |
| Fireplace Total | 1 | Flooring Type | Carpeted, Hardwood, Tile |
| Foundation Type | Poured Concrete | Half Bath Total | 1 |
| Heating Fuel | Natural Gas | Heating Type | Forced Air |
| Stories Total | 2 | Size Interior | 2213 Sqft |
| Total Finished Area | 2213.4 Sqft | Type | House |
Parking
| Attached Garage | 2 |
Land
| Acreage | No | Fence Type | Fence |
| Land Amenities | Playground, Schools, Shopping | Landscape Features | Landscaped, Lawn |
| Size Depth | 34.47 M | Size Frontage | 10.51 M |
| Size Irregular | 3898.56 | Size Total | 3898.56 Sqft|0-4,050 Sqft |
| Size Total Text | 3898.56 Sqft|0-4,050 Sqft | Zoning Description | R1 |
Rooms
| Level | Type | Dimensions |
|---|---|---|
| Lower Level | Storage | 8.83 Ft x 9.50 Ft |
| Lower Level | 4pc Bathroom | 4.92 Ft x 9.25 Ft |
| Lower Level | Other | 15.42 Ft x 17.33 Ft |
| Lower Level | Bedroom | 13.25 Ft x 10.17 Ft |
| Lower Level | Other | 10.17 Ft x 4.00 Ft |
| Main Level | Other | 5.92 Ft x 7.58 Ft |
| Main Level | Foyer | 9.00 Ft x 14.83 Ft |
| Main Level | Office | 9.00 Ft x 10.67 Ft |
| Main Level | 2pc Bathroom | 2.75 Ft x 7.42 Ft |
| Main Level | Other | 7.50 Ft x 5.83 Ft |
| Main Level | Pantry | 4.92 Ft x 4.75 Ft |
| Main Level | Other | 13.75 Ft x 14.42 Ft |
| Main Level | Dining Room | 10.33 Ft x 9.42 Ft |
| Main Level | Living Room | 14.92 Ft x 14.67 Ft |
| Upper Level | Bonus Room | 15.00 Ft x 15.58 Ft |
| Upper Level | 4pc Bathroom | 8.25 Ft x 8.17 Ft |
| Upper Level | Laundry Room | 5.92 Ft x 8.25 Ft |
| Upper Level | Bedroom | 10.00 Ft x 11.58 Ft |
| Upper Level | Bedroom | 9.83 Ft x 9.25 Ft |
| Upper Level | Primary Bedroom | 12.58 Ft x 17.00 Ft |
| Upper Level | Other | 11.00 Ft x 4.83 Ft |
| Upper Level | 5pc Bathroom | 9.50 Ft x 11.67 Ft |
Agents and Offices
- Natasha Eden
- Office: Lpt Realty