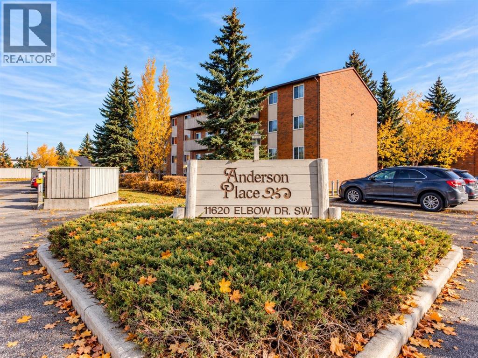
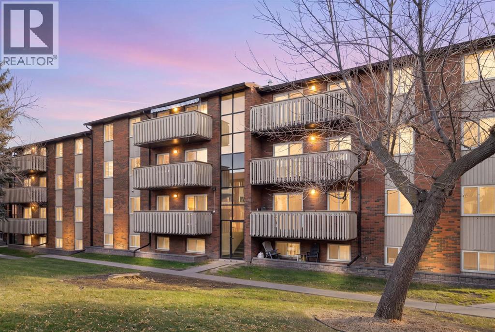
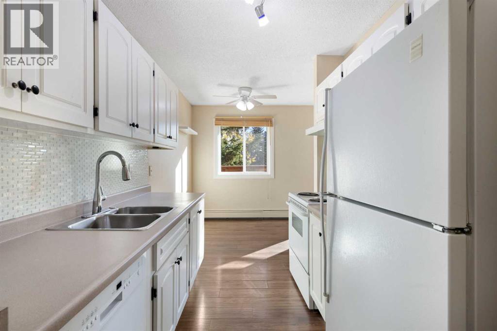
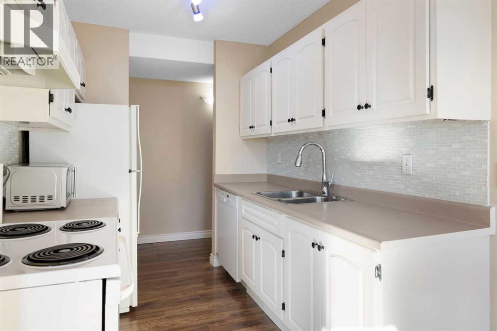
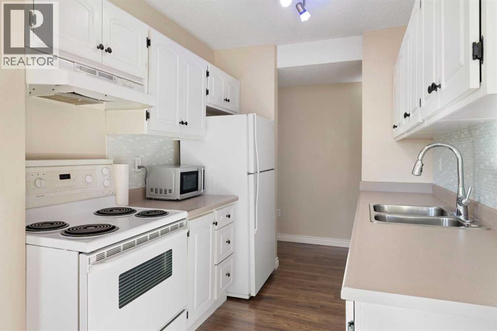
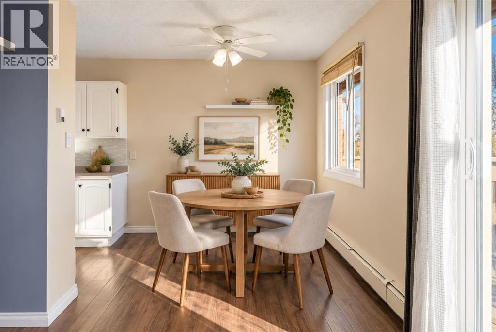
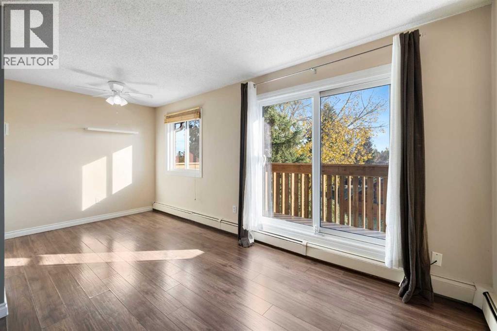
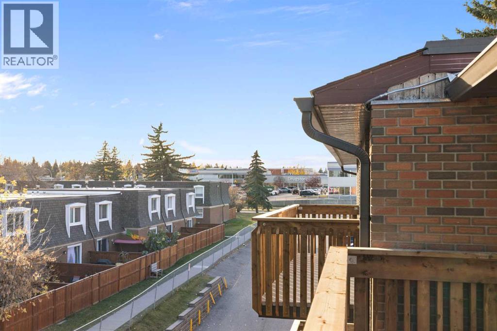
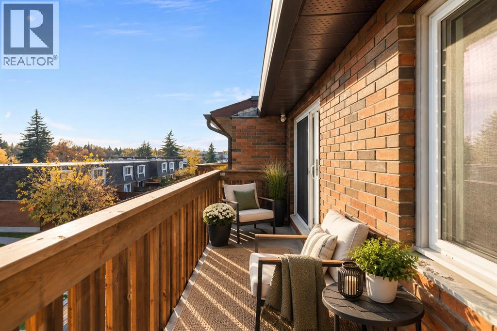
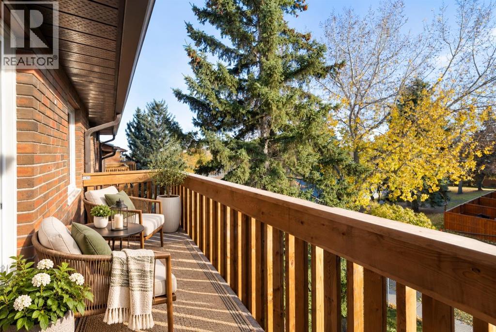
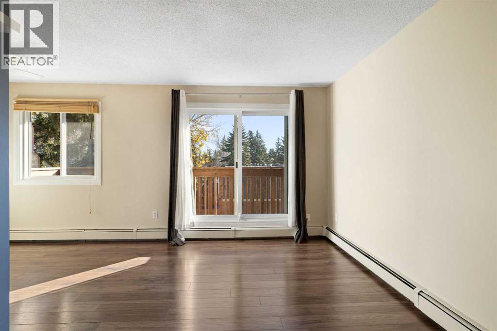
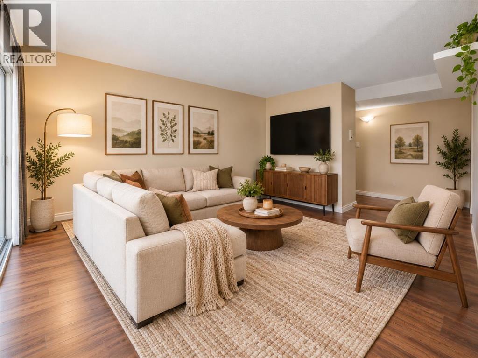
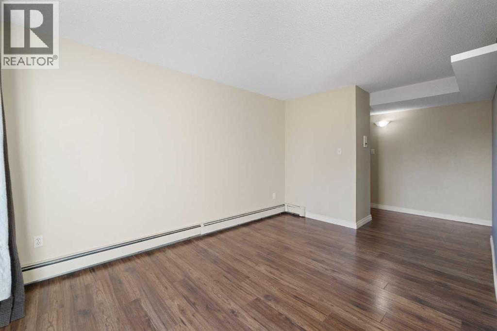
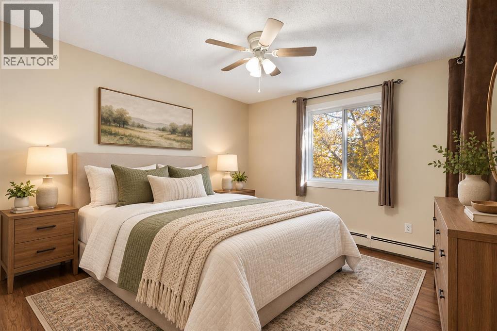
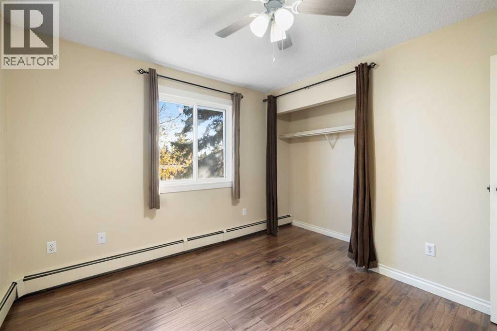
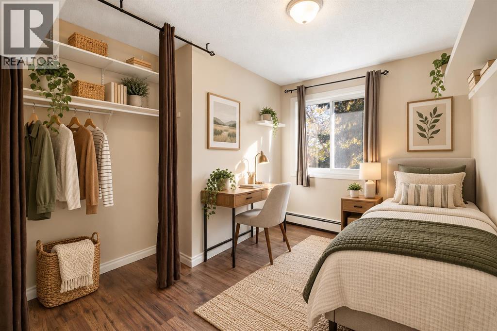
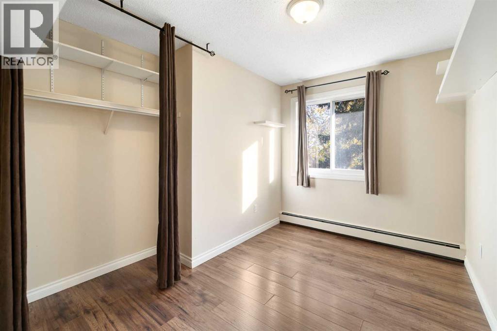
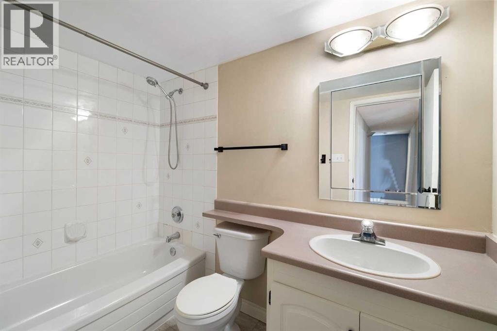
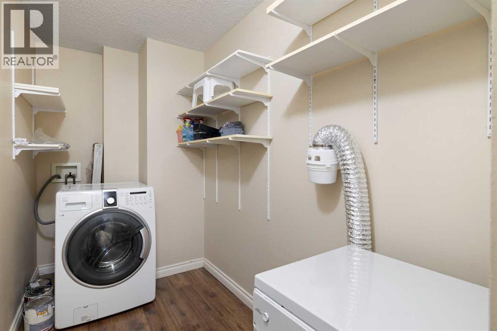
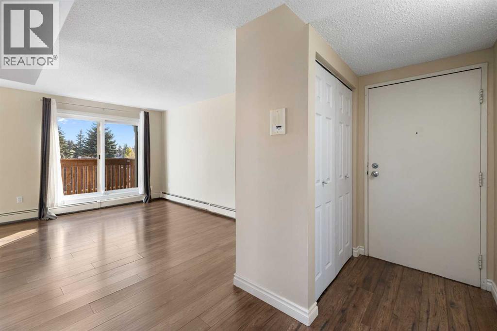
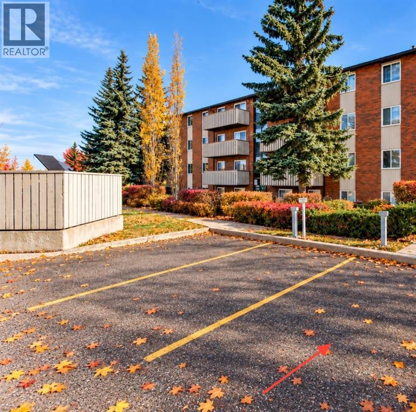
Bright, clean and move-in ready, this 2-bedroom top-floor condo in Canyon Meadows' Anderson Place offers excellent value with the convenience of IN-SUITE LAUNDRY and a well-designed layout. The south-facing windows bring in PLENTY of NATURAL LIGHT, and the spacious living room opens onto a south-facing balcony overlooking the surrounding scenery. Laminate flooring adds a clean, easy-care feel, while the bedrooms are set down the hall for added privacy. A standout feature is the LARGE IN-SUITE STORAGE ROOM with washer and dryer, giving you valuable extra space that is rarely found at this price point. The kitchen is practical and well laid out, with good cabinet and counter space. The assigned PLUG-IN parking stall is located close to the building, making everyday access especially convenient. Condo fees include HEAT, ELECTRICITY and WATER/SEWER/TRASH. You will also appreciate the location, with Anderson LRT, shopping, schools, playgrounds and tennis courts nearby, plus quick access to Anderson Road and Elbow Drive. Fish Creek Provincial Park, Southcentre Mall and the Canyon Meadows Aquatic & Fitness Centre are all within easy reach. Whether you’re a first-time buyer, investor or downsizer, this is a practical, well-located home with a lot to offer. Book your private showing today! (id:55577)
Property Features
- MLS® Number A2350866
-
Price
$175,000
Maintenance, Condominium Amenities, Common Area Maintenance, Electricity, Heat, Insurance, Parking, Property Management, Reserve Fund Contributions, Sewer, Waste Removal, Water
$538.34 Monthly - Bedrooms: 2
- Bathrooms: 1
- Square Footage: 756 sqft
- Property Type: Apartment
- Community Name: Canyon Meadows
- Amenities Near By Golf Course, Playground, Recreation Nearby, Schools, Shopping
- Community Features Golf Course Development, Pets Allowed With Restrictions
- Features Pvc Window, No Smoking Home, Parking
- Parking Space Total 1
- Plan 7910082
Buildings
| Bathroom Total | 1 | Bedrooms Above Ground | 2 |
| Bedrooms Total | 2 | Amenities | Laundry Facility |
| Appliances | Washer, Refrigerator, Dishwasher, Stove, Dryer, Microwave, Hood Fan, Window Coverings | Constructed Date | 1979 |
| Construction Material | Wood Frame | Construction Style Attachment | Attached |
| Cooling Type | None | Exterior Finish | Brick |
| Flooring Type | Laminate | Heating Fuel | Natural Gas |
| Heating Type | Baseboard Heaters | Stories Total | 4 |
| Size Interior | 756 Sqft | Total Finished Area | 755.99 Sqft |
| Type | Apartment |
Land
| Acreage | No | Land Amenities | Golf Course, Playground, Recreation Nearby, Schools, Shopping |
| Size Total Text | Unknown | Zoning Description | M-c1 |
Rooms
| Level | Type | Dimensions |
|---|---|---|
| Main Level | Living Room | 14.00 Ft x 9.75 Ft |
| Main Level | Dining Room | 8.17 Ft x 7.58 Ft |
| Main Level | Kitchen | 8.25 Ft x 7.17 Ft |
| Main Level | Primary Bedroom | 11.17 Ft x 10.17 Ft |
| Main Level | Bedroom | 111.17 Ft x 7.58 Ft |
| Main Level | Laundry Room | 10.75 Ft x 5.08 Ft |
| Main Level | 4pc Bathroom | 8.33 Ft x 4.92 Ft |
Agents and Offices
- Dorothea Sautter
- Viki Fairbairn
- Office: Royal LePage Benchmark