
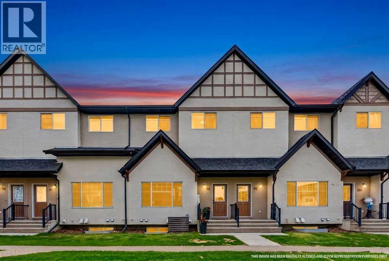
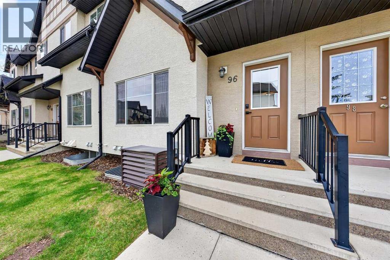
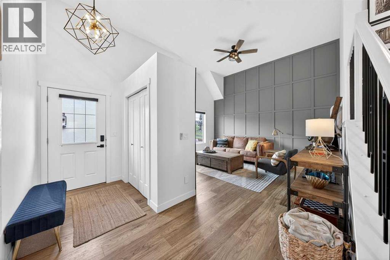
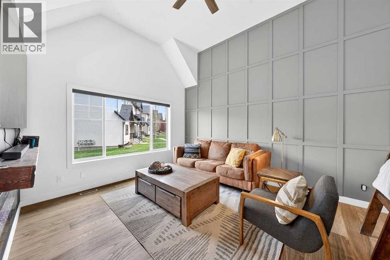
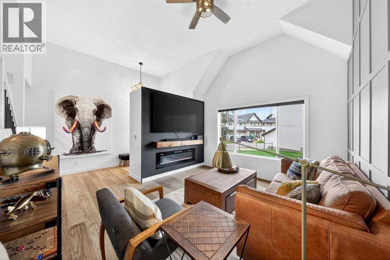
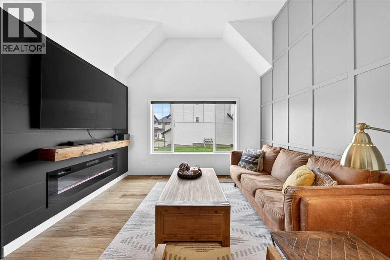
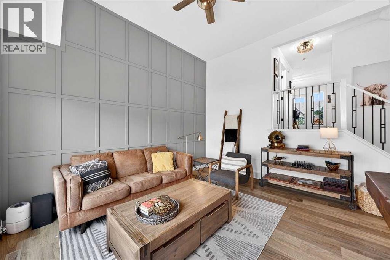
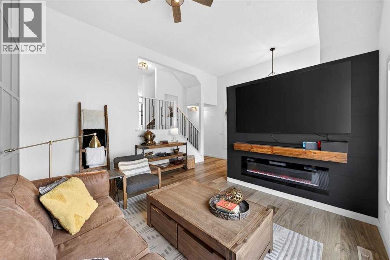
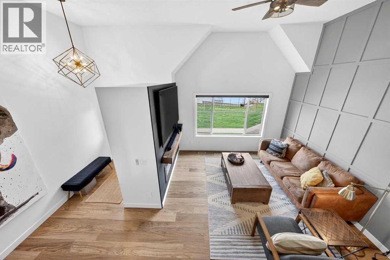
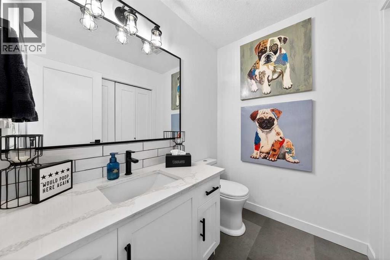
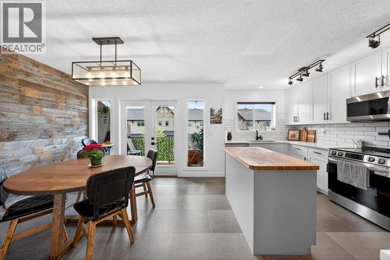
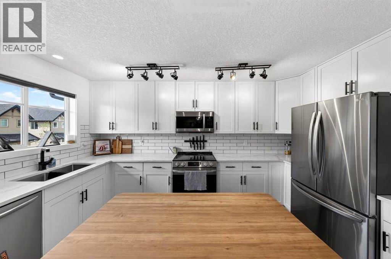
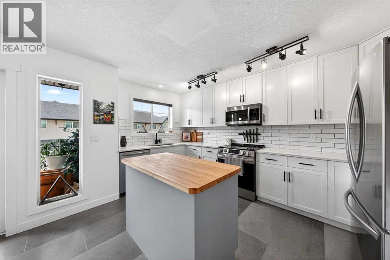
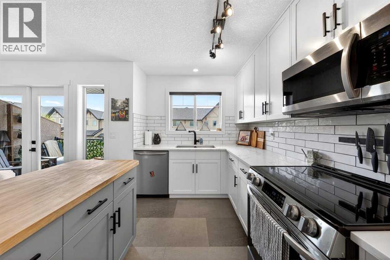
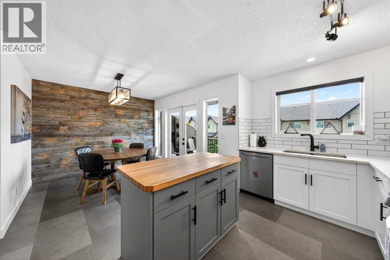
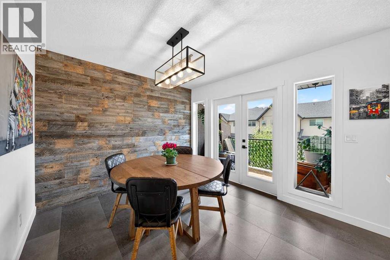
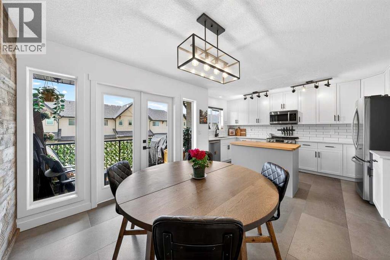
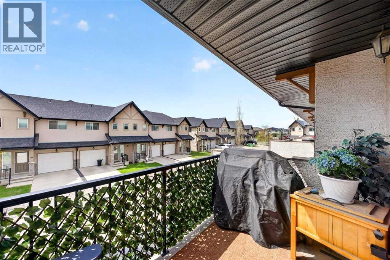
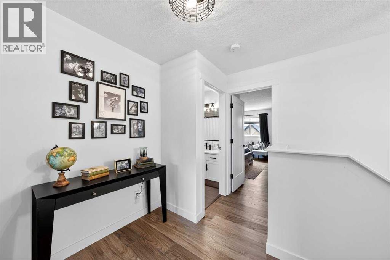
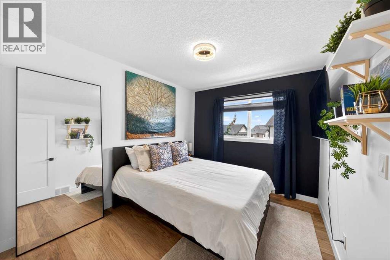
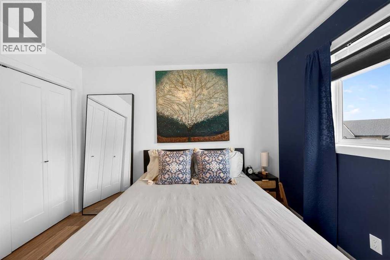
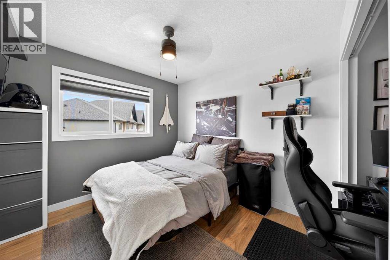
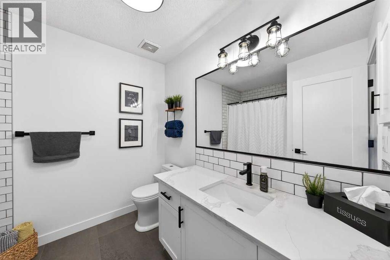
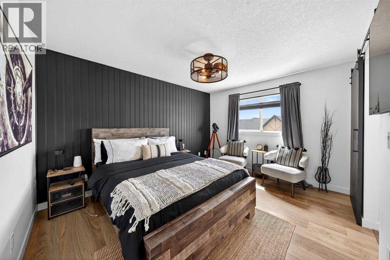
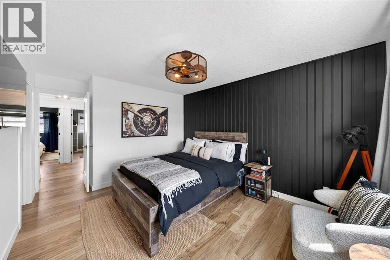
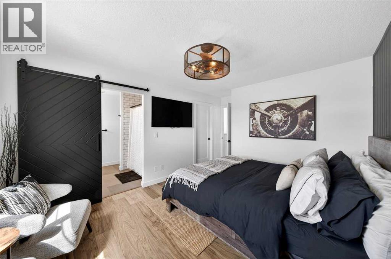
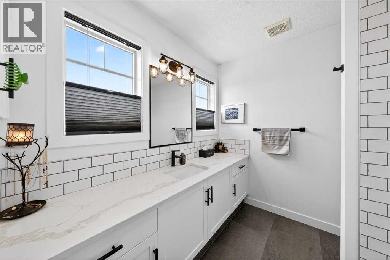
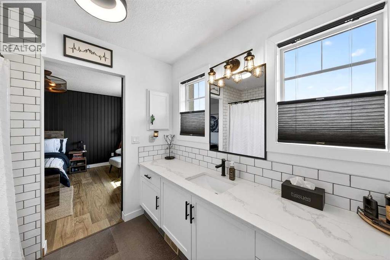
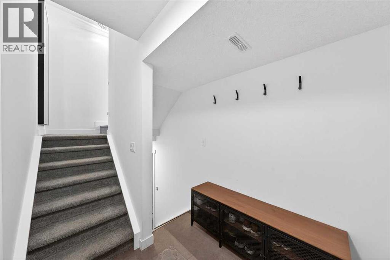
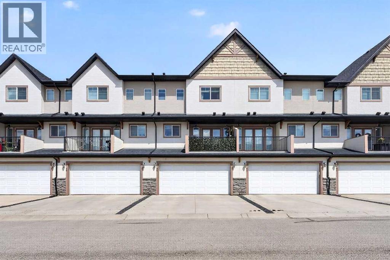
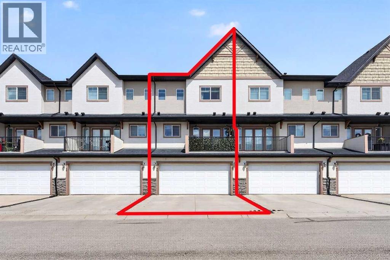
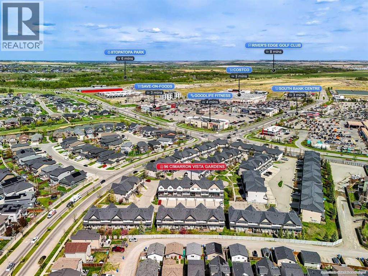
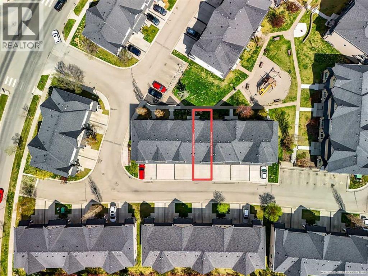
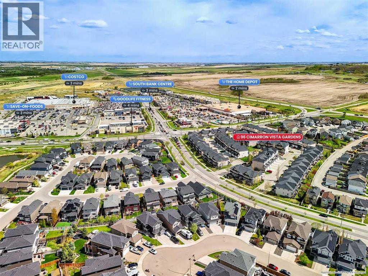
Welcome to one of the most beautifully renovated and thoughtfully upgraded homes currently available in the heart of Okotoks. Rarely does a property come along that offers this level of style, comfort, and value all at such an incredible price point. Completely transformed with approximately $60,000 in renovations completed in January 2024, this stunning 3 bedroom, 2.5 bathroom home is truly move in ready and unlike anything else in the complex.From the moment you walk inside, you will appreciate the modern finishes and bright open feel throughout. The entire home features gorgeous vinyl plank flooring, while the kitchen and bathrooms are finished with durable and stylish vinyl tile for a seamless contemporary look. The beautifully updated kitchen showcases sparkling quartz countertops, all new appliances, fresh designer finishes, updated lighting, custom blinds, and a layout that flows effortlessly into the main living and dining areas, making it perfect for both entertaining and everyday life.Upstairs, you will find three spacious bedrooms including a lovely primary retreat complete with its own private ensuite bathroom. Every space in the home has been carefully updated with comfort and functionality in mind. Adding even more value, this is the only unit in the complex offering central air conditioning, making those warm summer months exceptionally comfortable.Beyond the home itself, this well managed complex offers a healthy reserve fund and is professionally run by a strong condo board, providing peace of mind for years to come. Pets are also allowed with board approval, making this an excellent opportunity for animal lovers looking for low maintenance living without compromise.Perfectly located close to parks, schools, shopping, and all the amenities that make Okotoks such a sought after community, this property offers quick access to Calgary while still maintaining the charm and relaxed lifestyle of small town living. Opportunities like this are incre dibly rare. You simply will not find another home in Okotoks offering this combination of renovations, value, comfort, and uniqueness at this price. (id:55577)
Property Features
- MLS® Number A2314191
-
Price
$465,000
Maintenance, Common Area Maintenance, Insurance, Ground Maintenance, Property Management, Reserve Fund Contributions, Waste Removal
$358 Monthly - Bedrooms: 3
- Bathrooms: 3
- Square Footage: 1426 sqft
- Property Type: Row / Townhouse
- Community Name: Cimarron Vista
- Amenities Near By Park, Playground, Schools, Shopping
- Community Features Pets Allowed With Restrictions
- Features Other, Closet Organizers, No Smoking Home, Level, Parking
- Parking Space Total 4
- Plan 0715151
Buildings
| Bathroom Total | 3 | Bedrooms Above Ground | 3 |
| Bedrooms Total | 3 | Amenities | Other |
| Appliances | Washer, Refrigerator, Oven - Electric, Dishwasher, Dryer, Microwave Range Hood Combo, Window Coverings, Garage Door Opener | Architectural Style | 4 Level |
| Basement Development | Unfinished | Basement Type | Full (unfinished) |
| Constructed Date | 2008 | Construction Material | Wood Frame |
| Construction Style Attachment | Attached | Cooling Type | Central Air Conditioning |
| Exterior Finish | Stucco | Fireplace Present | Yes |
| Fireplace Total | 1 | Flooring Type | Vinyl, Vinyl Plank |
| Foundation Type | Poured Concrete | Half Bath Total | 1 |
| Heating Fuel | Natural Gas | Heating Type | Forced Air |
| Size Interior | 1426 Sqft | Total Finished Area | 1426 Sqft |
| Type | Row / Townhouse |
Parking
| Attached Garage | 2 |
Land
| Acreage | No | Fence Type | Not Fenced |
| Land Amenities | Park, Playground, Schools, Shopping | Landscape Features | Landscaped, Lawn |
| Size Depth | 23.91 M | Size Frontage | 6.12 M |
| Size Irregular | 1575.00 | Size Total | 1575 Sqft|0-4,050 Sqft |
| Size Total Text | 1575 Sqft|0-4,050 Sqft | Zoning Description | Nc |
Rooms
| Level | Type | Dimensions |
|---|---|---|
| Second Level | Living Room | 14.67 Ft x 14.42 Ft |
| Third Level | 2pc Bathroom | 6.67 Ft x 5.08 Ft |
| Third Level | Dining Room | 10.75 Ft x 10.00 Ft |
| Third Level | Kitchen | 8.33 Ft x 14.08 Ft |
| Third Level | Laundry Room | 6.67 Ft x 2.83 Ft |
| Fourth Level | 4pc Bathroom | 7.83 Ft x 8.75 Ft |
| Fourth Level | 4pc Bathroom | 7.67 Ft x 8.25 Ft |
| Fourth Level | Bedroom | 9.33 Ft x 11.08 Ft |
| Fourth Level | Bedroom | 9.33 Ft x 10.08 Ft |
| Fourth Level | Primary Bedroom | 11.00 Ft x 15.50 Ft |
Agents and Offices
- Holly Dunbar
- Office: Cir Realty