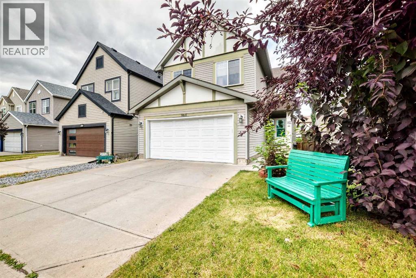
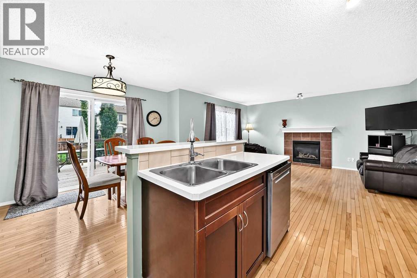
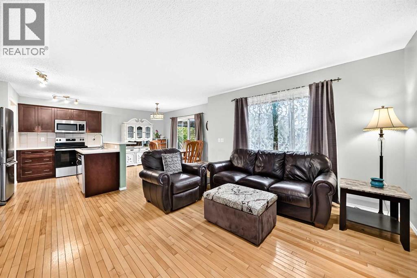
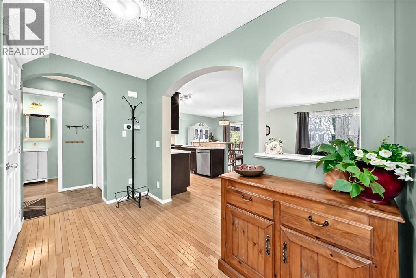
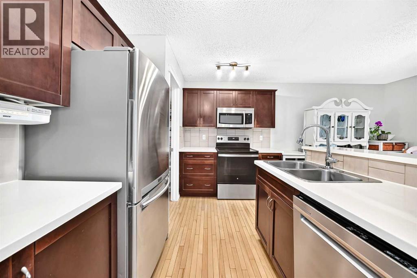
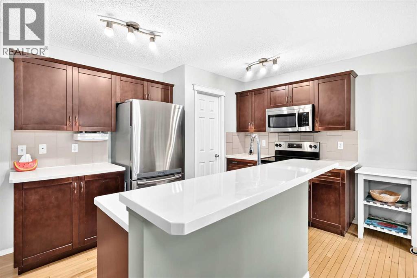
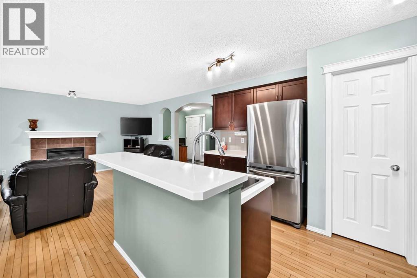
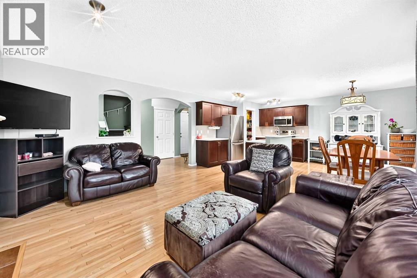
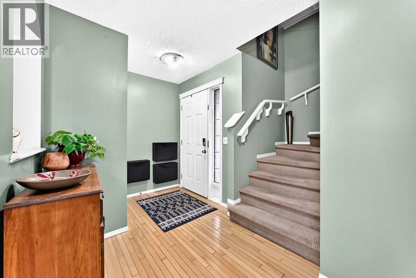
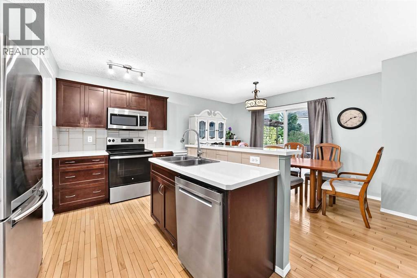
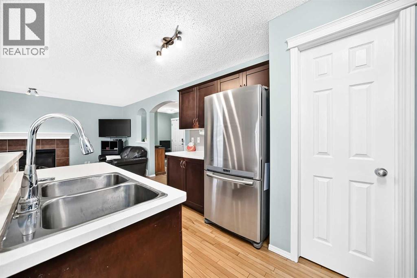
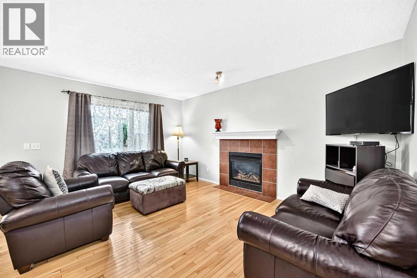
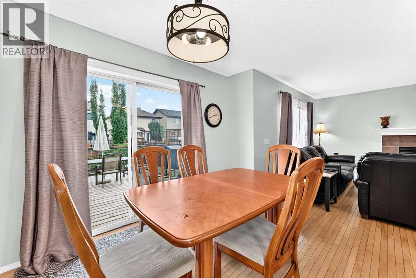
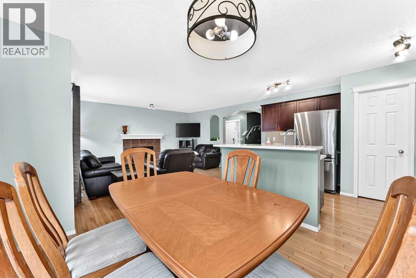
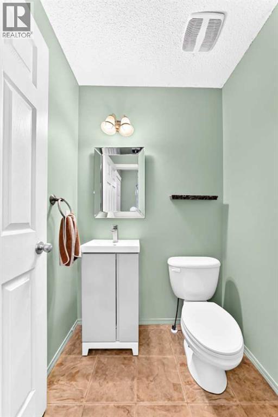
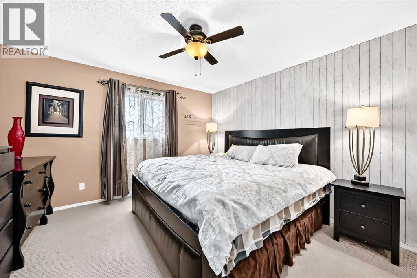
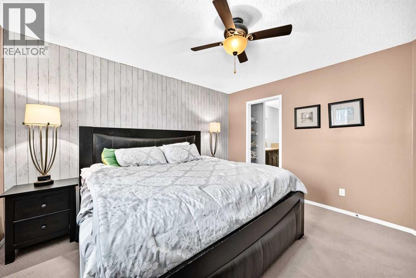
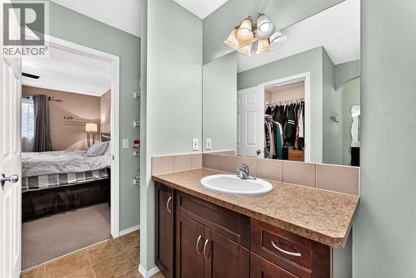
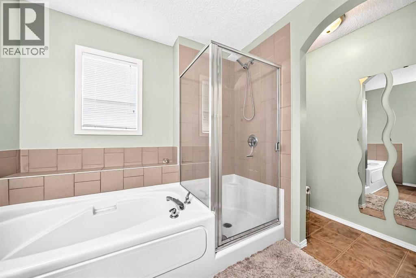
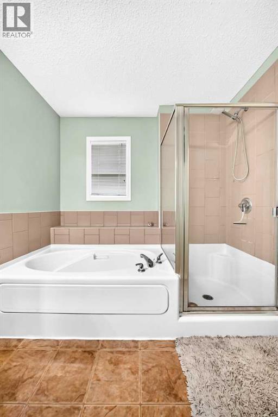
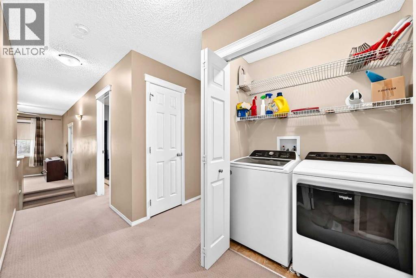
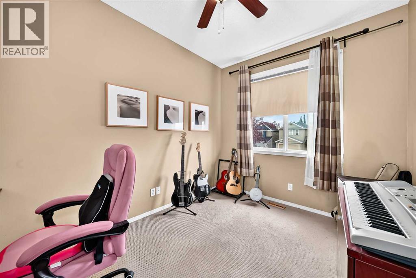
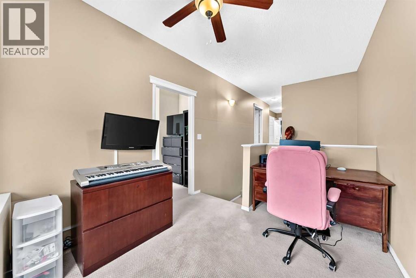
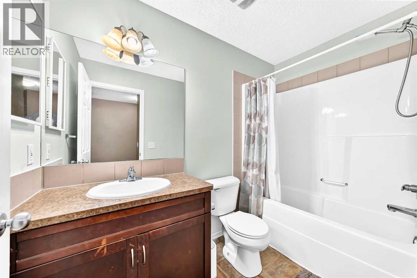
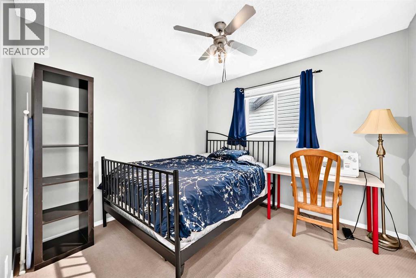
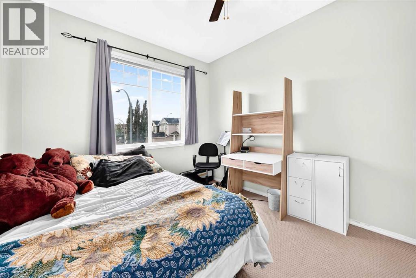
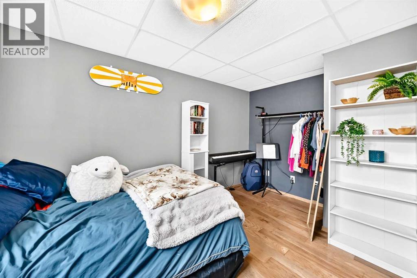
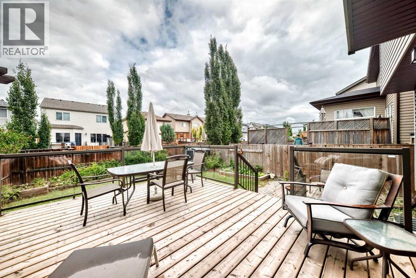
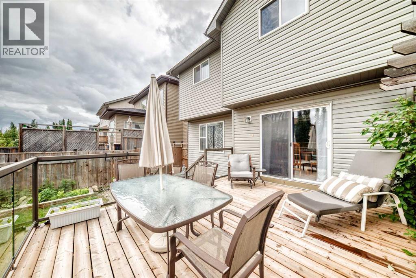
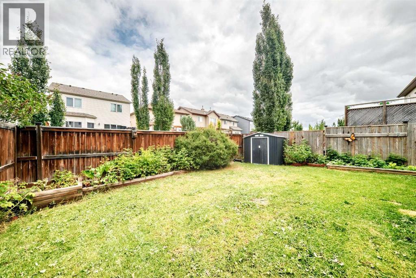
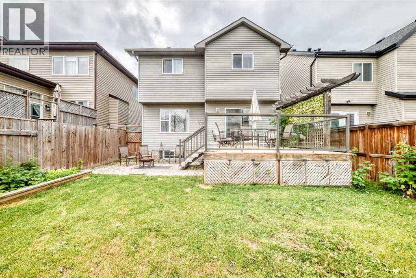
Welcome Home to this Amazing 5 bedroom 2 Story Gem!Ideal for anyone searching for their new Home..Designer features are apparent throughout and compliment a beautiful open floor plan.The Chef friendly kitchen features Newer stainless steel appliances,island,oversize pantry and spacious dining area!Relax in the sunlit living room in the mornings or warm up next to the gas fireplace on the cooler days.Large patio doors lead you outdoors to a great refinished deck,landscaped yard and paved alley which is rare in some communities. A well designed Double garage leaves space for storage plus 2 larger rides!Discover 4 bed and 2 full bath + bonus room on the upper level.The impressive and spacious ENSUITE bath includes a walk in closet!Upstairs laundry and bonus room add comfort and ease to your daily routine.The basement features a 5th bedroom,rec. room and roughed in bath.Conveniently located next to k-9 school,a 5 minute walk or less!This is an Excellent Home and an Incredible Value!Enjoy your Viewing anytime. (id:55577)
Property Features
- MLS® Number A2337204
- Price $579,900
- Bedrooms: 5
- Bathrooms: 3
- Square Footage: 1772 sqft
- Property Type: House
- Community Name: Copperfield
- Amenities Near By Playground, Schools, Shopping
- Features Back Lane, No Smoking Home, Gas Bbq Hookup
- Parking Space Total 2
- Plan 0511033
- Structure Deck
Buildings
| Bathroom Total | 3 | Bedrooms Above Ground | 4 |
| Bedrooms Below Ground | 1 | Bedrooms Total | 5 |
| Appliances | Refrigerator, Dishwasher, Stove, Freezer, Garage Door Opener, Washer & Dryer, Water Heater - Gas | Basement Development | Partially Finished |
| Basement Type | Full (partially Finished) | Constructed Date | 2005 |
| Construction Material | Wood Frame | Construction Style Attachment | Detached |
| Cooling Type | Central Air Conditioning | Exterior Finish | Vinyl Siding |
| Fire Protection | Smoke Detectors | Fireplace Present | Yes |
| Fireplace Total | 1 | Flooring Type | Carpeted, Hardwood, Linoleum |
| Foundation Type | Poured Concrete | Half Bath Total | 1 |
| Heating Fuel | Natural Gas | Heating Type | Forced Air |
| Stories Total | 2 | Size Interior | 1772 Sqft |
| Total Finished Area | 1772.5 Sqft | Type | House |
Parking
| Attached Garage | 2 |
Land
| Acreage | No | Fence Type | Fence |
| Land Amenities | Playground, Schools, Shopping | Landscape Features | Fruit Trees, Lawn |
| Size Frontage | 11.7 M | Size Irregular | 347.00 |
| Size Total | 347 M2|0-4,050 Sqft | Size Total Text | 347 M2|0-4,050 Sqft |
| Zoning Description | R-g |
Rooms
| Level | Type | Dimensions |
|---|---|---|
| Second Level | Primary Bedroom | 12.00 Ft x 12.00 Ft |
| Second Level | Bedroom | 12.00 Ft x 9.00 Ft |
| Second Level | Bedroom | 9.00 Ft x 10.00 Ft |
| Second Level | Bedroom | 9.00 Ft x 12.00 Ft |
| Second Level | Family Room | 8.00 Ft x 12.00 Ft |
| Second Level | 4pc Bathroom | 4.00 Ft x 8.00 Ft |
| Second Level | 4pc Bathroom | 12.00 Ft x 11.00 Ft |
| Lower Level | Recreational, Games Room | 13.00 Ft x 16.00 Ft |
| Lower Level | Bedroom | 10.00 Ft x 12.00 Ft |
| Lower Level | Storage | 14.00 Ft x 5.00 Ft |
| Lower Level | Storage | 8.00 Ft x 5.00 Ft |
| Main Level | Living Room | 12.00 Ft x 8.00 Ft |
| Main Level | Dining Room | 12.00 Ft x 9.00 Ft |
| Main Level | Eat In Kitchen | 12.00 Ft x 8.00 Ft |
| Main Level | Foyer | 15.00 Ft x 7.00 Ft |
| Main Level | 2pc Bathroom | 4.00 Ft x 4.00 Ft |
Agents and Offices
- Darren W. Matechuk
- Office: Greater Calgary Real Estate