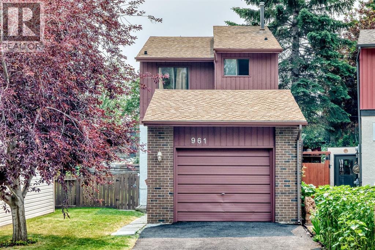
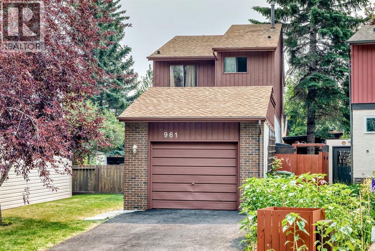
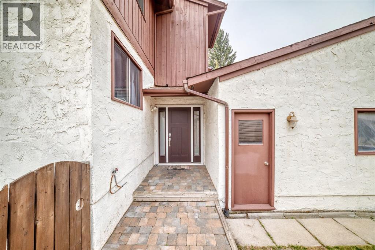
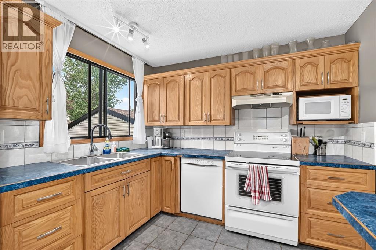
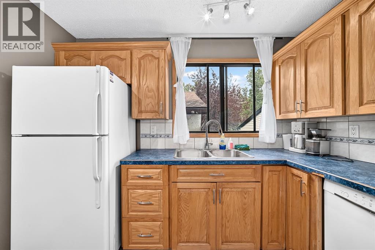
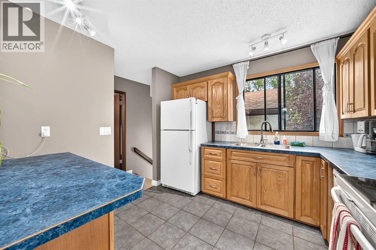
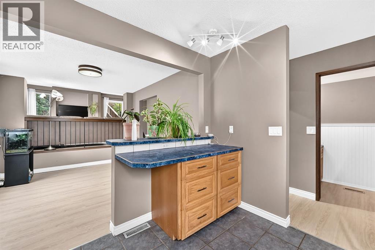
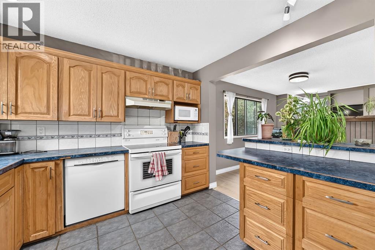
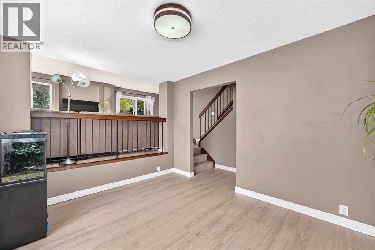
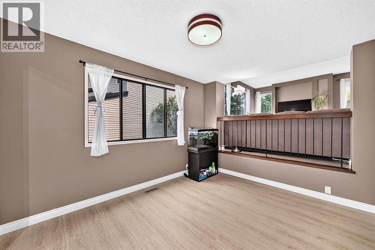
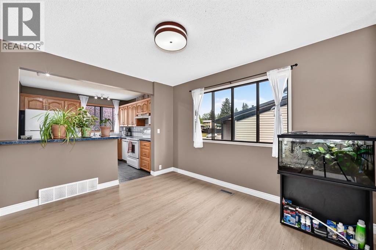
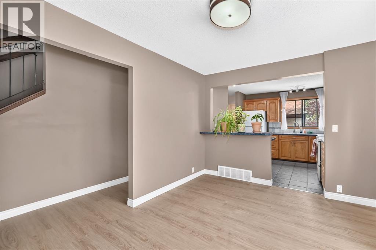
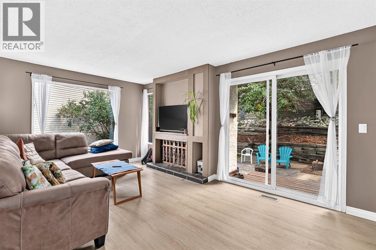
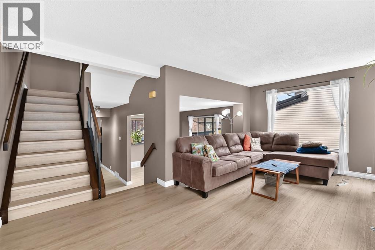
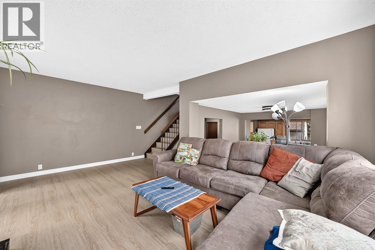
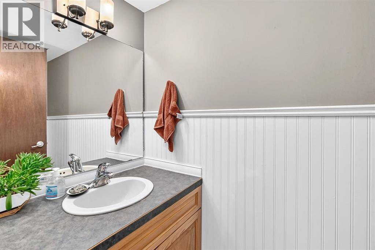
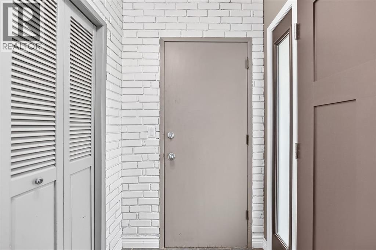
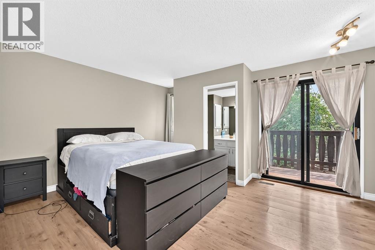
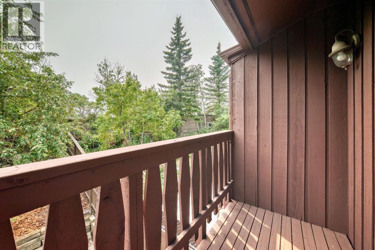
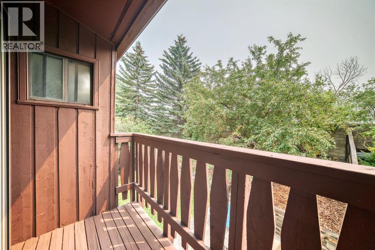
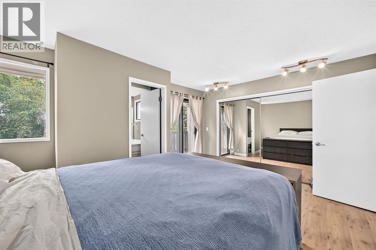
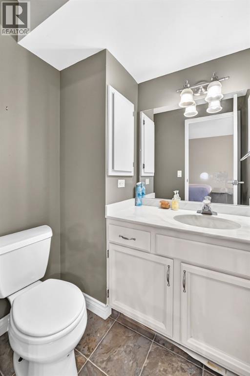
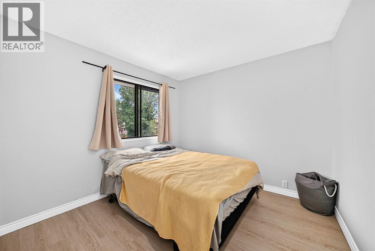
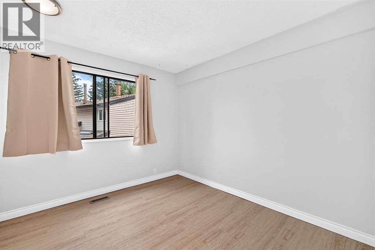
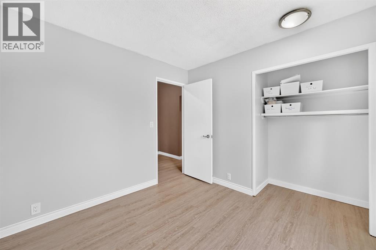
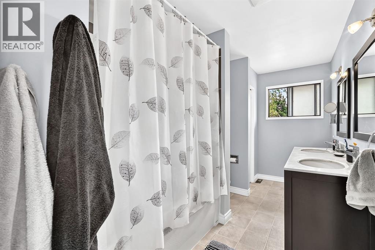
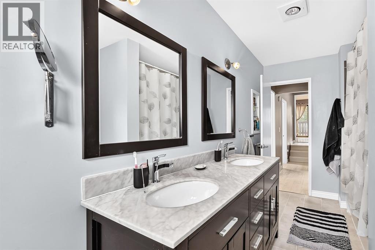
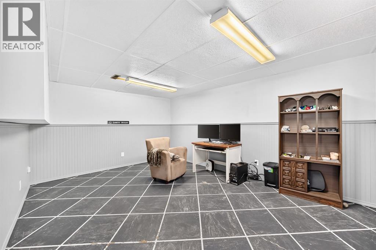
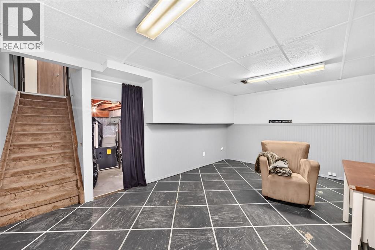
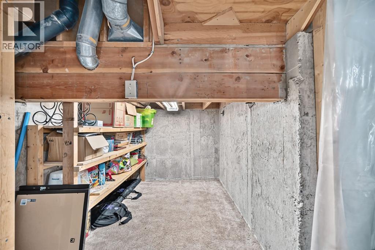
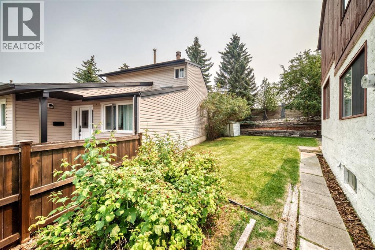
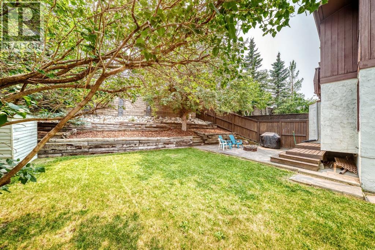
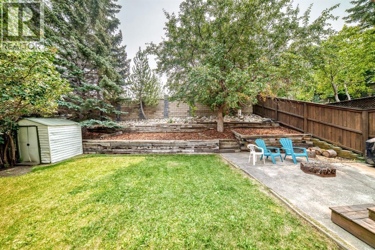
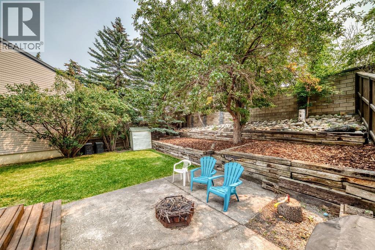
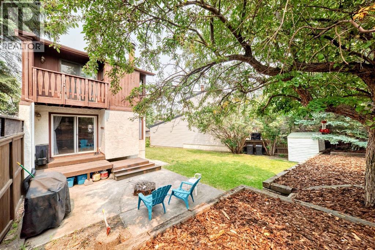
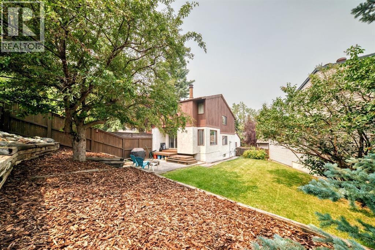
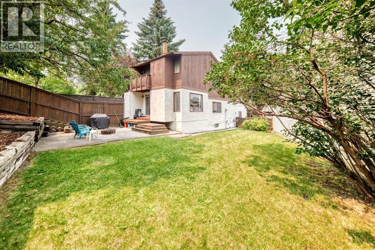
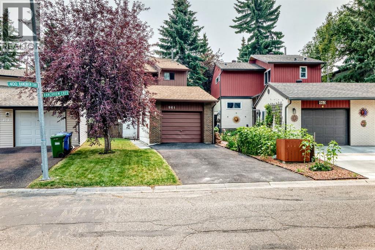
Impressive family home in a quiet location on Ranchview Crescent NW. This bright two-storey split offers an open main-floor plan, three bedrooms upstairs and three bathrooms. The spacious primary bedroom features its own ensuite and private balcony, while all three bedrooms are conveniently located on the same level, along with a five-piece bathroom.The bright, roomy living room includes a wood-burning fireplace and an open floor plan flowing into the dining room and kitchen. An additional family room on the lower level provides flexible space for relaxing, entertaining or a home office.Step outside to an exceptional, oversized pie-shaped lot—beautifully landscaped with a deck, mature trees, open lawn and attractive tiered terraces. The backyard feels like your own private park. Set below the roadway, the property’s tiered landscaping and sound wall help buffer road noise while providing additional privacy. A long single attached garage offers plenty of room for parking and storage.Located in an established neighbourhood with easy access to Crowfoot and Dalhousie LRT stations, shopping, schools and parks. Book your private viewing and discover this distinctive Ranchlands family home. (id:55577)
Property Features
- MLS® Number A2331907
- Price $549,900
- Bedrooms: 3
- Bathrooms: 3
- Square Footage: 1369 sqft
- Property Type: House
- Community Name: Ranchlands
- Features Other
- Parking Space Total 2
- Plan 7611006
- Structure Deck
Buildings
| Bathroom Total | 3 | Bedrooms Above Ground | 3 |
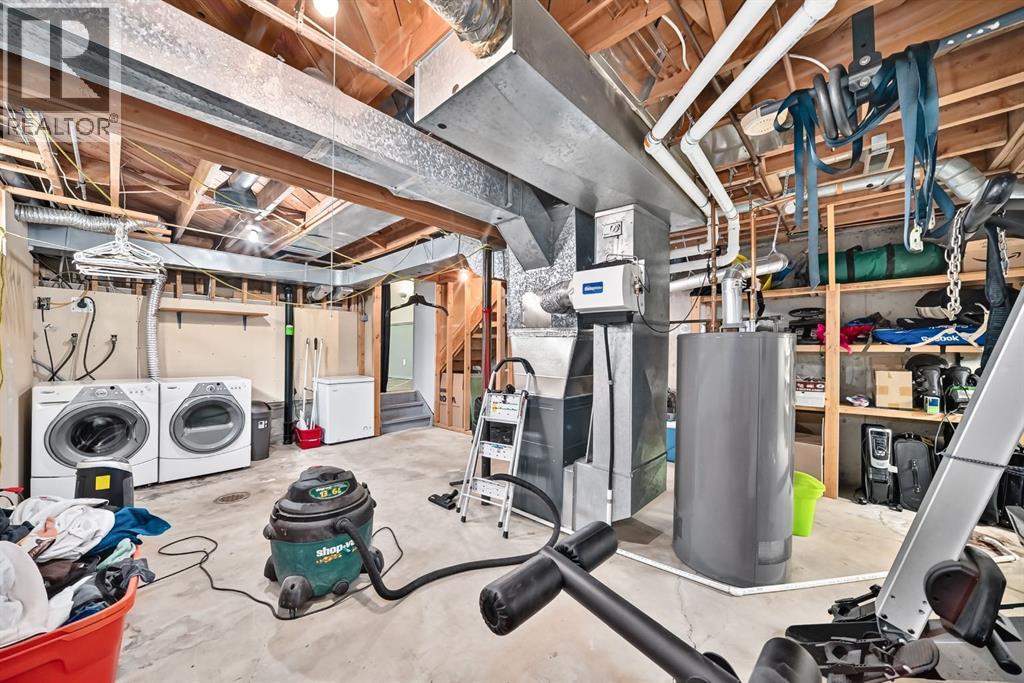
| Bedrooms Total | 3 | Appliances | Refrigerator, Range - Electric, Dishwasher, Window Coverings, Garage Door Opener, Washer & Dryer |
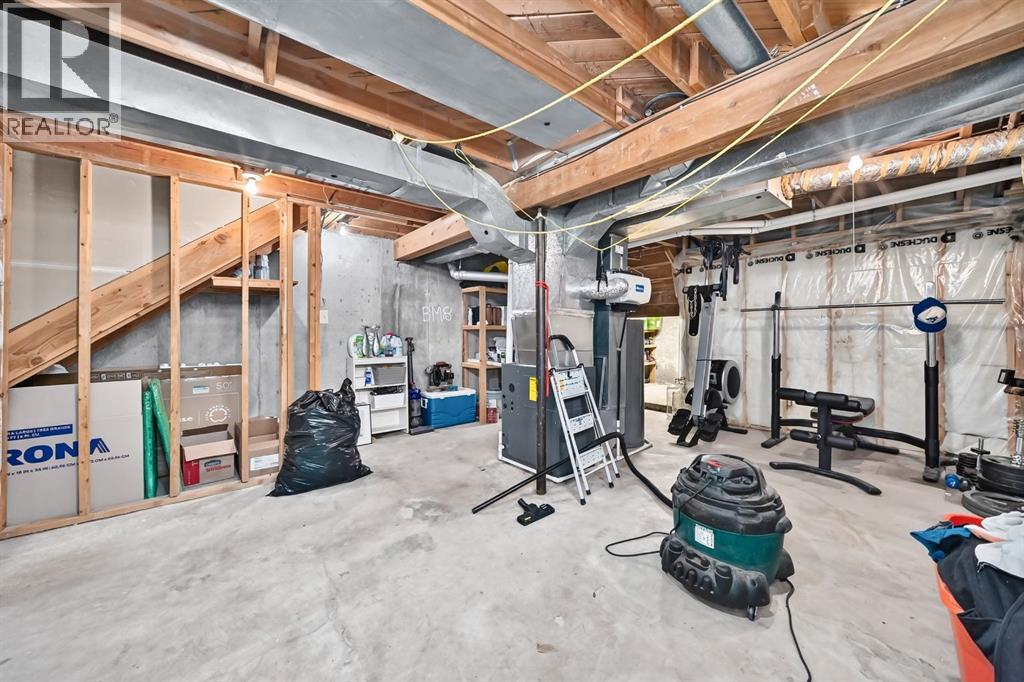
| Architectural Style | 4 Level | Basement Development | Partially Finished |
| Basement Type | Full (partially Finished) | Constructed Date | 1977 |
| Construction Style Attachment | Detached | Cooling Type | None |
| Exterior Finish | Stucco | Fireplace Present | Yes |
| Fireplace Total | 1 | Flooring Type | Tile, Vinyl Plank |
| Foundation Type | Poured Concrete | Half Bath Total | 2 |
| Heating Fuel | Natural Gas | Heating Type | Forced Air |
| Size Interior | 1369 Sqft | Total Finished Area | 1369 Sqft |
| Type | House |
Parking
| Attached Garage | 1 |
Land
| Acreage | No | Fence Type | Fence |
| Size Frontage | 9.2 M | Size Irregular | 486.00 |
| Size Total | 486 M2|4,051 - 7,250 Sqft | Size Total Text | 486 M2|4,051 - 7,250 Sqft |
| Zoning Description | R-cg |
Rooms
| Level | Type | Dimensions |
|---|---|---|
| Lower Level | Family Room | 16.17 Ft x 11.33 Ft |
| Main Level | Kitchen | 10.00 Ft x 9.58 Ft |
| Main Level | Living Room | 17.33 Ft x 11.08 Ft |
| Main Level | Dining Room | 11.75 Ft x 10.00 Ft |
| Main Level | 2pc Bathroom | .00 Ft x .00 Ft |
| Upper Level | Primary Bedroom | 17.25 Ft x 12.00 Ft |
| Upper Level | 2pc Bathroom | .00 Ft x .00 Ft |
| Upper Level | Bedroom | 9.92 Ft x 9.42 Ft |
| Upper Level | Bedroom | 9.92 Ft x 9.92 Ft |
| Upper Level | 5pc Bathroom | .00 Ft x .00 Ft |
Agents and Offices
- Doug R. Baxter
- Office: Baxter & Associates Real Estate Services