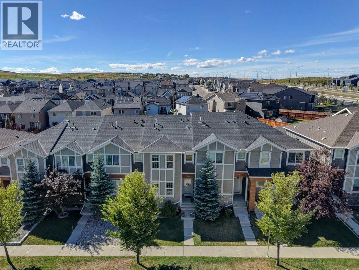
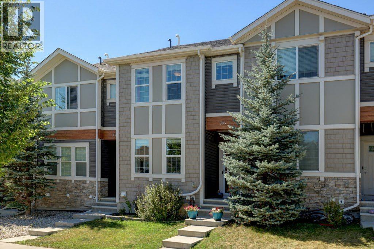
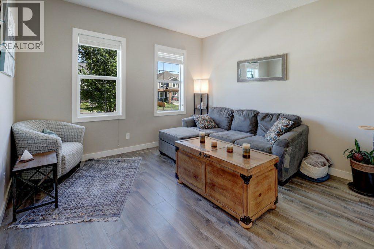
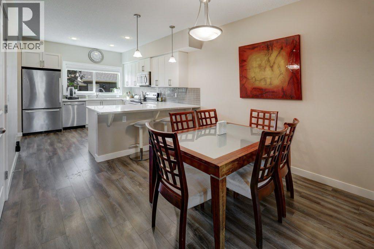
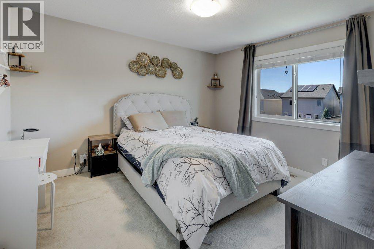
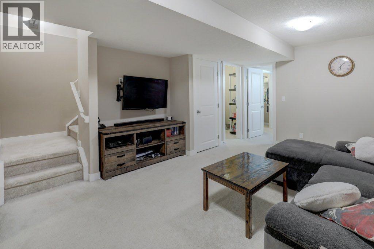
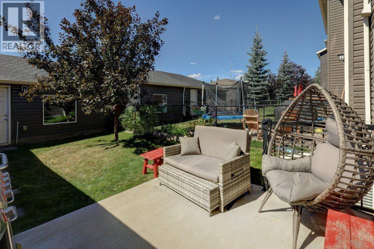
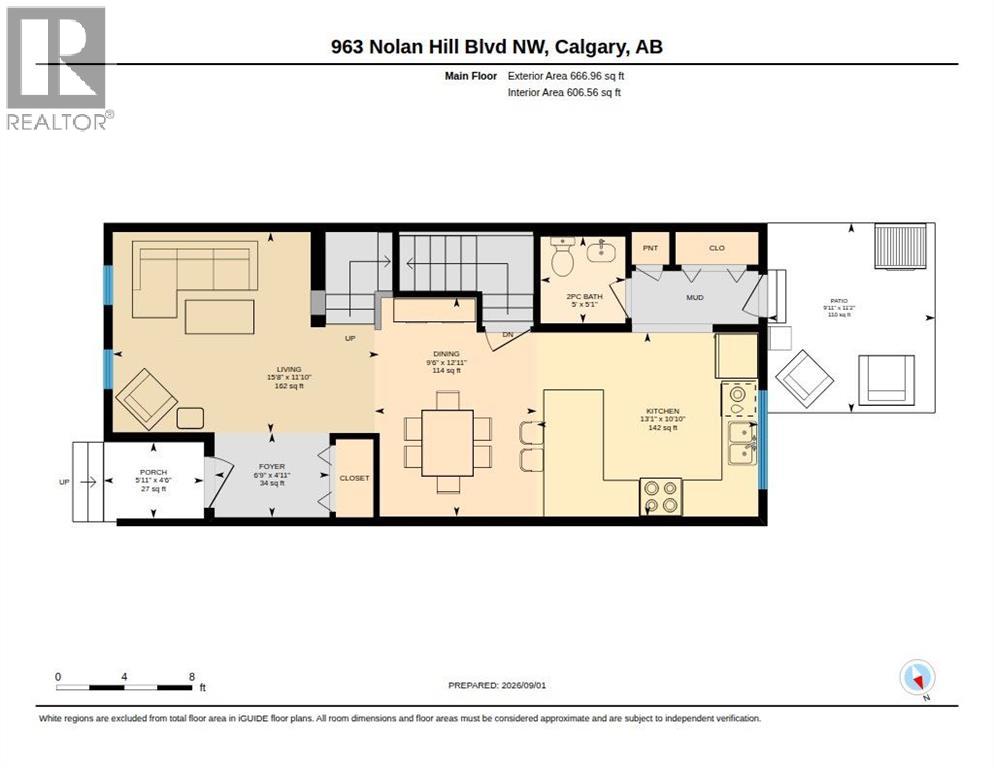
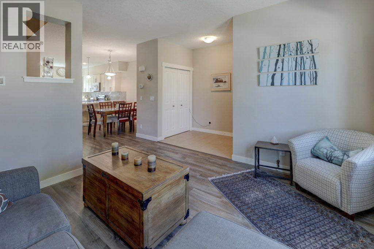
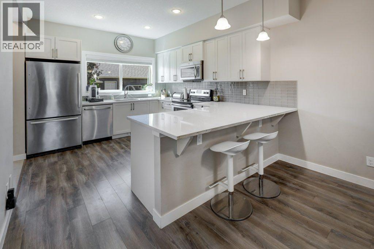
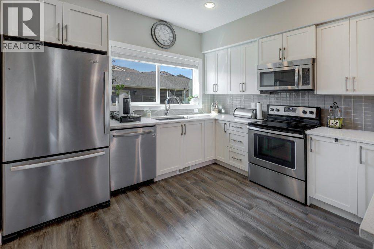
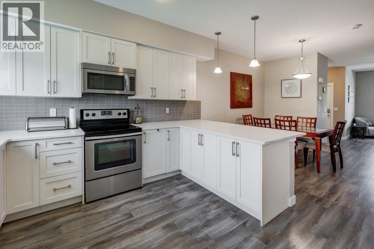
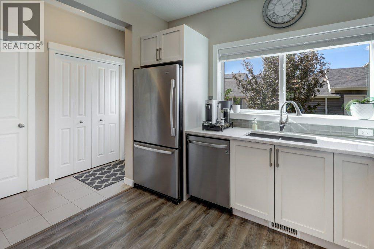
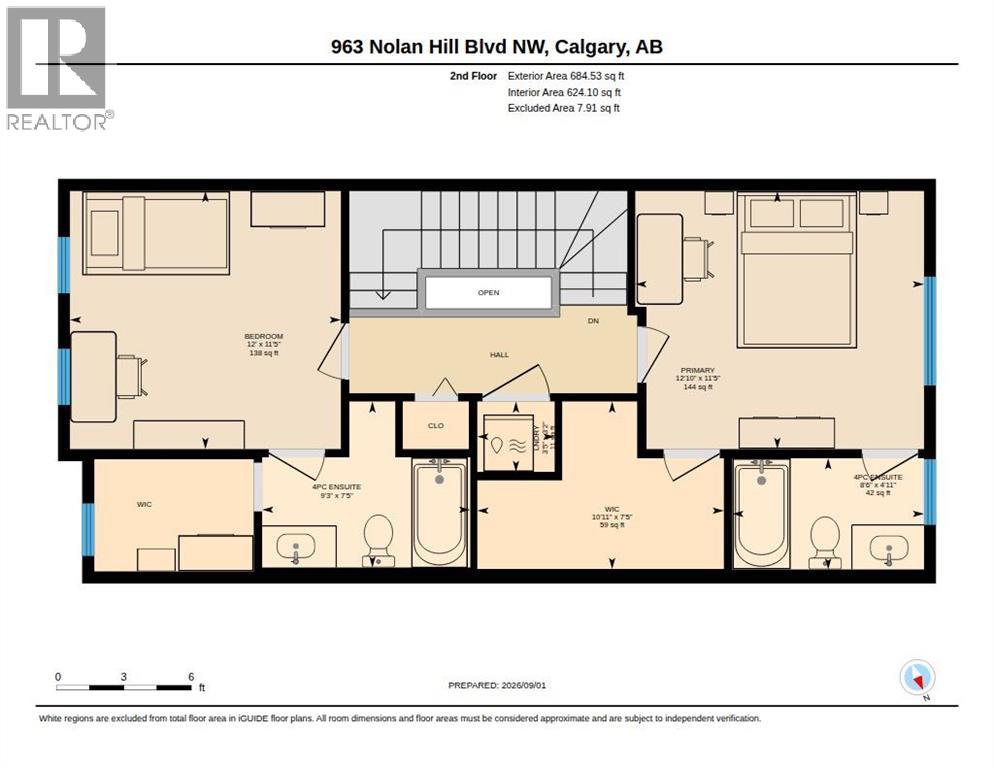
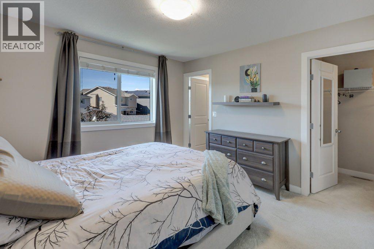
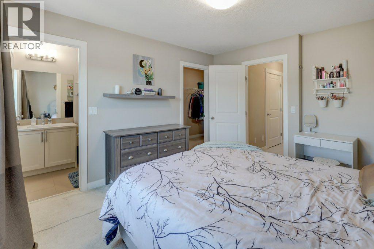
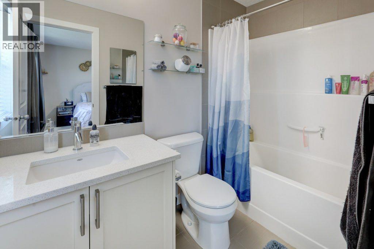
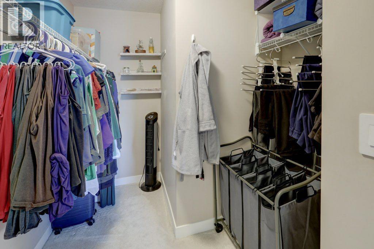
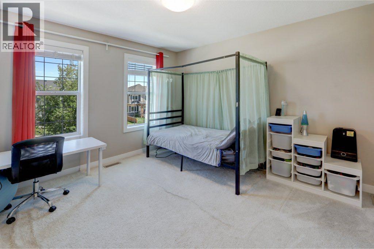
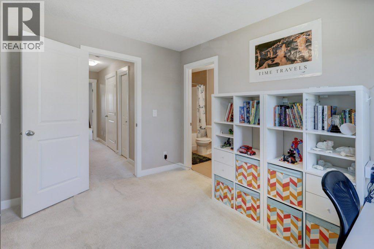
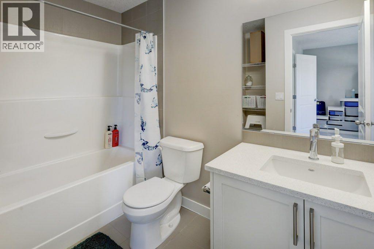
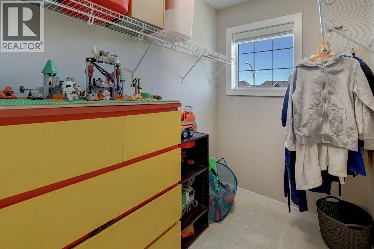
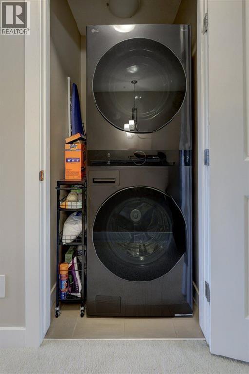
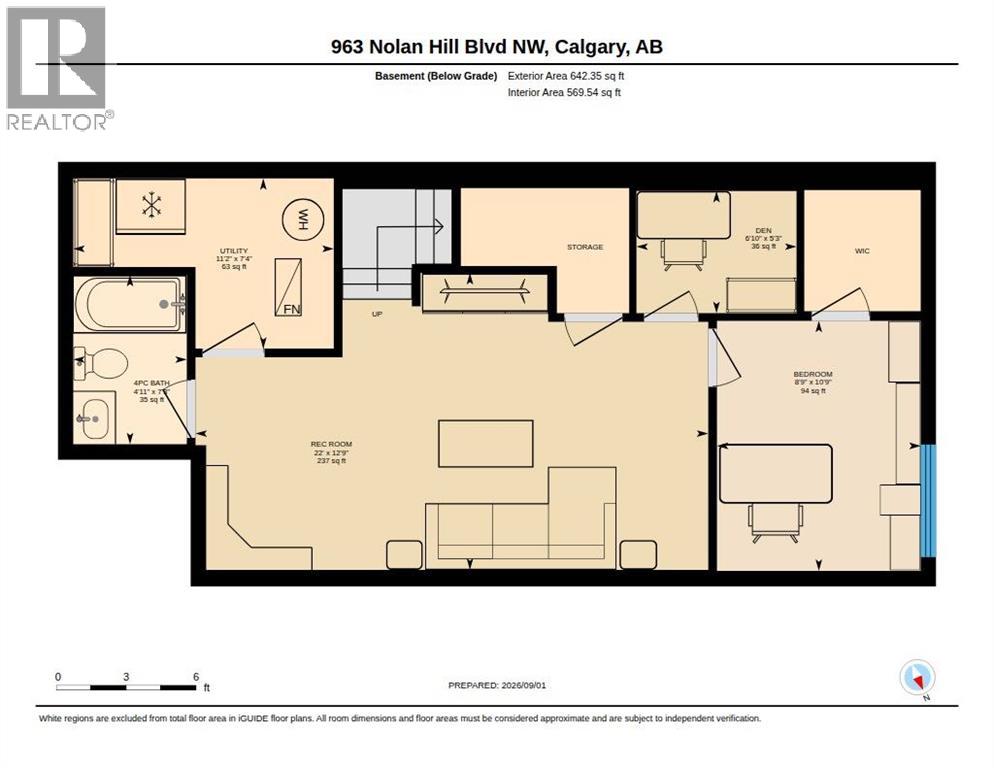
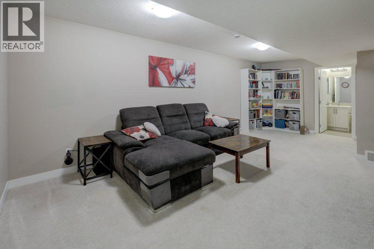
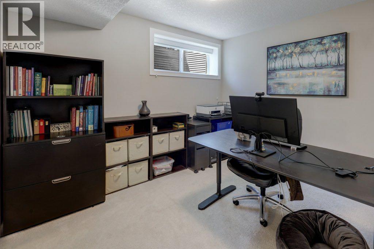
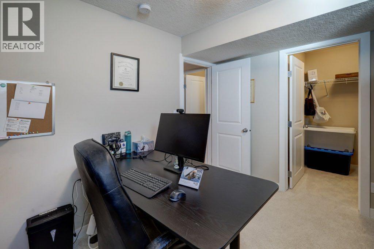
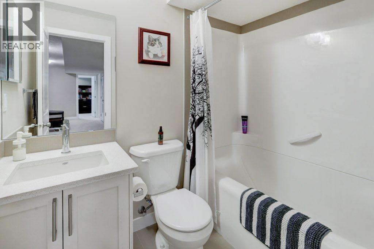
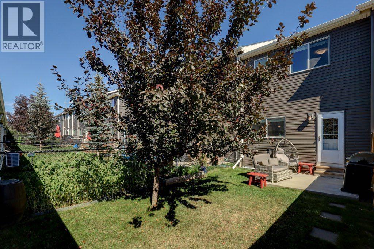
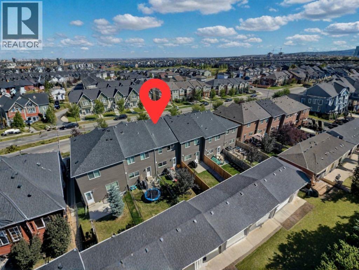
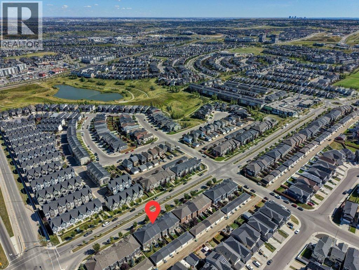
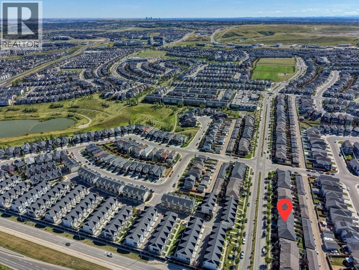
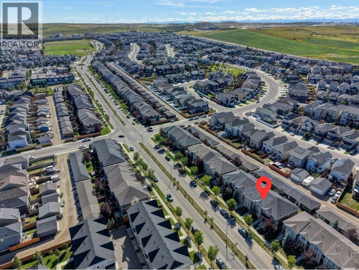
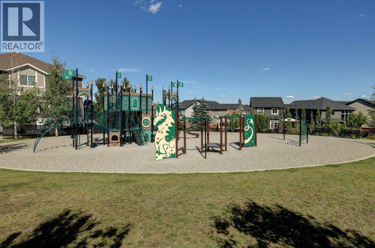
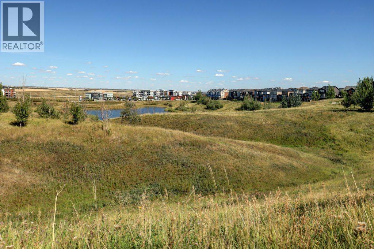
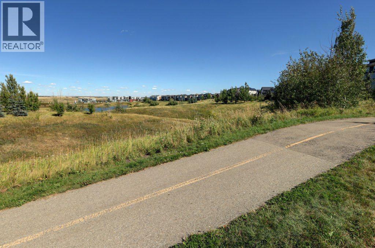
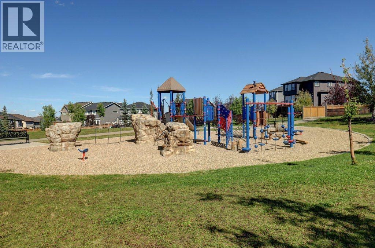
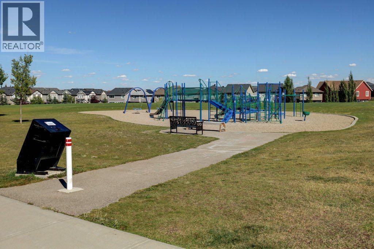
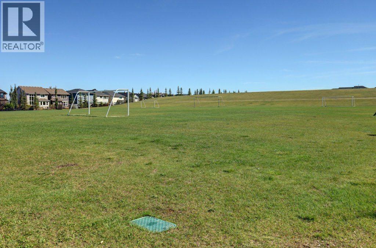
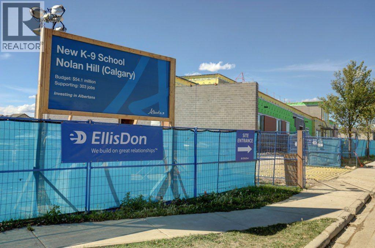
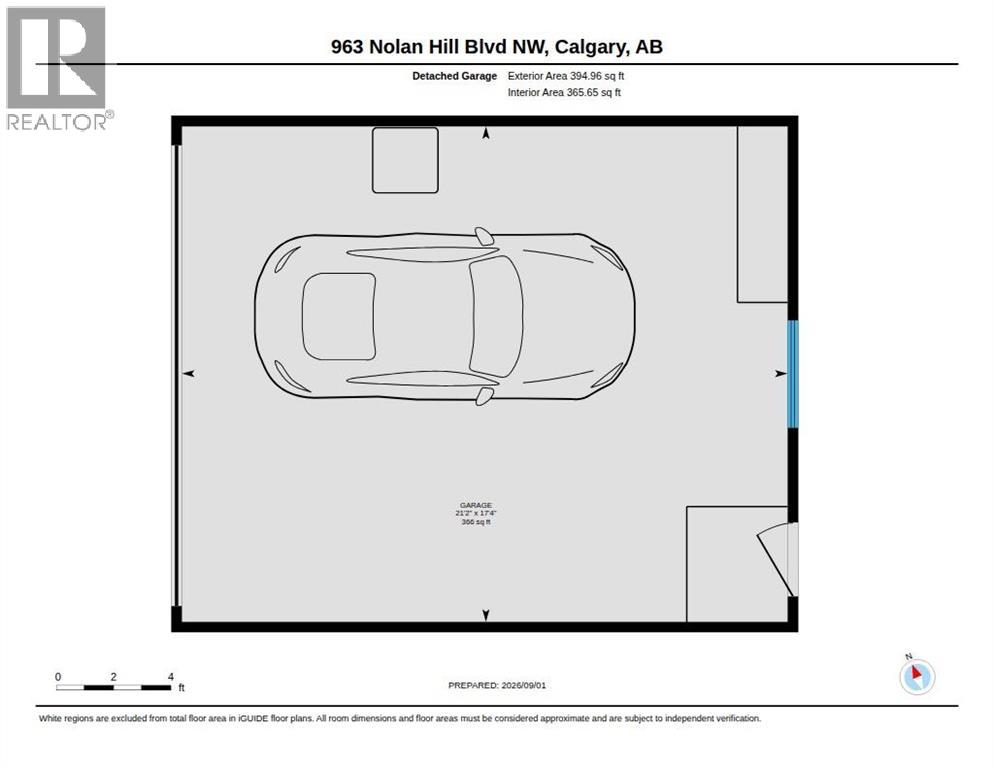
**** OPEN HOUSES ON SEPT 3 (3:00 - 8:00 PM), SEPT 4 (Noon to 5:00 PM), SEPT 5 (Noon to 5 PM)****NO CONDO FEES. Start there, because it changes what this home costs you every month for as long as you own it.Two bedrooms upstairs, each with its own ensuite, so there is no morning negotiation. The fully finished basement adds a third bedroom and a third full bath, ready to become a teenager's floor, a real home office, or the reason family stays an extra week. Afternoons are the best part, when the light comes in low and warm and the main living space holds it into the evening.Stacked laundry tucked neatly away, washer and dryer both replaced in 2026, humidifier upgraded in 2024. Small things on paper, expensive when a seller lets them slide. This one has not. Out back, a lawn that has been properly looked after and a double detached garage that keeps two vehicles out of the January snow.The new Catholic K-9 school targets Fall 2027, with two more planned for 2029/2030, while Citadel Park, Valley Creek and Robert Thirsk serve families today. Walk-in clinic, dental and dining on Nolan Hill Boulevard, Walmart and Loblaws at Sage Hill Crossing minutes away, Route 82 through to Brentwood LRT, parks and pathways throughout.Well kept, well lit, and no condo fees. Book your showing. (id:55577)
Property Features
- MLS® Number A2342062
- Price $540,000
- Bedrooms: 3
- Bathrooms: 4
- Square Footage: 1352 sqft
- Property Type: Row / Townhouse
- Community Name: Nolan Hill
- Amenities Near By Park, Playground, Schools, Shopping
- Features Back Lane, Level
- Parking Space Total 2
- Plan 1413420
Open House
This property has open houses!
September
3
Thursday
Starts at:
3:00 pm
Ends at:8:00 pm
September
4
Friday
Starts at:
12:00 pm
Ends at:5:00 pm
September
5
Saturday
Starts at:
12:00 pm
Ends at:5:00 pm
Buildings
| Bathroom Total | 4 | Bedrooms Above Ground | 2 |
| Bedrooms Below Ground | 1 | Bedrooms Total | 3 |
| Appliances | Washer, Refrigerator, Dishwasher, Stove, Dryer, Garburator, Microwave Range Hood Combo, Humidifier, Window Coverings, Garage Door Opener | Basement Development | Finished |
| Basement Type | Full (finished) | Constructed Date | 2015 |
| Construction Material | Wood Frame | Construction Style Attachment | Attached |
| Cooling Type | None | Flooring Type | Carpeted, Laminate, Tile |
| Foundation Type | Poured Concrete | Half Bath Total | 1 |
| Heating Type | Forced Air | Stories Total | 2 |
| Size Interior | 1352 Sqft | Total Finished Area | 1351.53 Sqft |
| Type | Row / Townhouse |
Parking
| Detached Garage | 2 |
Land
| Acreage | No | Fence Type | Fence |
| Land Amenities | Park, Playground, Schools, Shopping | Landscape Features | Lawn |
| Size Frontage | 5.51 M | Size Irregular | 189.00 |
| Size Total | 189 M2|0-4,050 Sqft | Size Total Text | 189 M2|0-4,050 Sqft |
| Zoning Description | M-1 D111 |
Rooms
| Level | Type | Dimensions |
|---|---|---|
| Second Level | 4pc Bathroom | 2.25 M x 2.82 M |
| Second Level | 4pc Bathroom | 1.51 M x 2.60 M |
| Second Level | Bedroom | 3.49 M x 3.67 M |
| Second Level | Laundry Room | .95 M x 1.05 M |
| Second Level | Primary Bedroom | 3.49 M x 3.91 M |
| Second Level | Other | 2.27 M x 3.34 M |
| Basement | 4pc Bathroom | 2.22 M x 1.49 M |
| Basement | Bedroom | 3.27 M x 2.67 M |
| Basement | Den | 1.60 M x 2.10 M |
| Basement | Recreational, Games Room | 3.89 M x 6.71 M |
| Basement | Furnace | 2.23 M x 3.41 M |
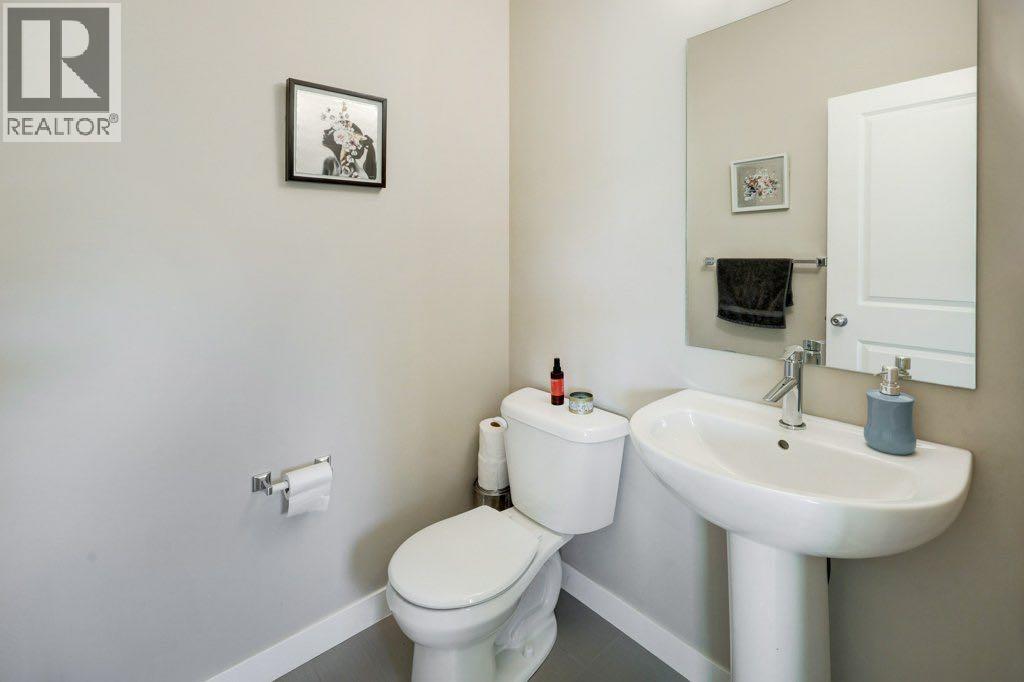
| Main Level | 2pc Bathroom | 1.56 M x 1.52 M |
| Main Level | Dining Room | 3.93 M x 2.91 M |
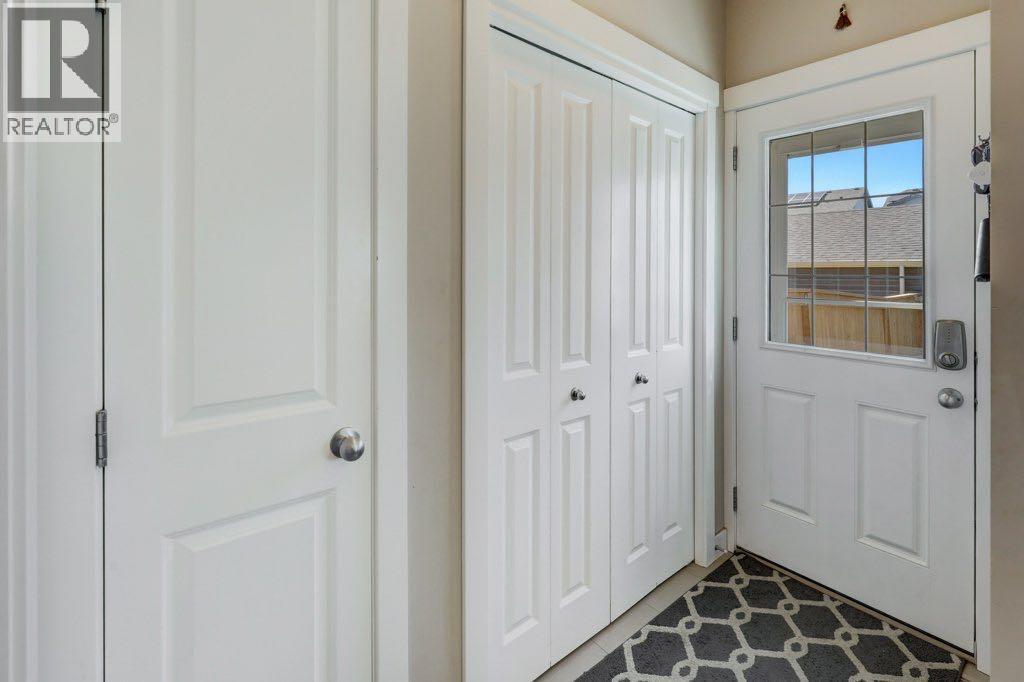
| Main Level | Foyer | 1.51 M x 2.06 M |
| Main Level | Kitchen | 3.30 M x 3.98 M |
| Main Level | Living Room | 3.61 M x 4.78 M |
Agents and Offices
- Viren Vijayashankar
- Office: Exp Realty