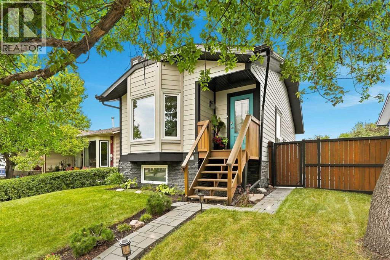
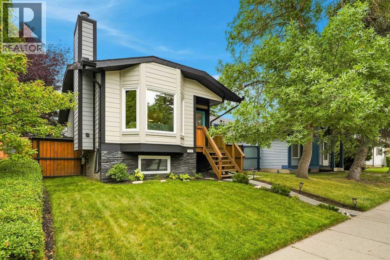
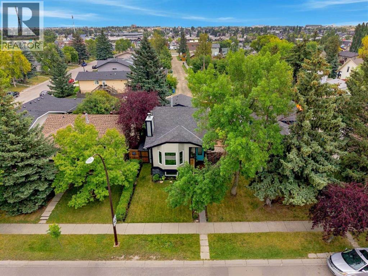
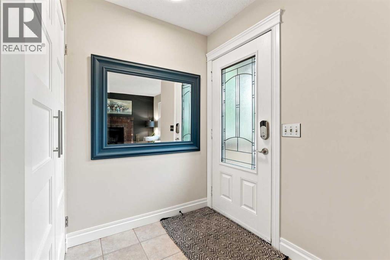
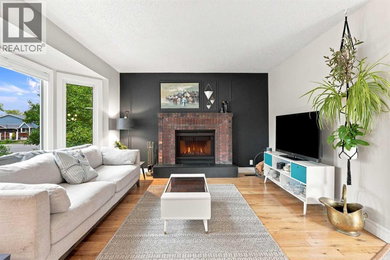
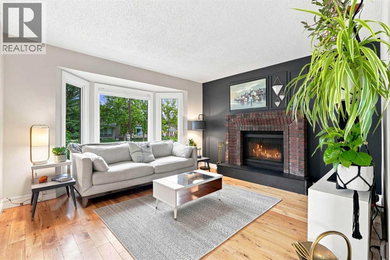
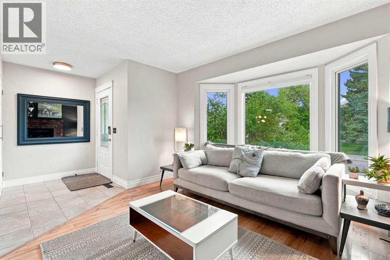
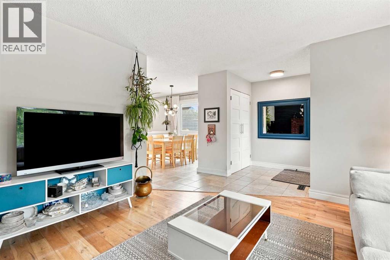
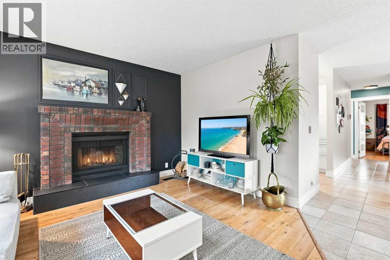
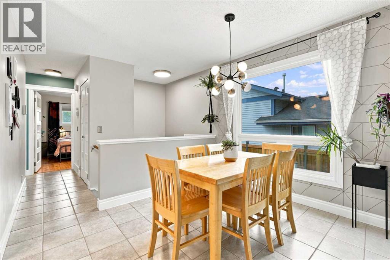
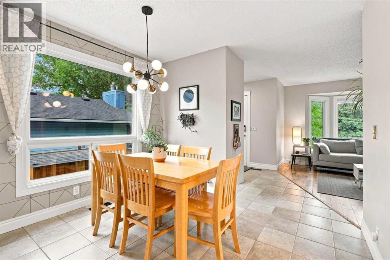
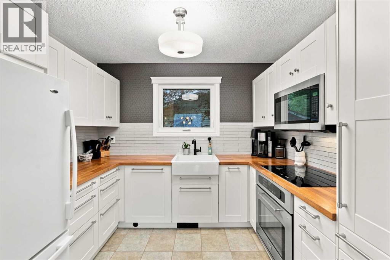
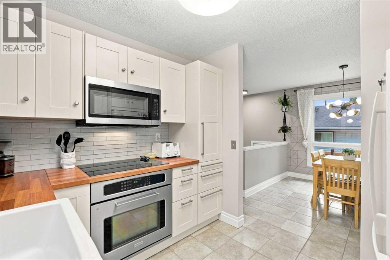
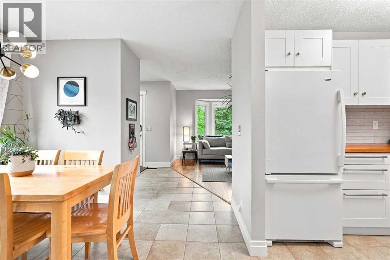
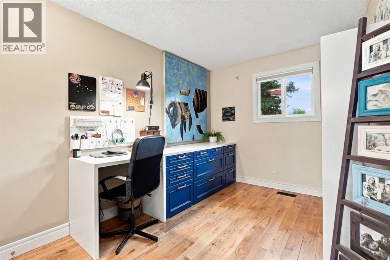
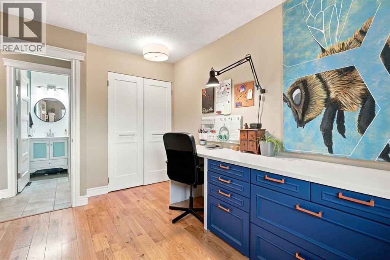
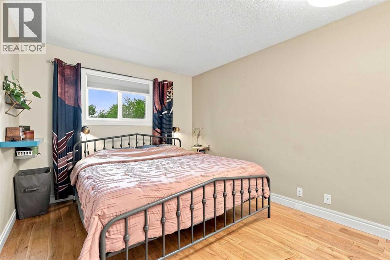
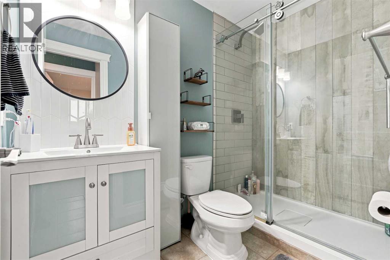
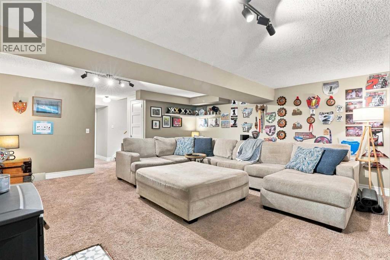
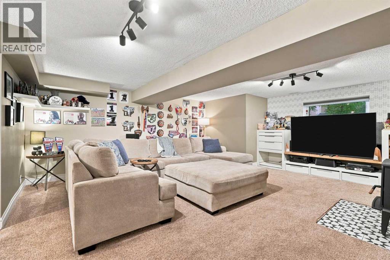
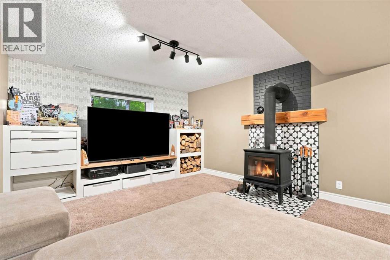
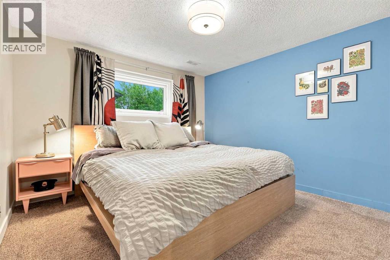
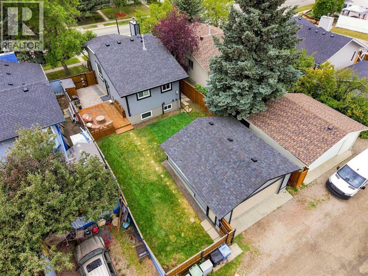
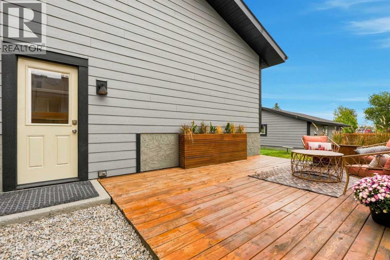
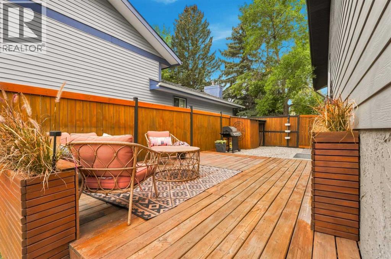
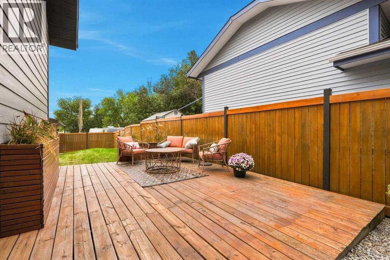
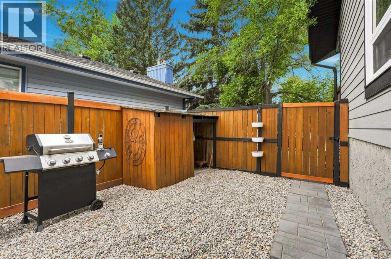
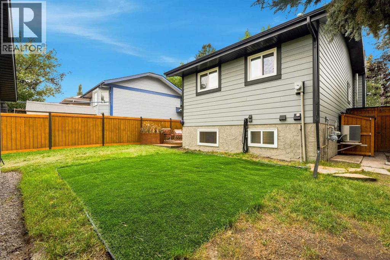
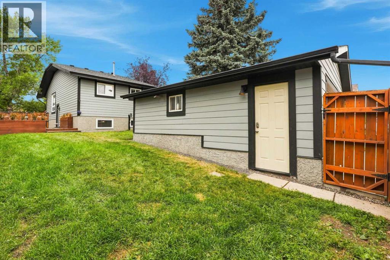
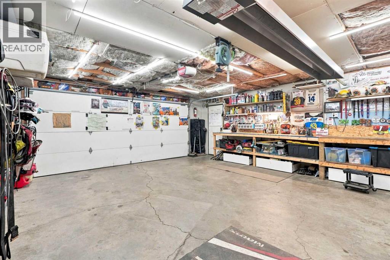
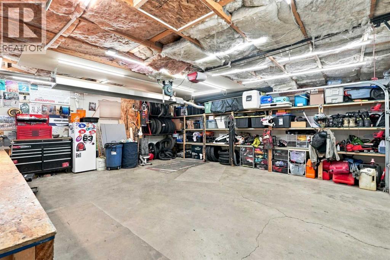
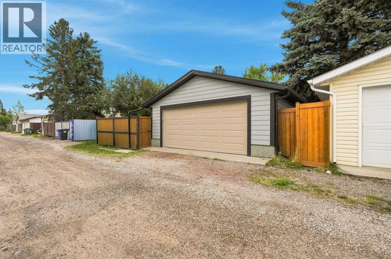
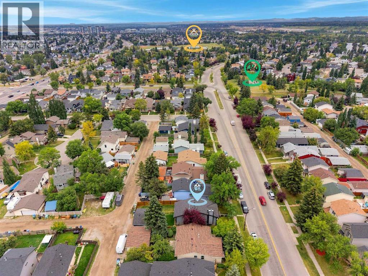
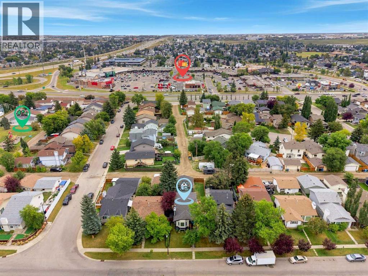
Welcome to Riverbend! This well maintained bi-level has seen numerous renovations and improvements over the years, both inside and out. Recent exterior updates include Hardie board siding, and shingles, while central air keeps the home comfortable through the warmer months. The oversized heated double detached garage provides plenty of room for vehicles, storage, and hobbies. Outside, enjoy a large backyard with plenty of space to relax, entertain, or let the kids play. Ideally located close to parks, pathways, shopping, and everyday amenities, this home offers a great combination of comfort, space, and convenience. A wonderful opportunity to own a home that has been thoughtfully updated over the years in a desirable Riverbend location. (id:55577)
Property Features
- MLS® Number A2342346
- Price $579,000
- Bedrooms: 3
- Bathrooms: 2
- Square Footage: 866 sqft
- Property Type: House
- Community Name: Riverbend
- Amenities Near By Park
- Features See Remarks, Back Lane, No Smoking Home
- Parking Space Total 2
- Plan 8210447
Buildings
| Bathroom Total | 2 | Bedrooms Above Ground | 2 |
| Bedrooms Below Ground | 1 | Bedrooms Total | 3 |
| Appliances | Washer, Refrigerator, Oven - Electric, Cooktop - Electric, Dishwasher, Dryer, Microwave Range Hood Combo | Architectural Style | Bi-level |
| Basement Development | Finished | Basement Type | Full (finished) |
| Constructed Date | 1983 | Construction Style Attachment | Detached |
| Cooling Type | Central Air Conditioning | Fireplace Present | Yes |
| Fireplace Total | 2 | Flooring Type | Ceramic Tile, Hardwood |
| Foundation Type | Poured Concrete | Heating Fuel | Natural Gas |
| Heating Type | Forced Air | Size Interior | 866 Sqft |
| Total Finished Area | 866 Sqft | Type | House |
Parking
| Detached Garage | 2 |
Land
| Acreage | No | Fence Type | Fence |
| Land Amenities | Park | Size Frontage | 12.25 M |
| Size Irregular | 414.00 | Size Total | 414 M2|4,051 - 7,250 Sqft |
| Size Total Text | 414 M2|4,051 - 7,250 Sqft | Zoning Description | R-cg |
Rooms
| Level | Type | Dimensions |
|---|---|---|
| Basement | Recreational, Games Room | 19.75 Ft x 21.17 Ft |
| Basement | Bedroom | 10.75 Ft x 11.50 Ft |
| Main Level | Living Room | 13.00 Ft x 13.83 Ft |
| Main Level | Foyer | 10.17 Ft x 8.08 Ft |
| Main Level | Dining Room | 10.42 Ft x 8.67 Ft |
| Main Level | Kitchen | 8.58 Ft x 9.92 Ft |
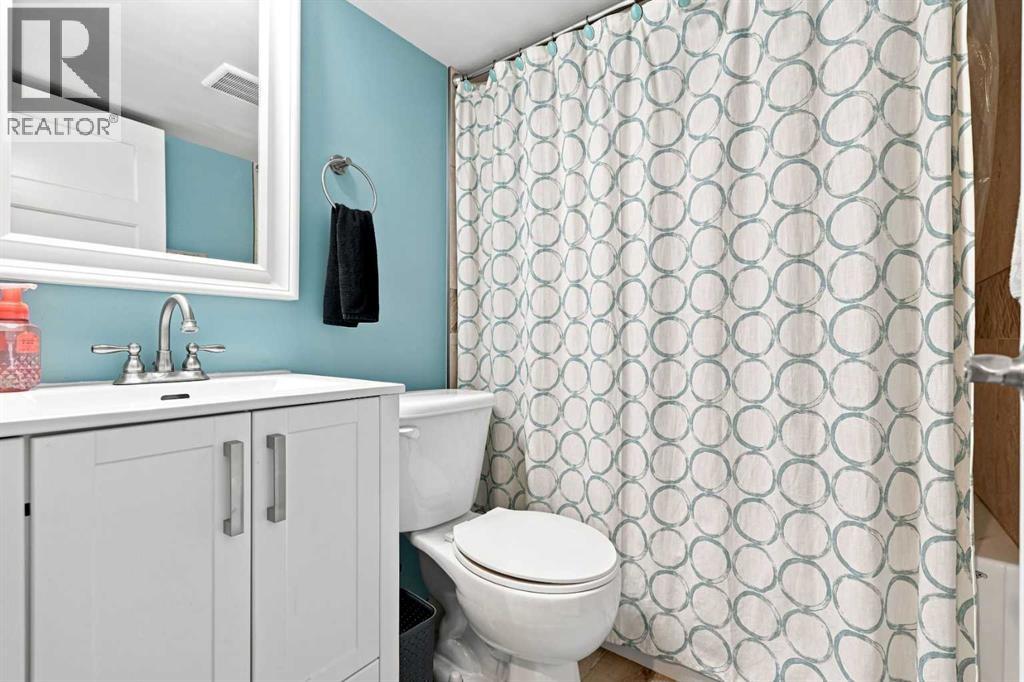
| Main Level | 3pc Bathroom | 8.25 Ft x 4.92 Ft |
| Main Level | Primary Bedroom | 10.08 Ft x 12.42 Ft |
| Main Level | Bedroom | 8.42 Ft x 12.42 Ft |
| Main Level | 4pc Bathroom | 6.58 Ft x 4.92 Ft |
Agents and Offices
- Tony Lewis
- Office: 2% Realty