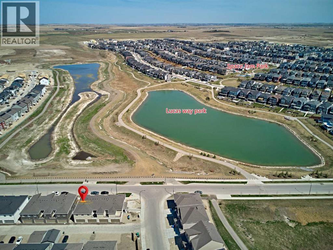
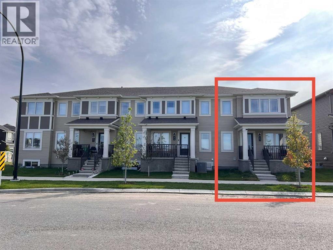
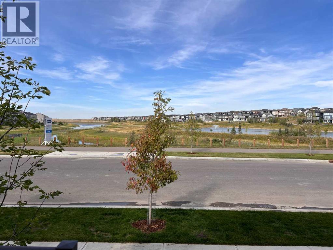
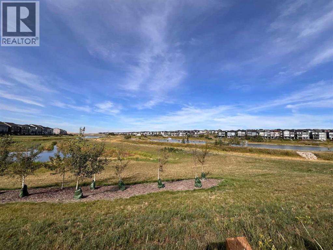
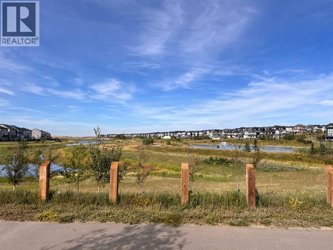
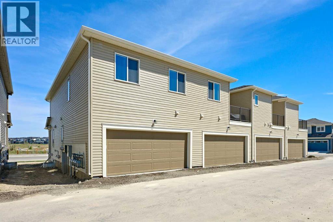
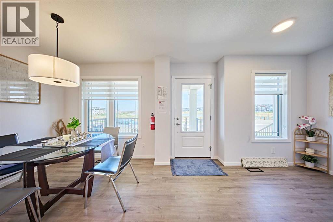
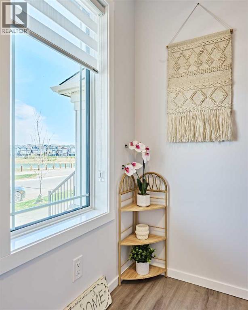
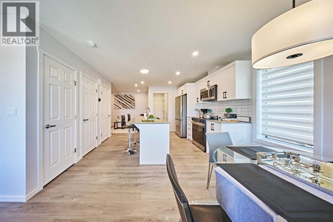
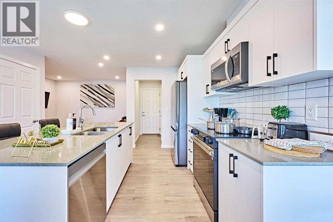
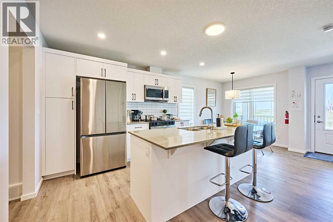
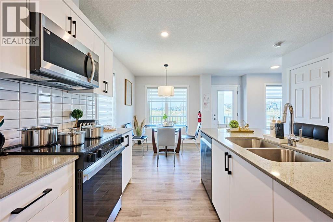
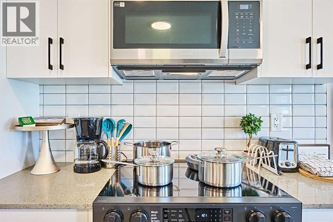
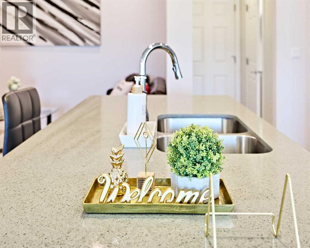
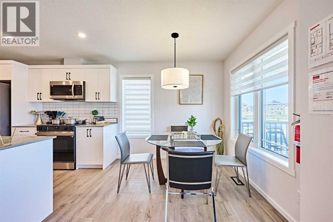
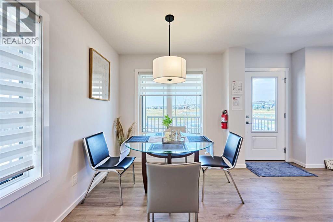
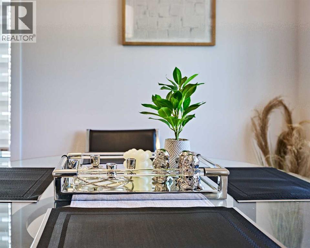
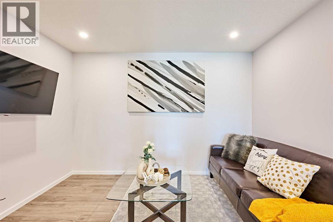
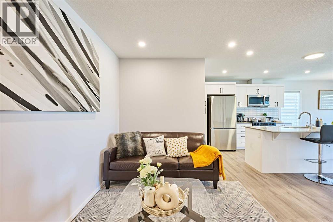
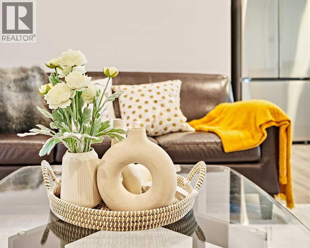
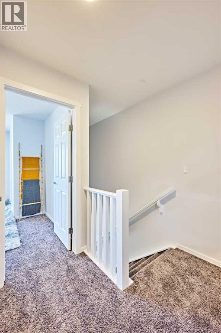
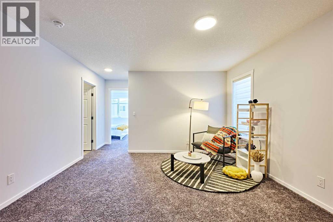
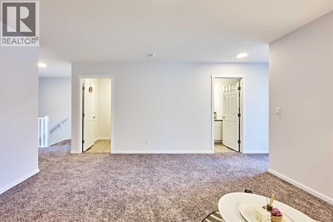
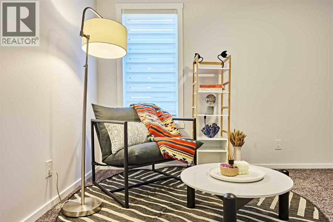
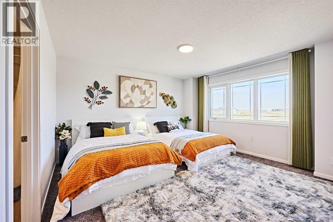
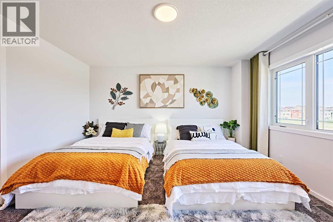
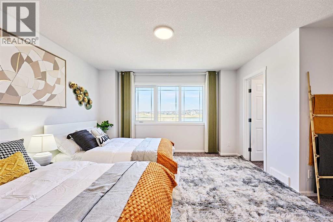
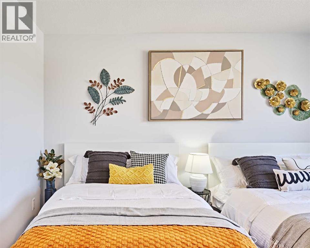
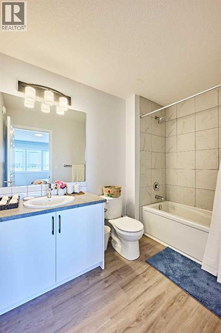
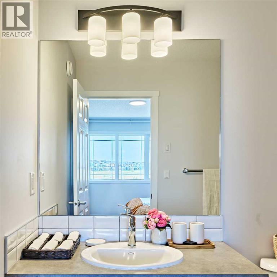
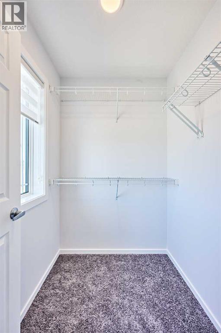
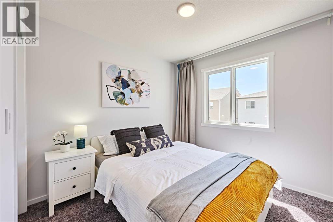
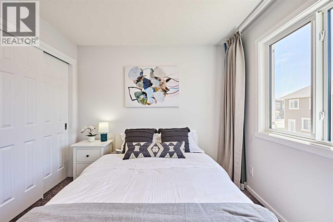
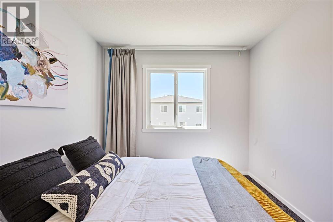
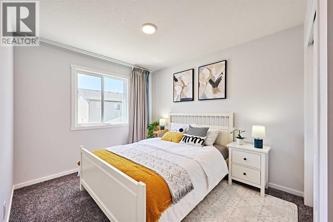
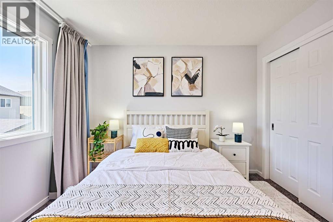
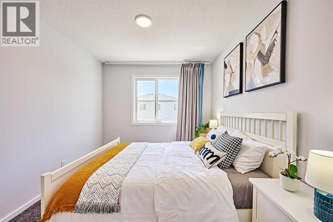
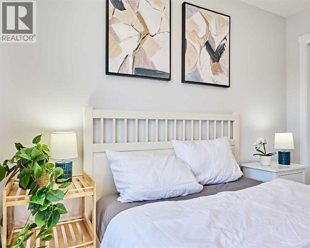
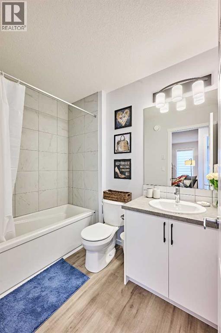
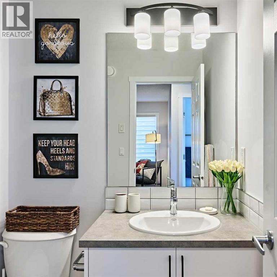
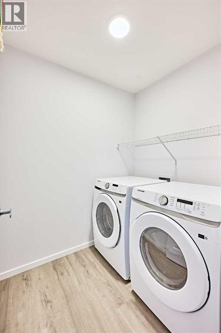
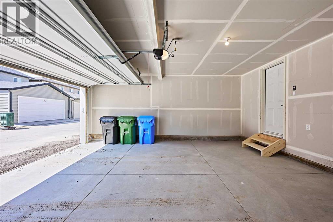
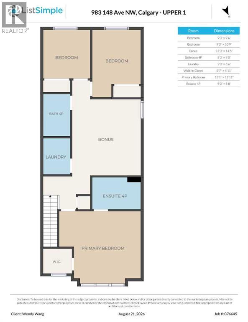
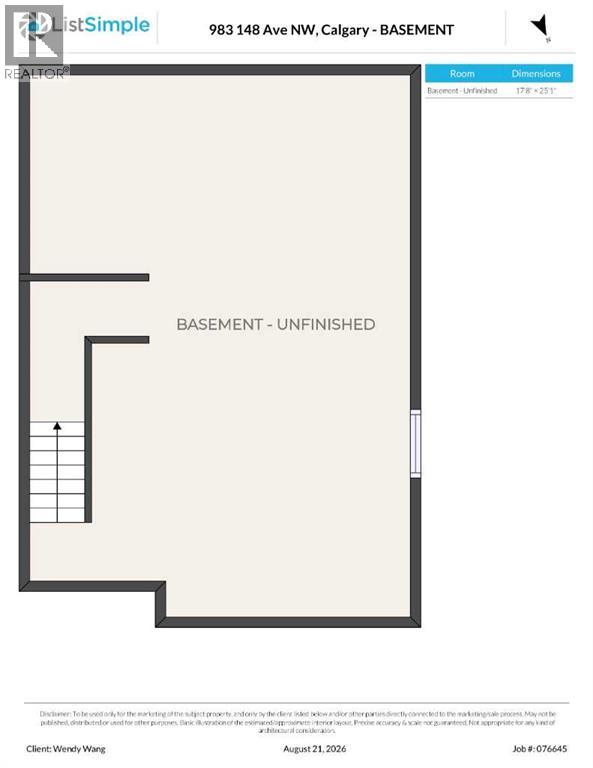
Whether you're looking for a modern family home or an income-generating investment, welcome to this stunning 2025 brand-new end unit in a fourplex, featuring unobstructed pond views and no condo fees, in the sought-after community of Carrington NW. Featuring 3 bedrooms, 2.5 bathrooms, and an attached double garage, this home is currently operating as a licensed Airbnb and Superhost property, offering an excellent opportunity to generate rental income and build cash flow from day one.Enjoy unobstructed pond and wetland views from the front porch, surrounded by beautiful natural scenery and offering an excellent vantage point for viewing the northern lights on clear nights.The main floor features a bright open-concept layout with a modern kitchen, upgraded stainless-steel appliances, a large quartz island, and a spacious dining area overlooking the pond. The cozy living room provides a comfortable space for family gatherings, while the rear-facing attached double garage adds everyday convenience.Upstairs features a spacious primary bedroom with open pond views, a modern 4-piece ensuite, and a walk-in closet, plus two generously sized secondary bedrooms, a central bonus room, and convenient upper-floor laundry.The unfinished basement features large windows and excellent potential for future development. Additional features include a 200-amp electrical panel.Conveniently located near No Frills, McDonald’s, medical clinics, and other amenities, with easy access to Stoney Trail and approximately 15 minutes to Calgary International Airport. Schedule your showing today! (id:55577)
Property Features
- MLS® Number A2339927
- Price $539,000
- Bedrooms: 3
- Bathrooms: 3
- Square Footage: 1513 sqft
- Property Type: Row / Townhouse
- Community Name: Carrington
- Amenities Near By Playground, Shopping
- Features Back Lane
- Parking Space Total 2
- Plan 2410545
Buildings
| Bathroom Total | 3 | Bedrooms Above Ground | 3 |
| Bedrooms Total | 3 | Appliances | Washer, Refrigerator, Range - Electric, Dishwasher, Dryer, Microwave Range Hood Combo, Window Coverings |
| Basement Development | Unfinished | Basement Type | Full (unfinished) |
| Constructed Date | 2025 | Construction Material | Wood Frame |
| Construction Style Attachment | Attached | Cooling Type | Central Air Conditioning |
| Exterior Finish | Vinyl Siding | Flooring Type | Tile, Vinyl Plank |
| Foundation Type | Poured Concrete | Half Bath Total | 1 |
| Heating Type | Forced Air | Stories Total | 2 |
| Size Interior | 1513 Sqft | Total Finished Area | 1512.6 Sqft |
| Type | Row / Townhouse |
Parking
| Attached Garage | 2 |
Land
| Acreage | No | Fence Type | Not Fenced |
| Land Amenities | Playground, Shopping | Size Depth | 20 M |
| Size Frontage | 7.7 M | Size Irregular | 154.00 |
| Size Total | 154 M2|0-4,050 Sqft | Size Total Text | 154 M2|0-4,050 Sqft |
| Zoning Description | Dc |
Rooms
| Level | Type | Dimensions |
|---|---|---|
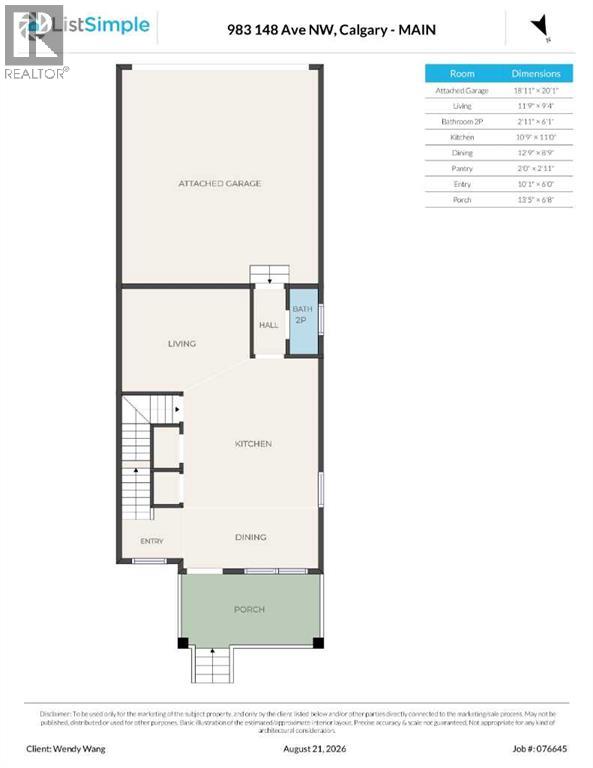
| Main Level | Living Room | 11.75 Ft x 9.33 Ft |
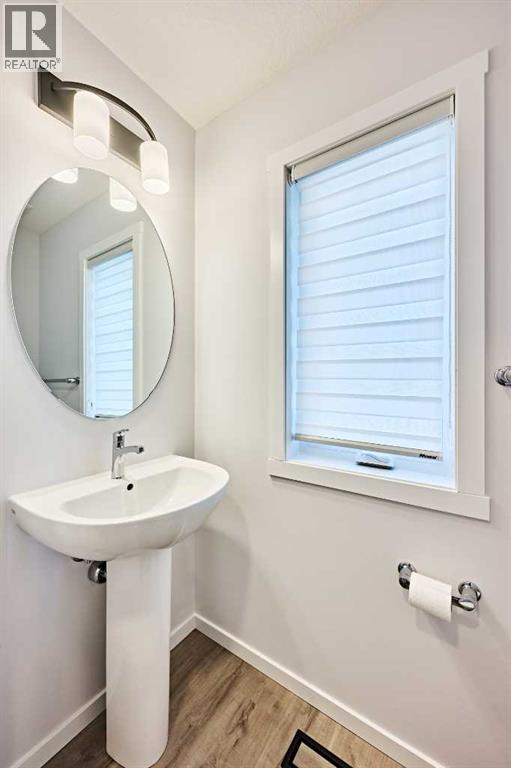
| Main Level | 2pc Bathroom | 2.92 Ft x 6.08 Ft |
| Main Level | Kitchen | 10.75 Ft x 11.00 Ft |
| Main Level | Other | 10.08 Ft x 6.00 Ft |
| Main Level | Other | 13.42 Ft x 6.67 Ft |
| Upper Level | Primary Bedroom | 15.08 Ft x 13.92 Ft |
| Upper Level | 4pc Bathroom | 9.25 Ft x 5.67 Ft |
| Upper Level | Bedroom | 9.25 Ft x 9.50 Ft |
| Upper Level | Bedroom | 9.25 Ft x 10.75 Ft |
| Upper Level | Bonus Room | 13.25 Ft x 14.42 Ft |
| Upper Level | 4pc Bathroom | 5.25 Ft x 8.00 Ft |
Agents and Offices
- Wendy Wang
- Office: Trustpro Realty