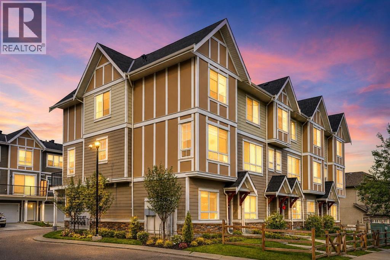
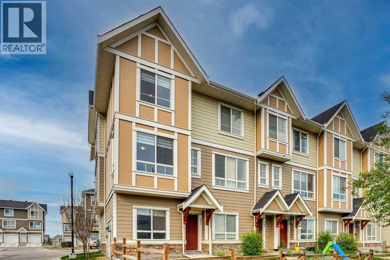
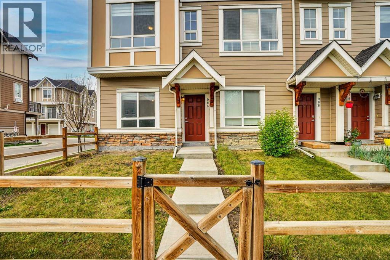
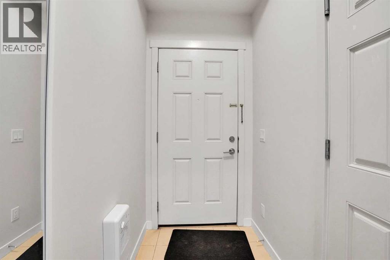
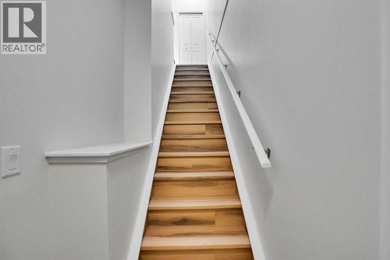
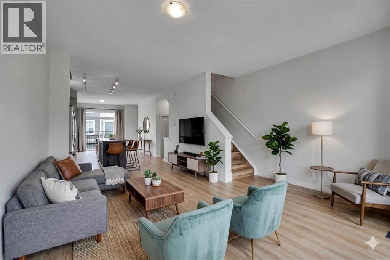
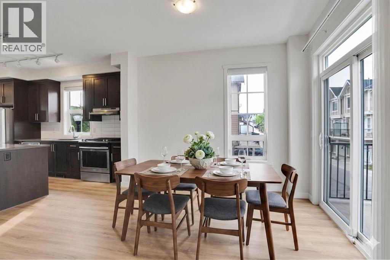
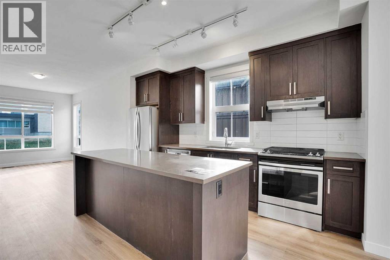
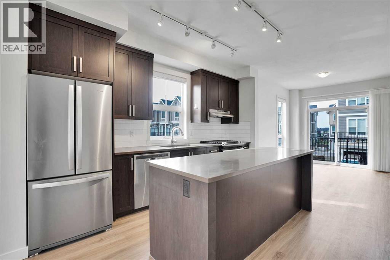
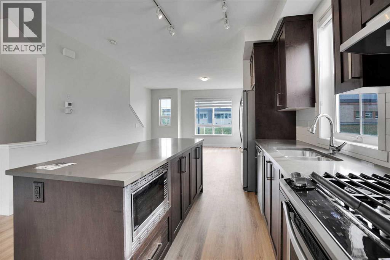
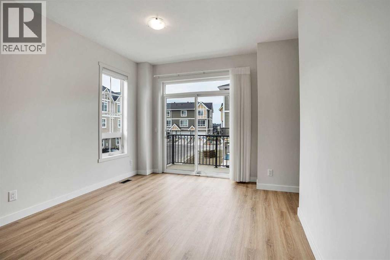
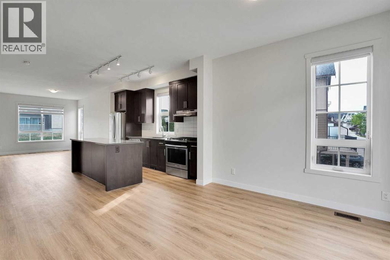
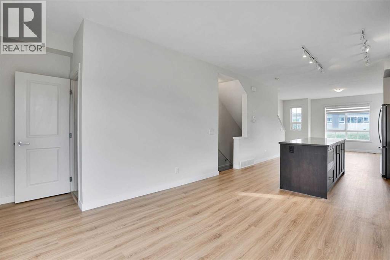
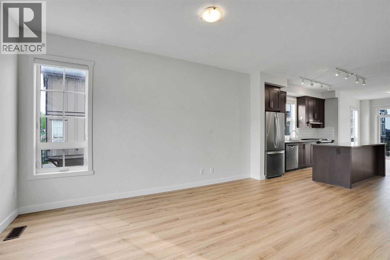
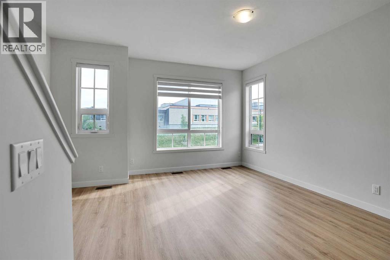
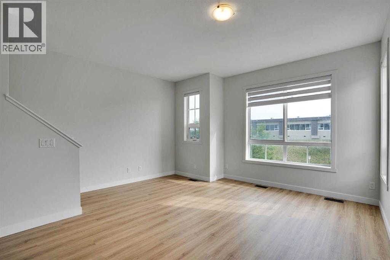
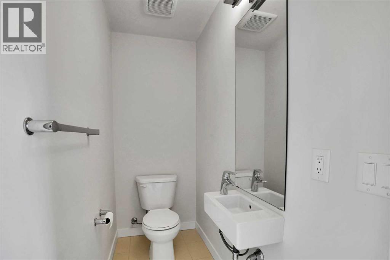
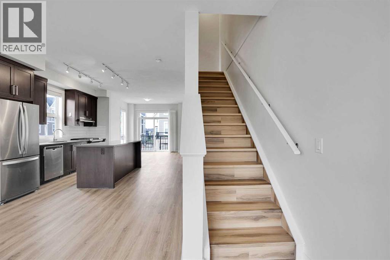
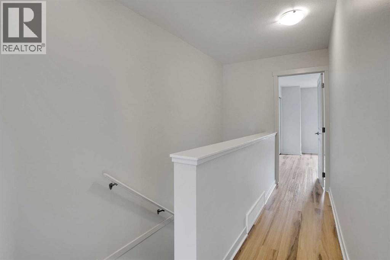
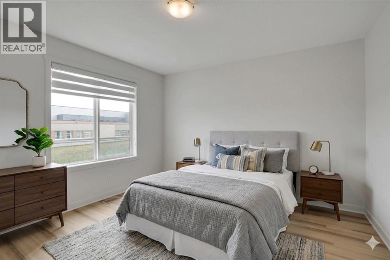
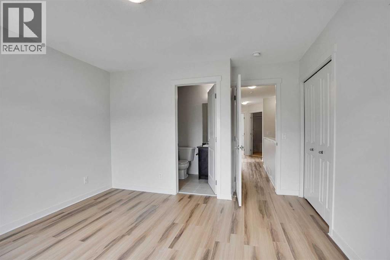
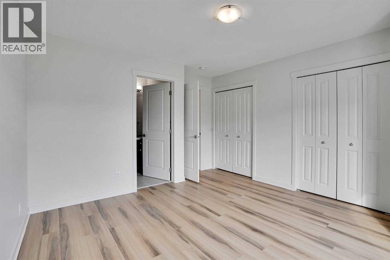
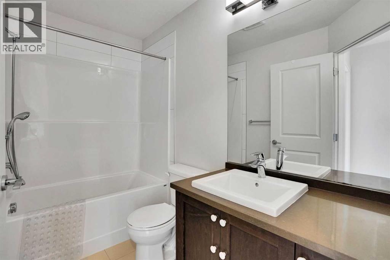
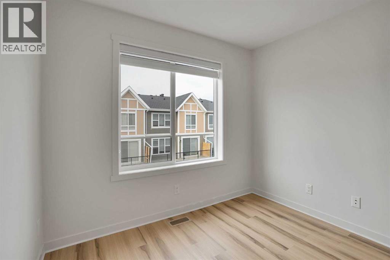
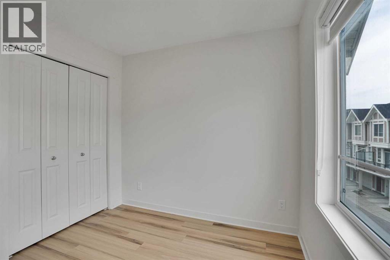
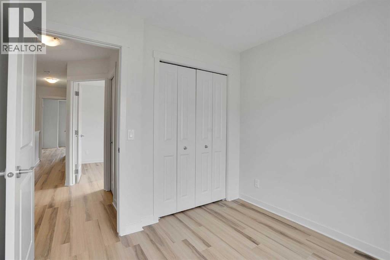
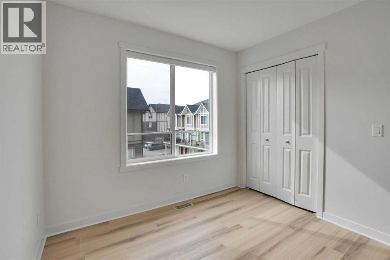
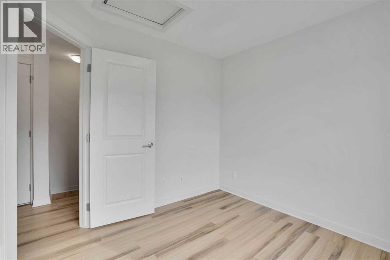
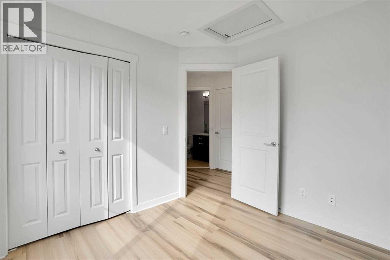
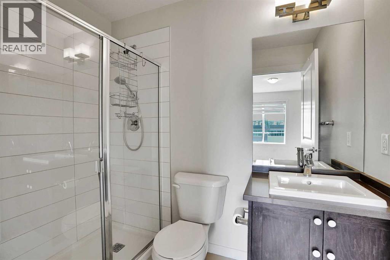
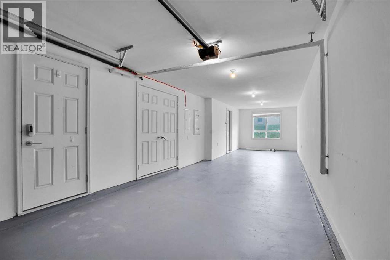
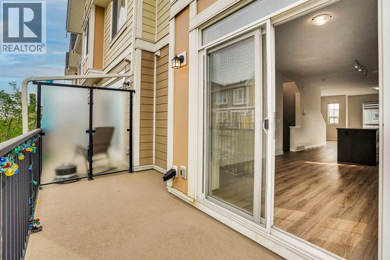
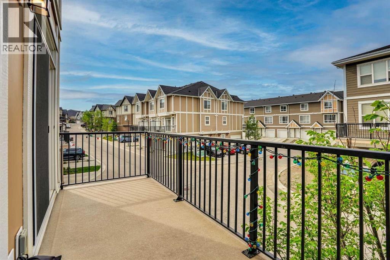
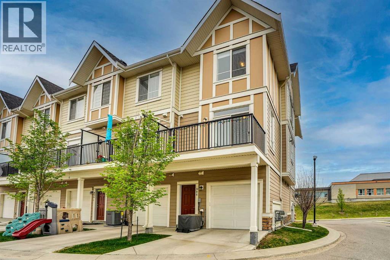
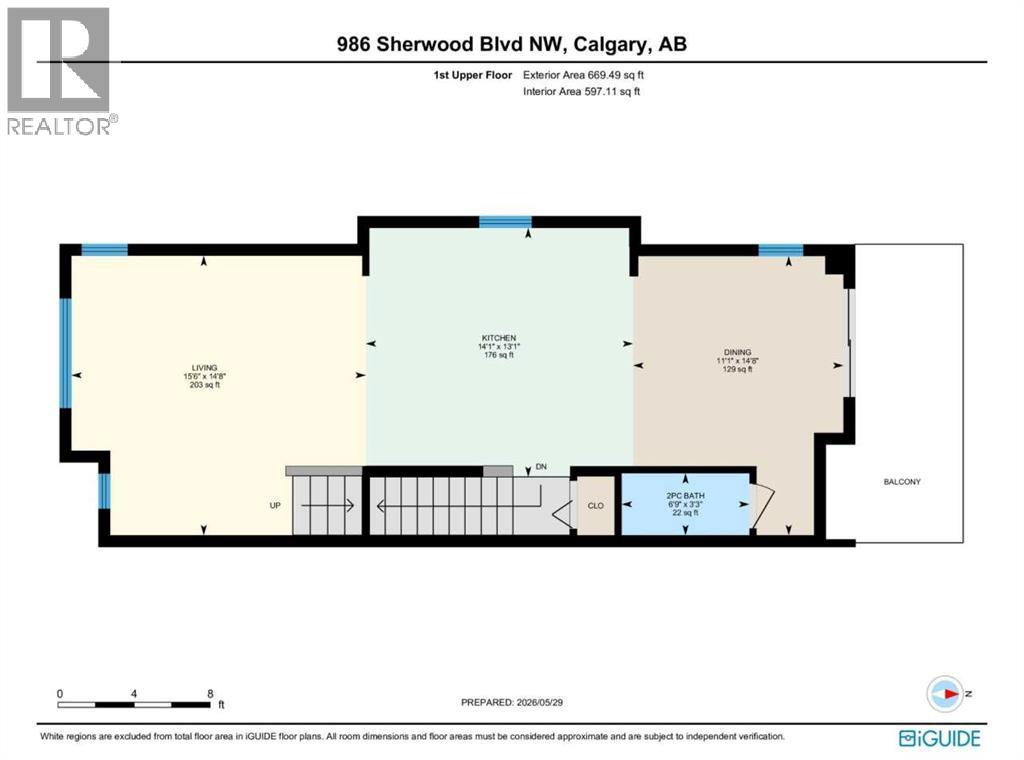
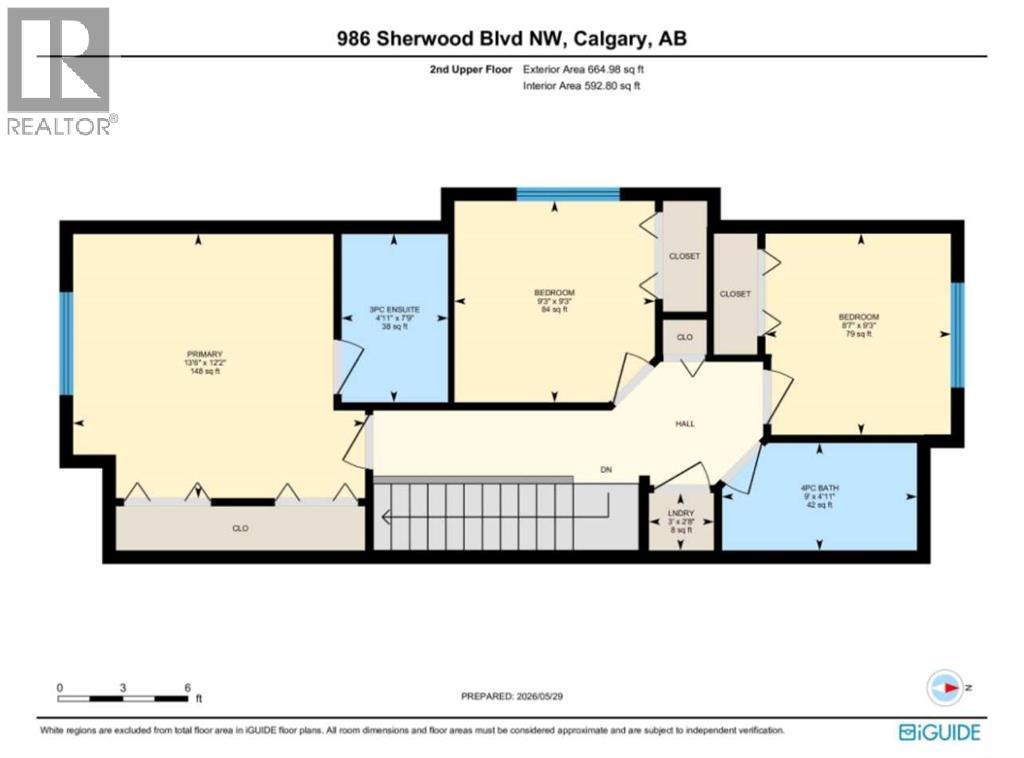
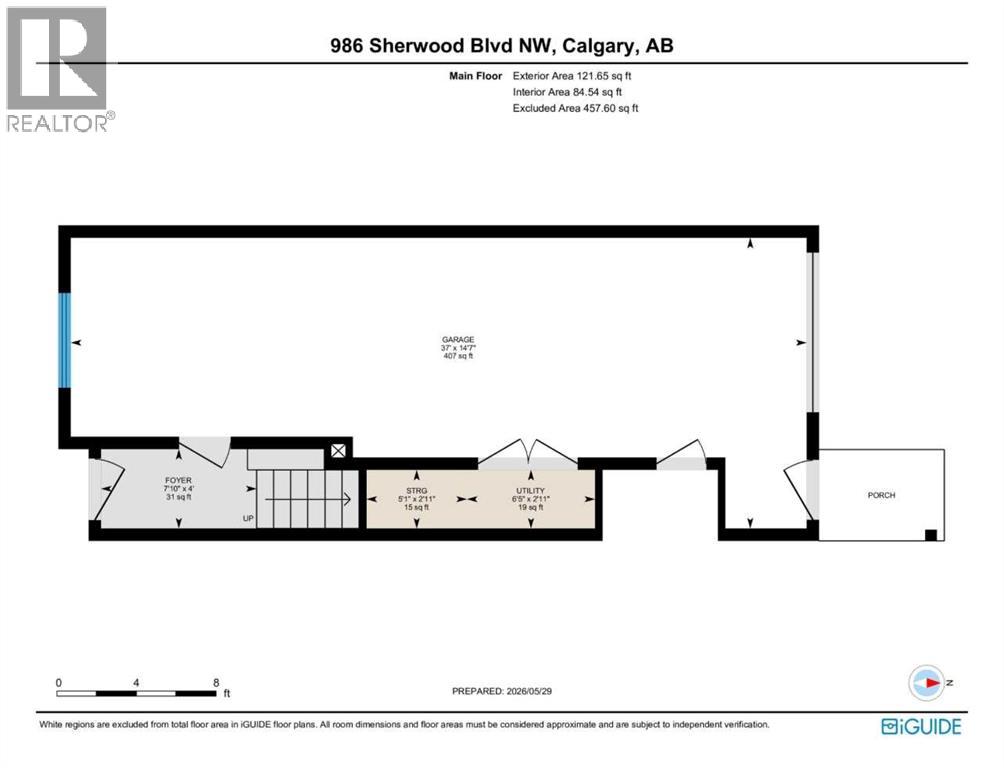
Welcome to this impeccably maintained end-unit townhouse proudly cared for by its original owner. This move-in-ready home features 9’ CEILINGS, a bright, open-concept main floor with contemporary plank flooring, large windows, and a modern kitchen equipped with stainless-steel appliances and a spacious island. Enjoy year-round comfort with central air conditioning, along with the convenience of three upper-floor bedrooms—including a primary suite with a private ensuite—and top-floor laundry. The lower level offers a tandem double attached garage with direct indoor entry, ideal for two vehicles or extra storage. Perfectly situated on a quiet street directly across from a school, this home is designated for the highly sought-after Sir Winston Churchill High School and offers effortless access to Beacon Hill shopping, transit, and major routes like Shaganappi and Stoney Trail. LOW CONDO FEES of $298/month covering insurance, snow removal, landscaping, maintenance, and reserve fund contributions. (id:55577)
Property Features
- MLS® Number A2316201
-
Price
$433,000
Maintenance, Common Area Maintenance, Insurance, Property Management, Reserve Fund Contributions, Waste Removal
$298 Monthly - Bedrooms: 3
- Bathrooms: 3
- Square Footage: 1456 sqft
- Property Type: Row / Townhouse
- Community Name: Sherwood
- Amenities Near By Park, Playground, Schools, Shopping
- Community Features Pets Allowed With Restrictions
- Features See Remarks, Other
- Parking Space Total 2
- Plan 1610870
- Structure Deck, See Remarks
Buildings
| Bathroom Total | 3 | Bedrooms Above Ground | 3 |
| Bedrooms Total | 3 | Appliances | Refrigerator, Gas Stove(s), Dishwasher, Microwave, Hood Fan, Window Coverings, Washer & Dryer |
| Basement Type | None | Constructed Date | 2017 |
| Construction Material | Wood Frame | Construction Style Attachment | Attached |
| Cooling Type | Central Air Conditioning | Exterior Finish | Vinyl Siding |
| Flooring Type | Ceramic Tile, Vinyl | Foundation Type | Poured Concrete |
| Half Bath Total | 1 | Heating Fuel | Natural Gas |
| Heating Type | Forced Air | Stories Total | 3 |
| Size Interior | 1456 Sqft | Total Finished Area | 1456 Sqft |
| Type | Row / Townhouse |
Parking
| Detached Garage | 2 |
Land
| Acreage | No | Fence Type | Partially Fenced |
| Land Amenities | Park, Playground, Schools, Shopping | Size Frontage | 5.54 M |
| Size Irregular | 133.00 | Size Total | 133 M2|0-4,050 Sqft |
| Size Total Text | 133 M2|0-4,050 Sqft | Zoning Description | M-2 |
Rooms
| Level | Type | Dimensions |
|---|---|---|
| Main Level | Kitchen | 14.08 Ft x 13.08 Ft |
| Main Level | Dining Room | 14.67 Ft x 11.08 Ft |
| Main Level | Living Room | 15.50 Ft x 14.67 Ft |
| Main Level | 2pc Bathroom | .00 Ft x .00 Ft |
| Upper Level | Primary Bedroom | 13.67 Ft x 12.17 Ft |
| Upper Level | Bedroom | 9.25 Ft x 9.25 Ft |
| Upper Level | Bedroom | 9.25 Ft x 8.58 Ft |
| Upper Level | 3pc Bathroom | .00 Ft x .00 Ft |
| Upper Level | 4pc Bathroom | .00 Ft x .00 Ft |
Agents and Offices
- Xing Wen Li
- Office: Homecare Realty Ltd.