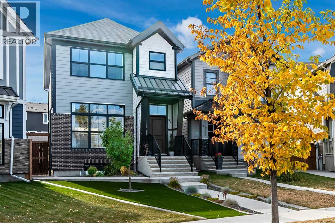
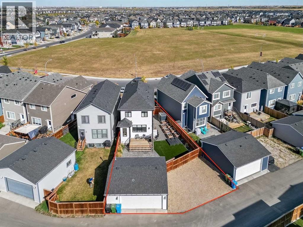
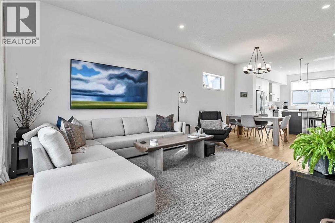
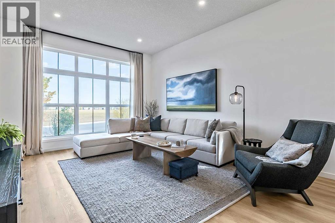
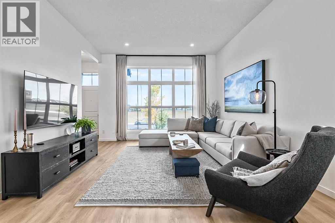
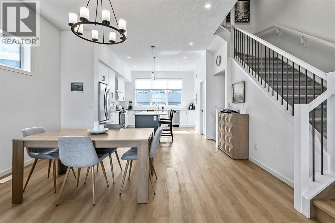
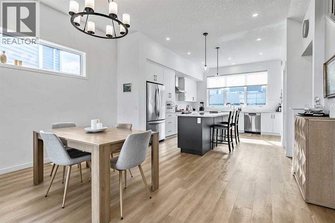
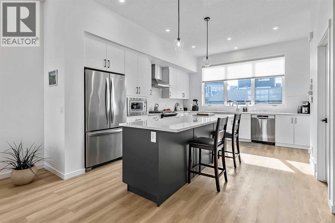
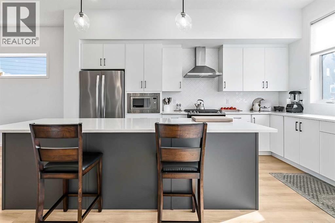
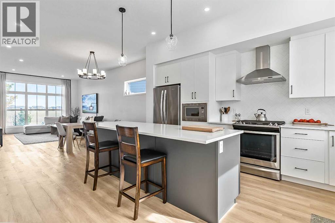
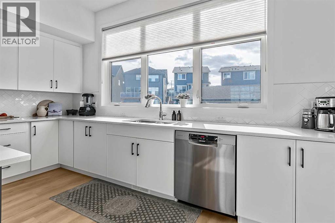
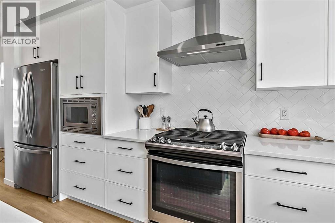
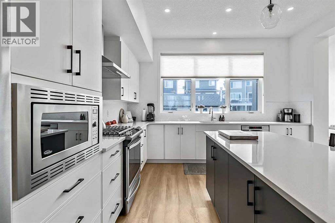
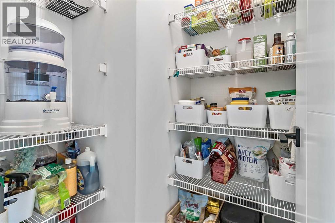
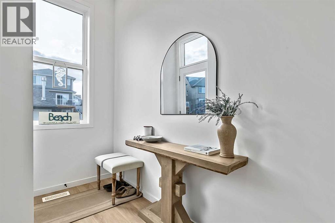
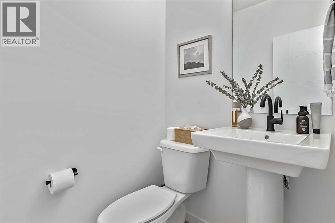
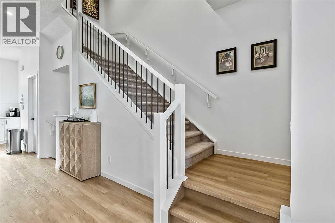
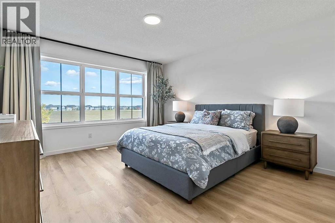
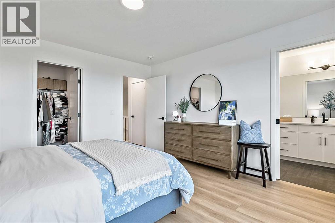
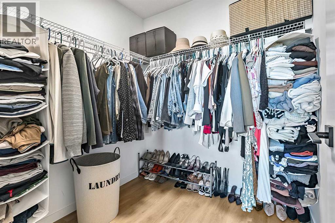
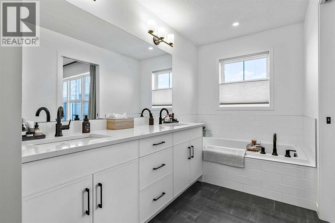
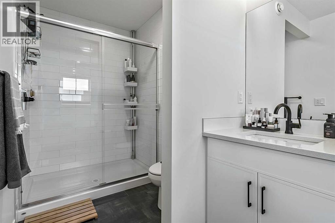
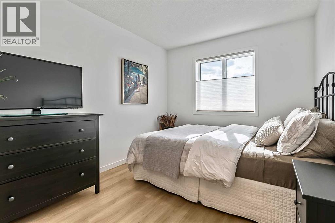
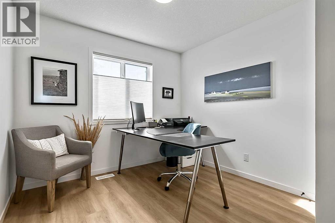
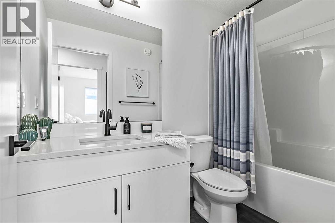
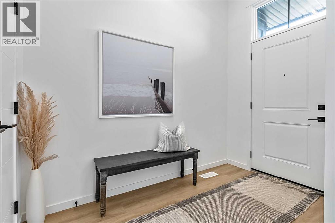
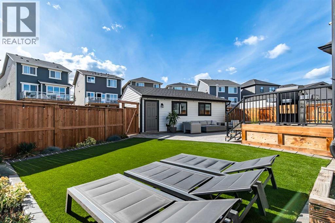
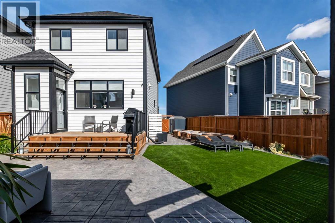
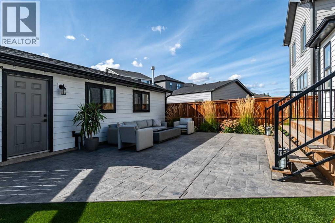
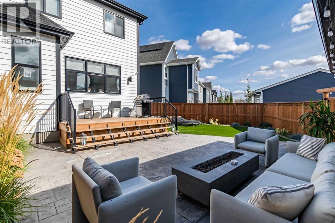
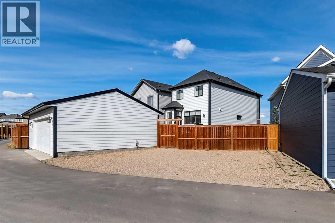
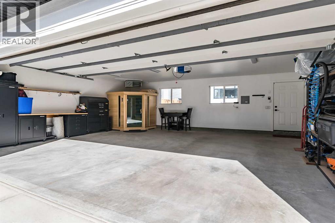
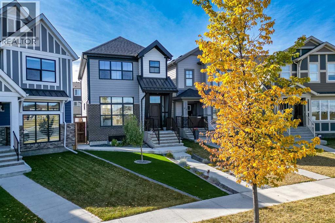
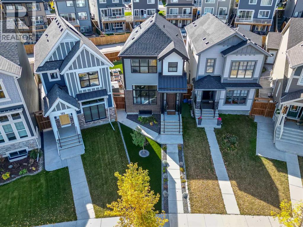
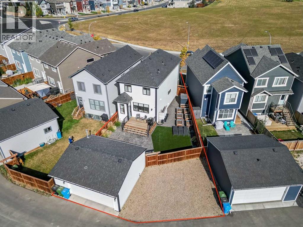
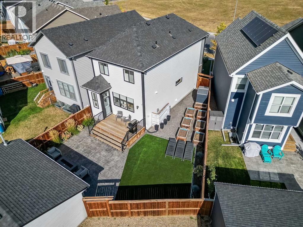
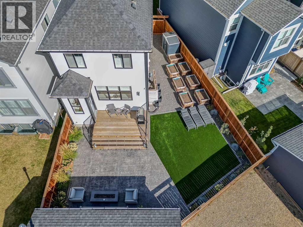
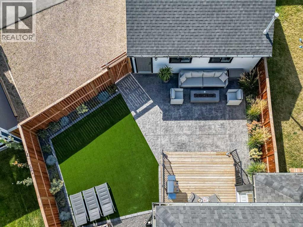
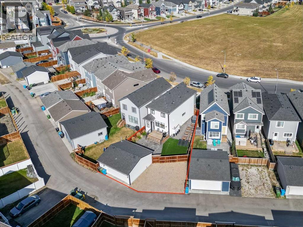
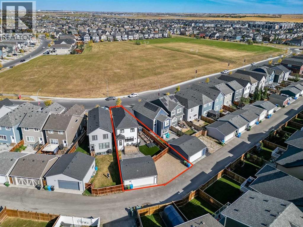
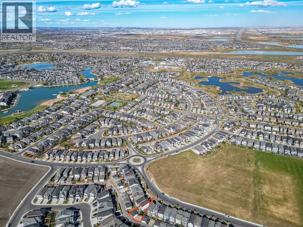
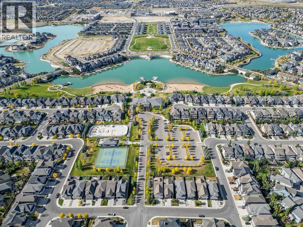
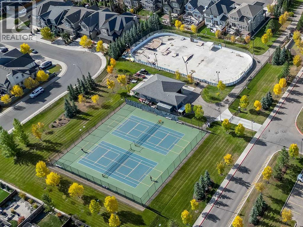
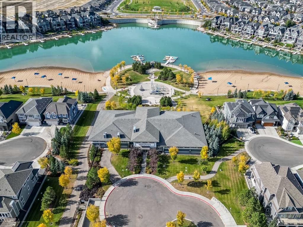
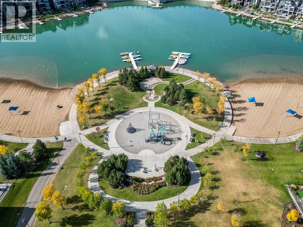
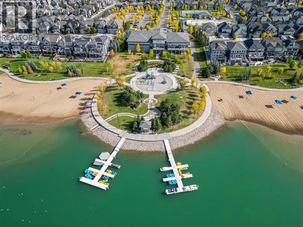
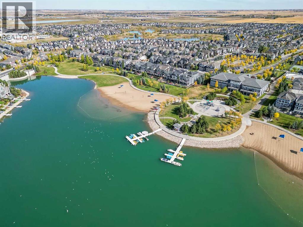
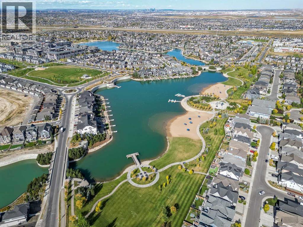
Welcome to this stunning, meticulously, maintained Hopewell built two storey home in the award winning lake community of Mahogany. Situated on a huge pie shaped lot, this property offers over 1,700 sq. ft. of thoughtfully designed living space with 3 bedrooms, 2.5 bathrooms, and an open-concept layout perfect for everyday living and entertaining. 10ft ceilings on the main create a bright, spacious feel throughout the home.The bright, modern kitchen features ample cabinetry, a large central island, separate pantry and flows seamlessly into the spacious dining area and inviting living room with custom linen drapery. Upstairs, the generous primary retreat offers a walk in closet and private ensuite featuring a soaker tub and separate shower, complemented by two additional bedrooms, a full bathroom, and convenient upper-level laundry. Complete with custom Hunter Douglas Blinds throughout.A standout feature of this property is the impressive 22' x 26' finished and heated detached garage, offering exceptional space for vehicles, storage, hobbies, or a workshop. In addition, there's parking for three more vehicles or RV parking, a rare find in this sought after community.Outside, you'll appreciate the fully landscaped oversized pie-shaped lot, complete with maintenance free artificial turf, allowing you to spend more time enjoying your yard and less time maintaining it. The expansive outdoor space is perfect for entertaining and relaxing.The undeveloped basement has 9ft ceilings and is roughed-in for future plumbing, providing an excellent opportunity to customize the space to suit your family's needs.Located just minutes from Mahogany's private lake, beaches, parks, pathways, schools, shopping, restaurants, and major commuter routes, this move-in-ready home combines quality Hopewell craftsmanship with an exceptional lot, outstanding parking, and one of the most versatile garage setups you'll find in this price range. This is a fantastic opportunity to enjoy the Mahogany lifestyle with lake access, low-maintenance outdoor living, and all the space your family needs. (id:55577)
Property Features
- MLS® Number A2332286
- Price $729,900
- Bedrooms: 3
- Bathrooms: 3
- Square Footage: 1774 sqft
- Property Type: House
- Community Name: Mahogany
- Amenities Near By Park, Playground, Recreation Nearby, Schools, Shopping, Water Nearby
- Community Features Lake Privileges, Fishing
- Features Other, Back Lane, Pvc Window, No Smoking Home, Gas Bbq Hookup, Parking
- Parking Space Total 5
- Plan 1910524
- Structure Deck
Buildings
| Bathroom Total | 3 | Bedrooms Above Ground | 3 |
| Bedrooms Total | 3 | Amenities | Clubhouse, Recreation Centre |
| Appliances | Refrigerator, Range - Gas, Dishwasher, Range, Microwave, Garburator, Humidifier, Hood Fan, Window Coverings, Garage Door Opener, Washer/dryer Stack-up, Water Heater - Gas | Basement Development | Unfinished |
| Basement Type | Full (unfinished) | Constructed Date | 2020 |
| Construction Material | Wood Frame | Construction Style Attachment | Detached |
| Cooling Type | None | Fire Protection | Smoke Detectors |
| Flooring Type | Carpeted, Ceramic Tile, Laminate | Foundation Type | Poured Concrete |
| Half Bath Total | 1 | Heating Fuel | Natural Gas |
| Heating Type | Central Heating | Stories Total | 2 |
| Size Interior | 1774 Sqft | Total Finished Area | 1773.62 Sqft |
| Type | House |
Parking
| Detached Garage | 2 |
| Garage | |
| Gravel | |
| Heated Garage | |
| Oversize | |
| Parking Pad | |
| R V |
Land
| Acreage | No | Fence Type | Fence |
| Land Amenities | Park, Playground, Recreation Nearby, Schools, Shopping, Water Nearby | Landscape Features | Garden Area, Landscaped, Lawn |
| Size Depth | 40 M | Size Frontage | 3.51 M |
| Size Irregular | 432.00 | Size Total | 432 M2|4,051 - 7,250 Sqft |
| Size Total Text | 432 M2|4,051 - 7,250 Sqft | Zoning Description | R-g |
Rooms
| Level | Type | Dimensions |
|---|---|---|
| Second Level | Primary Bedroom | 13.92 Ft x 12.67 Ft |
| Second Level | Bedroom | 11.50 Ft x 9.58 Ft |
| Second Level | Bedroom | 10.67 Ft x 9.08 Ft |
| Second Level | Laundry Room | 5.58 Ft x 3.42 Ft |
| Second Level | 4pc Bathroom | 8.92 Ft x 4.92 Ft |
| Second Level | 5pc Bathroom | 17.00 Ft x 6.00 Ft |
| Main Level | Other | 9.17 Ft x 5.17 Ft |
| Main Level | Living Room | 13.83 Ft x 13.42 Ft |
| Main Level | Dining Room | 11.50 Ft x 10.00 Ft |
| Main Level | Kitchen | 16.17 Ft x 12.92 Ft |
| Main Level | 2pc Bathroom | 5.00 Ft x 4.83 Ft |
Agents and Offices
- Jeff Theberge
- Office: Greater Calgary Real Estate