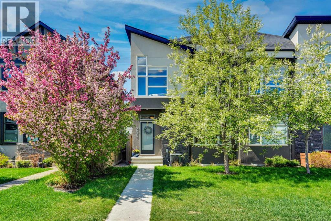
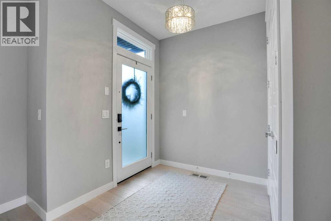
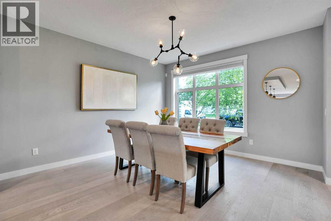
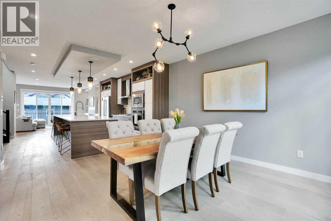
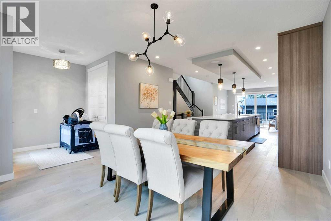
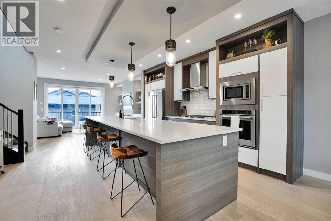
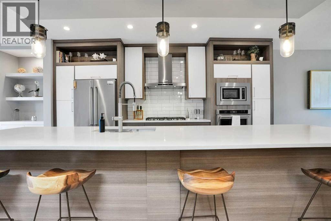
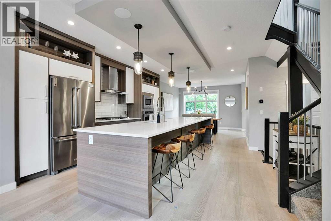
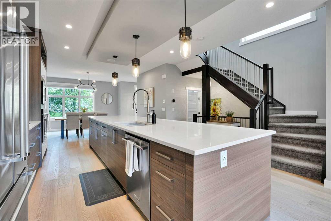
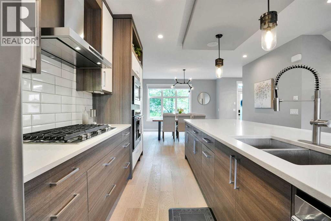
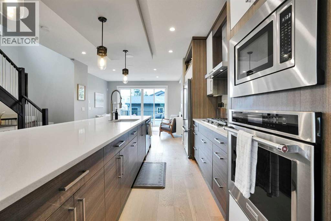
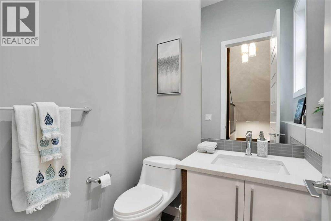
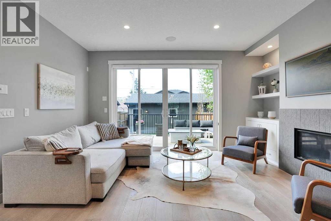
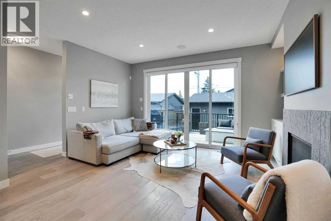
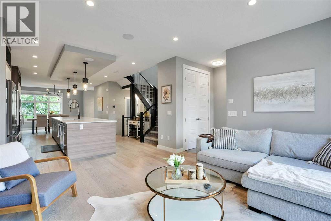
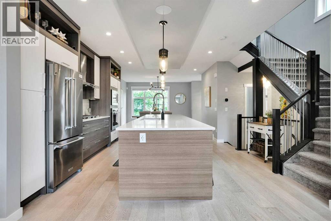
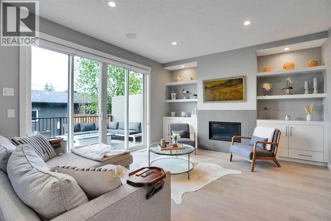
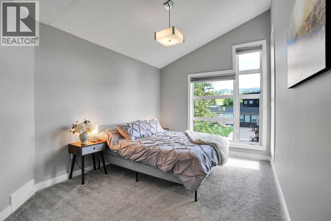
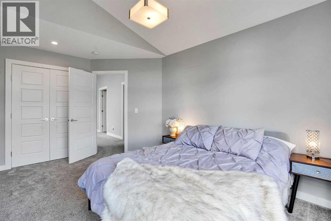
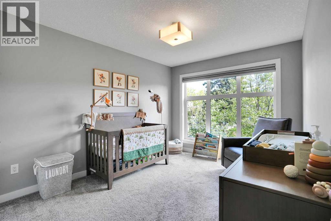
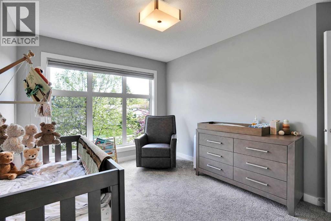
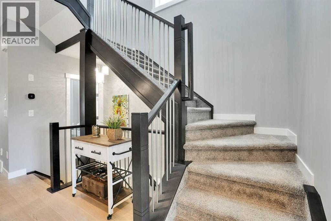
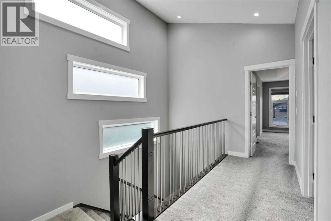
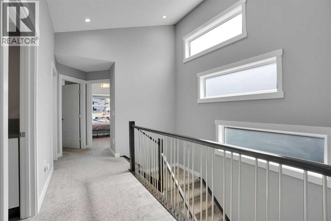
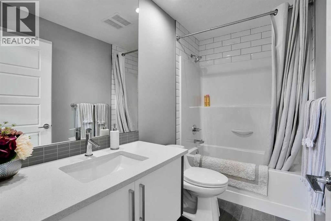
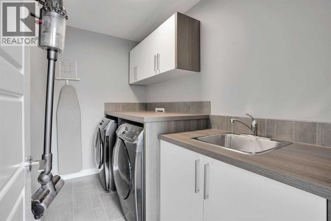
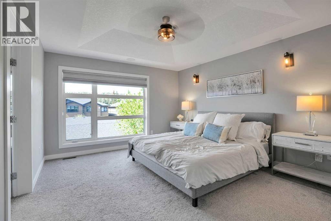
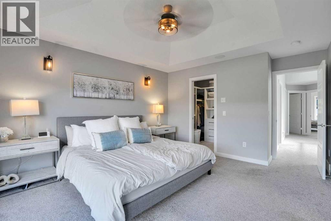
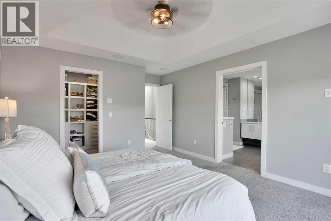
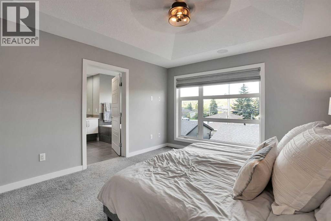
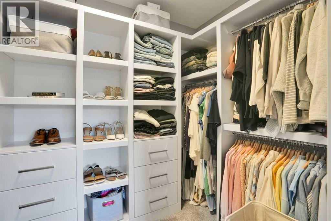
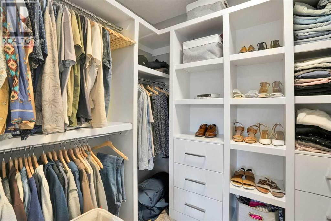
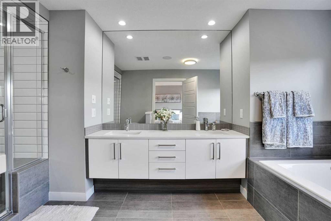
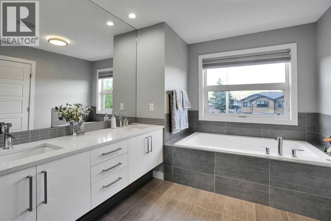
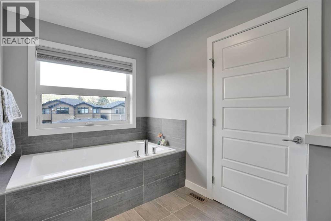
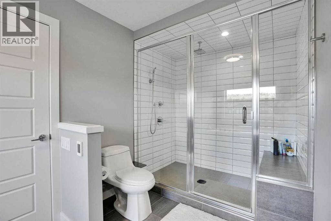
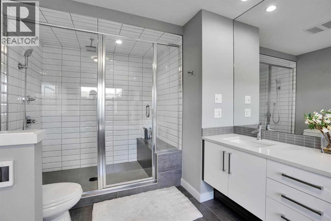
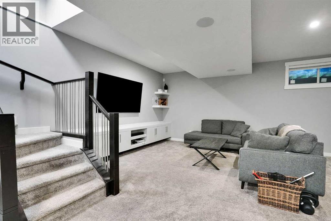
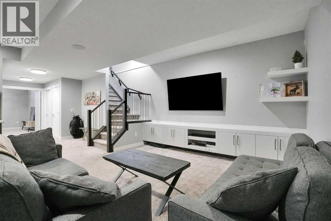
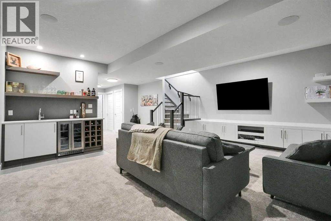
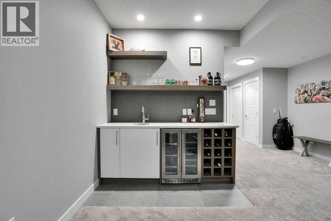
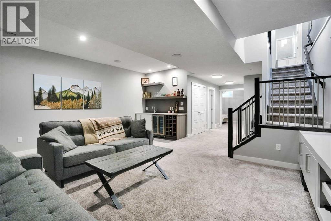
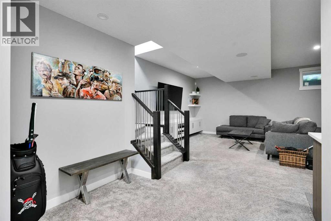
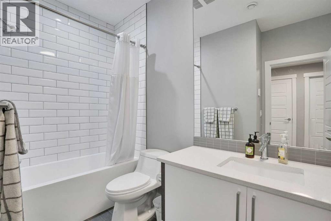
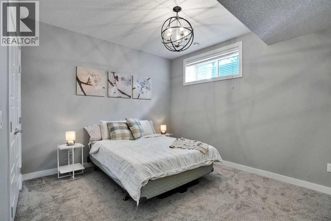
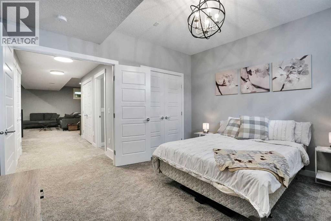
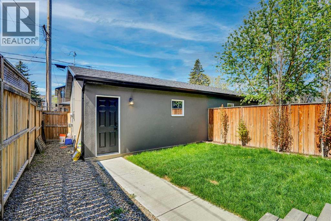
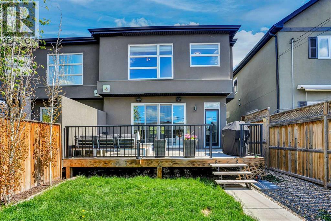
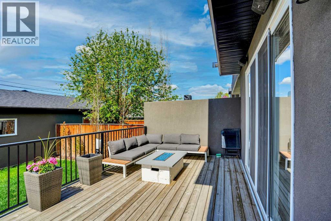
A well-laid-out Montgomery infill with over 1,900 sq. ft. above grade, a fully finished basement, and a double detached garage. This 2016 semi-detached home offers a practical floor plan with 3 bedrooms up, upper laundry, and a finished lower level with a fourth bedroom, full bathroom, rec area, storage, and bar space. The main floor has an open kitchen, dining, and living area with large windows, hard-surface flooring, granite counters, two-toned cabinetry, an oversized island, gas cooktop, built-in oven, and a functional rear mudroom. Upstairs, the primary bedroom includes a walk-in closet with built-ins and a 5-piece ensuite with heated floors and a jetted tub. Two additional bedrooms and a full bathroom complete the upper level. Additional features include central air conditioning, in-floor/forced air heat, a gas fireplace, fenced private yard, rear deck, low-maintenance landscaping, and double detached garage. Located in Montgomery, close to the Bow River, Bowness Park, Shouldice Park, Edworthy Park, schools, playgrounds, shopping, and everyday amenities. A strong fit for buyers looking for inner-city convenience with more space than a typical starter home or townhouse. (id:55577)
Property Features
- MLS® Number A2314255
- Price $929,900
- Bedrooms: 4
- Bathrooms: 4
- Square Footage: 1978 sqft
- Property Type: Duplex
- Community Name: Montgomery
- Amenities Near By Park, Playground
- Features Back Lane, Wet Bar, Pvc Window
- Parking Space Total 2
- Plan 1710284
Buildings
| Bathroom Total | 4 | Bedrooms Above Ground | 3 |
| Bedrooms Below Ground | 1 | Bedrooms Total | 4 |
| Appliances | Refrigerator, Cooktop - Gas, Dishwasher, Microwave, Oven - Built-in, Hood Fan, Window Coverings, Garage Door Opener, Washer & Dryer | Basement Development | Finished |
| Basement Type | Full (finished) | Constructed Date | 2016 |
| Construction Material | Wood Frame | Construction Style Attachment | Semi-detached |
| Cooling Type | Central Air Conditioning | Exterior Finish | Stucco |
| Fireplace Present | Yes | Fireplace Total | 1 |
| Flooring Type | Carpeted | Foundation Type | Poured Concrete |
| Half Bath Total | 1 | Heating Type | Forced Air |
| Stories Total | 2 | Size Interior | 1978 Sqft |
| Total Finished Area | 1978 Sqft | Type | Duplex |
Parking
| Detached Garage | 2 |
Land
| Acreage | No | Fence Type | Fence |
| Land Amenities | Park, Playground | Size Depth | 36.61 M |
| Size Frontage | 7.63 M | Size Irregular | 279.00 |
| Size Total | 279 M2|0-4,050 Sqft | Size Total Text | 279 M2|0-4,050 Sqft |
| Zoning Description | R-cg |
Rooms
| Level | Type | Dimensions |
|---|---|---|
| Second Level | 4pc Bathroom | 9.17 Ft x 5.00 Ft |
| Second Level | 5pc Bathroom | 9.00 Ft x 16.00 Ft |
| Second Level | Bedroom | 9.92 Ft x 15.08 Ft |
| Second Level | Bedroom | 11.75 Ft x 14.17 Ft |
| Second Level | Laundry Room | 9.17 Ft x 5.33 Ft |
| Second Level | Primary Bedroom | 12.67 Ft x 16.00 Ft |
| Second Level | Other | 9.17 Ft x 5.83 Ft |
| Lower Level | 4pc Bathroom | 7.00 Ft x 9.83 Ft |
| Lower Level | Bedroom | 13.08 Ft x 11.17 Ft |
| Lower Level | Recreational, Games Room | 13.08 Ft x 11.17 Ft |
| Lower Level | Furnace | 5.75 Ft x 13.42 Ft |
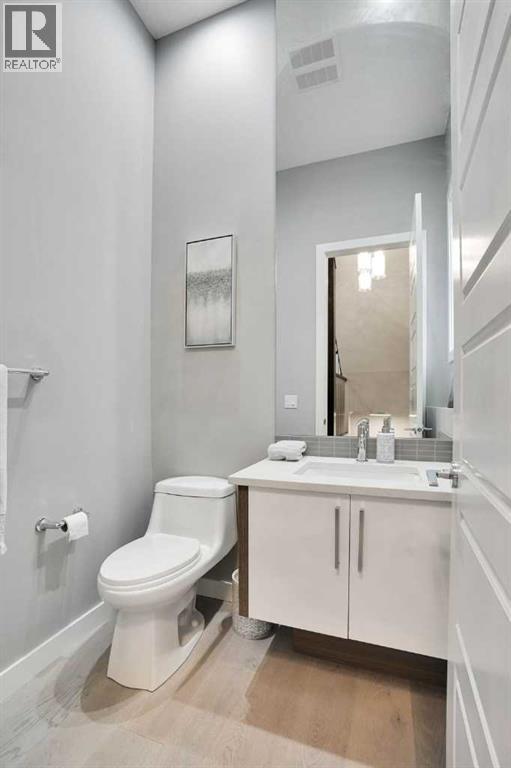
| Main Level | 2pc Bathroom | 5.42 Ft x 5.08 Ft |
| Main Level | Dining Room | 14.08 Ft x 13.83 Ft |
| Main Level | Kitchen | 16.17 Ft x 16.58 Ft |
| Main Level | Living Room | 15.92 Ft x 13.58 Ft |
| Main Level | Other | 5.17 Ft x 11.67 Ft |
Agents and Offices
- Shane Nixon
- Office: Chickadee Realty & Design