6003 Legsby Road Sw, Calgary, Alberta T3E 5G5 New

Browse our exclusive listings.

$850,000

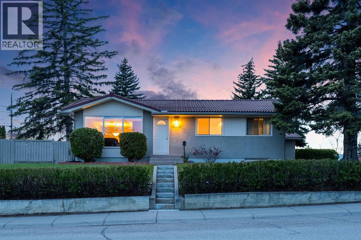
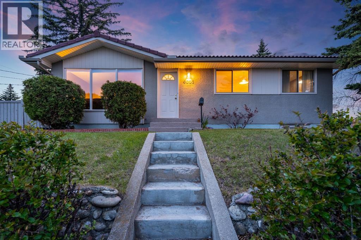
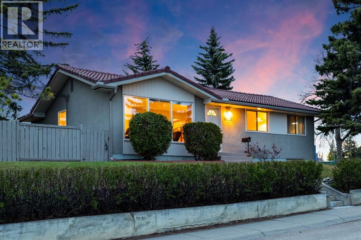
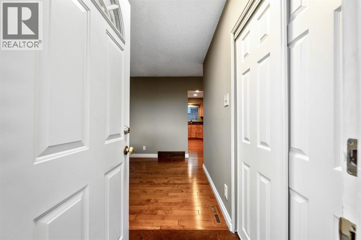
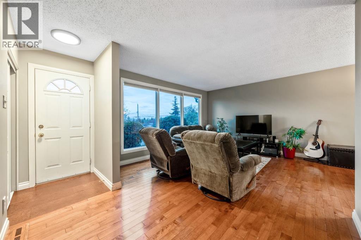
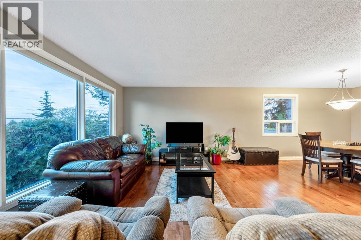
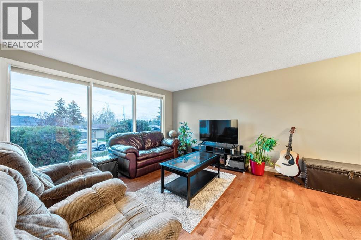
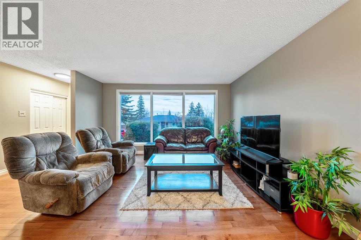
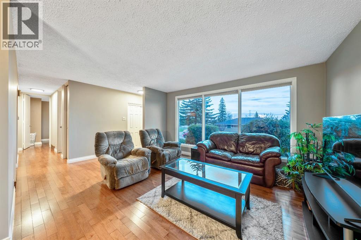
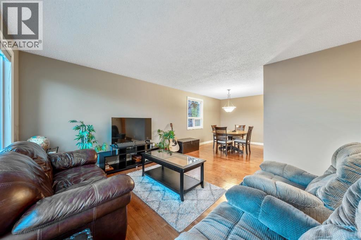
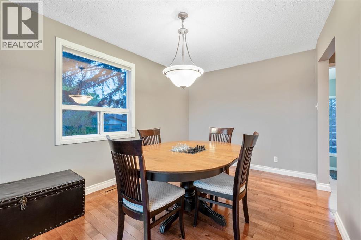
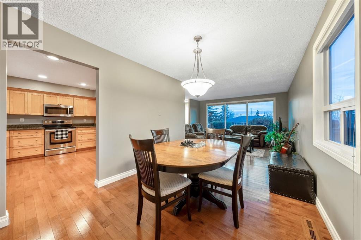
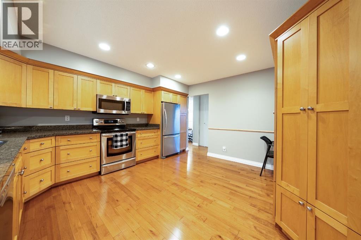
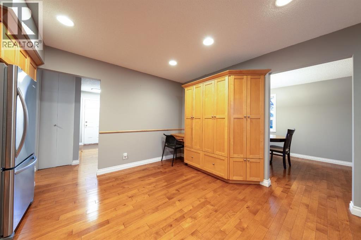
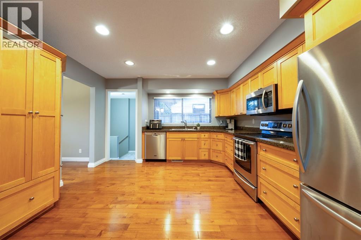
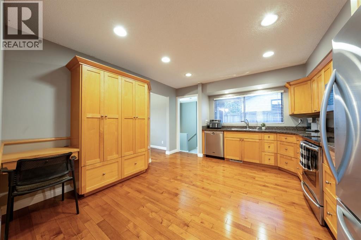
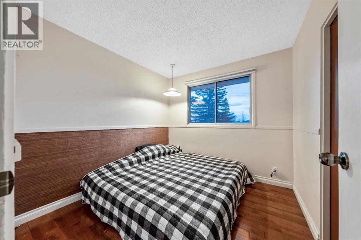
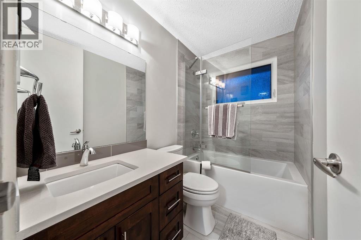
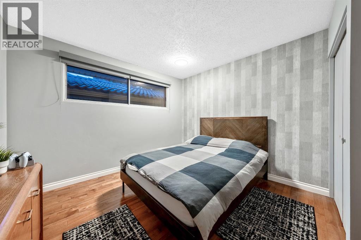
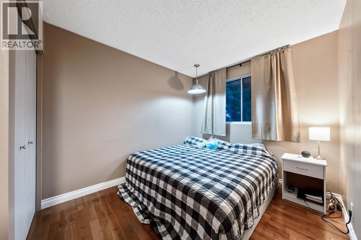
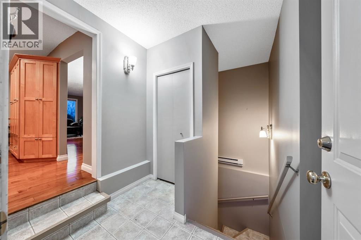
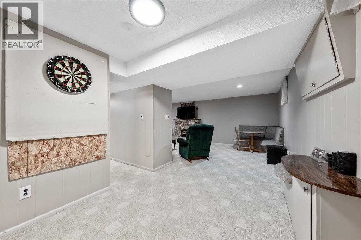
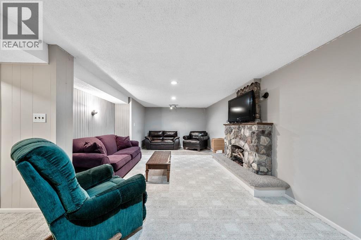
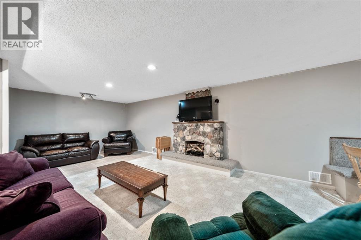
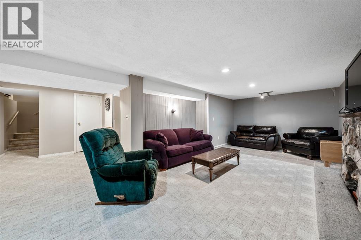
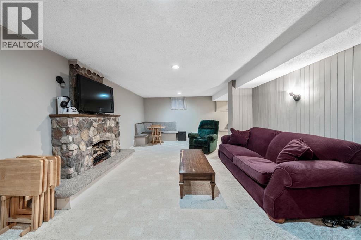
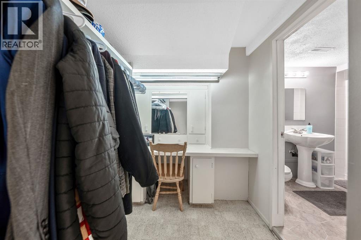
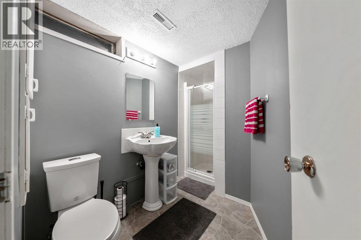
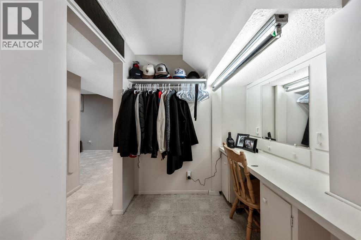
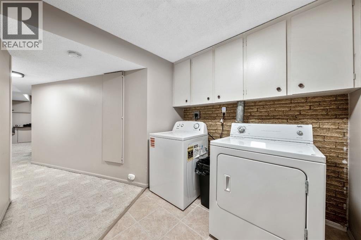
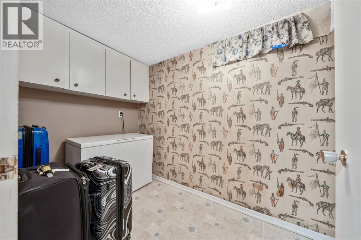
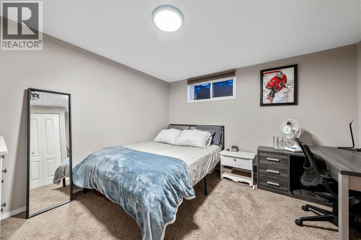
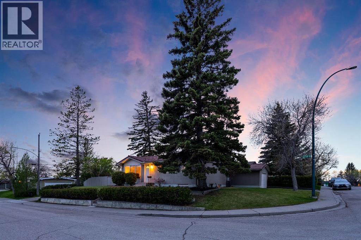
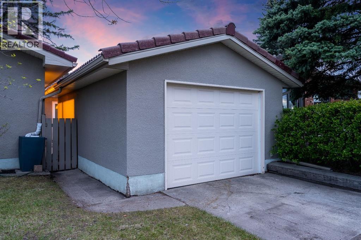
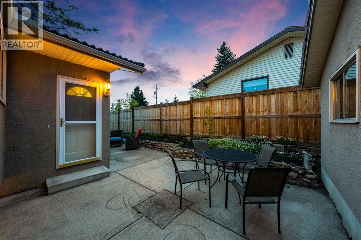
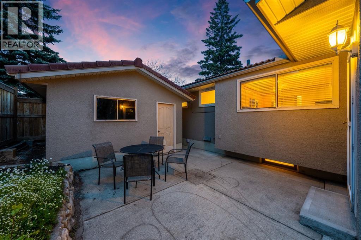
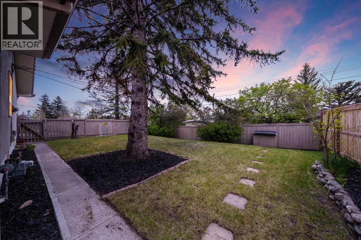
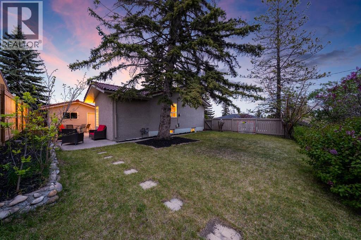
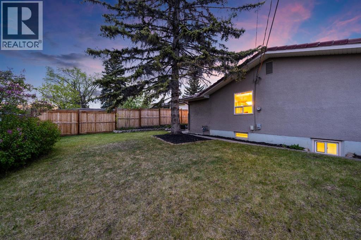
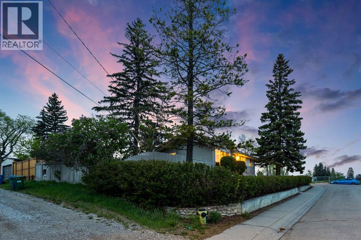
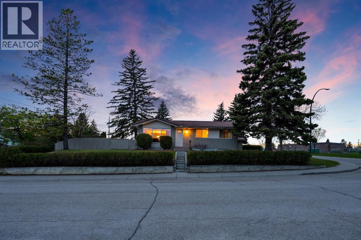
Welcome to this beautifully maintained and thoughtfully updated home in the highly desirable community of North Glenmore Park. Situated on a prominent corner lot with mature trees, established hedging and excellent curb appeal, this property offers a rare combination of move-in comfort, long-term investment value and future redevelopment potential with R-CG zoning, subject to City of Calgary approvals and buyer due diligence.Inside, the bright main floor offers a warm and functional layout with large windows, hardwood flooring and comfortable living and dining spaces. The updated kitchen features granite counters, stainless steel appliances, built-in cabinetry, generous storage and a practical layout for everyday living. Three bedrooms and a well-appointed 4-piece bathroom complete the main level, making the home a great fit for families, professionals, investors or those wanting an inner-city location with room to grow.The fully finished basement adds excellent additional living space, featuring a large family/recreation room with a stone-faced fireplace, a fourth bedroom, full bathroom, laundry area, storage and flexible space that could work well for guests, teenagers, a hobby area, gym or home office. Outside, the private fenced yard offers mature landscaping, a large concrete patio, side yard space and a great setting for summer evenings, kids, pets or entertaining. A single detached garage adds secure parking and extra storage.The location is a major highlight. North Glenmore Park is one of Calgary’s most established and convenient southwest communities, known for mature streets, larger lots, parks, pathways and excellent access to amenities. This home is close to Mount Royal University, Central Memorial High School, St. James School, Glenmore Athletic Park, North Glenmore Park, Sandy Beach, River Park, transit, shopping, restaurants and everyday services. With quick access to Crowchild Trail, Glenmore Trail, Marda Loop and downtown Calgary, this is a fa ntastic opportunity to own a well-kept home in a sought-after inner-city neighbourhood with strong lifestyle appeal and future upside. (id:55577)


Property Features

  • MLS® Number A2313654
  • Price $850,000
  • Bedrooms: 4
  • Bathrooms: 2
  • Square Footage: 1172 sqft
  • Property Type: House
  • Community Name: North Glenmore Park
  • Amenities Near By Park, Playground, Schools
  • Features Back Lane, No Animal Home, No Smoking Home
  • Parking Space Total 2
  • Plan 1081hy

Buildings

Bathroom Total 2 Bedrooms Above Ground 3
Bedrooms Below Ground 1 Bedrooms Total 4
Appliances Refrigerator, Dishwasher, Stove, Microwave Range Hood Combo, Window Coverings, Washer & Dryer Architectural Style Bungalow
Basement Development Finished Basement Features Separate Entrance
Basement Type Full (finished) Constructed Date 1961
Construction Material Wood Frame Construction Style Attachment Detached
Cooling Type None Exterior Finish Stucco
Fireplace Present Yes Fireplace Total 1
Flooring Type Carpeted, Hardwood, Linoleum Foundation Type Poured Concrete
Heating Fuel Natural Gas Heating Type Forced Air
Stories Total 1 Size Interior 1172 Sqft
Total Finished Area 1172 Sqft Type House

Parking

Concrete
Detached Garage 1

Land

Acreage No Fence Type Fence
Land Amenities Park, Playground, Schools Landscape Features Landscaped, Lawn
Size Depth 30.56 M Size Frontage 20.82 M
Size Irregular 566.00 Size Total 566 M2|4,051 - 7,250 Sqft
Size Total Text 566 M2|4,051 - 7,250 Sqft Zoning Description R-cg

Rooms

Level Type Dimensions
Basement 3pc Bathroom 6.08 Ft x 6.67 Ft
Basement Family Room 11.17 Ft x 17.58 Ft
Basement Recreational, Games Room 8.42 Ft x 20.92 Ft
Basement Other 5.08 Ft x 5.92 Ft
Basement Bedroom 11.25 Ft x 11.42 Ft
Basement Laundry Room 7.17 Ft x 12.33 Ft
Basement Storage 5.50 Ft x 12.42 Ft
Basement Furnace 4.42 Ft x 5.50 Ft
Main Level Other 3.42 Ft x 9.42 Ft
Main Level Living Room 12.42 Ft x 14.33 Ft
Main Level Dining Room 9.25 Ft x 12.00 Ft
Main Level Kitchen 12.75 Ft x 14.58 Ft
Main Level Primary Bedroom 10.92 Ft x 12.42 Ft
Main Level Bedroom 8.83 Ft x 12.75 Ft
Main Level Bedroom 8.92 Ft x 9.00 Ft
Main Level Other 5.92 Ft x 7.50 Ft
Main Level 4pc Bathroom 4.92 Ft x 8.17 Ft

Agents and Offices

  • Guy M. Cooley
  • Office: RE/MAX First

Do you have questions?

Call or text today, we are here to help!

+1 403-483-3300