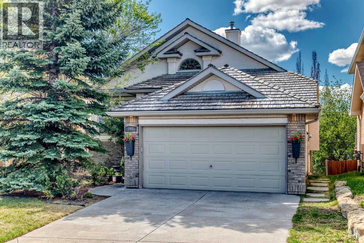
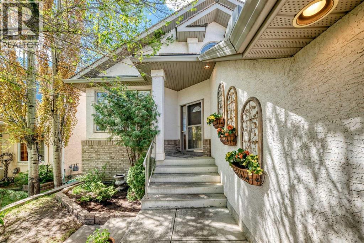
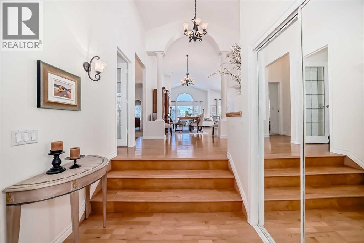
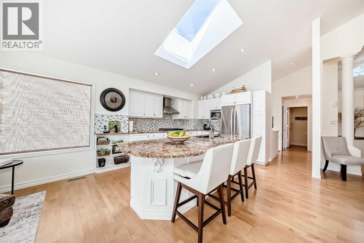
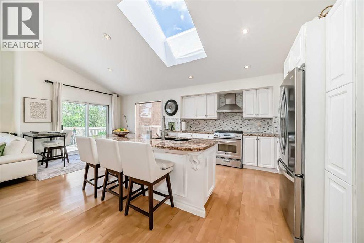
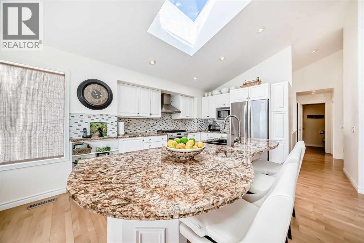
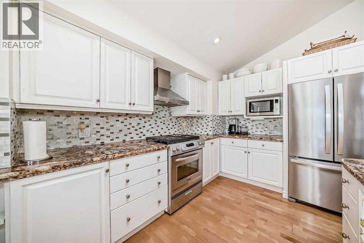
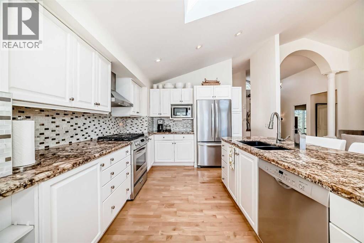
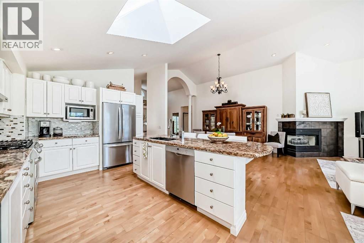
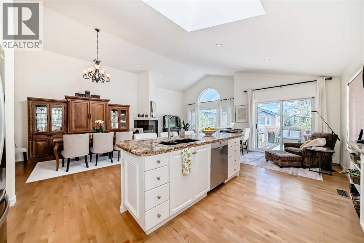
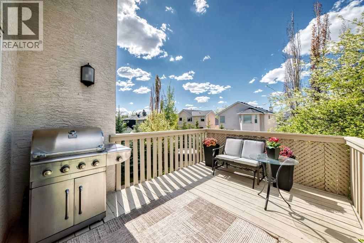
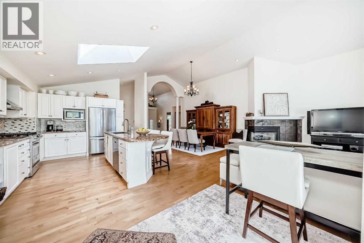
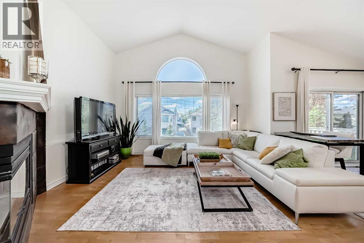
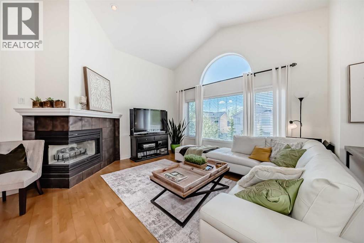
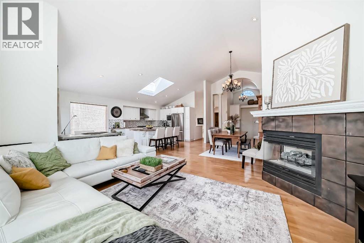
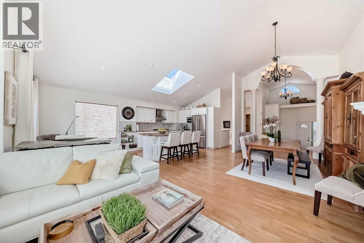
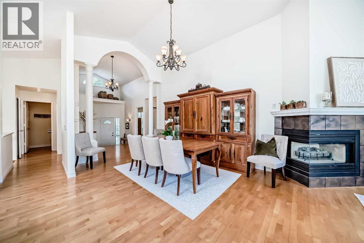
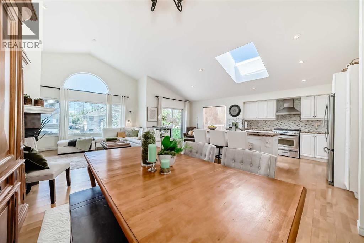
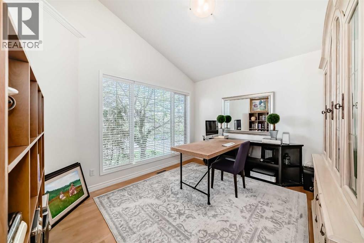
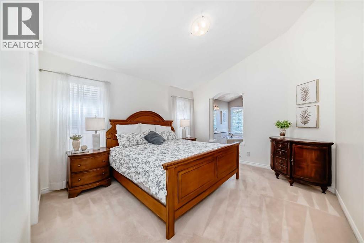
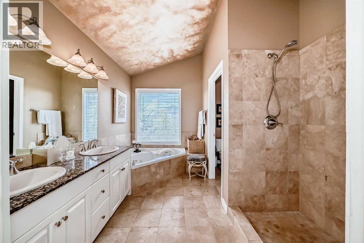
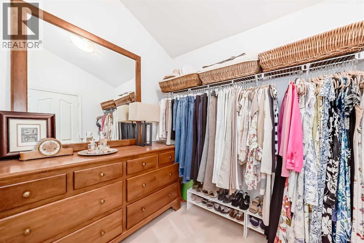
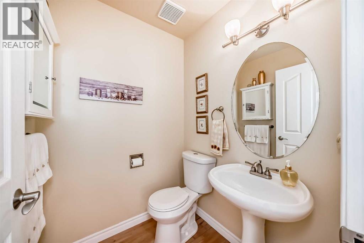
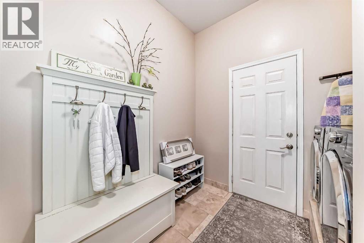
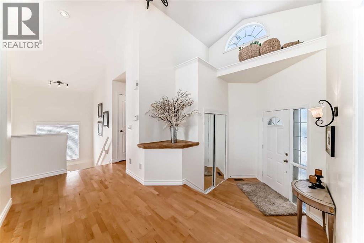
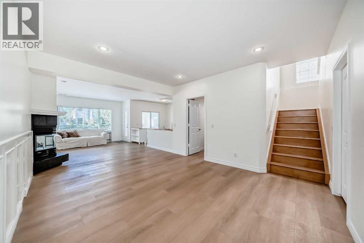
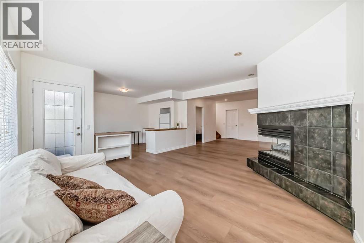
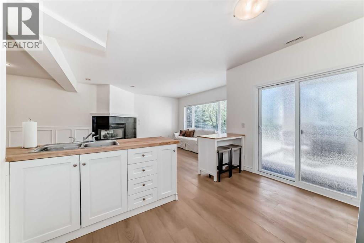
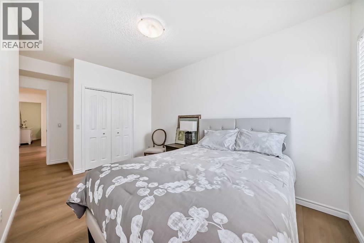
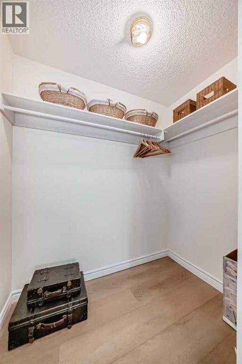
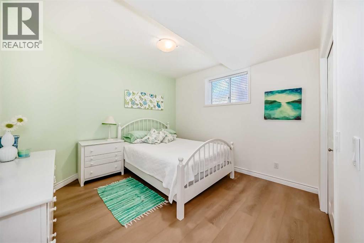
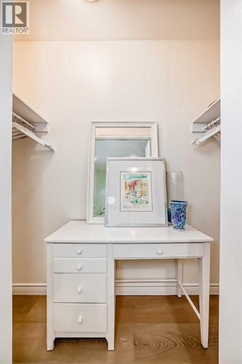
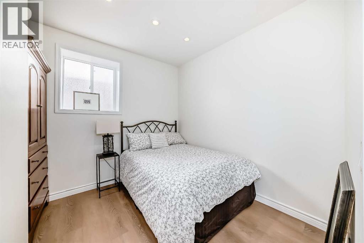
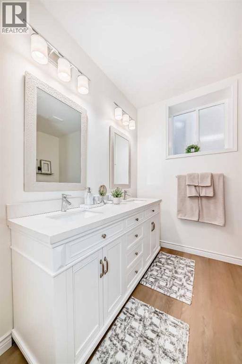
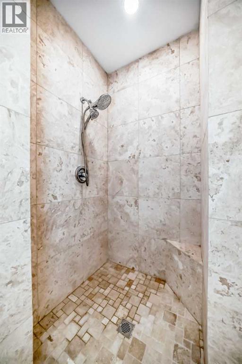
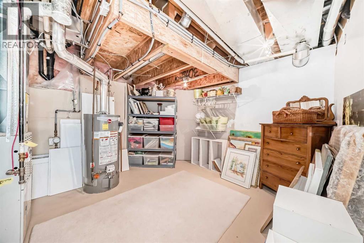
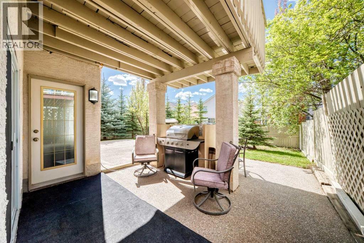
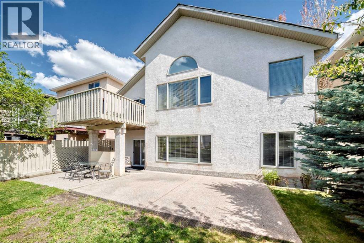
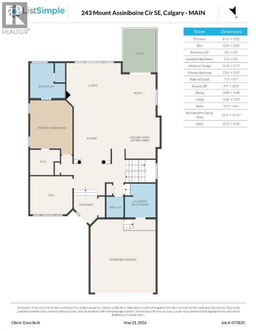
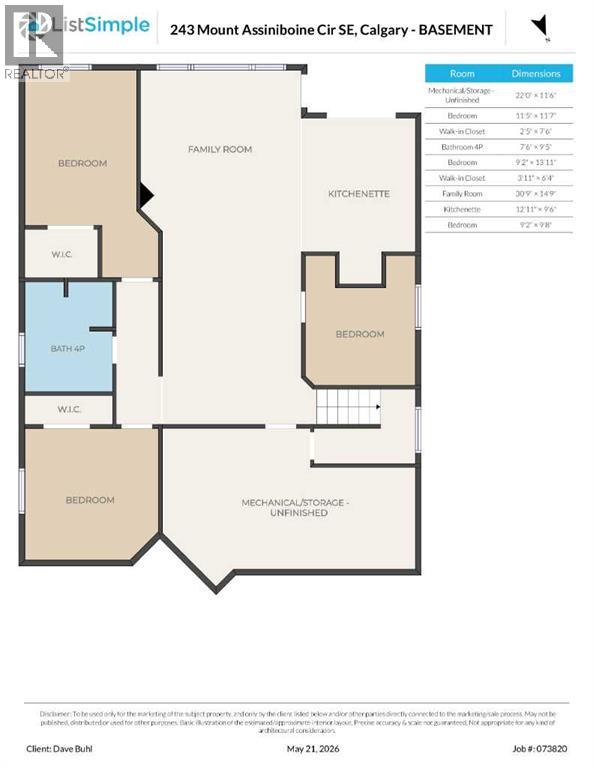
This exceptional four-bedroom walkout bungalow is a rare find in the prestigious community of McKenzie Lake. It boasts a contemporary open design that creates a sense of spaciousness as you enter through the generous foyer, where you are greeted by a wide-open layout. The home features a vaulted smooth-finished ceiling and expansive skylights and windows that flood the interior with natural light. The heart of the home is the stunning gourmet kitchen, highlighted by a large sculptured quartz island, seamlessly connecting to other living areas, making it perfect for entertaining. The living area, equipped with a two-sided fireplace, provides a cozy gathering space, while the spacious dining area is conveniently close to the kitchen, ideal for all types of gatherings. A sunny kitchen nook extends to a south-facing deck and gardens, perfect for year-round enjoyment. A quiet study at the front of the home offers a bright and cheerful workspace, tucked away from street noise for added privacy. The primary bedroom serves as a perfect retreat, featuring a spa-like ensuite bath and a large walk-in closet. The main floor also includes a convenient two-piece bath and a laundry/mudroom. Descending to the lower level, the open concept continues with tall walls and smooth ceilings, ensuring it feels bright and inviting rather than basement-like. The central family room is spacious enough for recreational activities such as pool, table tennis, and foosball. A second cozy living room with a two-sided fireplace enhances the entertainment options. This level includes three additional bedrooms, Two featuring walk-in closets and large windows for ample natural light. A four-piece bathroom with dual vanities and a walk-in shower serves the lower level, along with a large storage area that offers second laundry hookups. The lower level opens to a large, sunny south yard, surrounded by trees for privacy, complete with a pear tree for added taste. This home is designed for both relaxation and entertainment, making it an ideal choice for; slightly older families/generational families or those who love to host. Mckenzie lake offers its residents a beautiful lake and sandy beach; tennis, pickle ball , sport courts, picnic areas, winter skatings and so much more. Great schools near by. Direct access to Fish creek provincial park and the bow river. Great shopping and transportation routes all contribute to make this a great place to call home (id:55577)