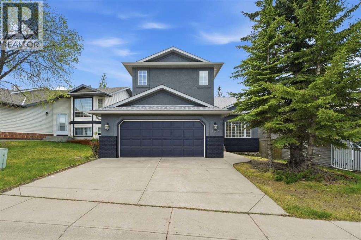
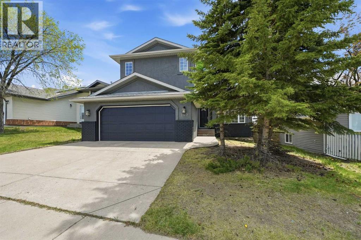
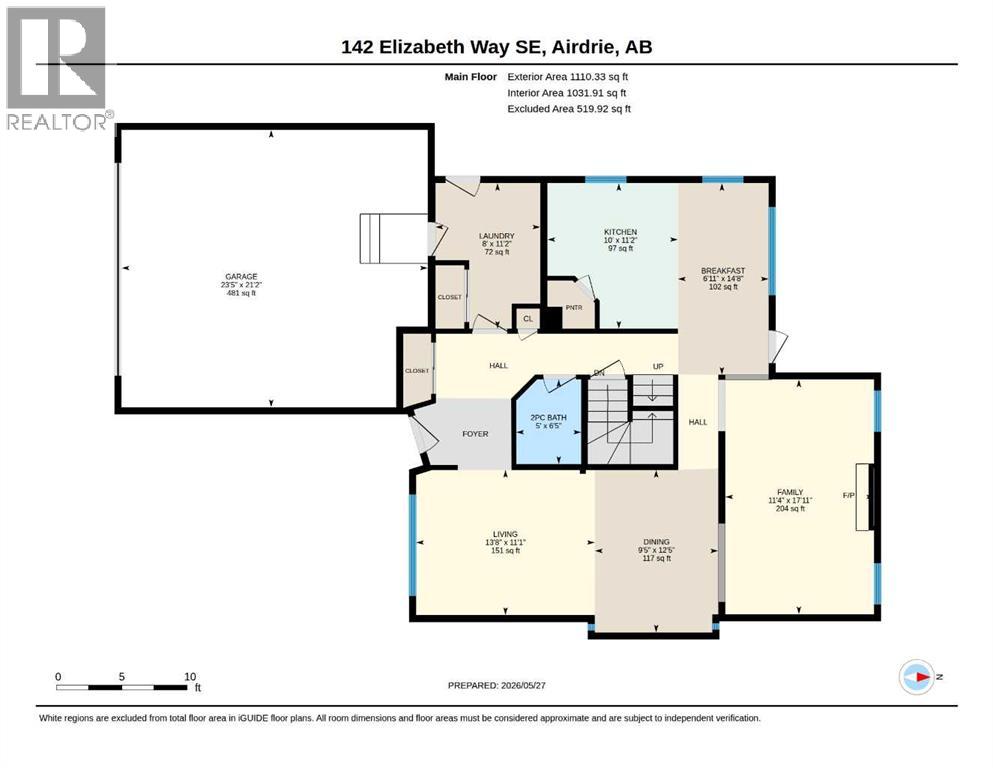
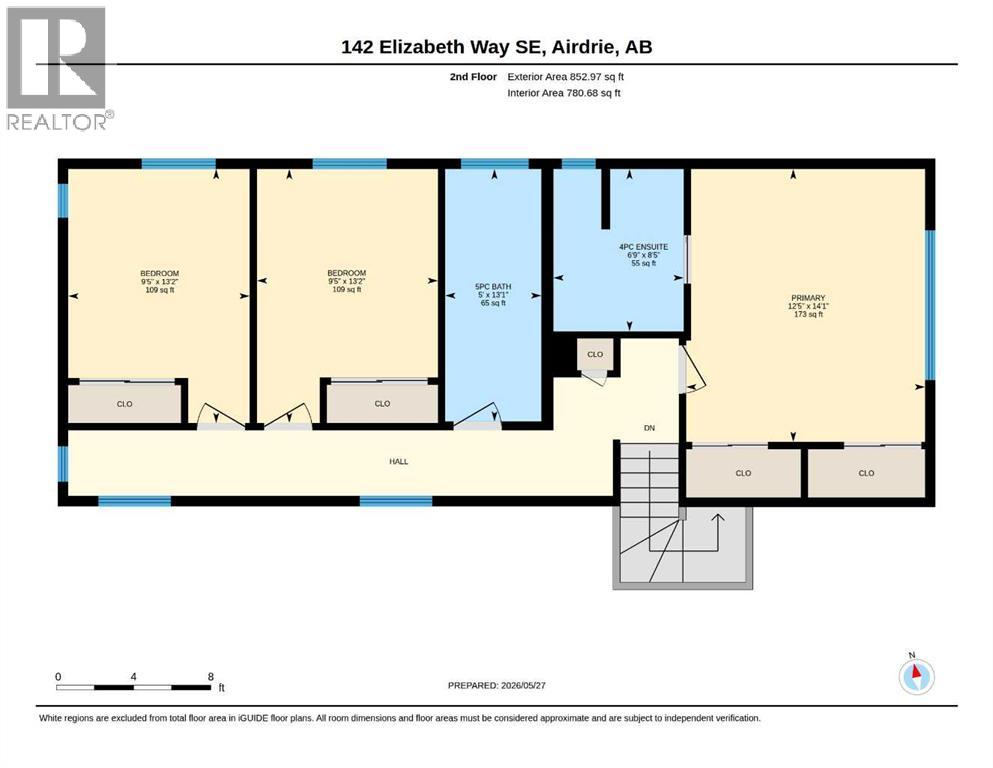
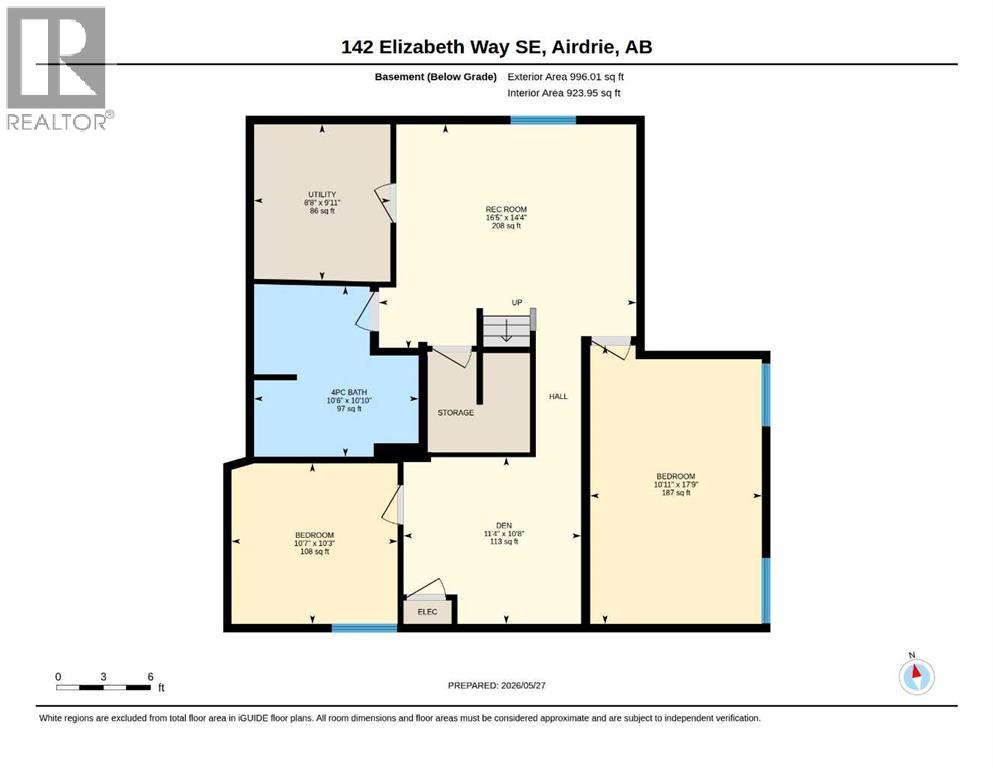
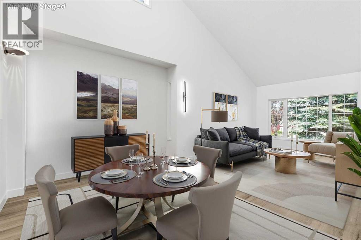
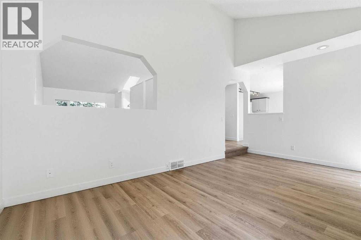
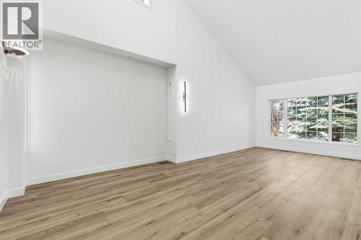
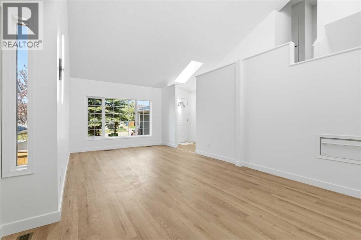
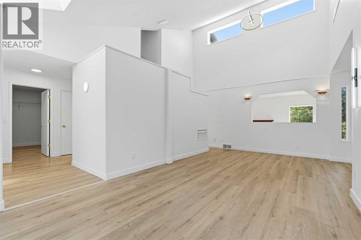
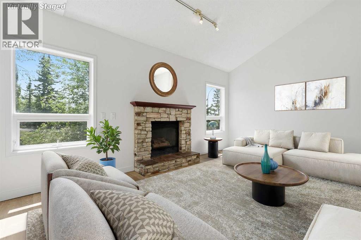
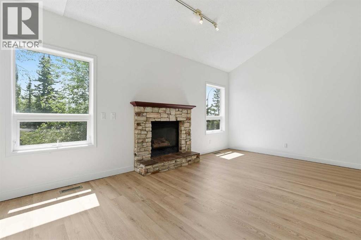
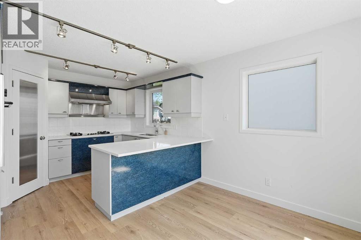
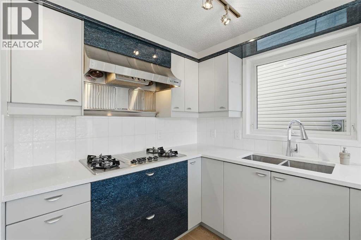
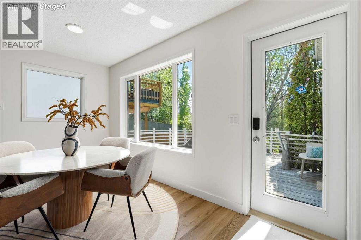
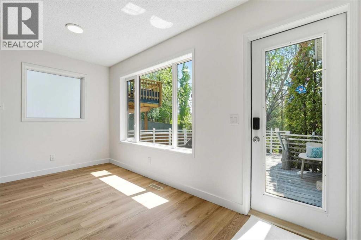
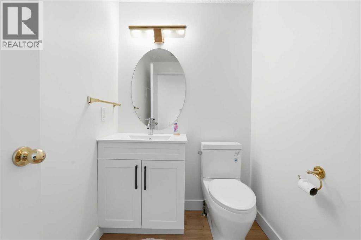
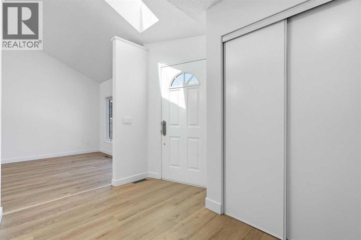
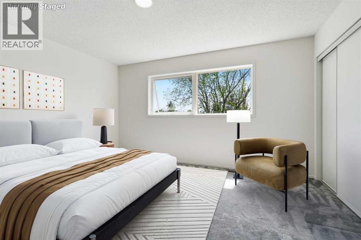
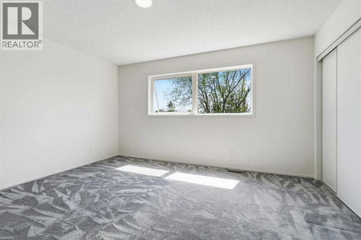
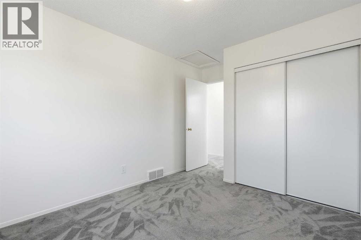
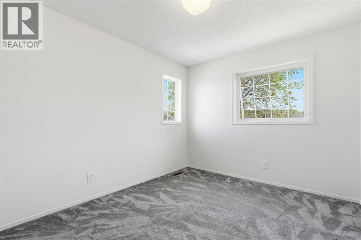
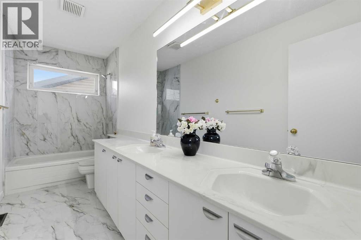
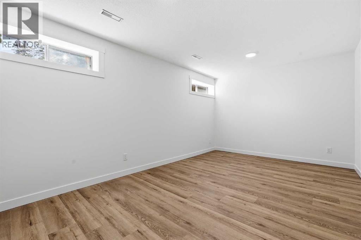
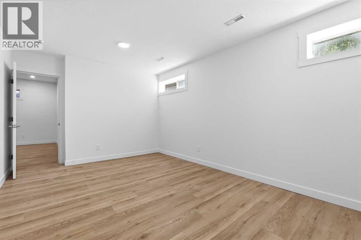
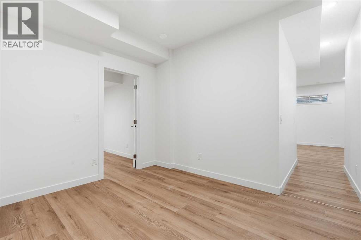
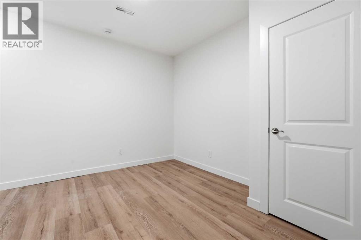
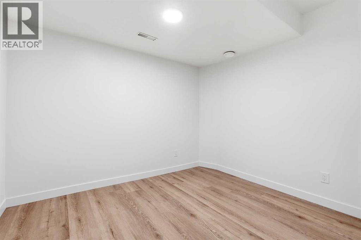
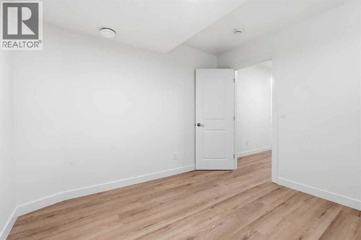
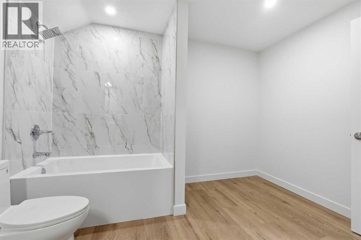
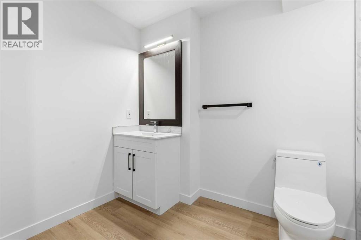
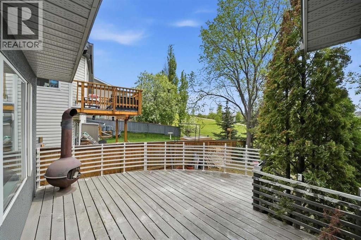
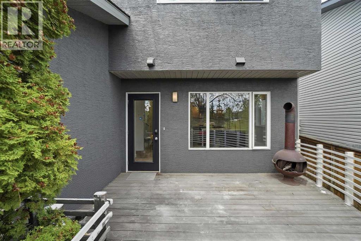
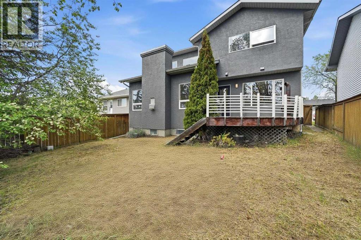
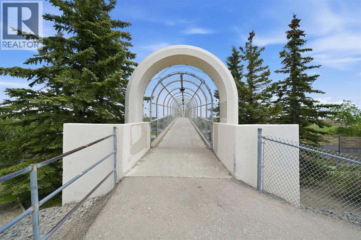
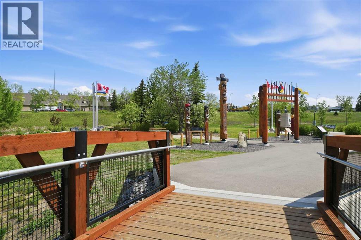
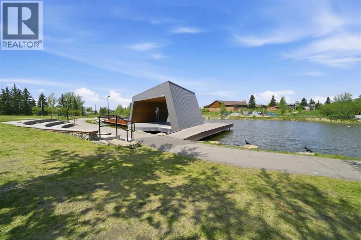
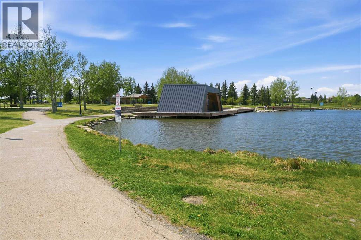
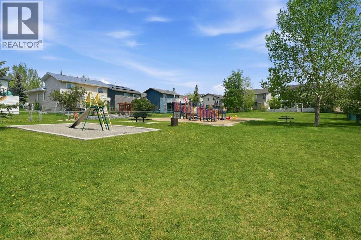
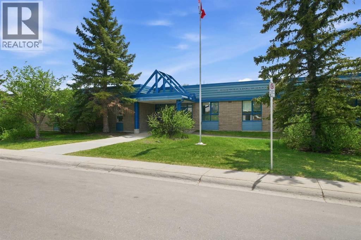
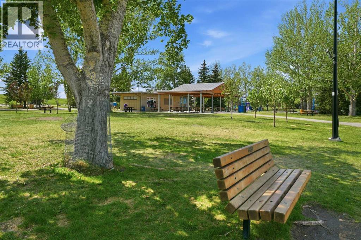
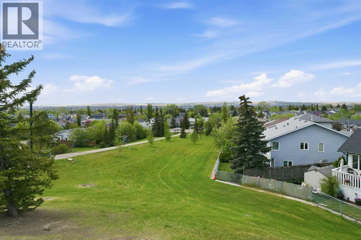
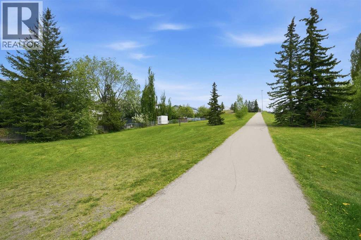
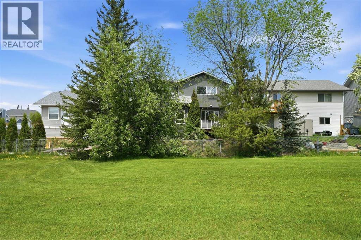
OPEN HOUSE SATURDAY JUNE 6, 12-2PM!!! This exceptional 5-bedroom, fully finished two-storey home offering over 2,900 sq ft of beautifully updated living space in a quiet, family-oriented community close to parks, schools, shopping, and everyday amenities. Backing onto a scenic linear park with a sunny south-facing backyard, this home combines space, style, and functionality for modern family living.Step inside to an impressive vaulted main floor featuring a bright formal living room, elegant dining area, and a stunning sun-filled family room centered around a cozy gas fireplace. Freshly painted inside and out, the home showcases brand new luxury vinyl plank flooring throughout the main floor, creating a warm, modern, and move-in-ready atmosphere.The updated kitchen is designed for both everyday living and entertaining, complete with brand new quartz countertops, a corner pantry, brand new fridge, and a spacious breakfast nook overlooking the beautiful backyard and green space beyond. Main floor upgrades are complete with brand new washer/dryer.Upstairs, you’ll find three generously sized bedrooms including a spacious primary retreat featuring dual closets and a private 4-piece ensuite. A well-appointed 5-piece bathroom comfortably serves the additional bedrooms.The fully finished basement expands the living space with two additional bedrooms, a large recreation room, and a full bathroom — ideal for guests, teenagers, a home office, or multi-generational living.Additional highlights include a front attached garage, fully fenced yard, large backyard deck, abundant natural light throughout, and an unbeatable location in a highly desirable neighborhood. This is the perfect opportunity to own a spacious, beautifully updated family home in an excellent location. (id:55577)
Property Features
- MLS® Number A2315191
- Price $660,000
- Bedrooms: 5
- Bathrooms: 4
- Square Footage: 1963 sqft
- Property Type: House
- Community Name: Edgewater
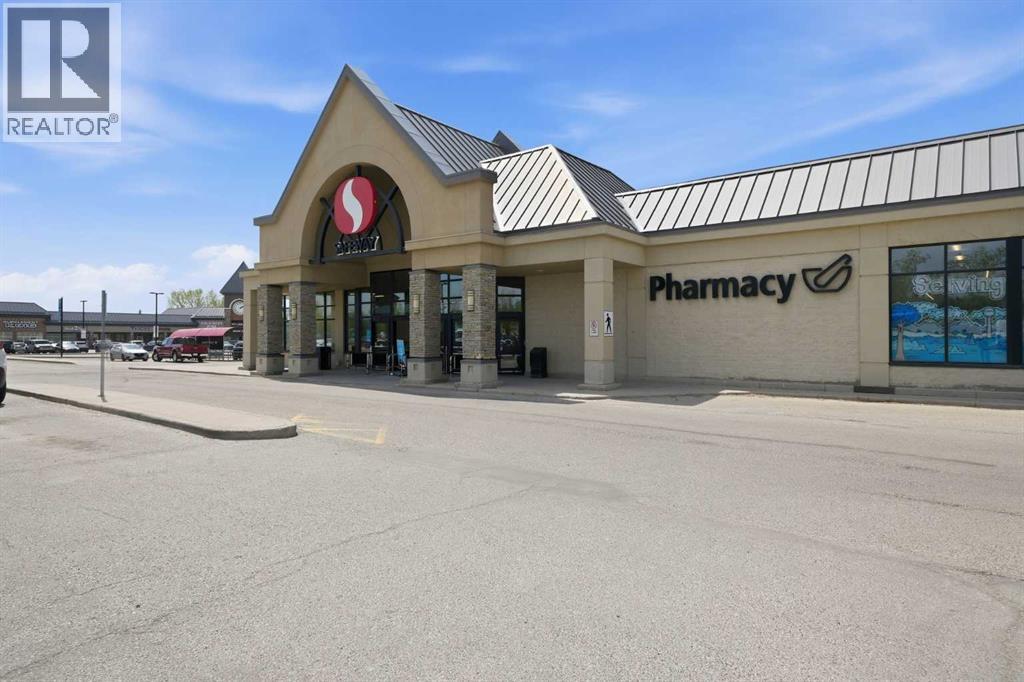
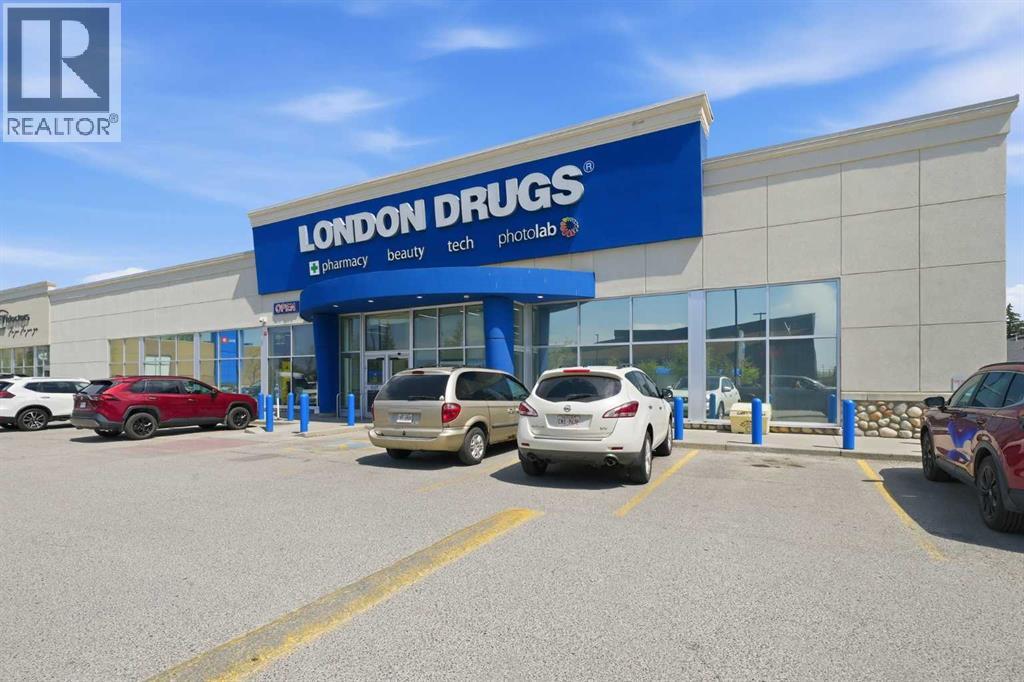
- Amenities Near By Park, Playground, Schools, Shopping
- Features See Remarks
- Parking Space Total 4
- Plan 9311033
- Structure Deck, See Remarks
Buildings
| Bathroom Total | 4 | Bedrooms Above Ground | 3 |
| Bedrooms Below Ground | 2 | Bedrooms Total | 5 |
| Appliances | Refrigerator, Dishwasher, Stove, Microwave, Washer & Dryer | Basement Development | Finished |
| Basement Type | Full (finished) | Constructed Date | 1994 |
| Construction Style Attachment | Detached | Cooling Type | None |
| Exterior Finish | Stucco | Fireplace Present | Yes |
| Fireplace Total | 1 | Flooring Type | Vinyl Plank |
| Foundation Type | Poured Concrete | Half Bath Total | 1 |
| Heating Type | Forced Air | Stories Total | 2 |
| Size Interior | 1963 Sqft | Total Finished Area | 1963 Sqft |
| Type | House |
Parking
| Attached Garage | 2 |
Land
| Acreage | No | Fence Type | Fence |
| Land Amenities | Park, Playground, Schools, Shopping | Size Frontage | 15.75 M |
| Size Irregular | 449.70 | Size Total | 449.7 M2|4,051 - 7,250 Sqft |
| Size Total Text | 449.7 M2|4,051 - 7,250 Sqft | Zoning Description | R1 |
Rooms
| Level | Type | Dimensions |
|---|---|---|
| Basement | Bedroom | 17.75 Ft x 10.92 Ft |
| Basement | Recreational, Games Room | 14.33 Ft x 16.42 Ft |
| Basement | Bedroom | 10.25 Ft x 10.58 Ft |
| Basement | 4pc Bathroom | Measurements not available |
| Main Level | Family Room | 17.92 Ft x 11.33 Ft |
| Main Level | Dining Room | 12.42 Ft x 9.42 Ft |
| Main Level | Living Room | 11.08 Ft x 13.67 Ft |
| Main Level | Kitchen | 11.17 Ft x 10.00 Ft |
| Main Level | 2pc Bathroom | Measurements not available |
| Upper Level | Primary Bedroom | 14.08 Ft x 12.42 Ft |
| Upper Level | Bedroom | 13.17 Ft x 9.42 Ft |
| Upper Level | Bedroom | 13.17 Ft x 9.42 Ft |
| Upper Level | 4pc Bathroom | Measurements not available |
| Upper Level | 5pc Bathroom | Measurements not available |
Agents and Offices
- Nevena Stankovic
- Office: Urban-Realty.ca