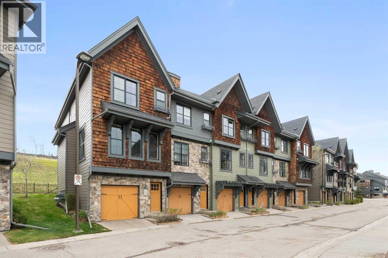
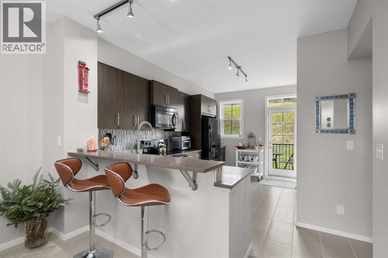
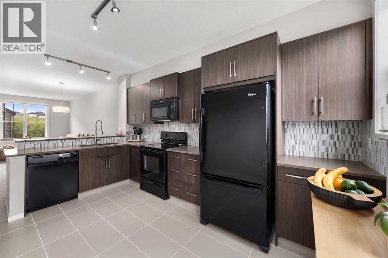
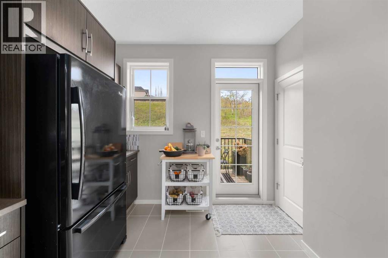
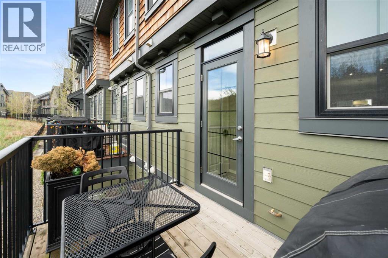
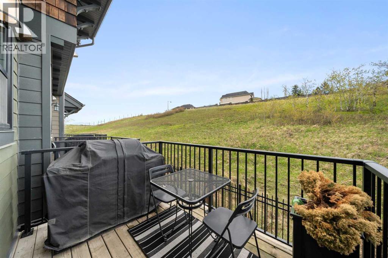
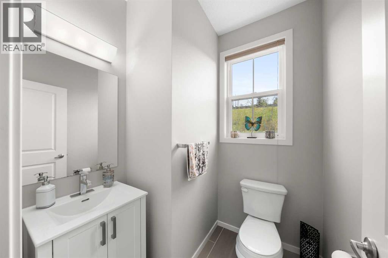
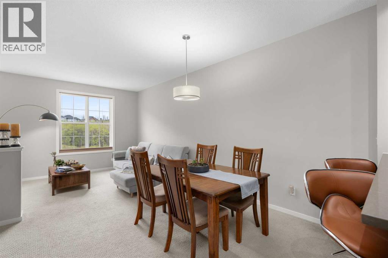
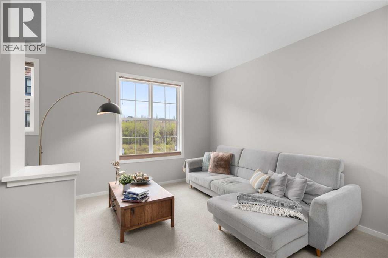
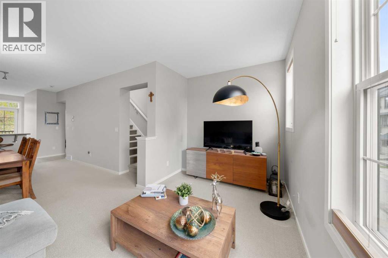
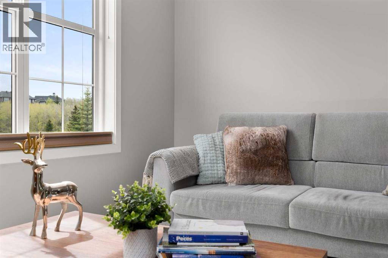
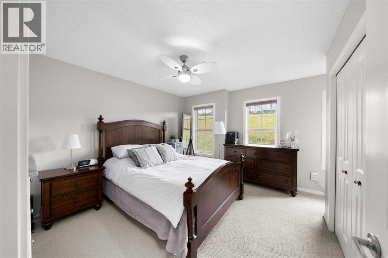
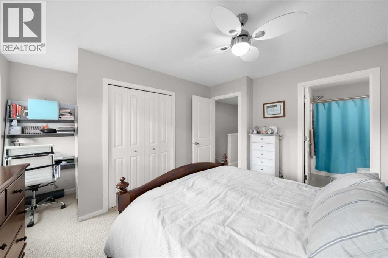
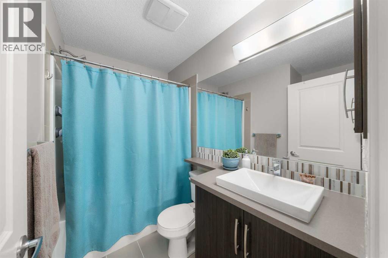
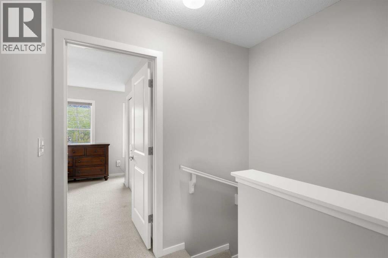
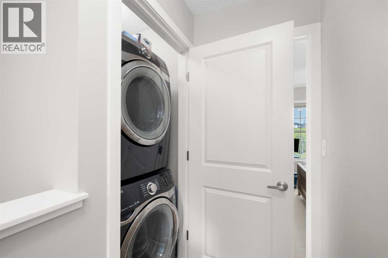
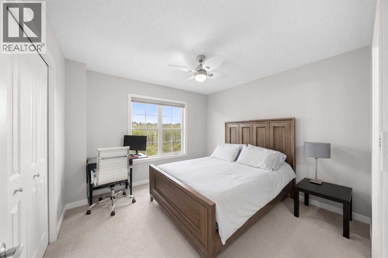
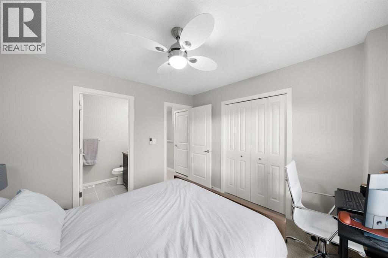
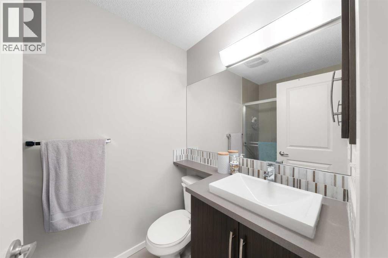
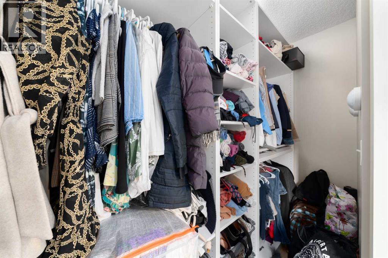
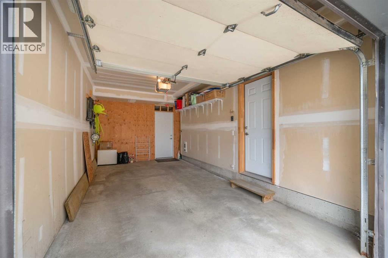
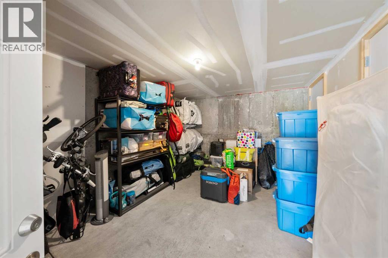
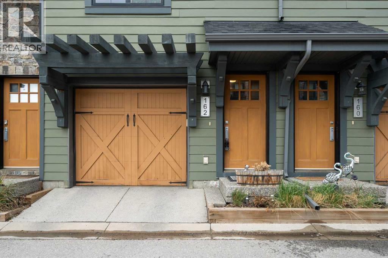
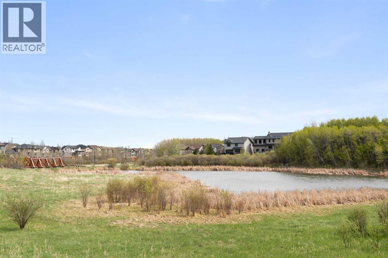
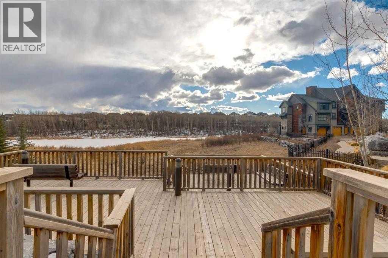
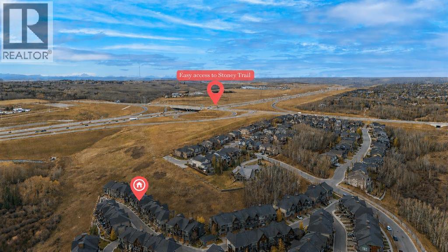
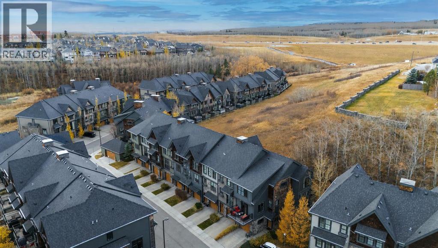
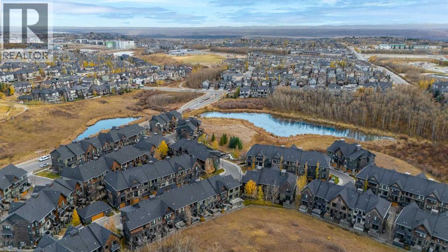
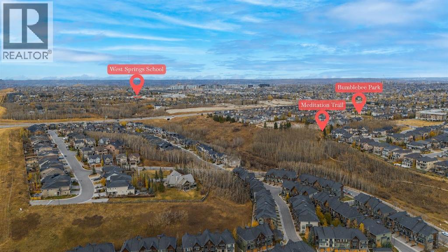
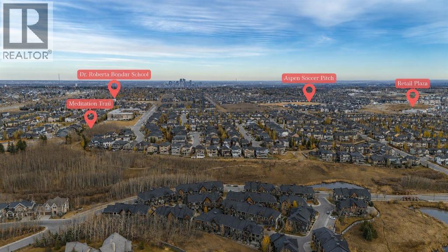
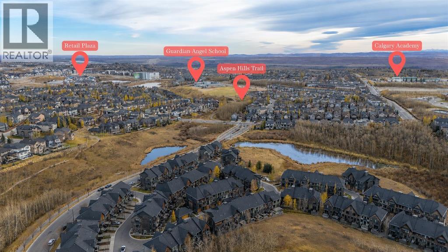
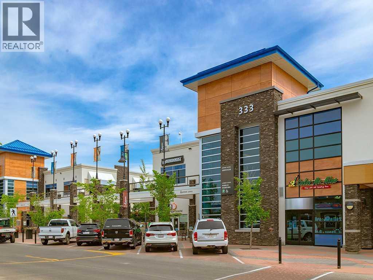
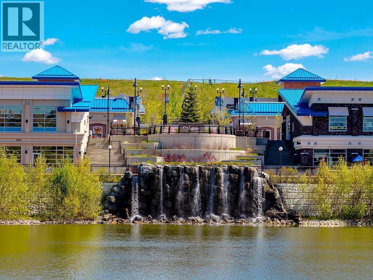
Welcome to The Enclave in prestigious Aspen Woods — a tucked-away gem perfectly positioned at the quiet end of the complex with stunning ravine and pond views out front and peaceful green space behind, creating a setting so tranquil you'll forget you're in the city. Offering over 1,395 sq. ft. of bright, open living space, this immaculate townhome features 9' ceilings, large windows, custom two-way blinds, and a modern open-concept layout ideal for everyday living and entertaining. The stylish kitchen showcases quartz countertops, black appliances, full-height cabinetry, pantry, breakfast bar, and coffee nook, while the deck with gas hookup overlooks green space — perfect for summer BBQs. Upstairs offers the highly sought-after double primary floor plan with two spacious bedrooms, each featuring oversized walk-in closets and full ensuites, plus convenient upper floor laundry. The tandem garage has been thoughtfully reconfigured into a spacious single garage with an oversized storage/flex area ideal for bikes, a home gym, or gear storage, while still allowing an easy conversion back to a full two-car tandem setup if desired. Guest parking is conveniently located directly across from the unit. Enjoy beautifully maintained grounds, walking paths, a quiet pond, and an unbeatable location close to Aspen Landing, transit, restaurants, and top-rated schools including Webber Academy and Rundle College and a short commute to downtown Calgary. Meticulously maintained and showing true pride of ownership. (id:55577)
Property Features
- MLS® Number A2312871
-
Price
$525,000
Maintenance, Common Area Maintenance, Insurance, Property Management, Reserve Fund Contributions
$378.72 Monthly - Bedrooms: 2
- Bathrooms: 3
- Square Footage: 1395 sqft
- Property Type: Row / Townhouse
- Community Name: Aspen Woods
- Amenities Near By Park, Playground, Schools, Shopping
- Community Features Pets Allowed With Restrictions
- Features Pvc Window, Closet Organizers, No Animal Home, No Smoking Home, Environmental Reserve, Gas Bbq Hookup
- Parking Space Total 4
- Plan 1211613
- View Type View
Buildings
| Bathroom Total | 3 | Bedrooms Above Ground | 2 |
| Bedrooms Total | 2 | Appliances | Washer, Refrigerator, Dishwasher, Stove, Dryer, Microwave Range Hood Combo, Window Coverings, Garage Door Opener |
| Basement Type | None | Constructed Date | 2013 |
| Construction Material | Wood Frame | Construction Style Attachment | Attached |
| Cooling Type | None | Exterior Finish | Composite Siding, Stone |
| Flooring Type | Carpeted, Tile | Foundation Type | Poured Concrete |
| Half Bath Total | 1 | Heating Fuel | Natural Gas |
| Heating Type | Forced Air | Stories Total | 3 |
| Size Interior | 1395 Sqft | Total Finished Area | 1395 Sqft |
| Type | Row / Townhouse |
Parking
| Attached Garage | 2 |
| See Remarks | |
| Tandem |
Land
| Acreage | No | Fence Type | Not Fenced |
| Land Amenities | Park, Playground, Schools, Shopping | Size Depth | 16.64 M |
| Size Frontage | 4.88 M | Size Irregular | 80.92 |
| Size Total | 80.92 M2|0-4,050 Sqft | Size Total Text | 80.92 M2|0-4,050 Sqft |
| Zoning Description | M-1 D79 |
Rooms
| Level | Type | Dimensions |
|---|---|---|
| Second Level | 2pc Bathroom | 5.75 Ft x 5.92 Ft |
| Second Level | Dining Room | 10.92 Ft x 11.17 Ft |
| Second Level | Kitchen | 10.92 Ft x 14.17 Ft |
| Second Level | Living Room | 15.33 Ft x 12.42 Ft |
| Third Level | 3pc Bathroom | 7.67 Ft x 4.92 Ft |
| Third Level | 4pc Bathroom | 7.58 Ft x 7.92 Ft |
| Third Level | Bedroom | 11.17 Ft x 10.92 Ft |
| Third Level | Primary Bedroom | 15.25 Ft x 13.08 Ft |
| Main Level | Storage | 11.42 Ft x 15.33 Ft |
| Main Level | Furnace | 3.33 Ft x 3.33 Ft |
Agents and Offices
- Jeffrey LeBlanc
- Office: Century 21 Bamber Realty Ltd.