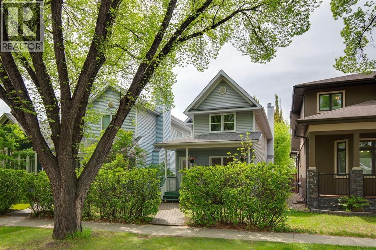
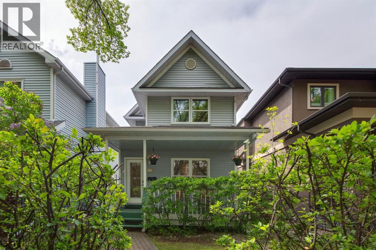
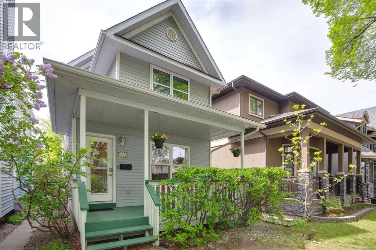
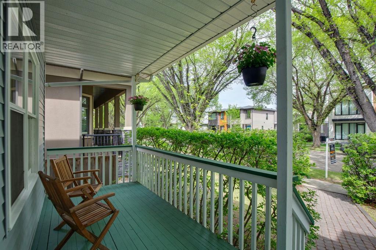
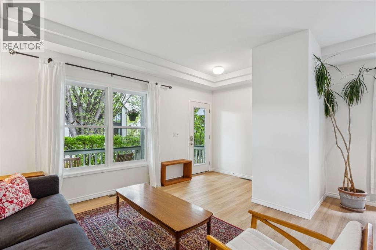
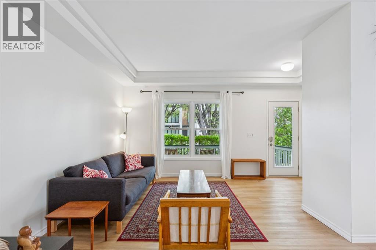
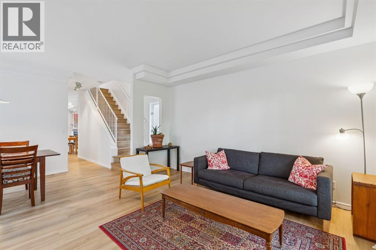
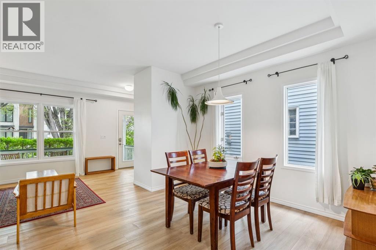
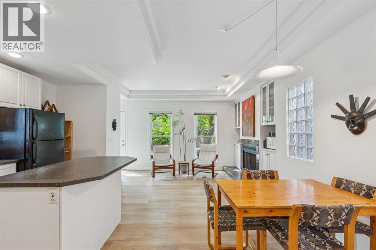
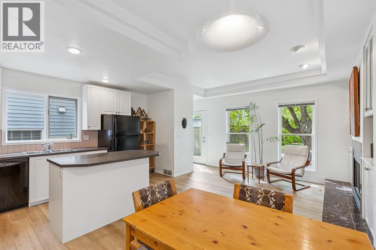
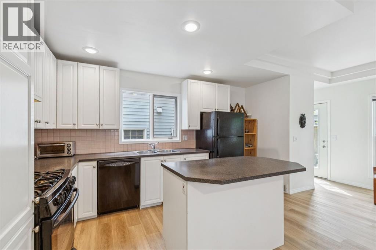
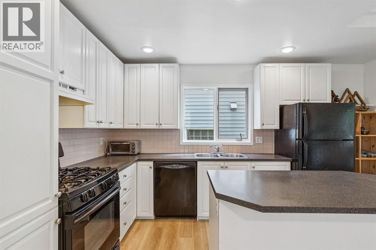
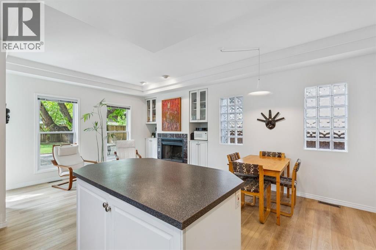
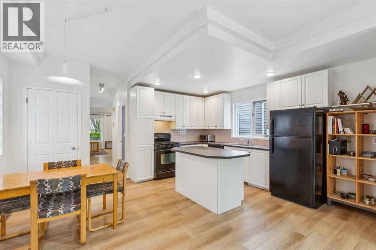
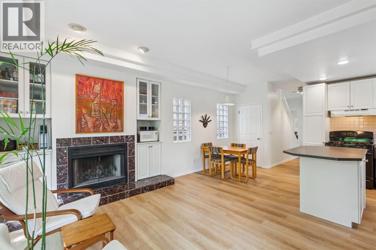
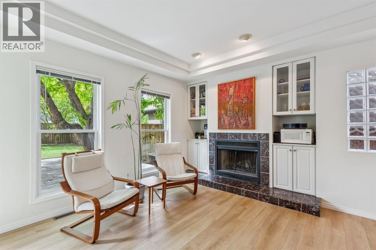
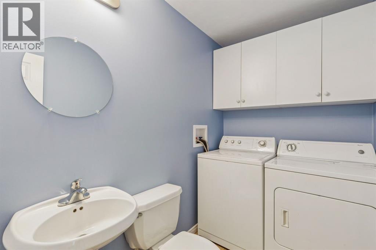
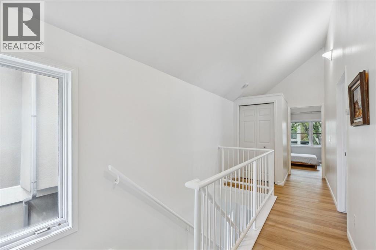
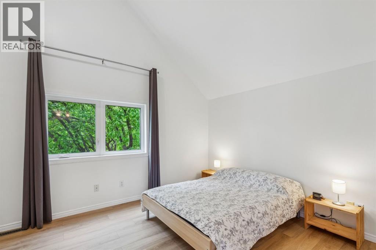
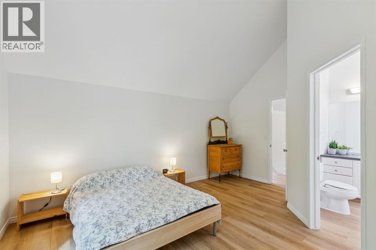
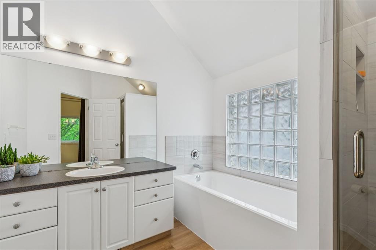
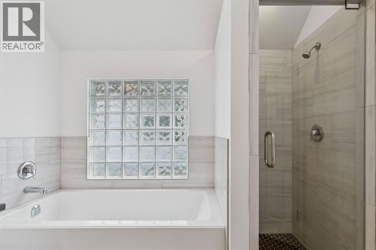
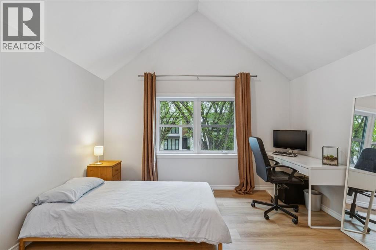
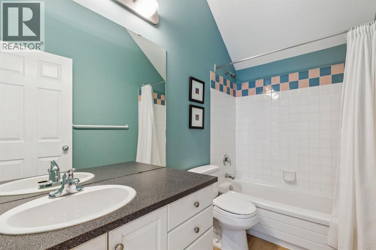
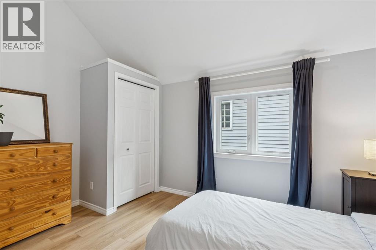
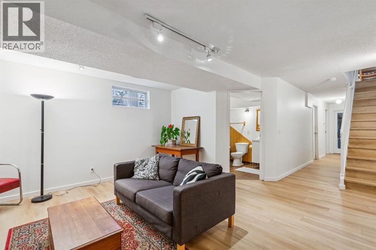
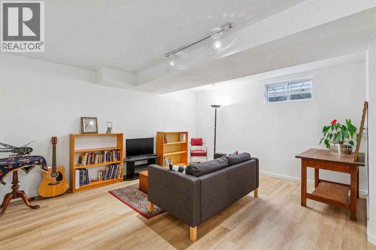
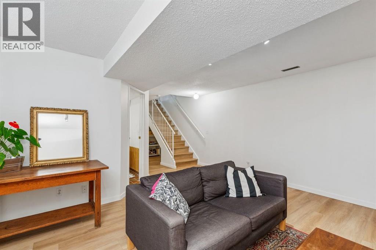
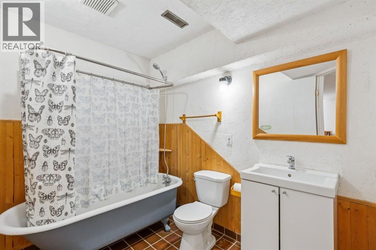
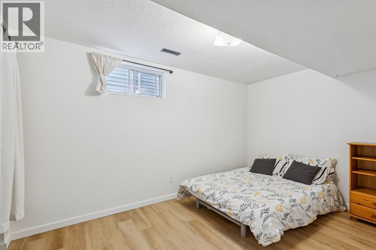
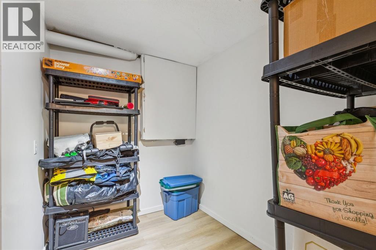
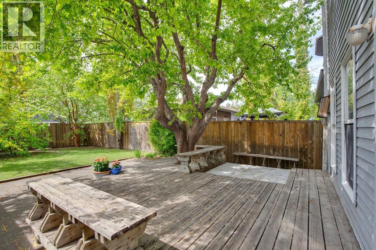
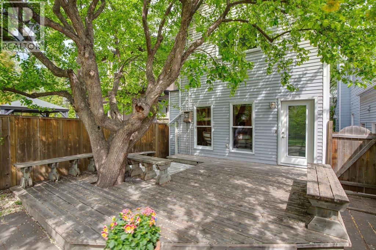
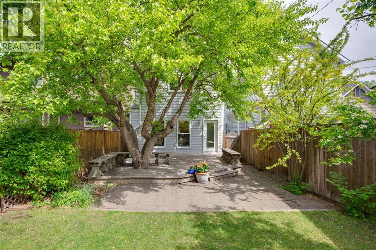
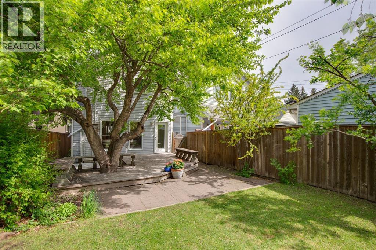
Located on one of Mount Pleasant’s most picturesque streets, where mature elm trees create a stunning canopy along the entire block, this beautifully updated home offers the perfect blend of inner-city convenience, community charm, and timeless comfort. Just minutes to downtown, schools, parks, transit, and local amenities, this sought-after community is beloved for its welcoming atmosphere, active community association, outdoor pool, skating rink, sports courts, and year round events that bring neighbours together. Stunning curb appeal welcomes you with mature trees/shrubs and a charming front porch that overlooks the street where you can greet neighbours passing by. Inside, luxury vinyl plank flooring flows seamlessly throughout all three levels, complemented by high ceilings and an abundance of natural light. The front formal living room features a large picture window overlooking the tree-lined street and opens to a spacious dining area designed for memorable gatherings. The kitchen is both functional and inviting with a centre island, pantry, modern appliances, and breakfast nook, all overlooking the bright family room anchored by a wood burning fireplace with gas starter and custom built-ins. A 2pc bath with main floor laundry adds to this home's convenience. Upstairs, vaulted ceilings create an airy retreat across three generous bedrooms, including a spacious primary suite with dual closets and an updated ensuite featuring a separate shower and relaxing soaker tub. The finished basement offers exceptional versatility with a large rec room, fourth bedroom, full bath with original clawfoot tub, and outstanding storage space. Numerous updates include newer roof and furnace (2017), bedroom windows (2020), luxury vinyl plank flooring (2021-2024), replacement of poly-b piping with PEX (2023), and newer hot water tank. The sun-drenched south-facing backyard is a true gardening enthusiast’s dream with mature trees, expansive green space, a spacious patio, and a stunn ing oversized deck thoughtfully built around a large established tree to preserve the beauty of nature. A rare opportunity to enjoy peaceful outdoor living in one of Calgary’s most established and connected inner-city communities, where tree-lined streets, vibrant local amenities and dining options, and an unmatched sense of community create an exceptional lifestyle just moments from the heart of downtown. (id:55577)