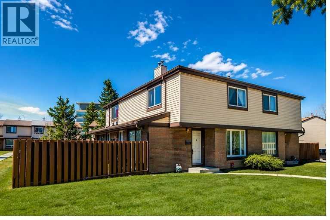
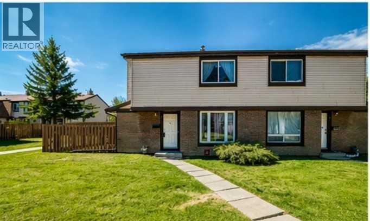
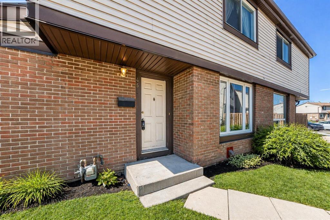
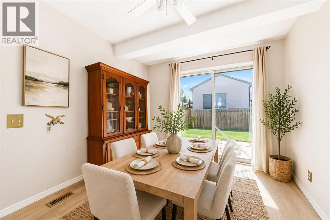
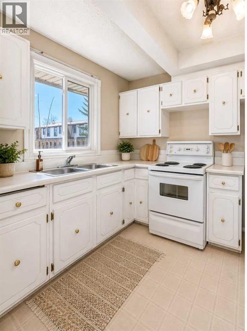
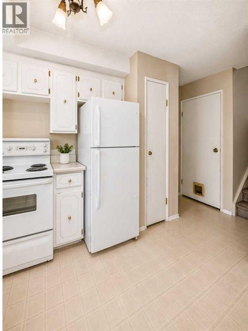
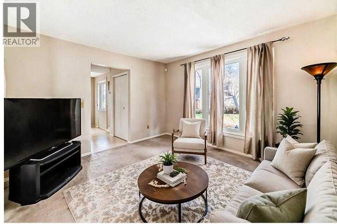
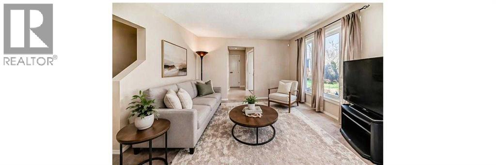
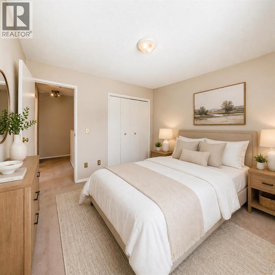
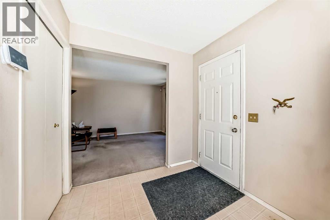
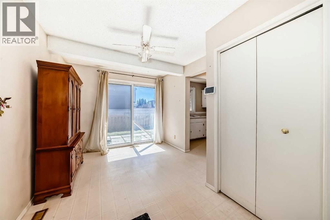
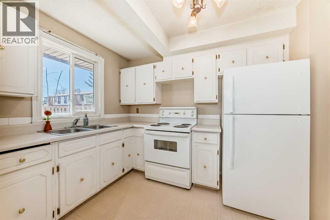
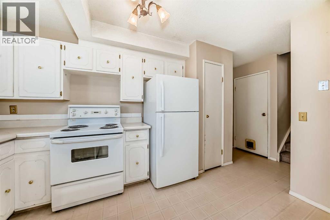
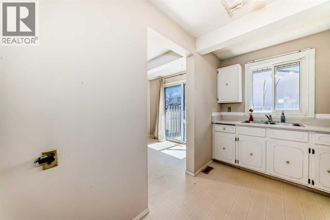
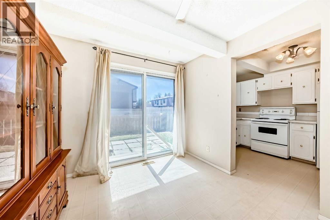
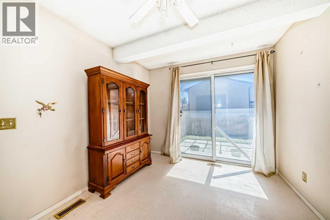
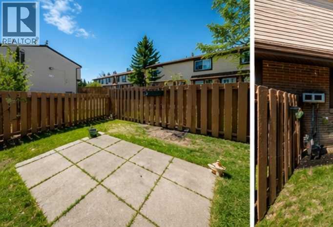
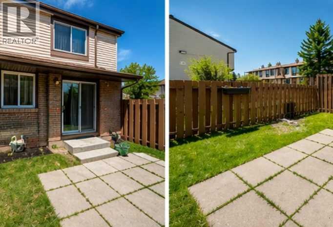
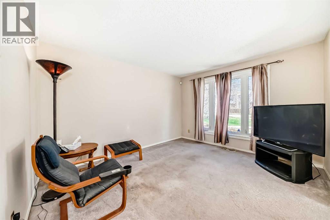
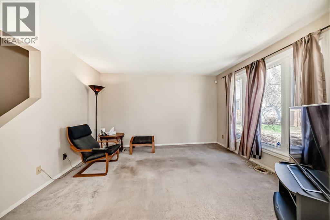
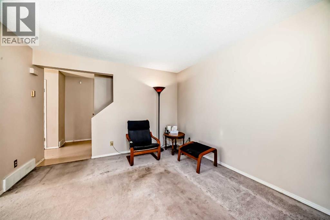
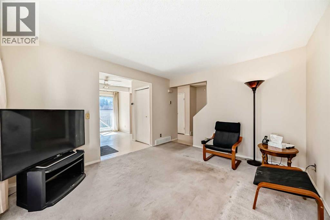
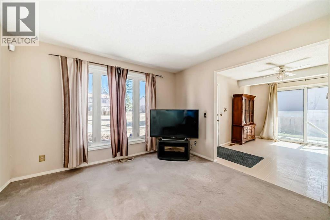
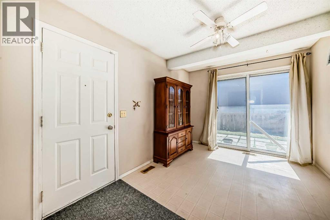
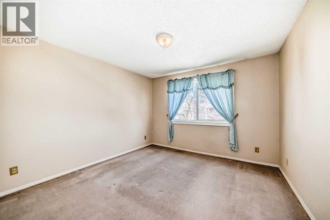
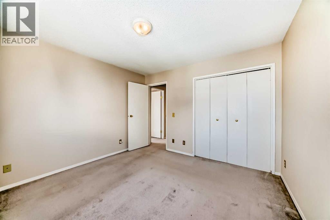
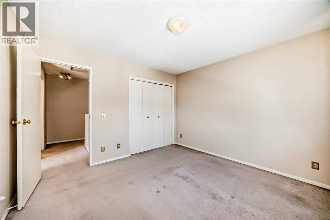
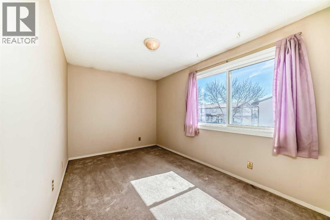
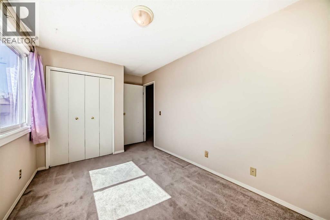
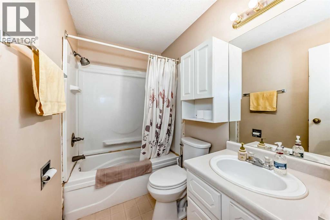
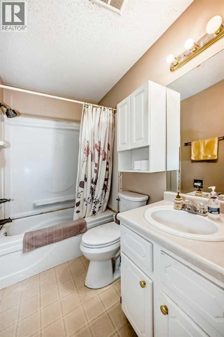
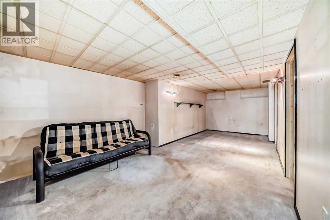
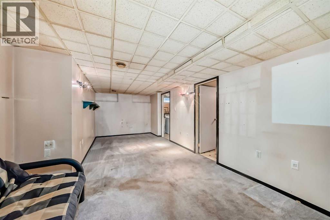
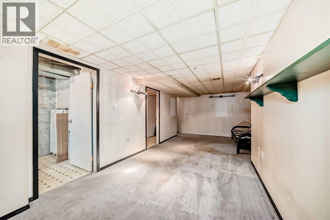
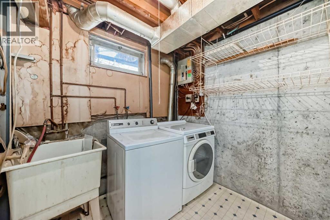
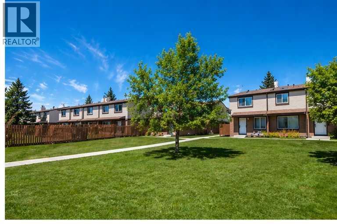
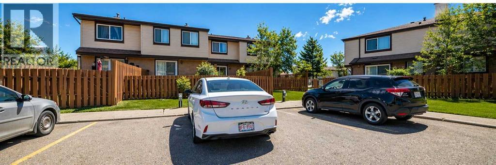
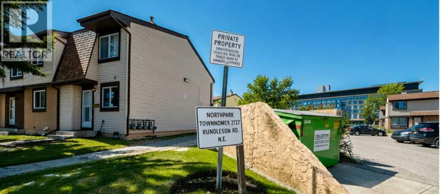
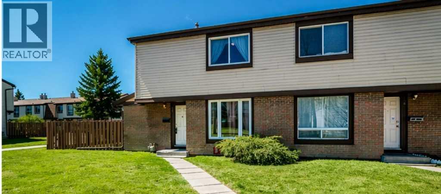
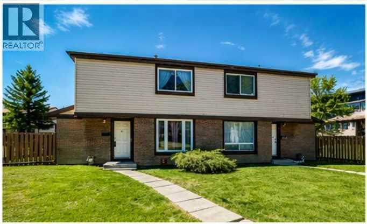
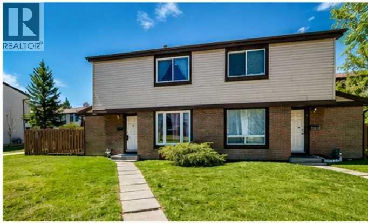
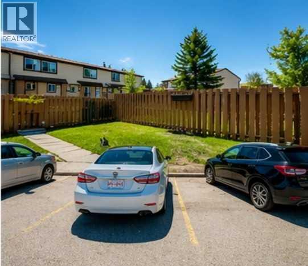
Welcome to this well-located townhouse offering exceptional potential in one of the best spots in the complex. Surrounded by expansive green space, this home presents an excellent opportunity for buyers looking to personalize a property and create something truly their own. The main level features a bright living room with a large front window, a spacious dining area, and patio doors that open to your private yard space while bringing in plenty of natural light. The kitchen offers generous cupboard and counter space, along with a convenient pantry or broom closet. Upstairs, you will find two good-sized bedrooms and a full 4-piece bathroom. The fully finished basement adds valuable living space with a large rec room or family room, a 2-piece bathroom, and a laundry and storage area. One dedicated parking stall is included, plus access to visitor parking. Set within a clean, well-managed complex, this property is an ideal choice for first-time buyers, downsizers, or anyone seeking a home with great bones and room to add their own style. Some pics have been virtually staged to give you an idea of how the property could look. (id:55577)
Property Features
- MLS® Number A2303339
-
Price
$249,000
Maintenance, Common Area Maintenance, Insurance, Ground Maintenance, Parking, Property Management, Reserve Fund Contributions, Waste Removal
$390 Monthly - Bedrooms: 2
- Bathrooms: 2
- Square Footage: 827 sqft
- Property Type: Row / Townhouse
- Community Name: Rundle
- Community Features Pets Allowed With Restrictions
- Features Level
- Parking Space Total 1
- Plan 8310850
Buildings
| Bathroom Total | 2 | Bedrooms Above Ground | 2 |
| Bedrooms Total | 2 | Appliances | Washer, Refrigerator, Stove, Dryer |
| Basement Development | Finished | Basement Type | Full (finished) |
| Constructed Date | 1978 | Construction Material | Wood Frame |
| Construction Style Attachment | Attached | Cooling Type | None |
| Exterior Finish | Brick, Vinyl Siding | Flooring Type | Carpeted, Linoleum |
| Foundation Type | Poured Concrete | Half Bath Total | 1 |
| Heating Type | Forced Air | Stories Total | 2 |
| Size Interior | 827 Sqft | Total Finished Area | 826.6 Sqft |
| Type | Row / Townhouse |
Land
| Acreage | No | Fence Type | Not Fenced |
| Landscape Features | Landscaped, Lawn | Size Total Text | Unknown |
| Zoning Description | M-c1 D75 |
Rooms
| Level | Type | Dimensions |
|---|---|---|
| Second Level | Bedroom | 12.83 Ft x 8.50 Ft |
| Second Level | Primary Bedroom | 11.33 Ft x 11.42 Ft |
| Second Level | 4pc Bathroom | 8.50 Ft x 4.92 Ft |
| Second Level | 2pc Bathroom | 6.75 Ft x 6.33 Ft |
| Basement | Recreational, Games Room | 23.00 Ft x 11.50 Ft |
| Basement | Laundry Room | 7.42 Ft x 7.17 Ft |
| Basement | Furnace | 6.42 Ft x 4.58 Ft |
| Main Level | Other | 5.17 Ft x 4.08 Ft |
| Main Level | Dining Room | 12.42 Ft x 9.33 Ft |
| Main Level | Kitchen | 12.50 Ft x 7.42 Ft |
| Main Level | Living Room | 12.92 Ft x 11.42 Ft |
Agents and Offices
- Robert Copping
- Office: Cir Realty