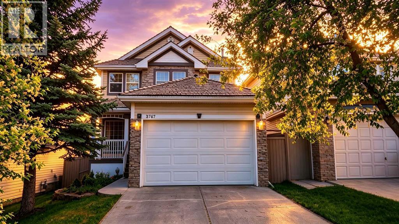
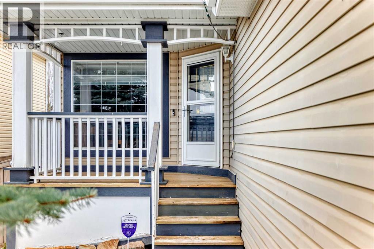
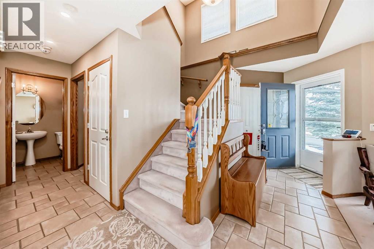
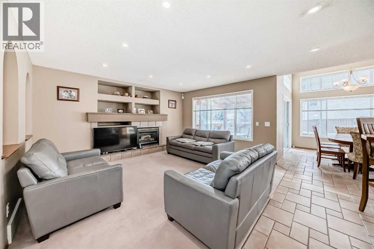
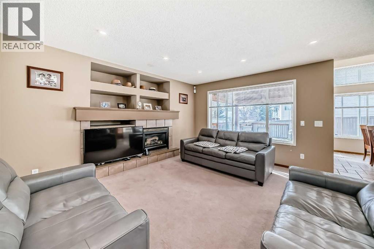
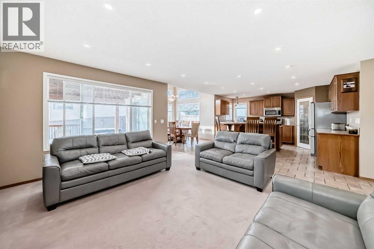
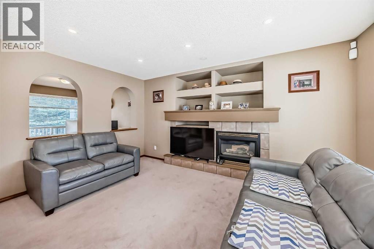
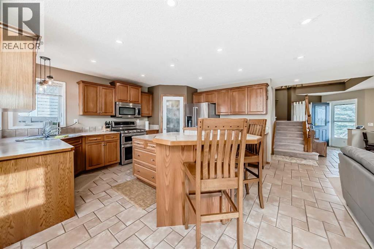
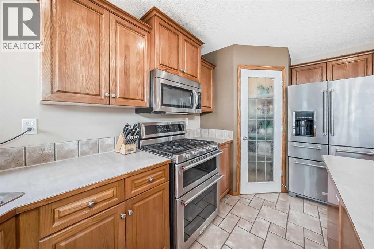
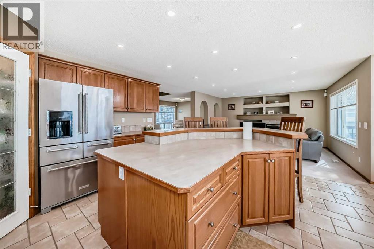
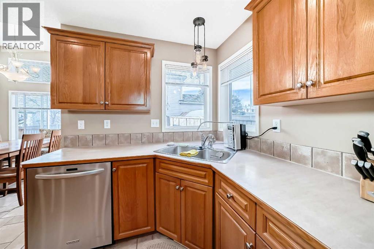
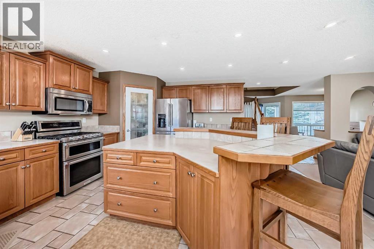
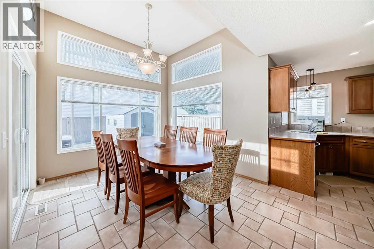
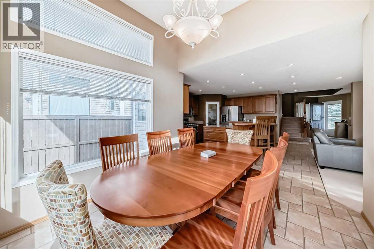
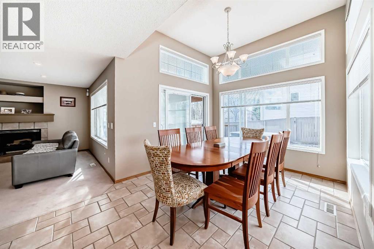
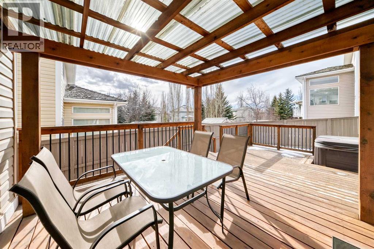
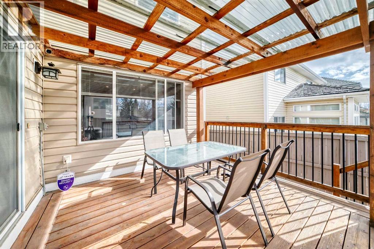
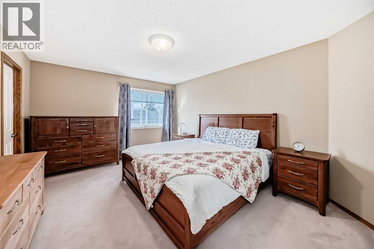
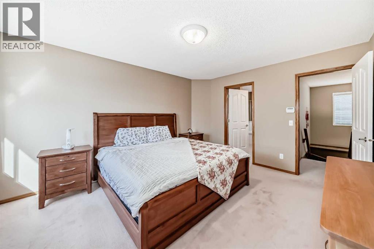
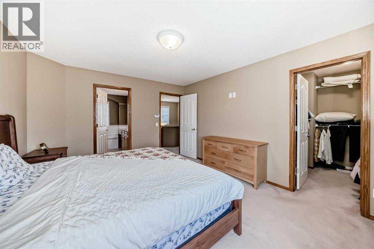
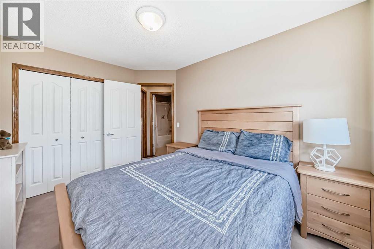
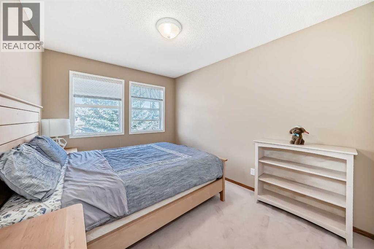
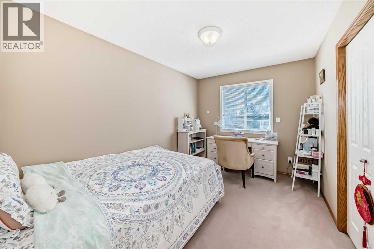
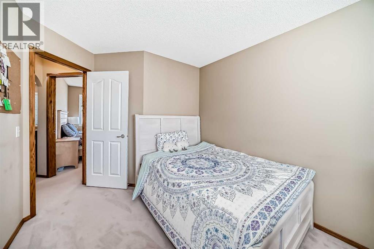
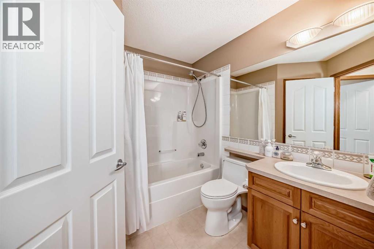
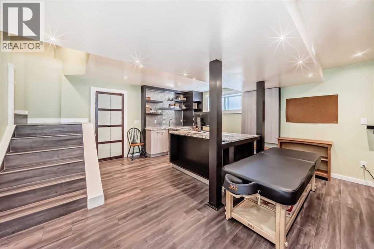
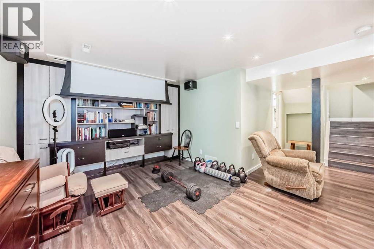
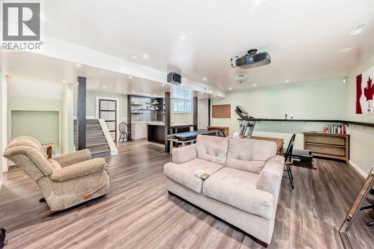
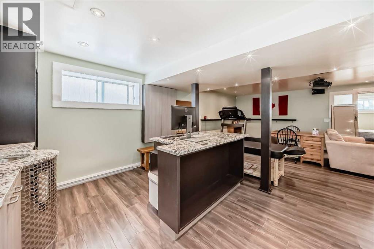
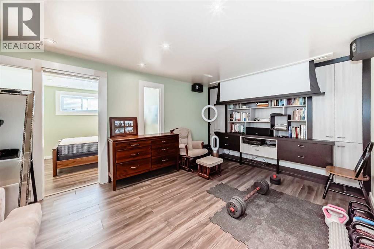
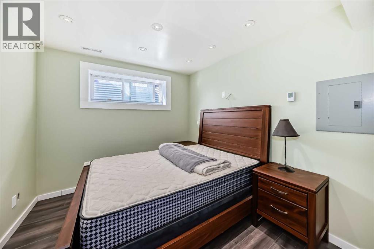
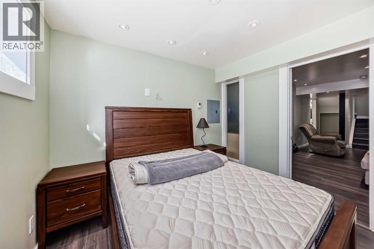
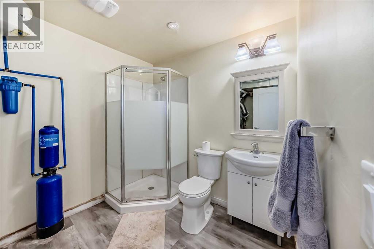
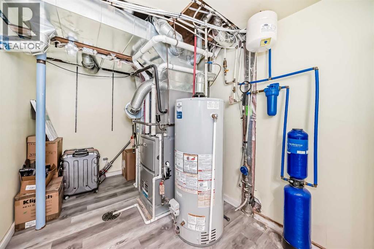
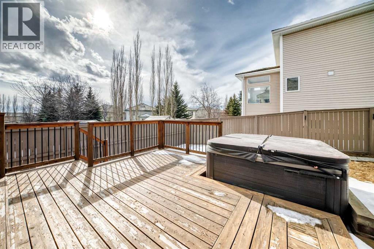
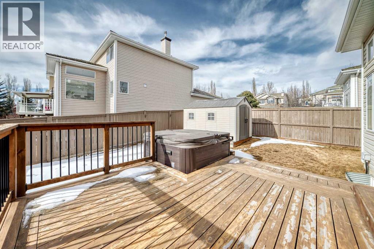
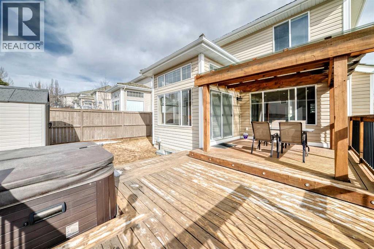
Welcome to this beautifully maintained 2-storey home in the highly sought-after community of Springbank Hill, offering 4 bedrooms, 3.5 bathrooms, approximately 1,806sq. ft. of above-grade living space, and a newly renovated basement. Situated in one of Calgary’s most desirable west-side communities, this home enjoys a reputation for safety, low crime rates, and being historically well-sheltered from heavy hail. Commuting is effortless with nearby C-Train stations and bus stops just minutes away.Families will love the top-tier school district, which includes prestigious options such as Webber, Rundle, Griffith Woods/Ernest Manning school, etc. The property boasts an impressive list of recent mechanical and structural upgrades for total peace of mind: Garage Door (2026), Sump Pump (2026), partial roof upgrade/maintain (2025), LENNOX furnace (2023),LENNOX air conditioner (2023), hot water tank (2024), a Radon mitigation system (2025), a water filtration system (2024). The house has an ideal east-front and west-back exposure. A true highlight is the stunning dining room, surrounded by windows on three sides. The upgraded kitchen features premium KitchenAid stainless steel appliances, generous cabinetry, and energy-efficient LED pot lights. Upstairs, you’ll find three well-sized bedrooms, including a spacious primary suite.The recently updated basement has a brand new luxury vinyl flooring, a freshly completed new bathroom, and a custom-built wet bar with a large granite island. Step outside to your sunny, west-facing backyard featuring a massive tiered cedar deck, a stylish pergola. This beautifully upgraded, transit-friendly family home is entirely move-in ready. Don't miss this fantastic opportunity! (id:55577)
Property Features
- MLS® Number A2328370
- Price $799,000
- Bedrooms: 4
- Bathrooms: 4
- Square Footage: 1806 sqft
- Property Type: House
- Community Name: Springbank Hill
- Amenities Near By Playground, Schools, Shopping
- Features See Remarks, No Animal Home
- Parking Space Total 4
- Plan 9812853
Open House
This property has open houses!
July
12
Sunday
Starts at:
2:30 pm
Ends at:5:00 pm
Buildings
| Bathroom Total | 4 | Bedrooms Above Ground | 3 |
| Bedrooms Below Ground | 1 | Bedrooms Total | 4 |
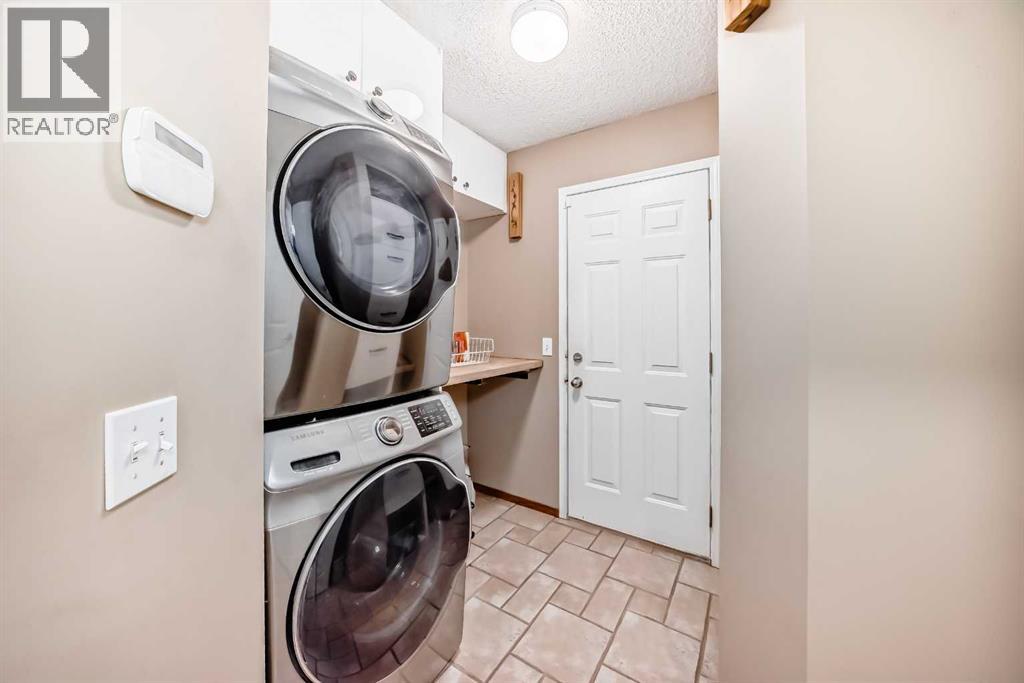
| Appliances | Refrigerator, Range - Gas, Dishwasher, Wine Fridge, Microwave Range Hood Combo, Window Coverings, Garage Door Opener, Washer & Dryer | Basement Development | Finished |
| Basement Type | Full (finished) | Constructed Date | 1999 |
| Construction Material | Wood Frame | Construction Style Attachment | Detached |
| Cooling Type | Central Air Conditioning | Exterior Finish | Vinyl Siding |
| Fireplace Present | Yes | Fireplace Total | 1 |
| Flooring Type | Carpeted, Tile, Vinyl | Foundation Type | Poured Concrete |
| Half Bath Total | 1 | Heating Type | Forced Air |
| Stories Total | 2 | Size Interior | 1806 Sqft |
| Total Finished Area | 1806 Sqft | Type | House |
Parking
| Attached Garage | 2 |
Land
| Acreage | No | Fence Type | Fence |
| Land Amenities | Playground, Schools, Shopping | Size Depth | 33.5 M |
| Size Frontage | 12.8 M | Size Irregular | 429.00 |
| Size Total | 429 M2|4,051 - 7,250 Sqft | Size Total Text | 429 M2|4,051 - 7,250 Sqft |
| Zoning Description | R-g |
Rooms
| Level | Type | Dimensions |
|---|---|---|
| Basement | Bedroom | 9.67 Ft x 8.92 Ft |
| Basement | 3pc Bathroom | 6.67 Ft x 7.67 Ft |
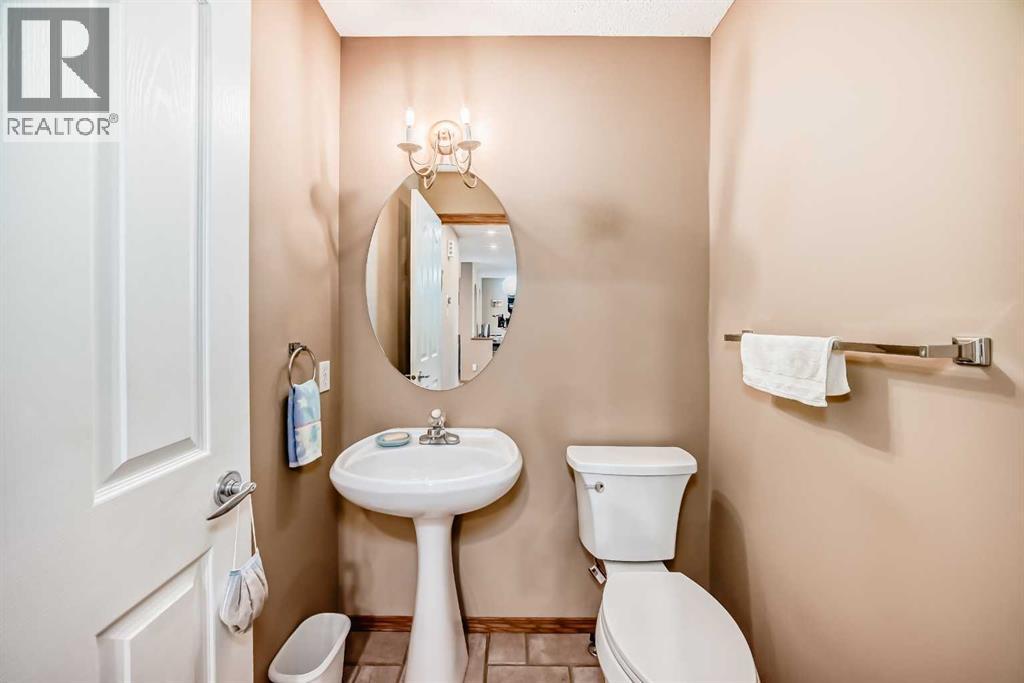
| Main Level | 2pc Bathroom | 5.08 Ft x 4.75 Ft |
| Main Level | Living Room | 14.92 Ft x 13.08 Ft |
| Main Level | Dining Room | 13.75 Ft x 9.92 Ft |
| Upper Level | Primary Bedroom | 15.00 Ft x 12.08 Ft |
| Upper Level | Bedroom | 11.92 Ft x 9.08 Ft |
| Upper Level | Bedroom | 12.42 Ft x 9.00 Ft |
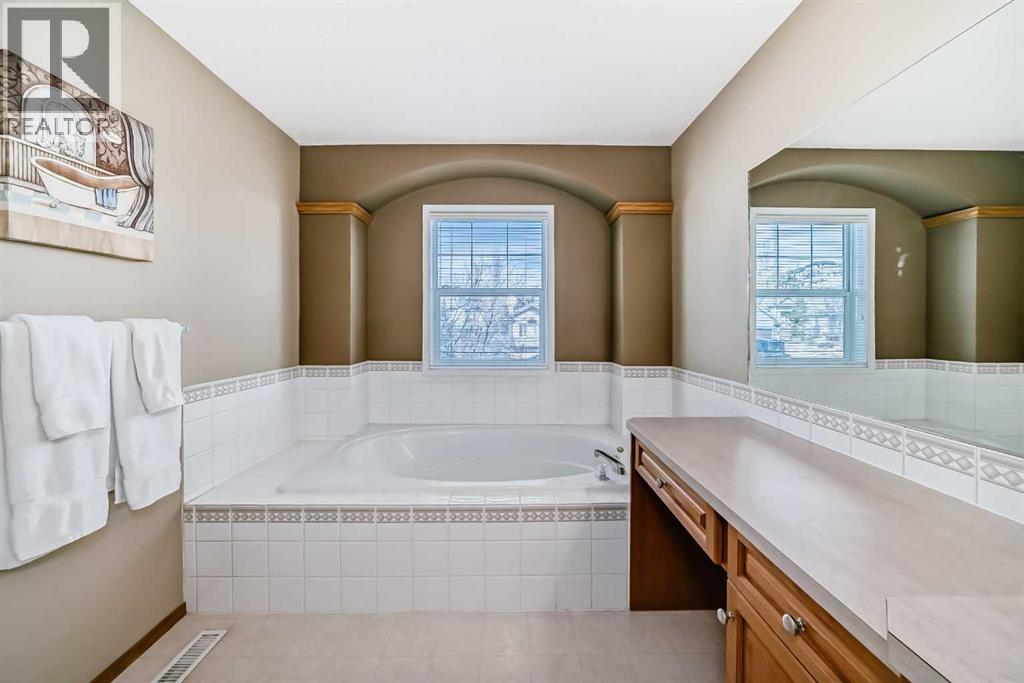
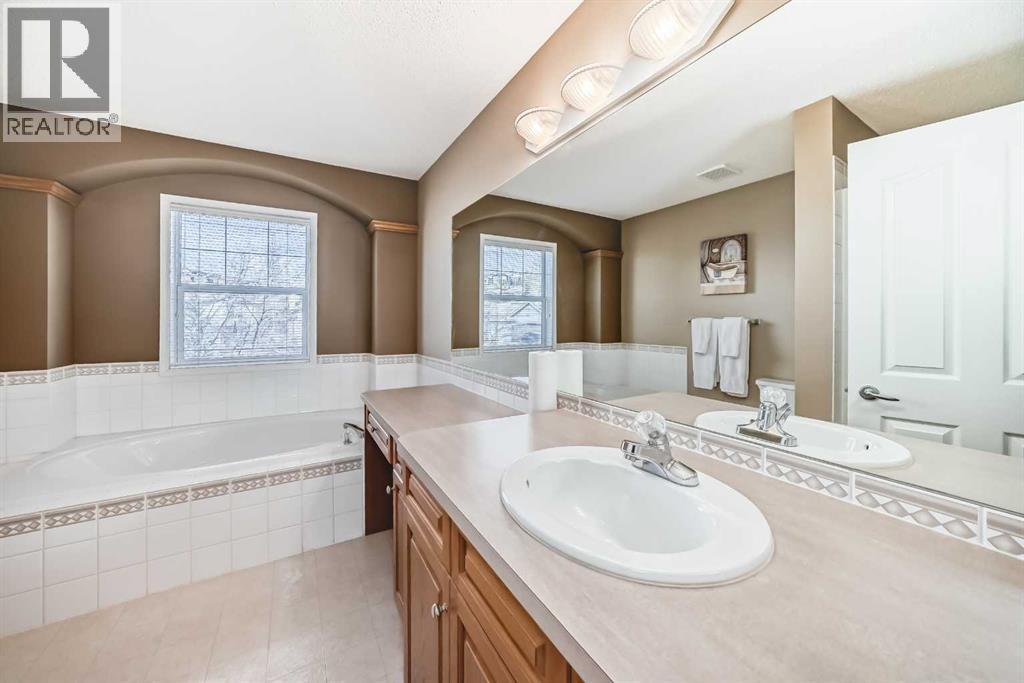
| Upper Level | 4pc Bathroom | 8.17 Ft x 6.58 Ft |
| Upper Level | 4pc Bathroom | 11.67 Ft x 8.17 Ft |
Agents and Offices
- Wei Liao
- Office: Cir Realty