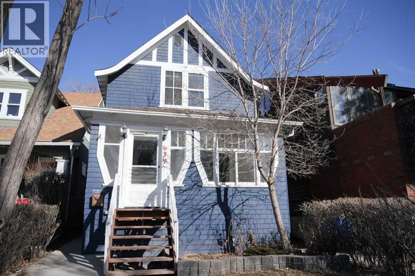
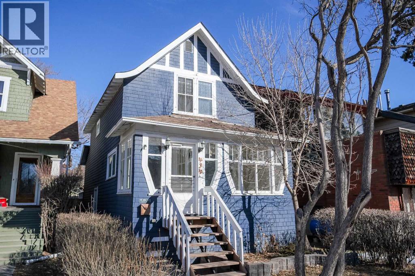
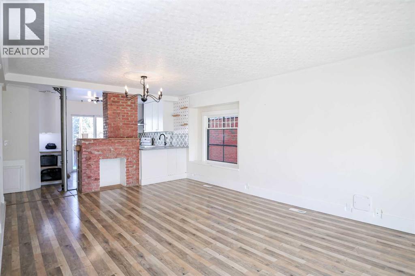
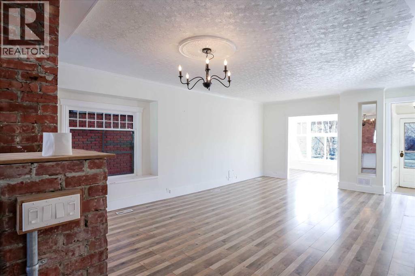
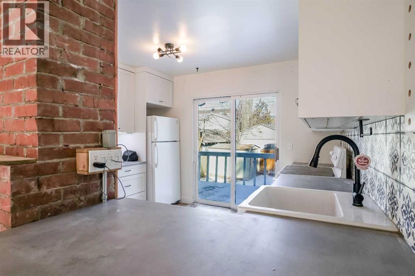
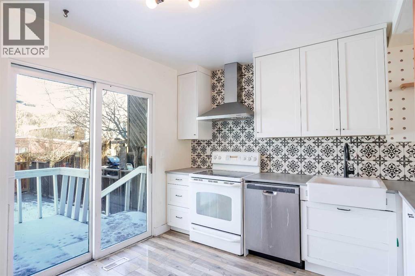
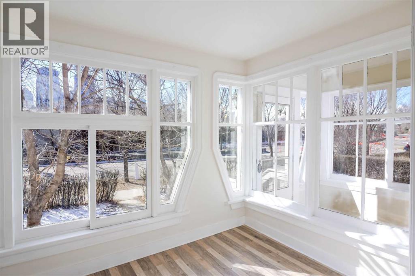
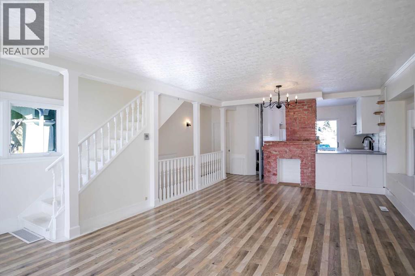
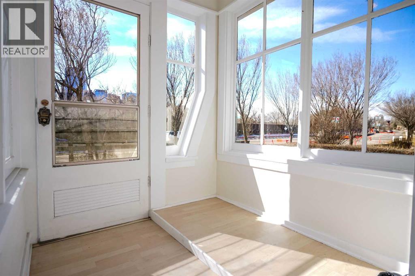
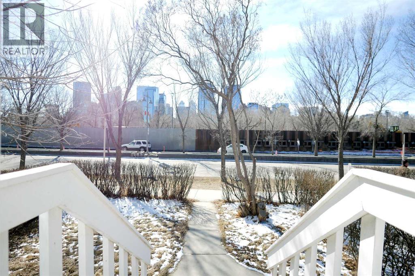
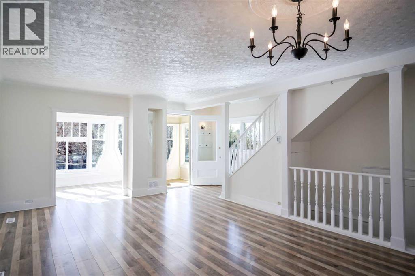
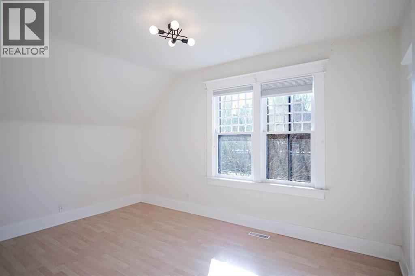
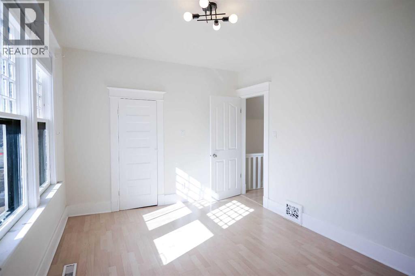
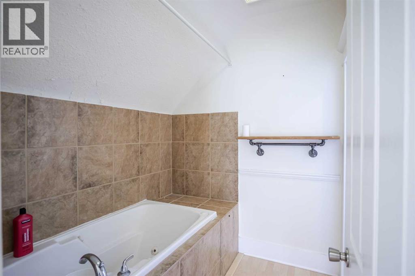
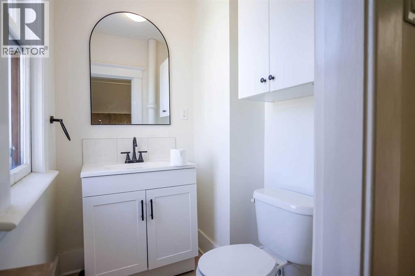
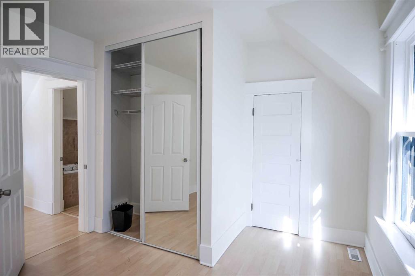
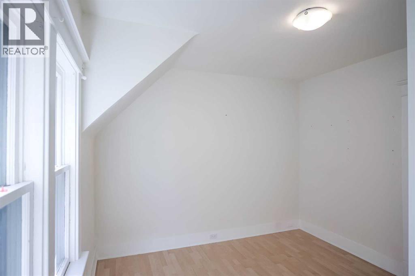
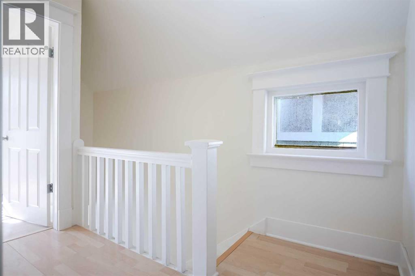
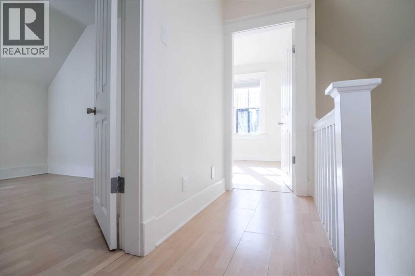
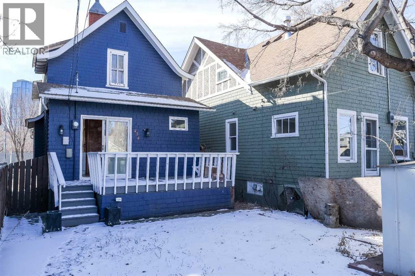
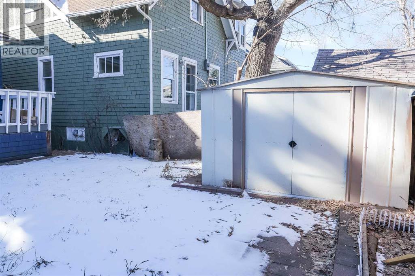
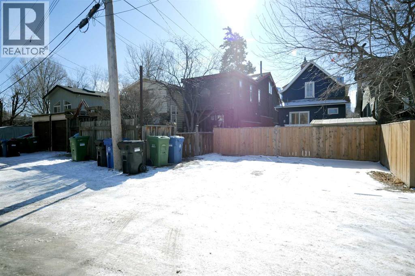
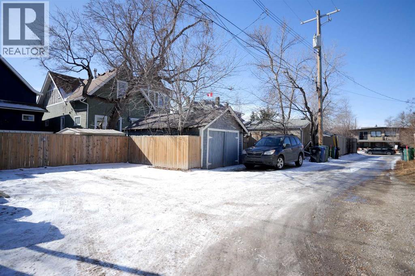
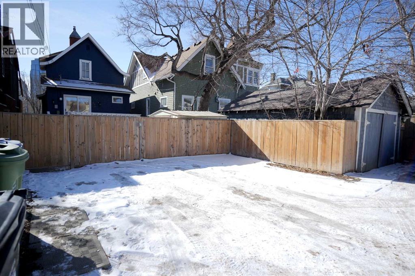
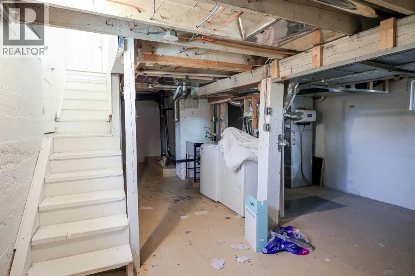
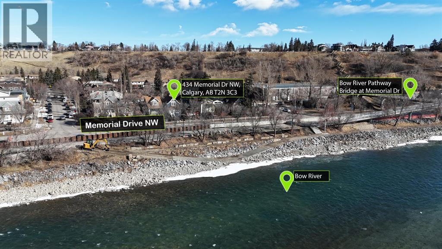
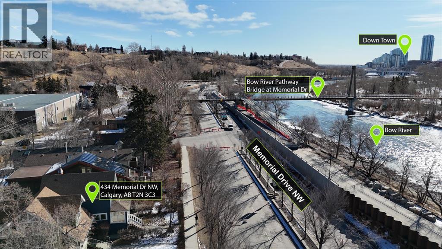
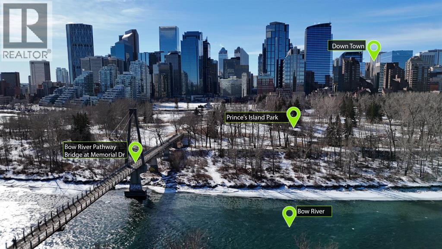
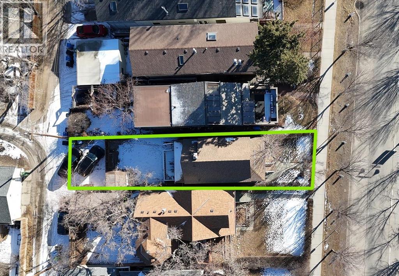
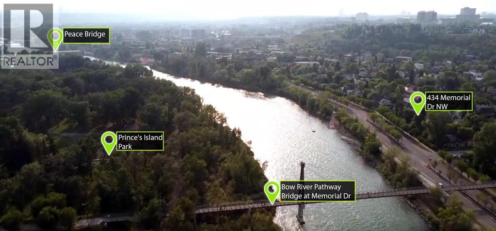
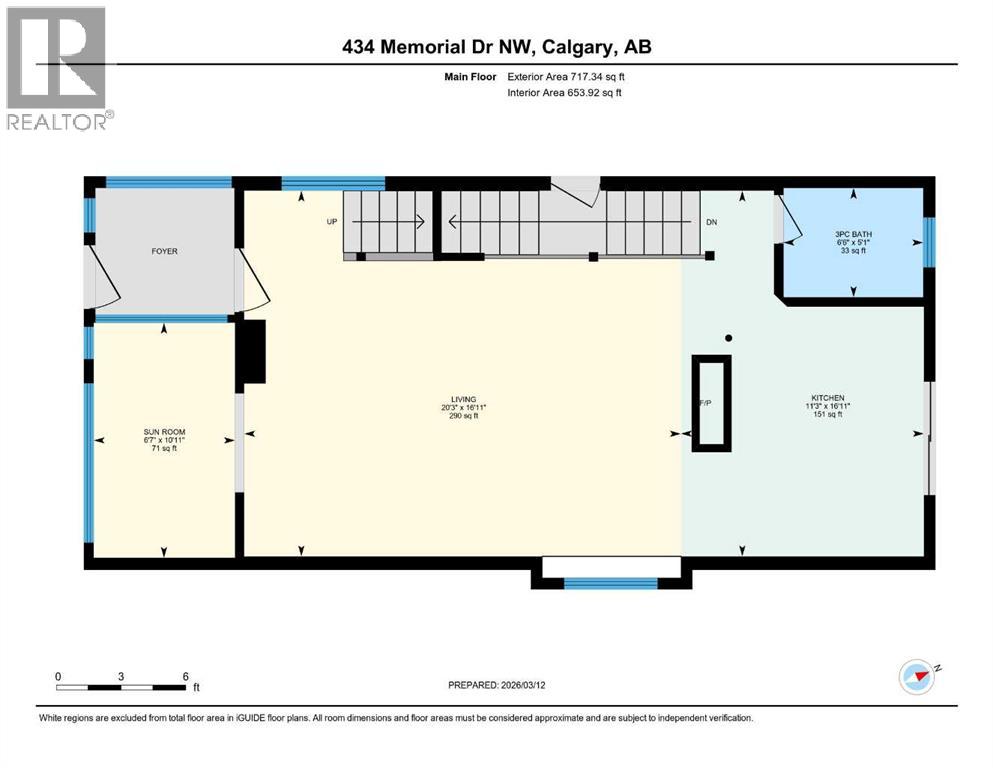
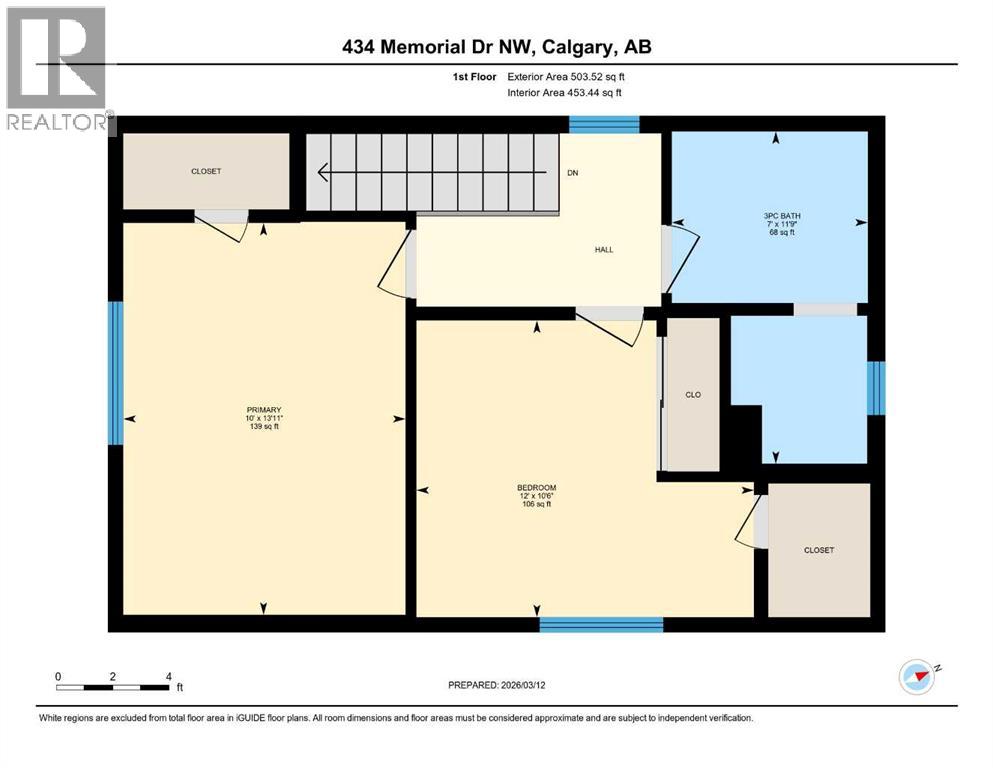
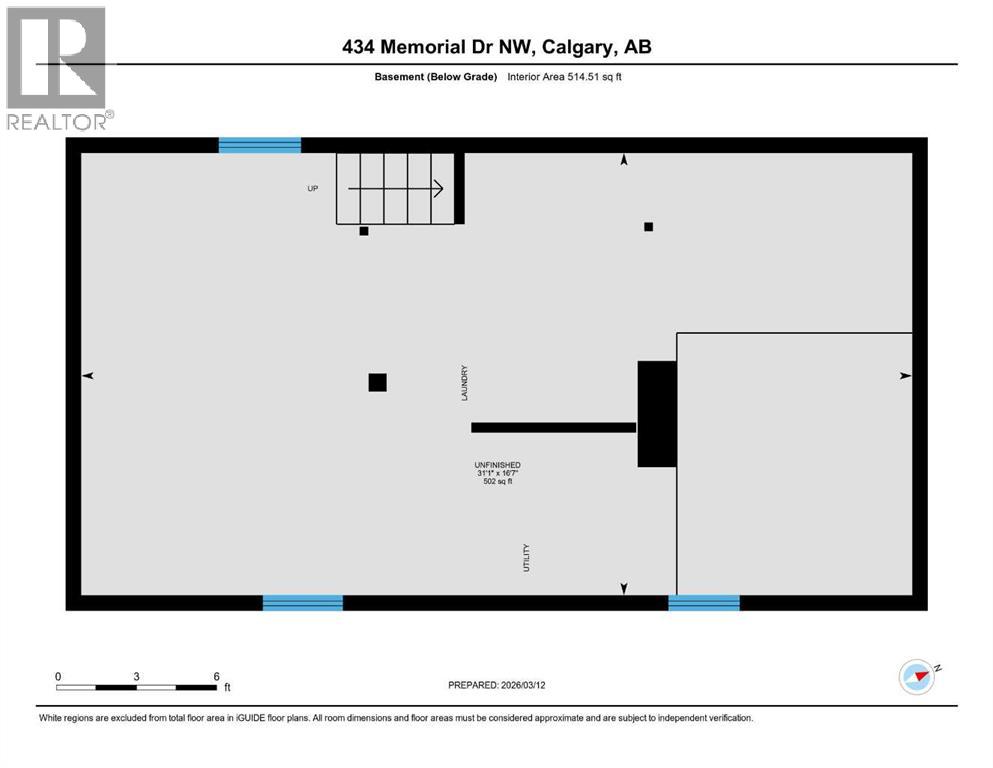
Experience premier inner-city living with front-row Bow River and downtown skyline views right from your front doorstep. Located in the heart of Sunnyside, this charming 1,221 sq.ft. 2-storey character home offers a bright, practical layout filled with warmth and classic charm.Enjoy a sunlit enclosed front mudroom, high ceilings, luxury vinyl plank flooring, and a cozy central living space highlighted by an original brick fireplace. The functional kitchen offers breakfast bar seating and opens directly onto the private back deck and fenced yard with rear lane parking for 2 vehicles. The upper level includes 2 well-proportioned bedrooms with spectacular south-facing views from the primary suite, alongside a full bathroom with a soaker tub. A full unfinished basement provides excellent extra storage space.Positioned on an R-C2 zoned lot, you secure both an incredible location today and long-term land value for tomorrow (future development subject to municipal approvals). Walk everywhere—just minutes to Kensington cafés, boutique shopping, river pathways, and the LRT station. Buyer to verify all measurements and property details. (id:55577)
Property Features
- MLS® Number A2328529
- Price $799,999
- Bedrooms: 2
- Bathrooms: 2
- Square Footage: 1221 sqft
- Property Type: House
- Community Name: Sunnyside
- Amenities Near By Playground, Schools, Shopping
- Features Back Lane
- Parking Space Total 2
- Plan 4456r
- Structure Shed, Deck
- View Type View
Buildings
| Bathroom Total | 2 | Bedrooms Above Ground | 2 |
| Bedrooms Total | 2 | Appliances | Washer, Refrigerator, Dishwasher, Stove, Dryer, Microwave |
| Basement Development | Unfinished | Basement Type | Full (unfinished) |
| Constructed Date | 1914 | Construction Material | Poured Concrete |
| Construction Style Attachment | Detached | Cooling Type | None |
| Exterior Finish | Concrete, Wood Siding | Fireplace Present | Yes |
| Fireplace Total | 1 | Flooring Type | Laminate, Vinyl |
| Foundation Type | Poured Concrete | Heating Fuel | Natural Gas |
| Heating Type | Forced Air | Stories Total | 2 |
| Size Interior | 1221 Sqft | Total Finished Area | 1220.86 Sqft |
| Type | House |
Parking
| Parking Pad |
Land
| Acreage | No | Fence Type | Fence, Partially Fenced |
| Land Amenities | Playground, Schools, Shopping | Landscape Features | Landscaped, Lawn |
| Size Depth | 36.58 M | Size Frontage | 7.65 M |
| Size Irregular | 279.00 | Size Total | 279 M2|0-4,050 Sqft |
| Size Total Text | 279 M2|0-4,050 Sqft | Zoning Description | R-c2 |
Rooms
| Level | Type | Dimensions |
|---|---|---|
| Second Level | 3pc Bathroom | 11.75 Ft x 7.00 Ft |
| Second Level | Bedroom | 12.00 Ft x 10.50 Ft |
| Second Level | Primary Bedroom | 13.92 Ft x 10.00 Ft |
| Main Level | Kitchen | 16.92 Ft x 11.25 Ft |
| Main Level | Living Room | 20.25 Ft x 16.92 Ft |
| Main Level | Sunroom | 10.92 Ft x 6.58 Ft |
| Main Level | 3pc Bathroom | 6.50 Ft x 5.08 Ft |
Agents and Offices
- Jay Patel
- Office: RE/MAX Complete Realty