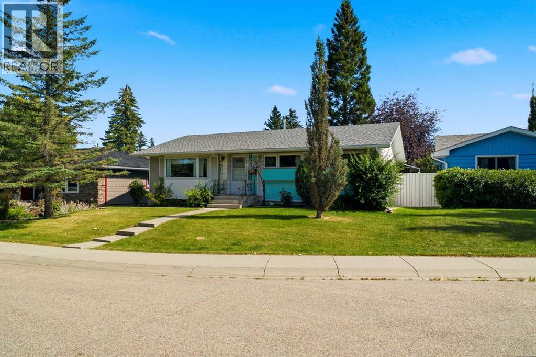
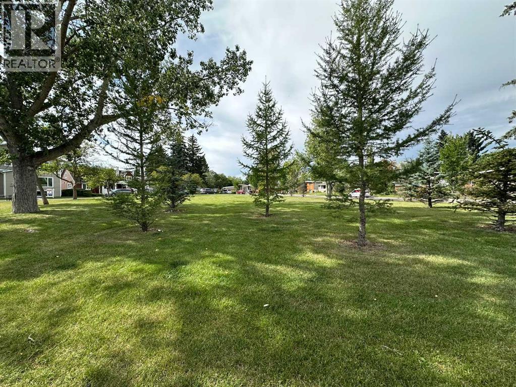
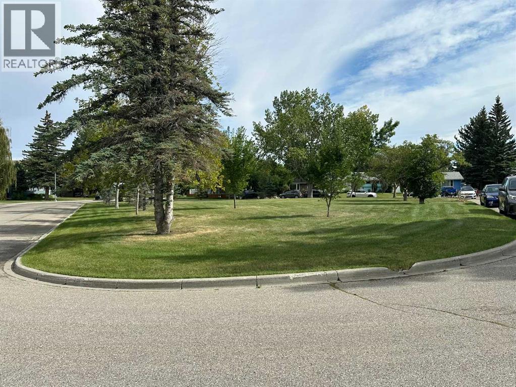
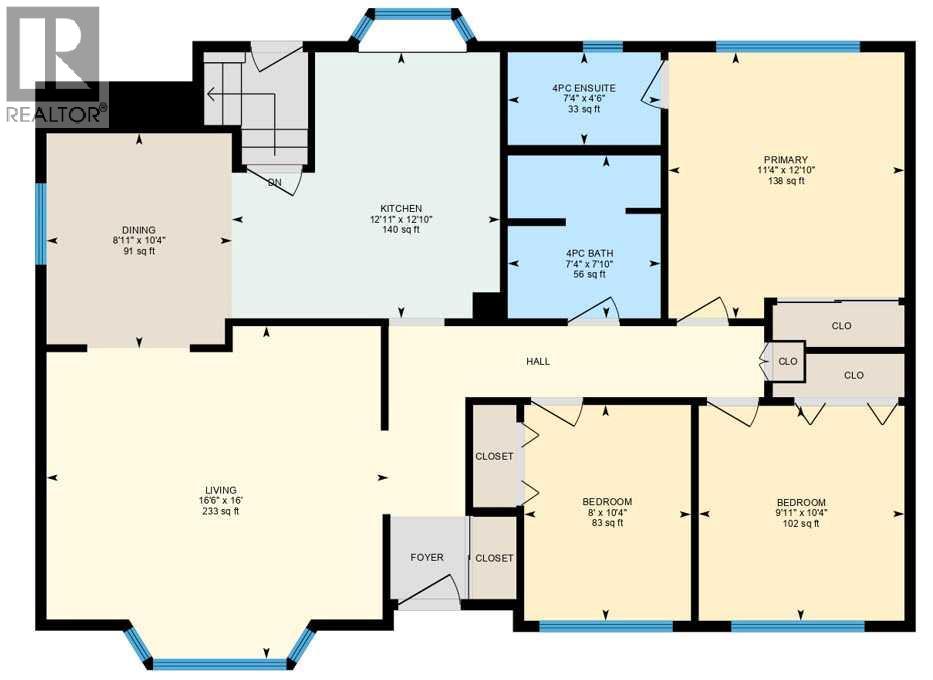
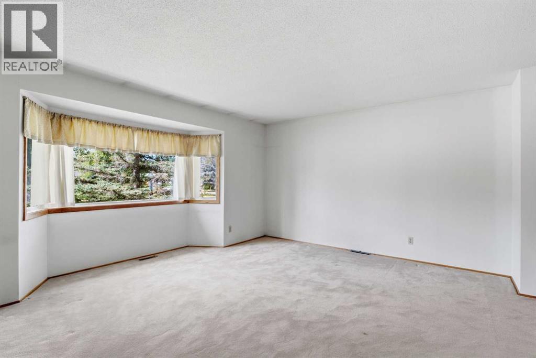
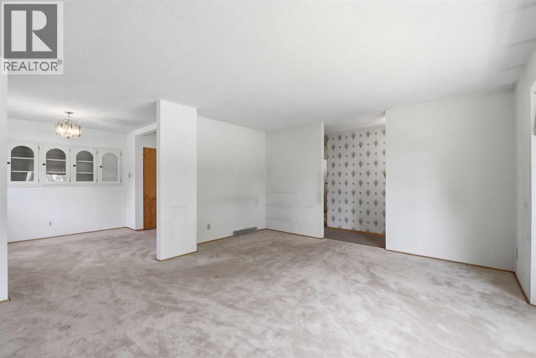
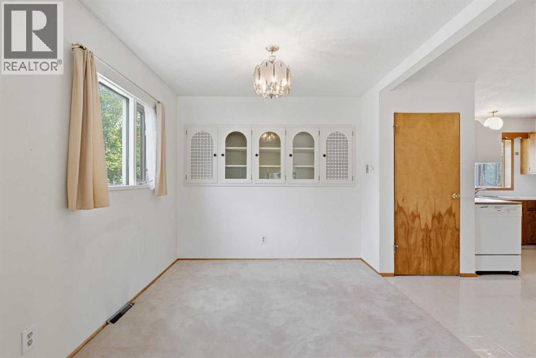
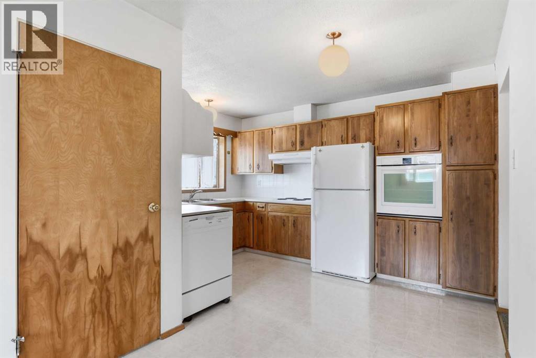
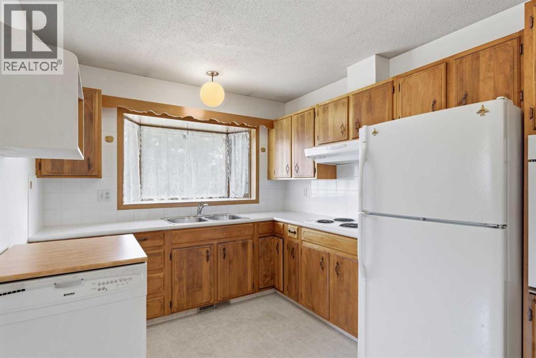
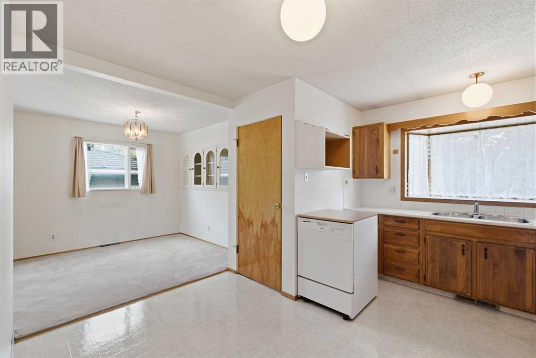
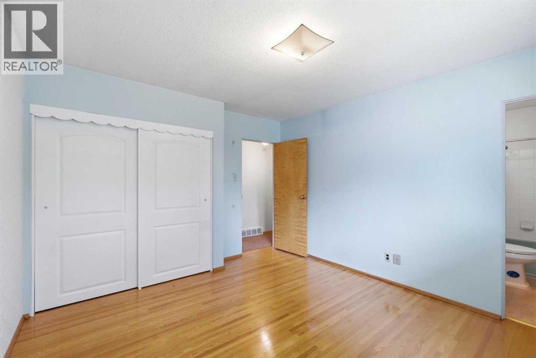
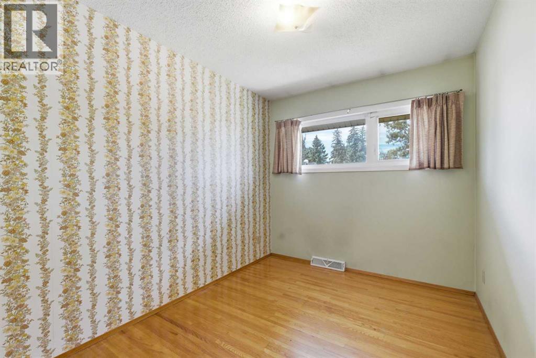
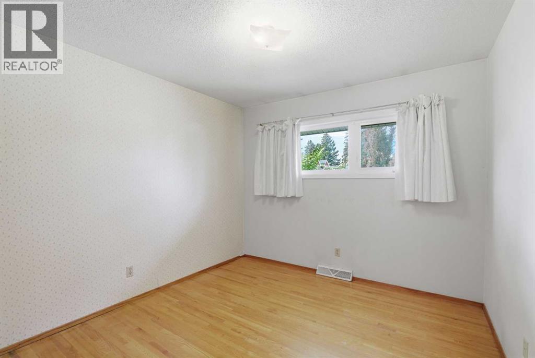
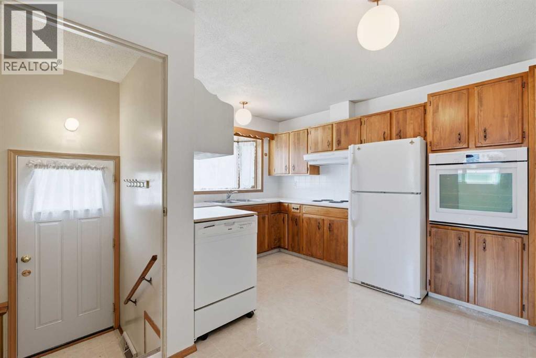
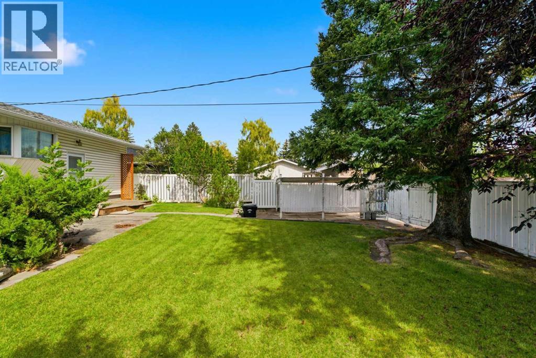
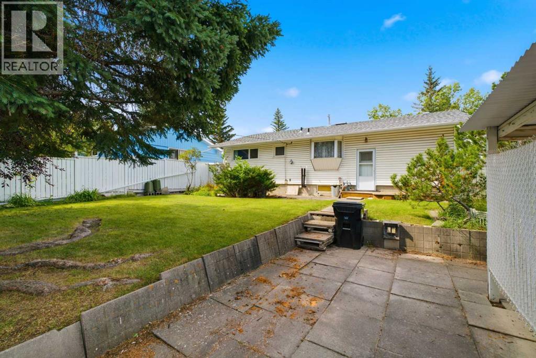
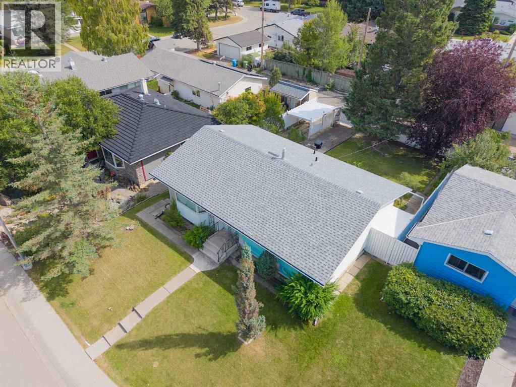
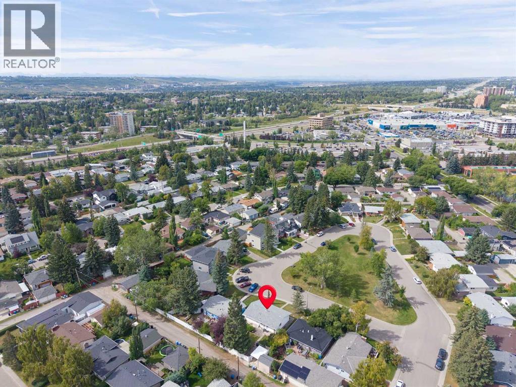
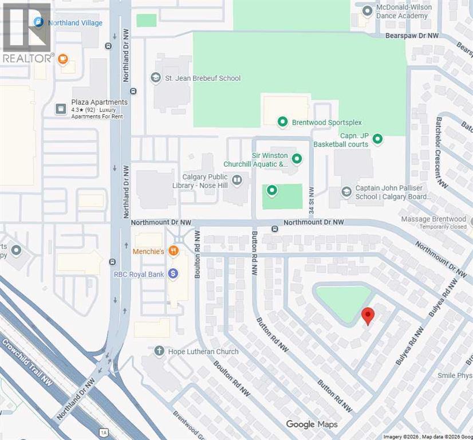
3540 Bulyea Crescent NW | A Wonderful Opportunity In The Heart Of Sought-After Brentwood | Tucked Away On A Quiet Cul-De-Sac With A Gorgeous Park Across The Street | Well-Maintained 3-Bedroom Home Offers Everyday Comfort | Primary Bedroom Includes Its Own 4-Piece Ensuite | Original Oak Hardwood Floors | Bright Kitchen Overlooks The Expansive Backyard, Creating A Pleasant Connection To The Outdoor Space With Ample Room For Gardening, Play, Entertaining, Or Potential Future Development Of A Double Or Triple Garage, Subject To City Approval & Permitting | Pride Of Ownership Is Evident Throughout This Family Owned Home Since 1970’s | Non-Smoking Home, Which Has Not Housed Cats Or Dogs | Enjoy Being Moments From Captain John Palliser School, Nose Hill Library, Sir Winston Churchill Aquatic & Recreation Centre, Brentwood Sportsplex, U of C, Tennis Courts, Northland Village, Parks, Transit, & A Wide Range Of Everyday Amenities | A Fantastic Opportunity To Make Your Home In One Of Northwest Calgary’s Most Established & Convenient Communities. (id:55577)
Property Features
- MLS® Number A2341811
- Price $759,957
- Bedrooms: 3
- Bathrooms: 2
- Square Footage: 1197 sqft
- Property Type: House
- Community Name: Brentwood
- Amenities Near By Recreation Nearby, Schools, Shopping
- Features Back Lane, No Animal Home, No Smoking Home
- Parking Space Total 2
- Plan 1253jk
Buildings
| Bathroom Total | 2 | Bedrooms Above Ground | 3 |
| Bedrooms Total | 3 | Appliances | Washer, Refrigerator, Cooktop - Electric, Dishwasher, Dryer, Oven - Built-in, Hood Fan, Window Coverings |
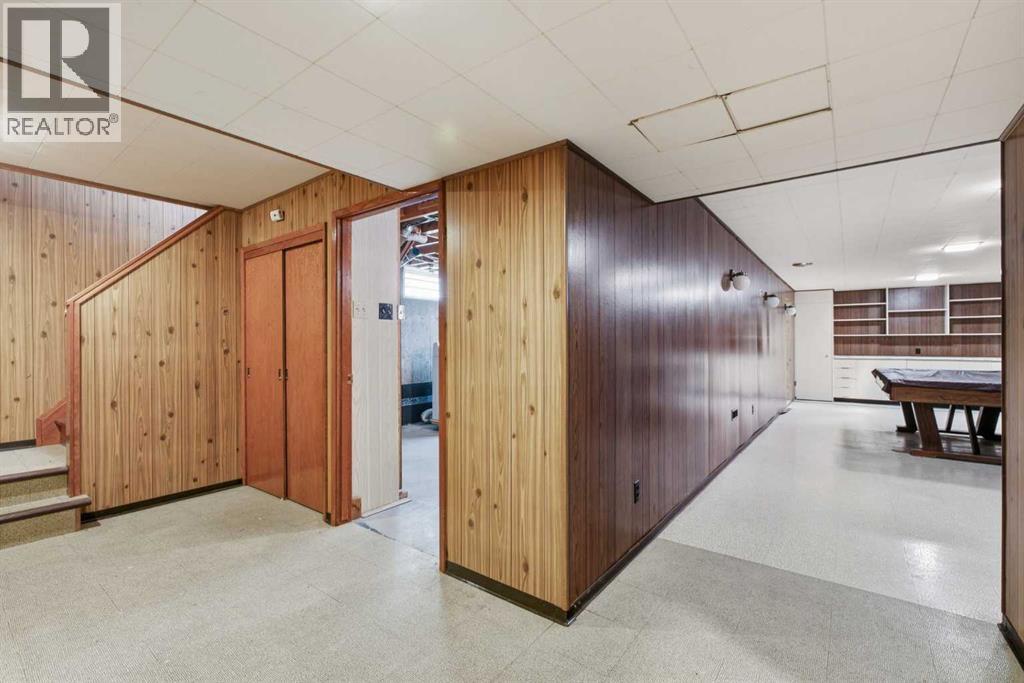
| Architectural Style | Bungalow | Basement Development | Partially Finished |
| Basement Type | Full (partially Finished) | Constructed Date | 1962 |
| Construction Style Attachment | Detached | Cooling Type | None |
| Exterior Finish | Stucco, Wood Siding | Flooring Type | Carpeted, Hardwood, Linoleum |
| Foundation Type | Poured Concrete | Heating Type | Forced Air |
| Stories Total | 1 | Size Interior | 1197 Sqft |
| Total Finished Area | 1197.48 Sqft | Type | House |
Parking
| Carport | |
| Other | |
| Parking Pad | |
| R V |
Land
| Acreage | No | Fence Type | Partially Fenced |
| Land Amenities | Recreation Nearby, Schools, Shopping | Size Depth | 30.54 M |
| Size Frontage | 17.15 M | Size Irregular | 505.00 |
| Size Total | 505 M2|4,051 - 7,250 Sqft | Size Total Text | 505 M2|4,051 - 7,250 Sqft |
| Zoning Description | R-c1 |
Rooms
| Level | Type | Dimensions |
|---|---|---|
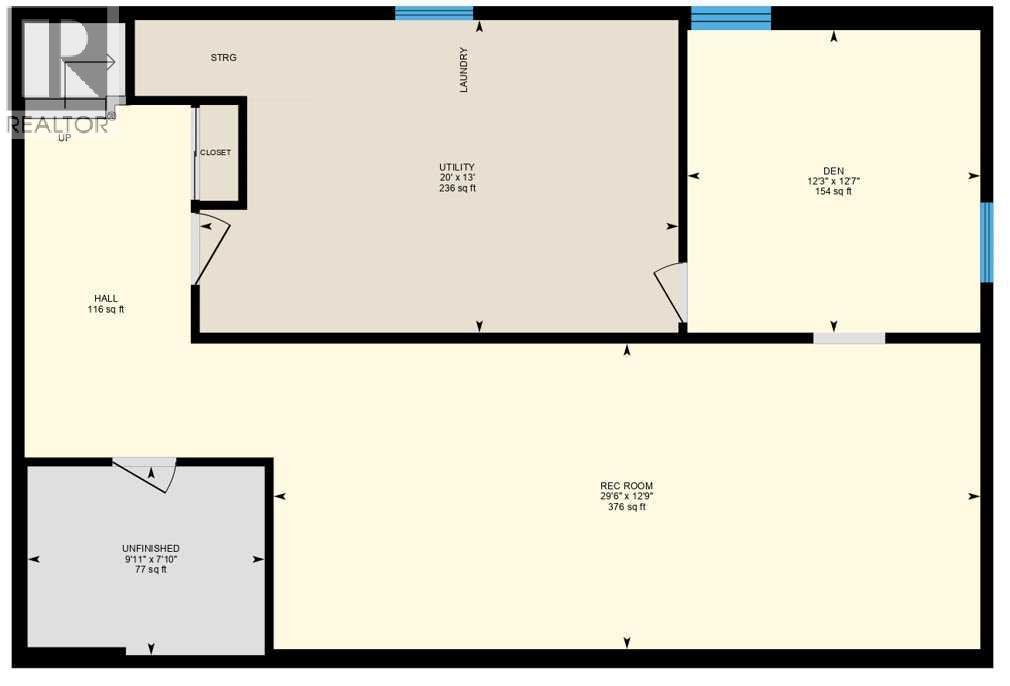
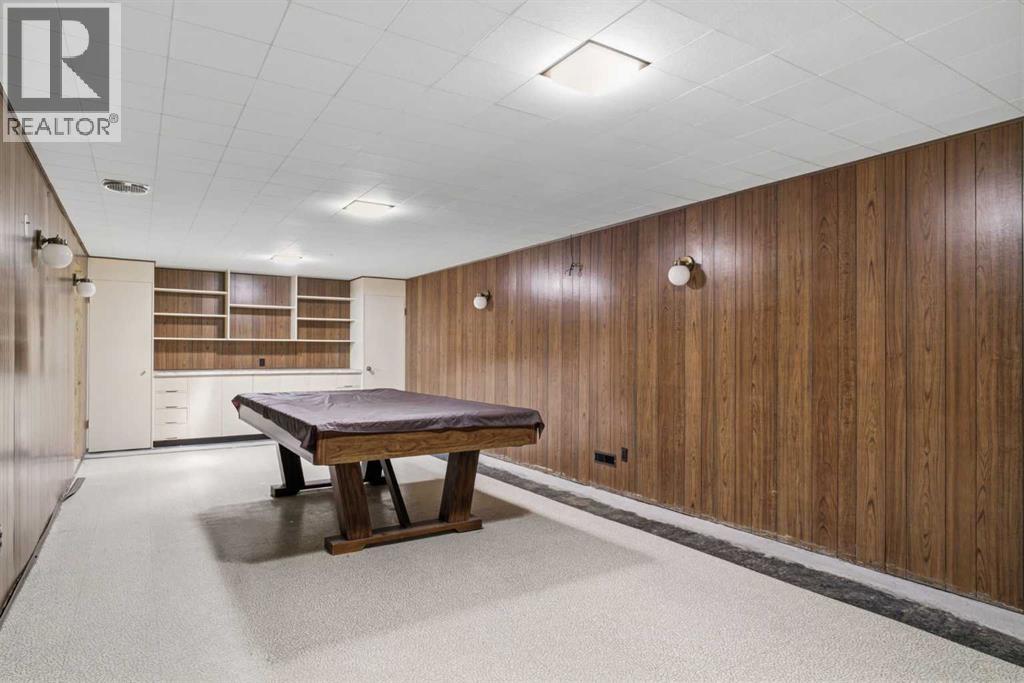
| Lower Level | Recreational, Games Room | 29.50 Ft x 12.75 Ft |
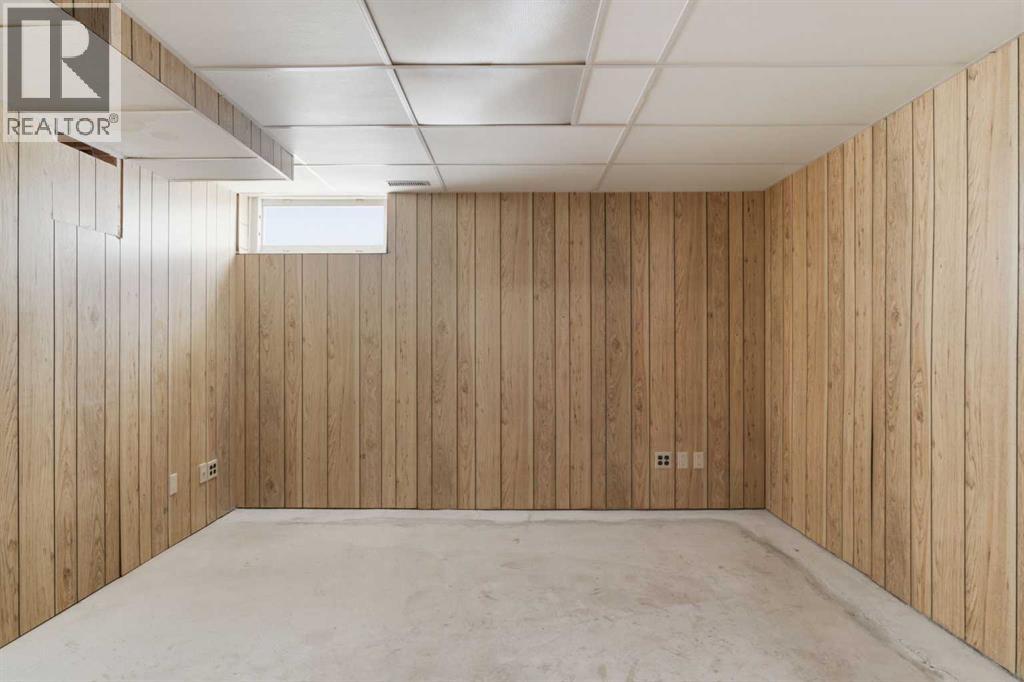
| Lower Level | Den | 12.58 Ft x 12.25 Ft |
| Lower Level | Storage | 9.92 Ft x 7.83 Ft |
| Lower Level | Furnace | 20.00 Ft x 13.00 Ft |
| Main Level | Living Room | 16.50 Ft x 16.00 Ft |
| Main Level | Dining Room | 10.33 Ft x 8.92 Ft |
| Main Level | Kitchen | 12.92 Ft x 12.83 Ft |
| Main Level | Primary Bedroom | 12.83 Ft x 11.33 Ft |
| Main Level | Bedroom | 10.33 Ft x 9.92 Ft |
| Main Level | Bedroom | 10.33 Ft x 8.00 Ft |
| Main Level | 4pc Bathroom | 7.83 Ft x 7.33 Ft |
| Main Level | 4pc Bathroom | 7.33 Ft x 4.50 Ft |
Agents and Offices
- Deric A. Burton
- Office: Real Broker