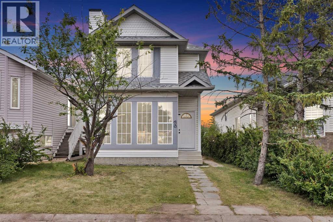
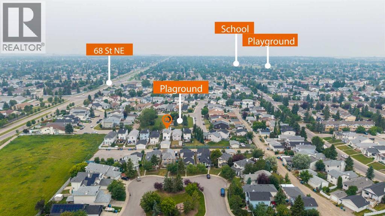
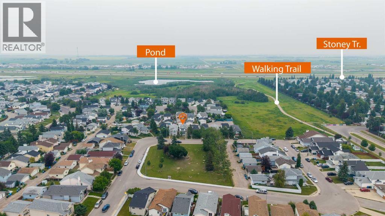
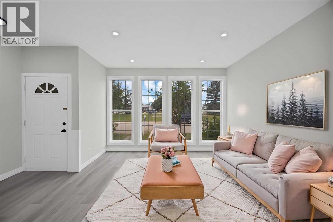
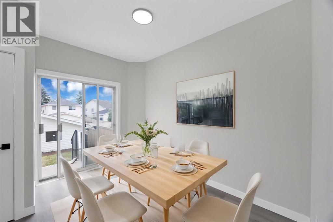
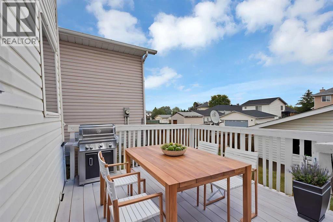
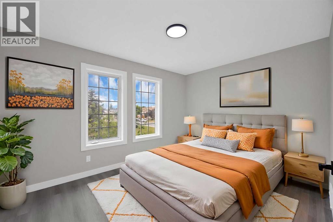
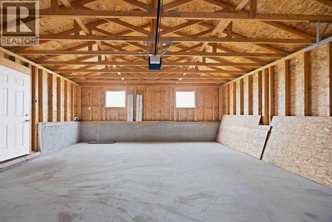
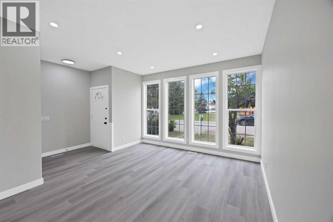
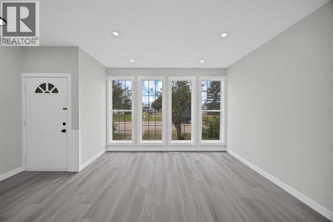
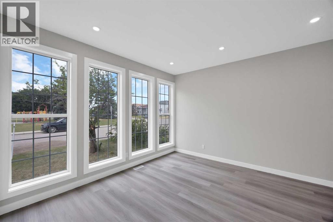
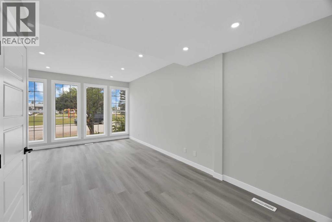
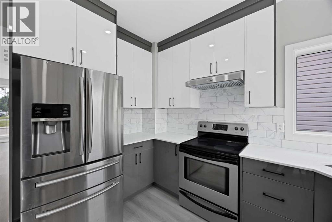
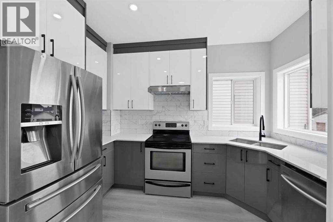
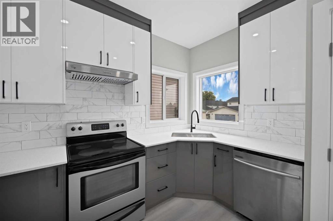
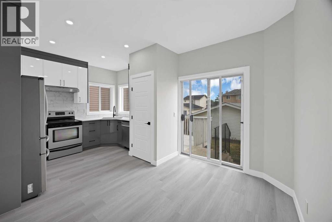
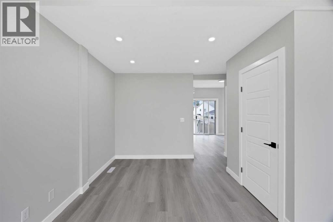
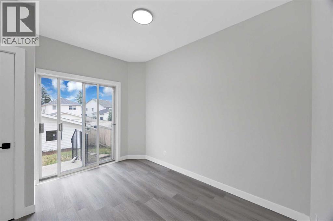
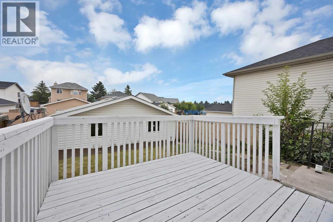
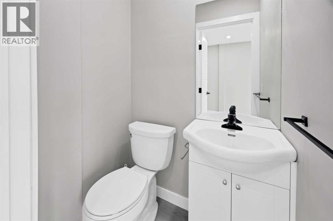
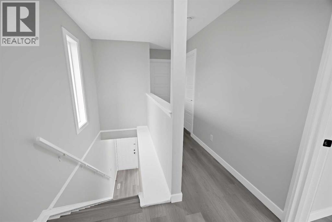
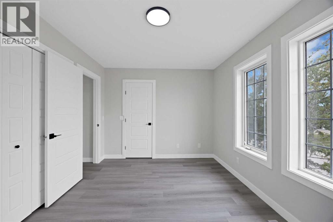
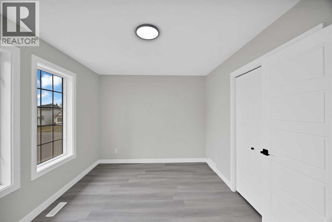
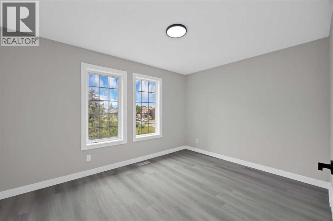
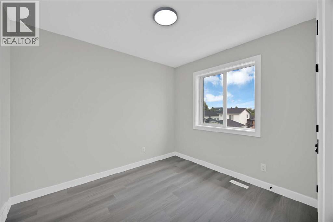
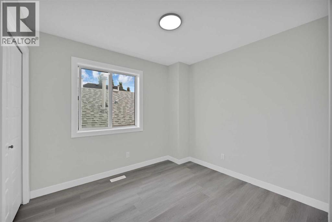
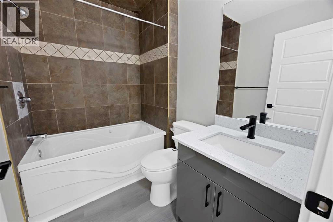
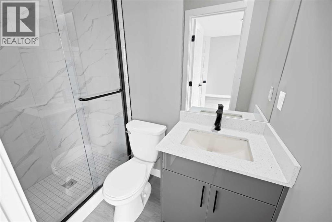
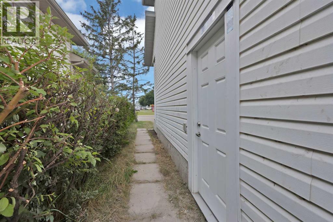
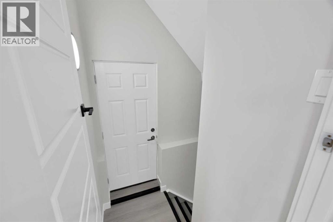
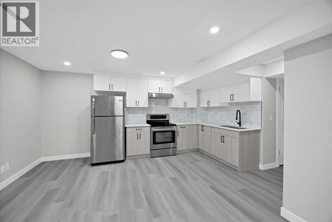
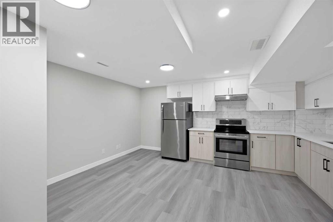
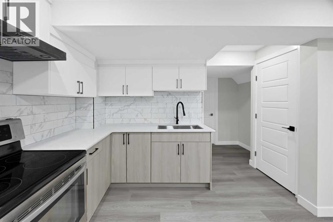
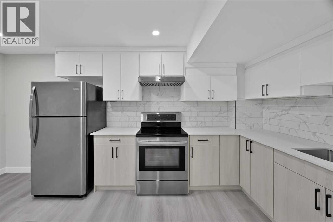
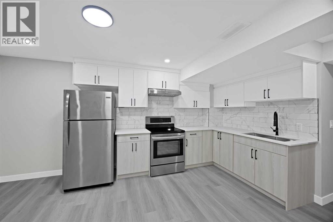
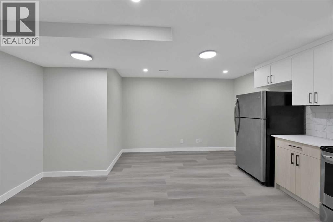
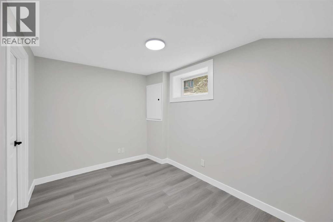
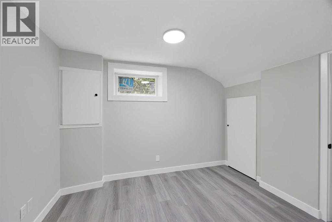
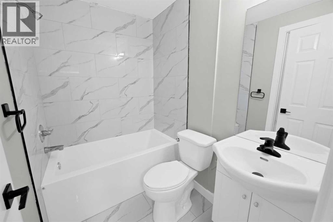
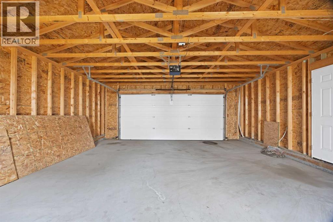
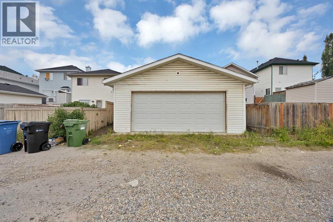
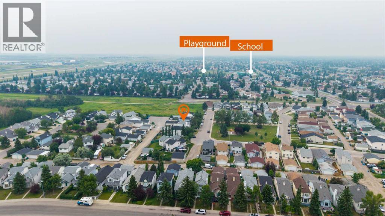
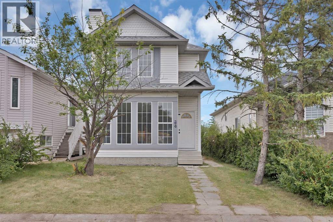
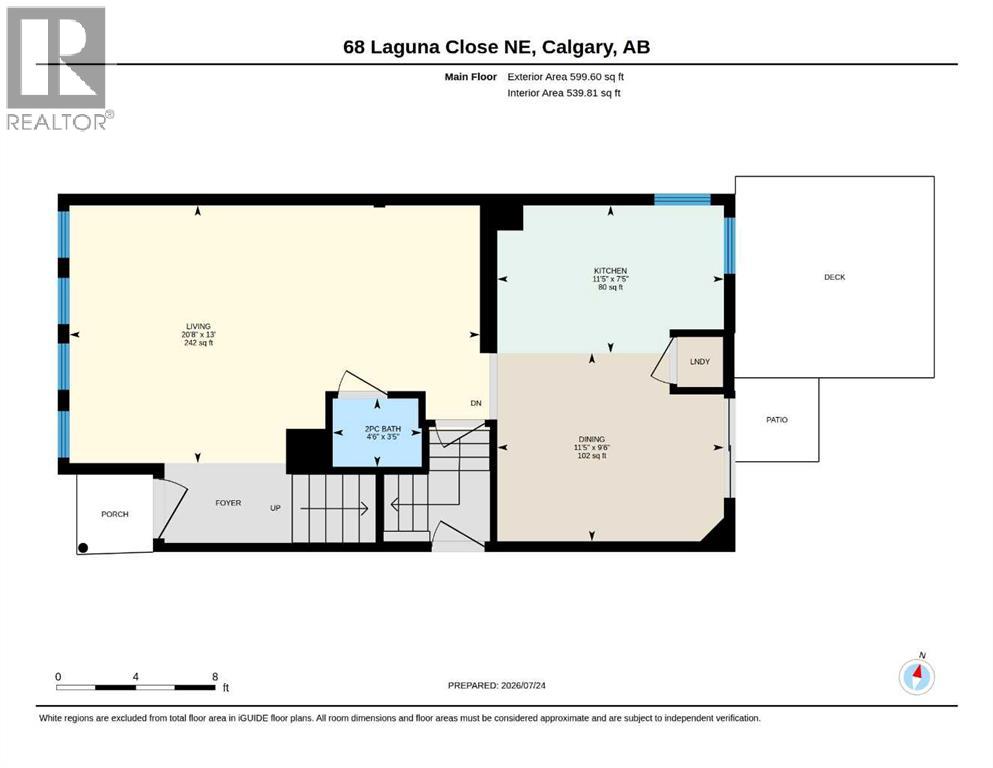
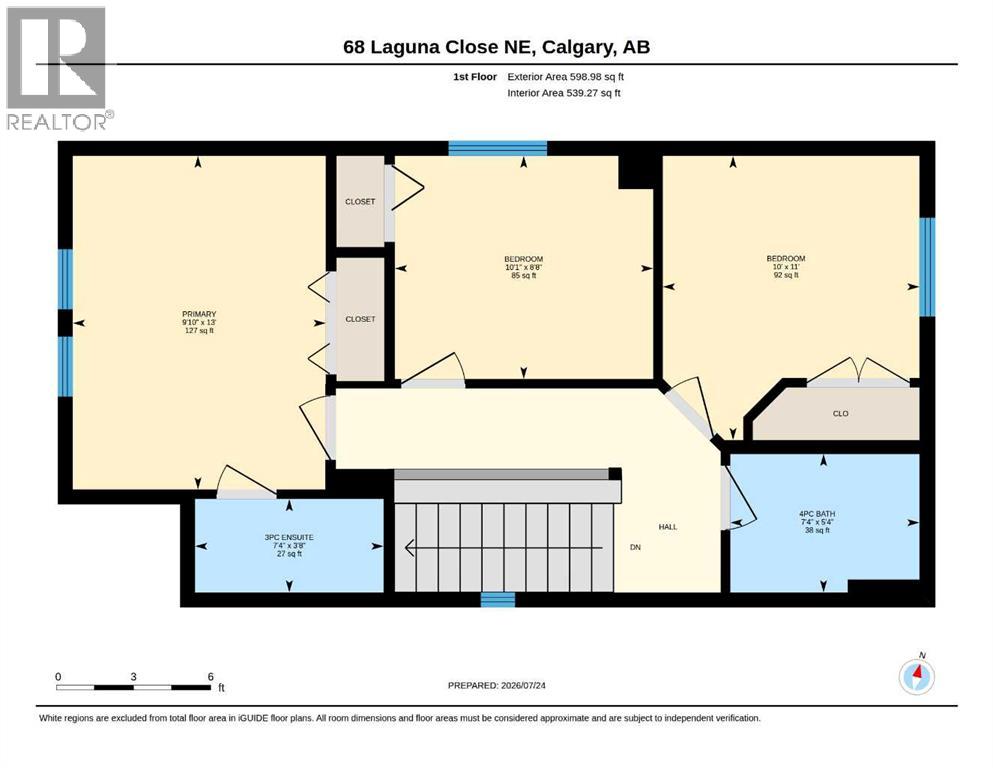
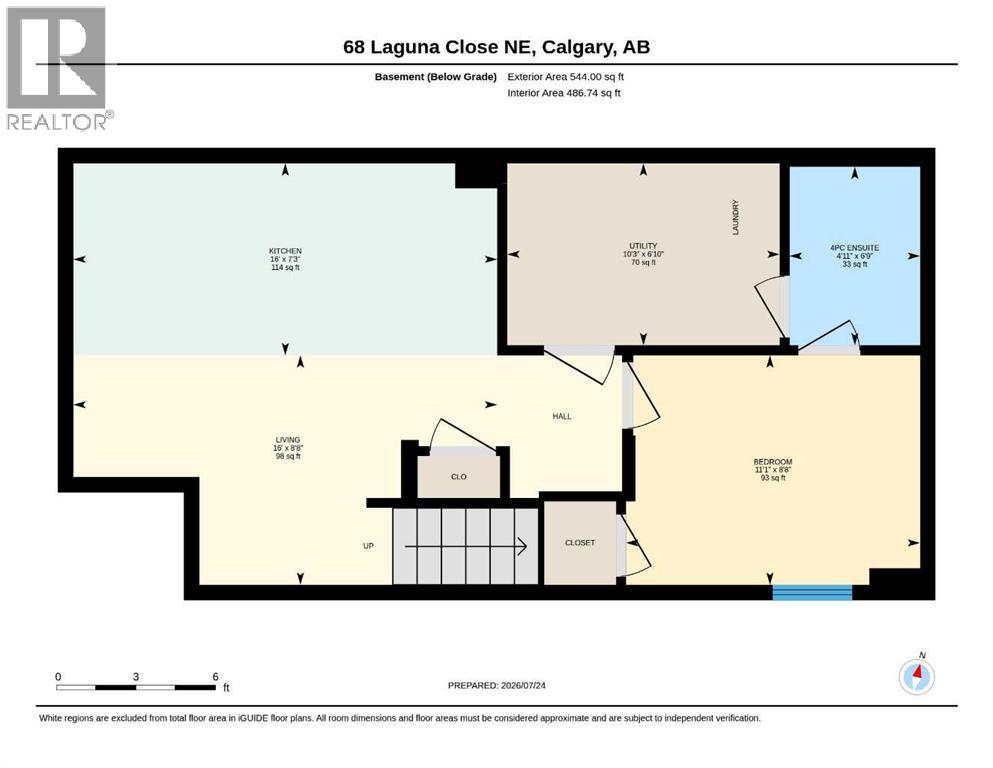
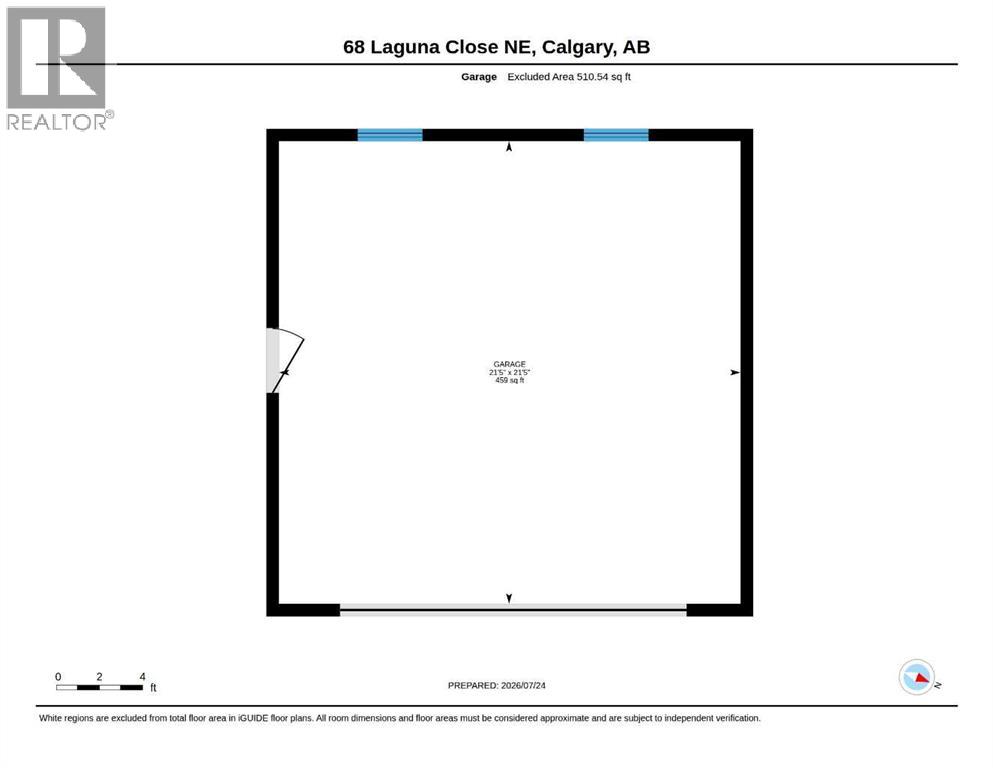
DOUBLE DETACHED GARAGE |PLAYGROUND FACING | ILLEGAL BASEMENT SUITE | 4 BEDROOMS | 3.5 BATHROOMS | SEPARATE ENTRANCE | SEPARATE LAUNDRY | FULLY RENOVATED. Welcome to this beautifully renovated and well-maintained 4-bedroom, 3.5-bathroom detached home with a double detached garage, ideally located in the highly sought-after community of Monterey Park, directly across from a playground. Step inside to a bright and inviting foyer that opens into a spacious living room—perfect for relaxing or entertaining family and friends. Large windows flood the main floor with natural light, creating a warm and welcoming atmosphere throughout. The brand-new kitchen is thoughtfully designed with stainless steel appliances, ample cabinetry, and modern finishes, making it both stylish and functional. Adjacent to the kitchen, the dining area features a charming sliding door that provides the perfect setting for family meals or your morning coffee. A convenient 2-piece powder room and stacked laundry complete the main level. Upstairs, the spacious primary bedroom offers a comfortable retreat with its own private 3-piece ensuite and generous closet space. Two additional well-sized bedrooms and a full 4-piece bathroom provide plenty of room for a growing family, or guests. The fully finished ILLEGAL BASEMENT SUITE features its own separate entrance and separate laundry, offering excellent flexibility for extended family. It includes a spacious bedroom, a full bathroom, a brand-new kitchen, and a comfortable living area. Step outside through the sliding patio doors to a large, sun-filled backyard—perfect for summer BBQs, outdoor entertaining, or simply relaxing in the evening sunshine. Conveniently located close to schools, parks, shopping plazas, public transit, and major roadways including Stoney Trail and 16 Avenue NE, this home offers the perfect combination of comfort, functionality, and accessibility. Don't miss this incredible opportunity to own a move-in-ready home in one of Montere y Park's most desirable locations, with a playground right at your doorstep. Some photos have been virtually staged. Book your private showing today! (id:55577)