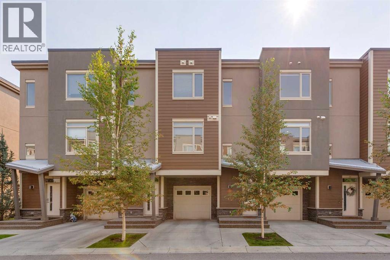
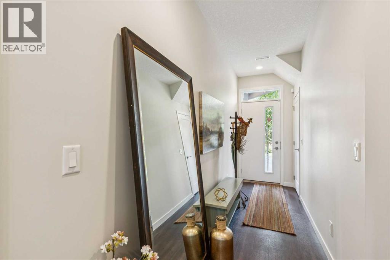
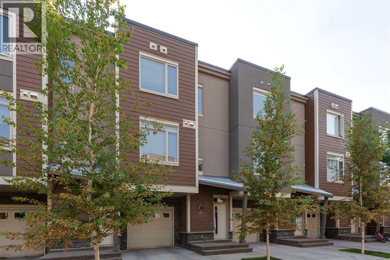
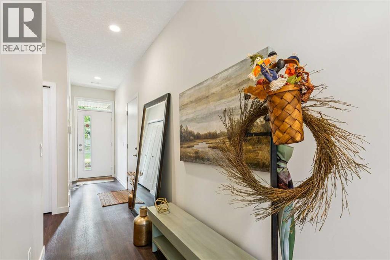
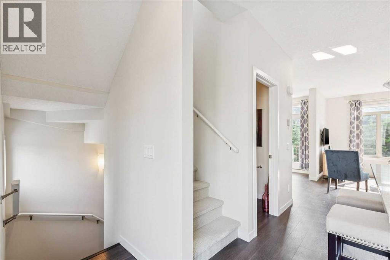
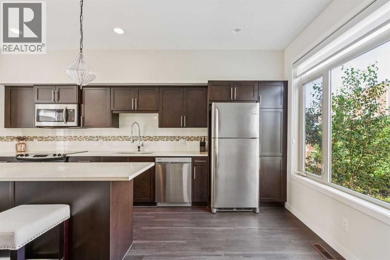
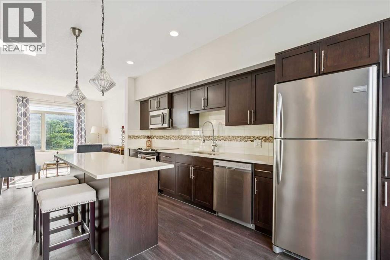
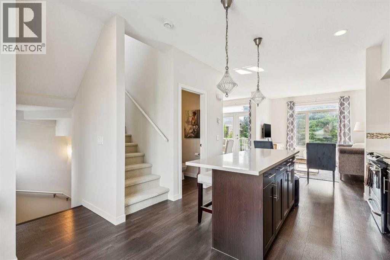
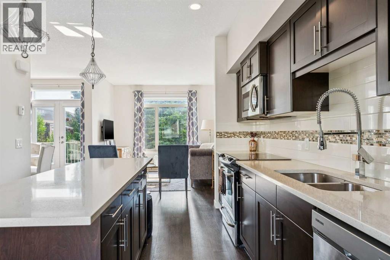
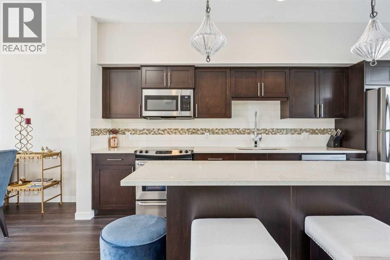
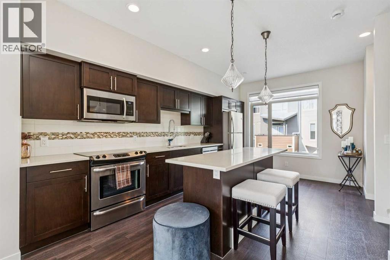
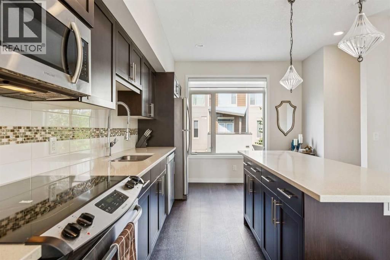
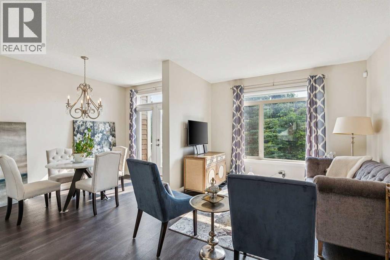
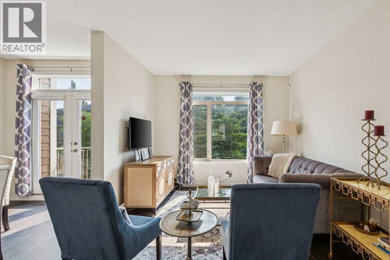
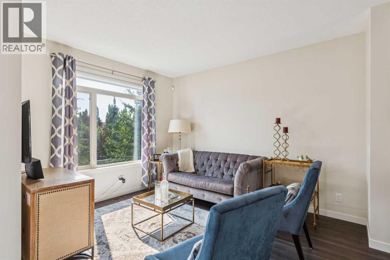
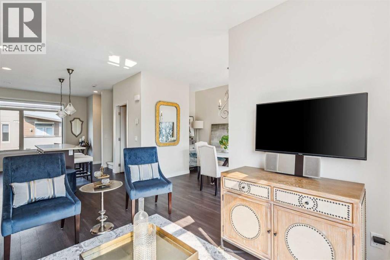
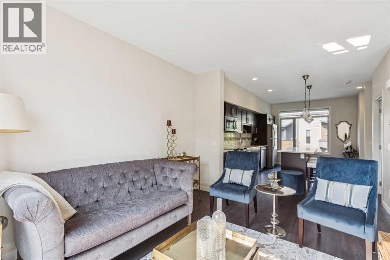
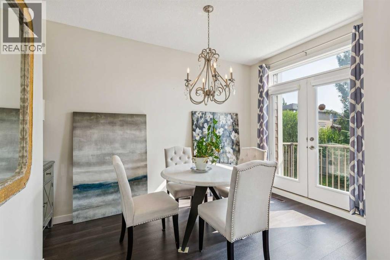
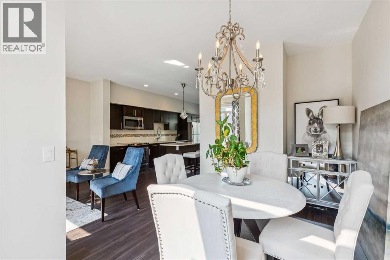
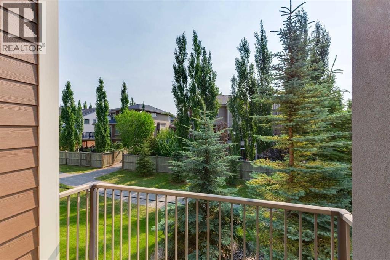
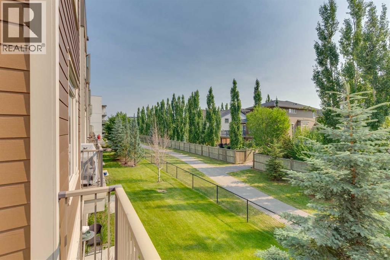
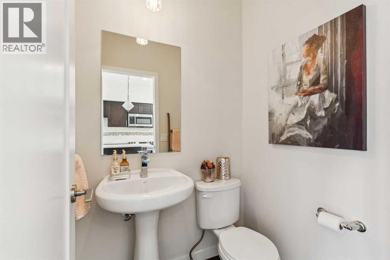
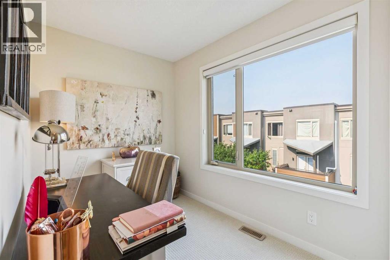
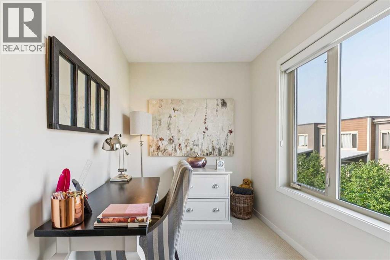
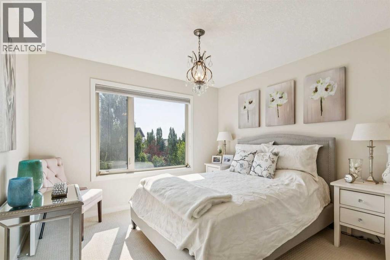
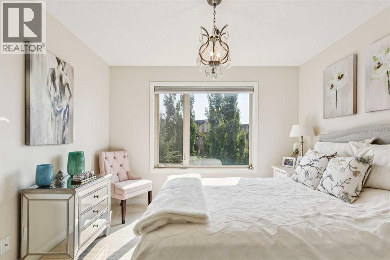
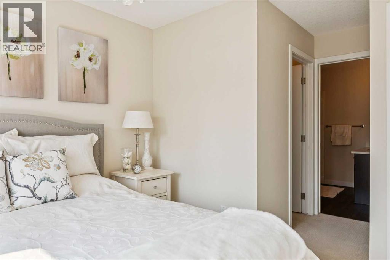
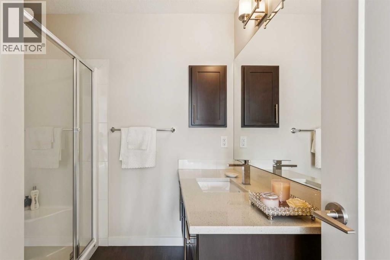
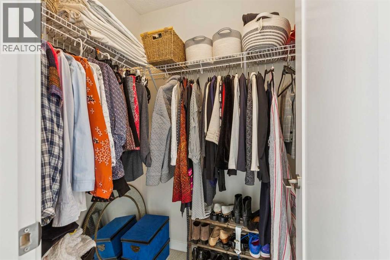
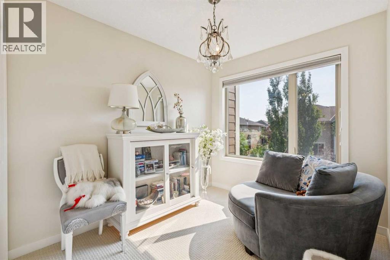
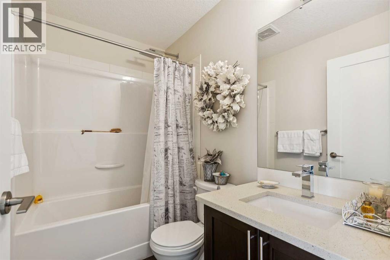
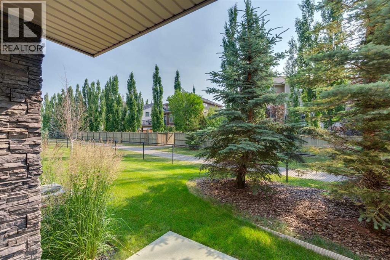
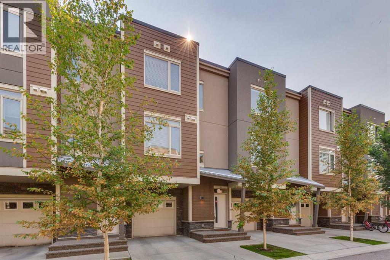
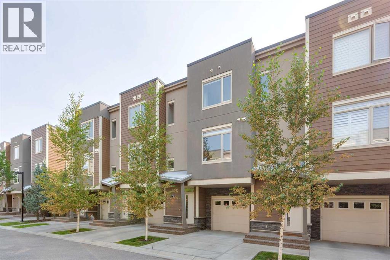
Welcome to this stylish and well appointed 1,400+ sq. ft. townhome in the sought-after community of West Springs, perfectly positioned with peaceful green space and a scenic walking path directly behind the home. Offering 2 bedrooms, a bright den, and 2.5 bathrooms, this move-in-ready property combines modern finishes with an unbeatable location.The bright, open-concept main floor features rich hardwood flooring, upgraded lighting fixtures, and an abundance of natural light. The spacious kitchen is designed to impress with quartz countertops, a massive center island perfect for entertaining, and ample cabinetry. A generous, separate dining area provides plenty of room for hosting family and friends.Upstairs, a sun-filled den with a large window creates the ideal home office, study, or reading retreat. The spacious primary suite features a walk-in closet and a private ensuite, while the second bedroom and additional full bathroom offer excellent flexibility for family, guests, or roommates.Enjoy the serene setting from your private outdoor space, where mature trees and the green space behind the home create a peaceful backdrop for morning coffee or relaxing evenings. Additional conveniences include a single attached garage plus an extra driveway parking stall.Located just steps from shopping, restaurants, parks, and everyday amenities, with quick access to top-rated schools and major roadways, this exceptional West Springs townhome offers the perfect blend of style, comfort, convenience, and nature.Don't miss your opportunity to call this beautiful home yours—book your private showing today! (id:55577)
Property Features
- MLS® Number A2331948
-
Price
$499,000
Maintenance, Condominium Amenities, Common Area Maintenance, Insurance, Ground Maintenance, Parking, Property Management, Reserve Fund Contributions, Sewer, Waste Removal
$572.35 Monthly - Bedrooms: 2
- Bathrooms: 3
- Square Footage: 1422 sqft
- Property Type: Row / Townhouse
- Community Name: West Springs
- Amenities Near By Schools, Shopping
- Community Features Pets Allowed With Restrictions
- Features Other
- Parking Space Total 2
- Plan 1412844
Buildings
| Bathroom Total | 3 | Bedrooms Above Ground | 2 |
| Bedrooms Total | 2 | Appliances | Washer, Refrigerator, Dishwasher, Stove, Dryer, Microwave Range Hood Combo, Window Coverings, Garage Door Opener |
| Basement Type | None | Constructed Date | 2013 |
| Construction Style Attachment | Attached | Cooling Type | None |
| Exterior Finish | Wood Siding | Flooring Type | Carpeted, Laminate |
| Foundation Type | Poured Concrete | Half Bath Total | 1 |
| Heating Type | Forced Air | Stories Total | 3 |
| Size Interior | 1422 Sqft | Total Finished Area | 1422.26 Sqft |
| Type | Row / Townhouse |
Parking
| Attached Garage | 1 |
Land
| Acreage | No | Fence Type | Not Fenced |
| Land Amenities | Schools, Shopping | Size Total Text | Unknown |
| Zoning Description | R-2m |
Rooms
| Level | Type | Dimensions |
|---|---|---|
| Main Level | Kitchen | 17.33 Ft x 10.92 Ft |
| Main Level | Dining Room | 11.67 Ft x 8.33 Ft |
| Main Level | Living Room | 12.67 Ft x 10.92 Ft |
| Main Level | 2pc Bathroom | 4.83 Ft x 4.42 Ft |
| Upper Level | Den | 9.08 Ft x 6.58 Ft |
| Upper Level | Primary Bedroom | 11.17 Ft x 10.92 Ft |
| Upper Level | Bedroom | 11.83 Ft x 7.92 Ft |
| Upper Level | 4pc Bathroom | 7.92 Ft x 4.92 Ft |
| Upper Level | 3pc Bathroom | 7.50 Ft x 7.00 Ft |
Agents and Offices
- Steve Strachan
- Office: RE/MAX First