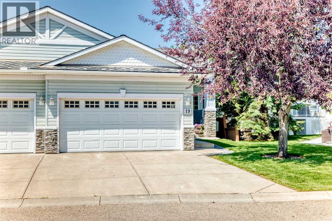
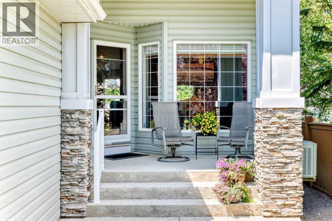
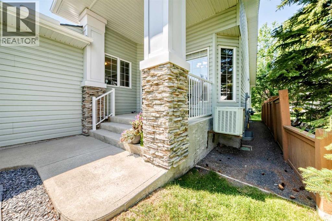
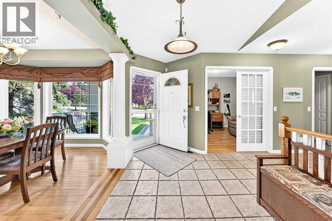
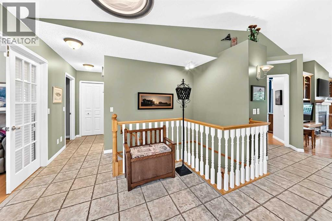
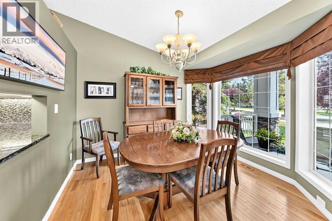
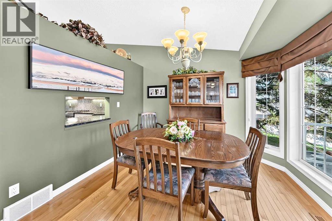
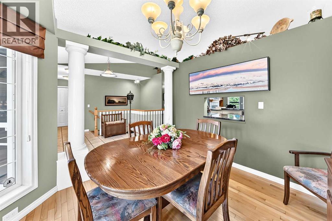
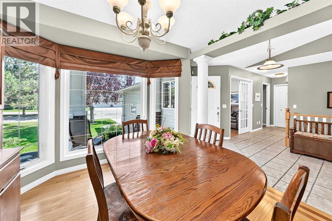
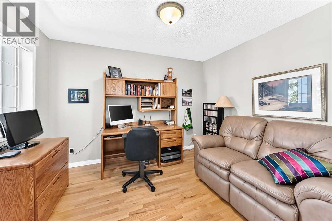
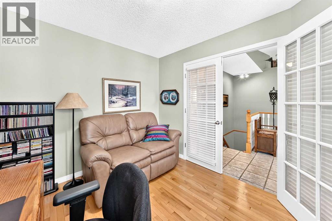
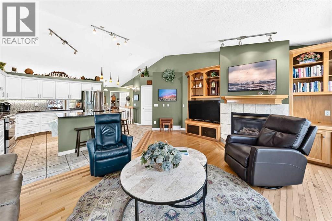
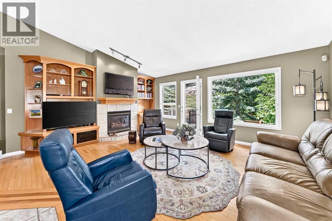
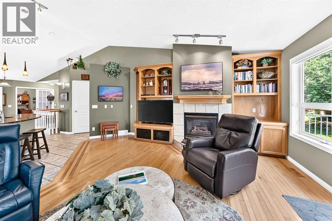
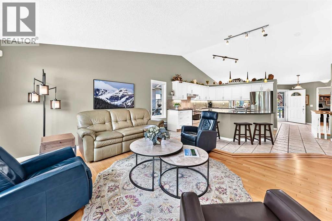
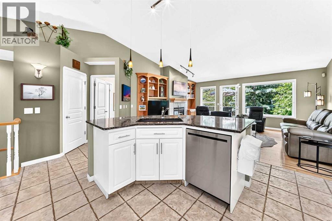
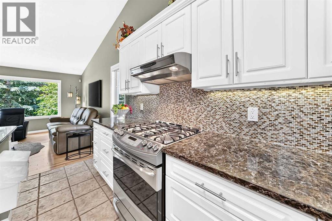
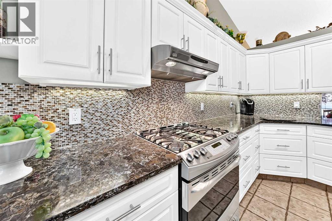
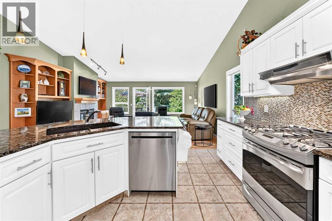
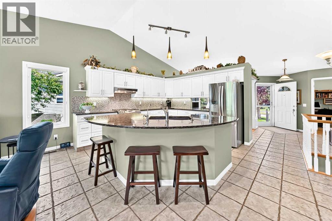
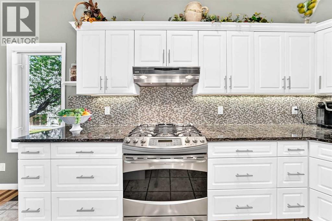
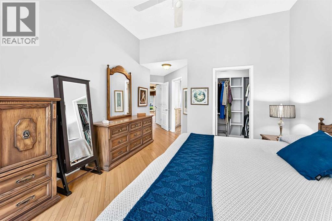
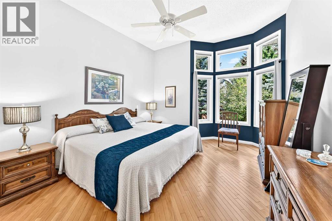
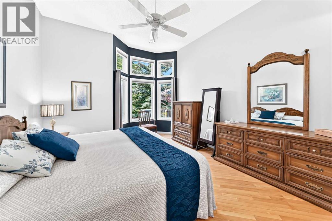
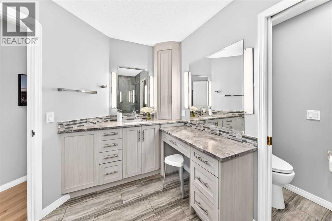
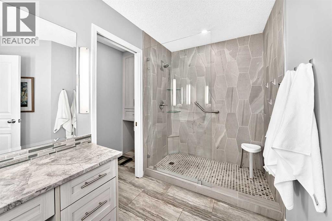
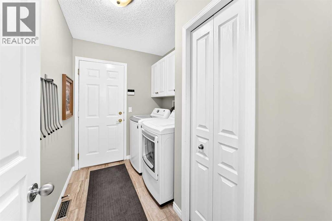
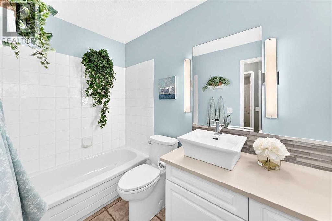
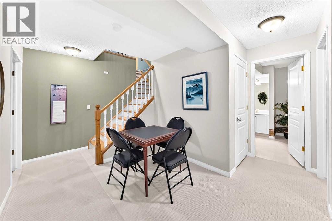
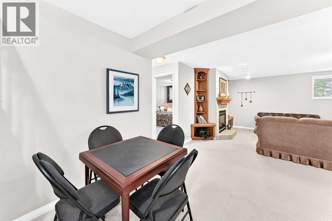
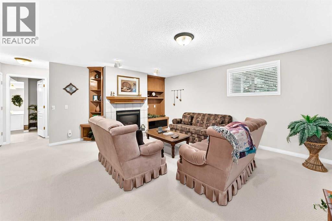
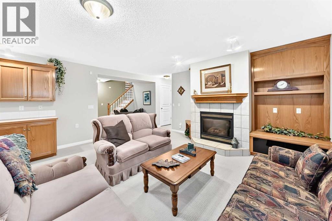
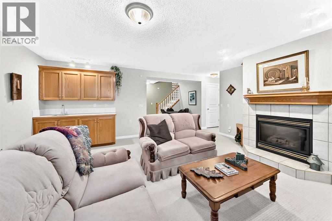
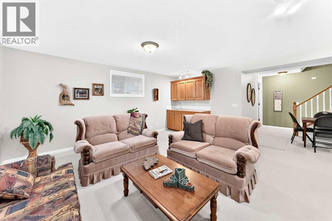
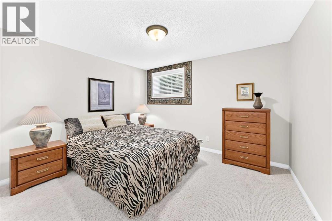
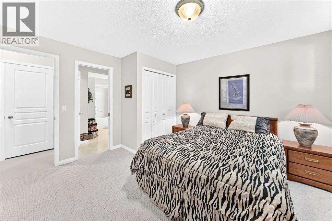
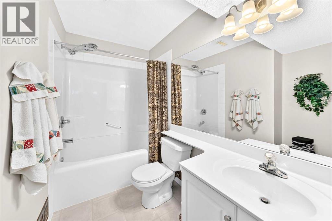
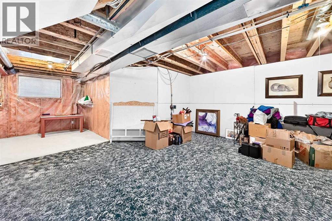
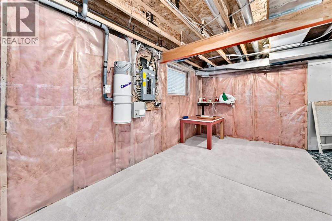
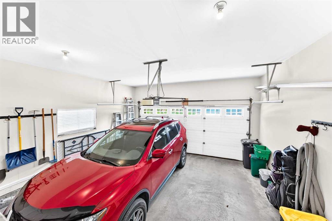
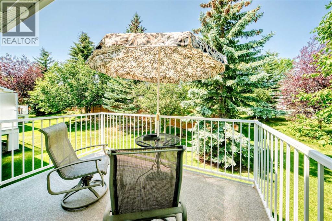
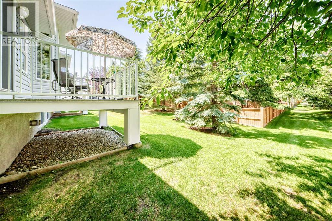
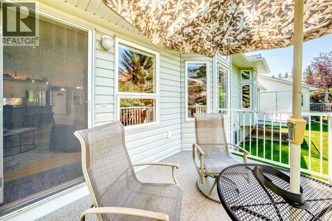
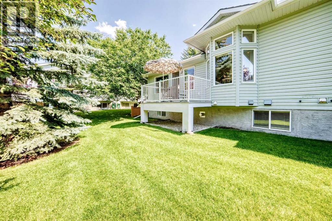
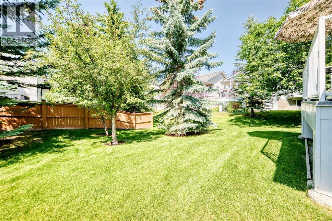
OPEN HOUSE Sat Aug 1, 1-3pm. Welcome to this beautifully maintained bungalow villa in the highly sought-after community of Rocky Ridge, offering over 2,144 sq. ft. of thoughtfully developed living space and the ease of maintenance-free living, with lawn care and snow removal included.Upon entry, you'll be welcomed by an elegant formal dining room featuring beautiful bay windows that fill the space with natural light, creating the perfect setting for family dinners or entertaining guests. Just beyond, French doors open to a versatile office that can easily be used as a second bedroom on the main level, offering flexibility to suit your lifestyle.The heart of the home is the bright, open-concept living area, where soaring vaulted ceilings and large windows create an inviting atmosphere. A cozy gas fireplace serves as the focal point of the living room, making it the perfect place to relax or gather with family and friends. The well-appointed kitchen features quartz countertops, ample cabinetry, a pantry, and a large island with seating, providing both style and functionality. Step outside onto the private deck to enjoy your morning coffee or unwind while taking in the peaceful surroundings. The spacious primary bedroom is a relaxing retreat, complete with a walk-in closet and a private 3-piece ensuite featuring a spacious walk-in shower. A second full bathroom and a convenient main-floor laundry area complete the main level. The fully finished lower level expands your living space with a large recreation room featuring a second gas fireplace and a wet bar, making it ideal for entertaining, movie nights, or relaxing. An additional bedroom, a full bathroom, and generous storage space provide plenty of room for guests, hobbies, or everyday living. A double attached garage adds everyday convenience, while the maintenance-free lifestyle allows you to spend more time enjoying everything this exceptional community has to offer.Residents of Rocky Ridge Ranch enjoy outstand ing amenities, including a private lake, tennis and pickleball courts, a skating rink, splash park, walking paths, playgrounds, and a clubhouse. Shopping, restaurants, schools, the Shane Homes YMCA, Tuscany LRT Station, and major roadways are all just minutes away, providing easy access to downtown Calgary and the mountains for weekend getaways. This exceptional bungalow villa offers the perfect combination of comfort, space, and convenience in one of northwest Calgary's most desirable communities. Don't miss your opportunity to make this beautiful home yours—book your private showing today! (id:55577)
Property Features
- MLS® Number A2333325
-
Price
$739,000
Maintenance, Condominium Amenities, Insurance, Property Management, Reserve Fund Contributions, Waste Removal
$444.71 Monthly - Bedrooms: 3
- Bathrooms: 3
- Square Footage: 1424 sqft
- Property Type: Duplex
- Community Name: Rocky Ridge
- Amenities Near By Park, Recreation Nearby, Schools, Shopping, Water Nearby
- Community Features Lake Privileges, Pets Allowed With Restrictions
- Features No Animal Home, No Smoking Home, Gas Bbq Hookup
- Parking Space Total 4
- Plan 9811303
- Structure Deck
Open House
This property has open houses!
August
1
Saturday
Starts at:
1:00 pm
Ends at:3:00 pm
Buildings
| Bathroom Total | 3 | Bedrooms Above Ground | 2 |
| Bedrooms Below Ground | 1 | Bedrooms Total | 3 |
| Appliances | Washer, Refrigerator, Water Softener, Range - Gas, Dishwasher, Hood Fan, Window Coverings, Garage Door Opener | Basement Development | Finished |
| Basement Type | Full (finished) | Constructed Date | 1999 |
| Construction Style Attachment | Semi-detached | Cooling Type | Central Air Conditioning |
| Exterior Finish | Stone, Vinyl Siding | Fireplace Present | Yes |
| Fireplace Total | 2 | Flooring Type | Carpeted, Ceramic Tile, Hardwood |
| Foundation Type | Poured Concrete | Heating Fuel | Natural Gas |
| Heating Type | Other, Forced Air | Stories Total | 1 |
| Size Interior | 1424 Sqft | Total Finished Area | 1423.8 Sqft |
| Type | Duplex |
Parking
| Attached Garage | 2 |
Land
| Acreage | No | Fence Type | Partially Fenced |
| Land Amenities | Park, Recreation Nearby, Schools, Shopping, Water Nearby | Landscape Features | Landscaped |
| Size Depth | 39.73 M | Size Frontage | 11.03 M |
| Size Irregular | 444.00 | Size Total | 444 Sqft|0-4,050 Sqft |
| Size Total Text | 444 Sqft|0-4,050 Sqft | Zoning Description | R-cg |
Rooms
| Level | Type | Dimensions |
|---|---|---|
| Basement | Furnace | 17.50 M x 30.30 M |
| Basement | Other | 16.80 M x 17.80 M |
| Basement | Bedroom | 13.00 M x 12.20 M |
| Basement | 4pc Bathroom | 11.90 M x 5.00 M |
| Main Level | Other | 14.11 M x 11.50 M |
| Main Level | Dining Room | 10.50 M x 9.80 M |
| Main Level | Bedroom | 9.20 M x 11.20 M |
| Main Level | Laundry Room | 9.50 M x 6.10 M |
| Main Level | 4pc Bathroom | 5.00 M x 8.80 M |
| Main Level | Other | 12.10 M x 12.00 M |
| Main Level | Living Room | 18.20 M x 18.50 M |
| Main Level | Other | 7.90 M x 11.80 M |
| Main Level | Primary Bedroom | 14.70 M x 12.30 M |
| Main Level | Other | 4.90 M x 6.90 M |
| Main Level | 3pc Bathroom | 9.30 M x 12.20 M |
Agents and Offices
- Catalina A. Suarez-groen
- Office: RE/MAX House Of Real Estate