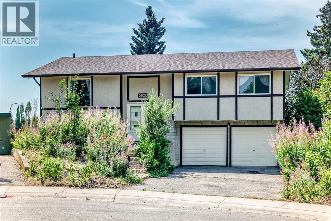
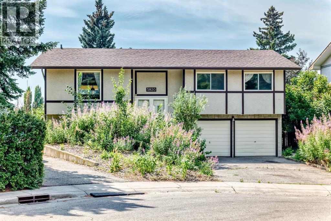
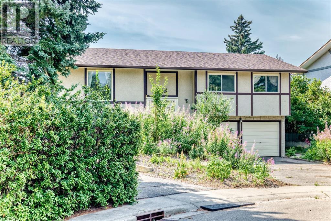
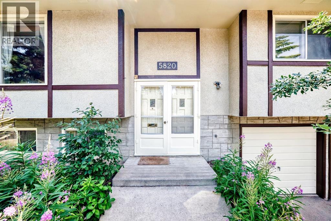
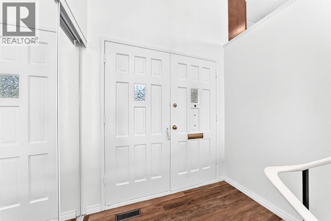
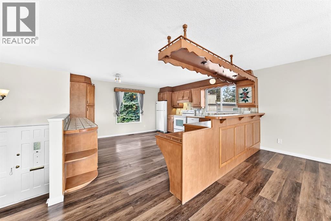
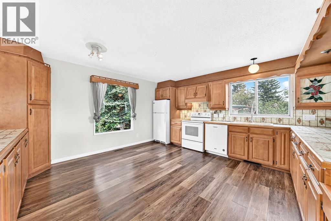
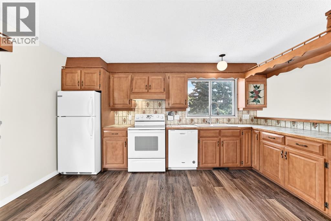
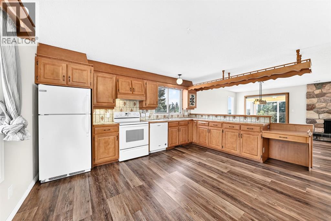
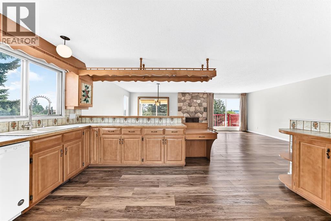
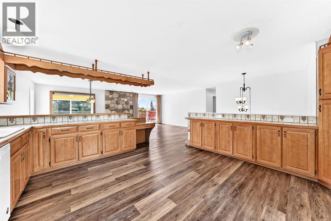
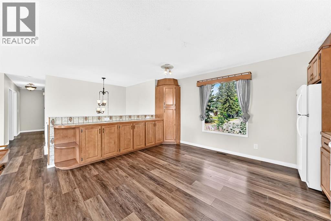
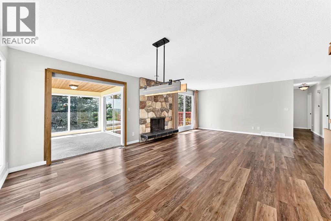
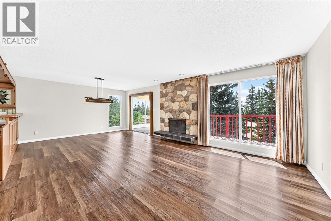
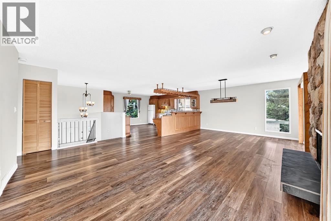
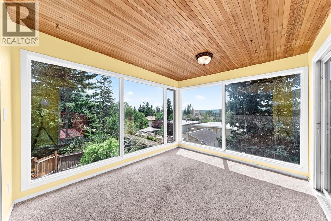
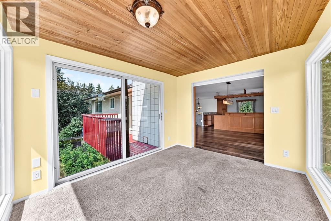
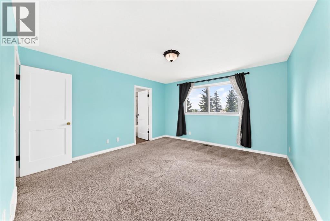
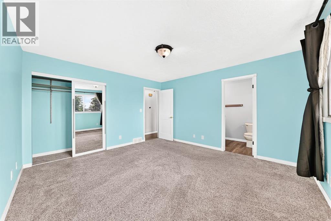
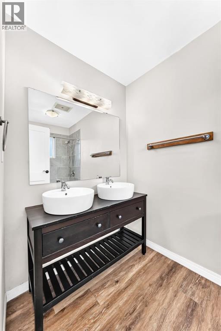
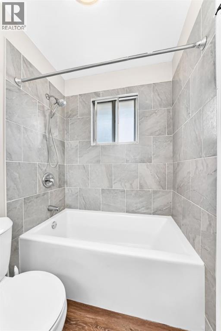
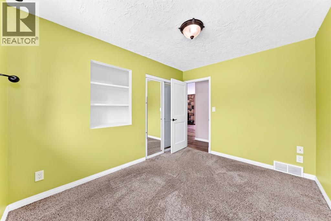
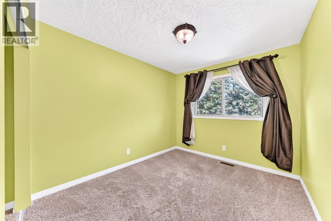
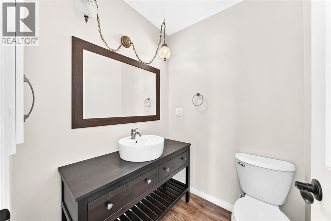
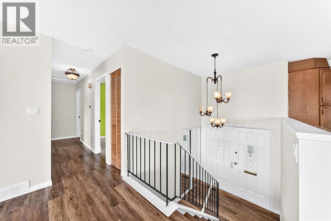
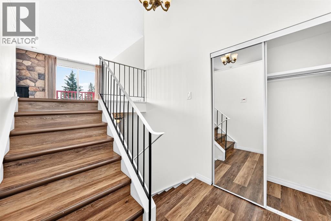
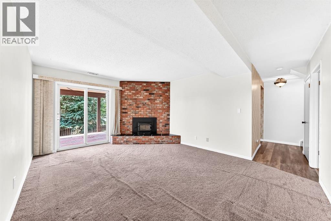
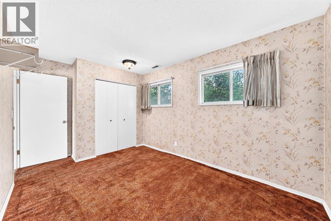
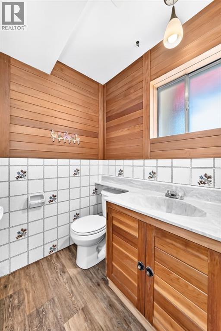
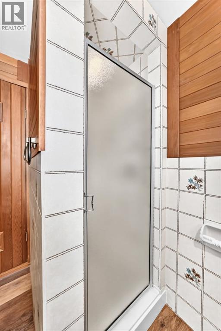
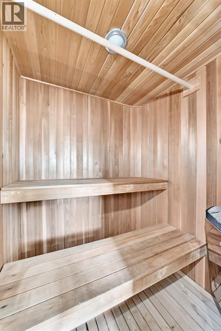
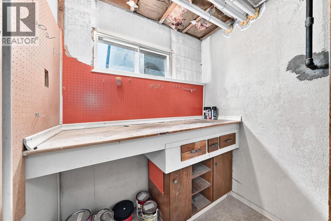
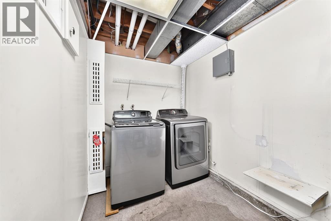
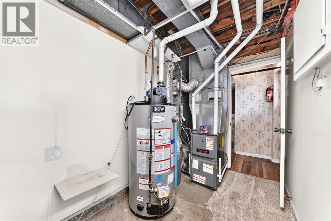
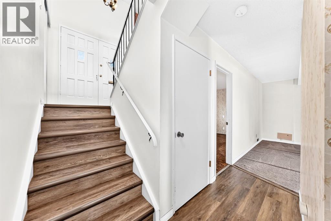
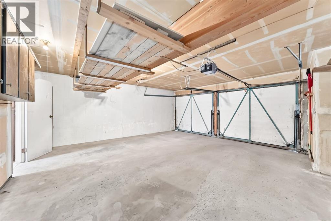
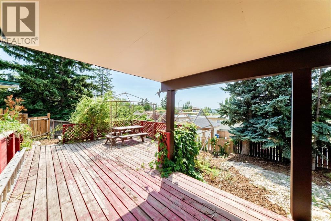
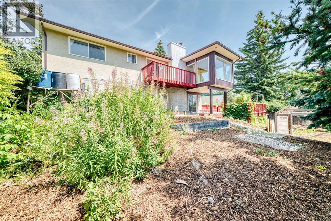
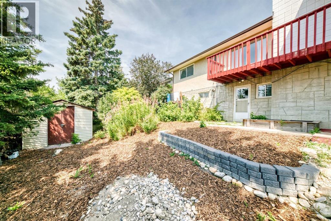
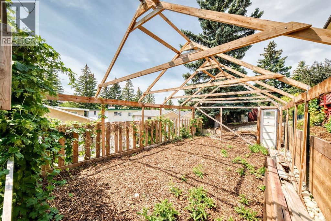
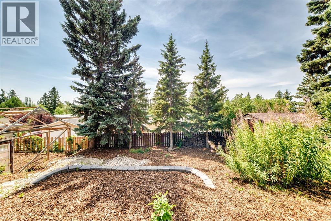
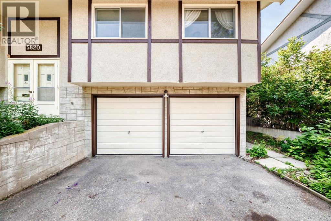
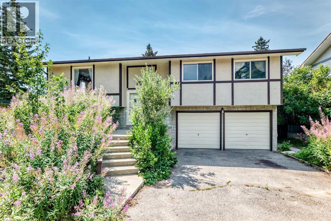
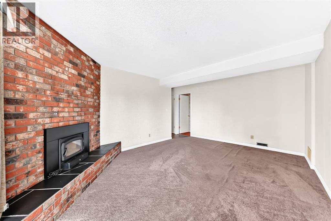
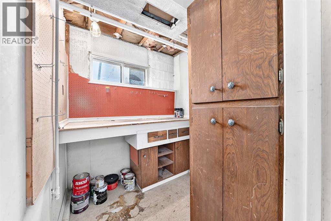
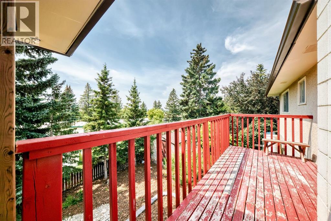
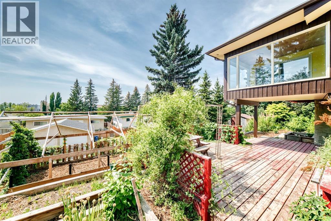
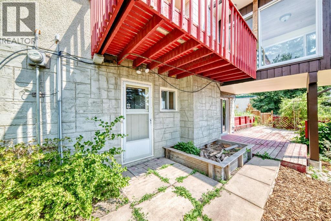
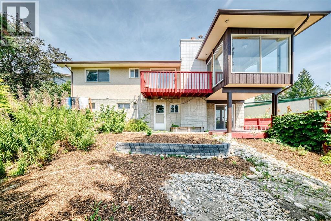
Set on a peaceful street in Dalhousie, this light-filled bi-level offers generous proportions and an exceptional 7,100+ sq. ft. pie-shaped parcel with sunny southern exposure. The main floor has an easy-flowing design, with an expansive kitchen providing abundant cabinetry and workspace, and spacious living and dining areas that comfortably accommodate family gatherings. A bonus sunroom captures natural light throughout the day and provides an inviting retreat with views toward the mountains and Canada Olympic Park. Three well-sized bedrooms are located on the main level, including the primary bedroom with a private two-piece ensuite, along with a full main bathroom.The developed walkout level adds considerable versatility with a family room, an additional bedroom, a second full bathroom, a sauna and direct exterior access. A recently installed Regency i1150 Classic wood-burning insert provides excellent heating efficiency. The double attached garage includes workshop space for projects and storage.Outside, the remarkable yard offers plenty of room for gardening, recreation and outdoor entertaining, along with a large framed greenhouse and storage shed. Bring your ideas and transform this spacious home and extraordinary property into something truly special. (id:55577)
Property Features
- MLS® Number A2333749
- Price $649,900
- Bedrooms: 4
- Bathrooms: 3
- Square Footage: 1426 sqft
- Property Type: House
- Community Name: Dalhousie
- Features See Remarks, Other, Sauna
- Parking Space Total 4
- Plan 6590jk
- Structure Deck
Open House
This property has open houses!
August
1
Saturday
Starts at:
12:00 pm
Ends at:1:30 pm
Spacious bi-level on huge south pie lot.
August
2
Sunday
Starts at:
12:00 pm
Ends at:1:30 pm
Spacious bi-level on huge south pie lot.
Buildings
| Bathroom Total | 3 | Bedrooms Above Ground | 3 |
| Bedrooms Below Ground | 1 | Bedrooms Total | 4 |
| Appliances | Refrigerator, Dishwasher, Stove, Window Coverings, Washer & Dryer | Architectural Style | Bi-level |
| Basement Development | Finished | Basement Features | Walk Out |
| Basement Type | Full (finished) | Constructed Date | 1971 |
| Construction Material | Poured Concrete, Wood Frame | Construction Style Attachment | Detached |
| Cooling Type | None | Exterior Finish | Concrete, Stucco |
| Fireplace Present | Yes | Fireplace Total | 1 |
| Flooring Type | Carpeted, Ceramic Tile, Laminate | Foundation Type | Poured Concrete |
| Half Bath Total | 1 | Heating Fuel | Natural Gas |
| Heating Type | Forced Air | Size Interior | 1426 Sqft |
| Total Finished Area | 1426 Sqft | Type | House |
Parking
| Attached Garage | 2 |
Land
| Acreage | No | Fence Type | Fence |
| Size Frontage | 10 M | Size Irregular | 7125.71 |
| Size Total | 7125.71 Sqft|4,051 - 7,250 Sqft | Size Total Text | 7125.71 Sqft|4,051 - 7,250 Sqft |
| Zoning Description | R-cg |
Rooms
| Level | Type | Dimensions |
|---|---|---|
| Lower Level | 3pc Bathroom | 12.83 Ft x 4.92 Ft |
| Lower Level | Bedroom | 14.42 Ft x 9.08 Ft |
| Lower Level | Family Room | 16.83 Ft x 12.67 Ft |
| Main Level | Living Room | 17.17 Ft x 13.42 Ft |
| Main Level | Other | 16.50 Ft x 14.92 Ft |
| Main Level | Dining Room | 13.00 Ft x 11.08 Ft |
| Main Level | Sunroom | 11.67 Ft x 9.67 Ft |
| Main Level | Bedroom | 11.42 Ft x 10.17 Ft |
| Main Level | 2pc Bathroom | 4.92 Ft x 5.17 Ft |
| Main Level | Primary Bedroom | 15.33 Ft x 13.00 Ft |
| Main Level | 4pc Bathroom | 8.42 Ft x 5.00 Ft |
| Main Level | Bedroom | 12.75 Ft x 8.92 Ft |
Agents and Offices
- Doug R. Baxter
- Office: Baxter & Associates Real Estate Services