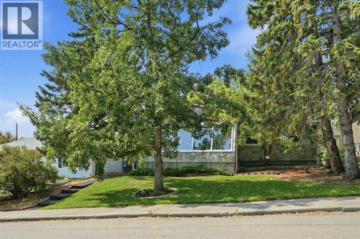
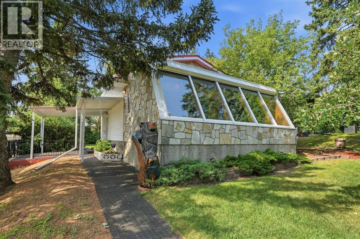
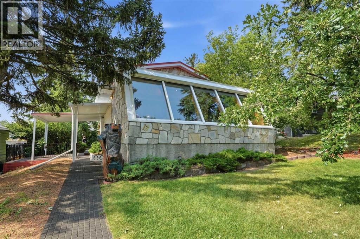
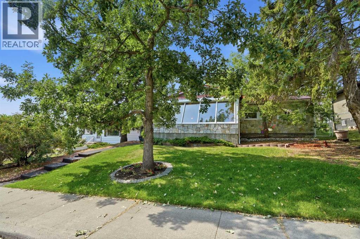
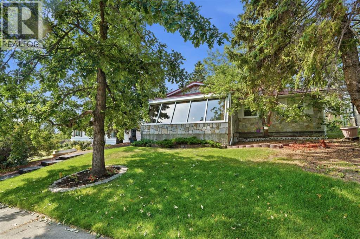
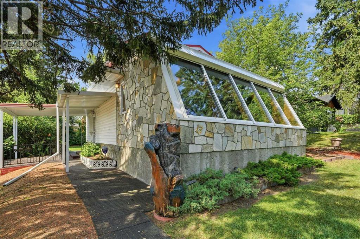
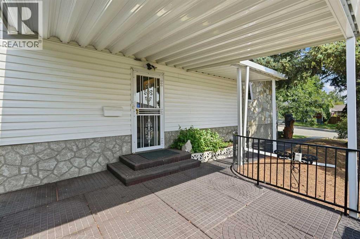
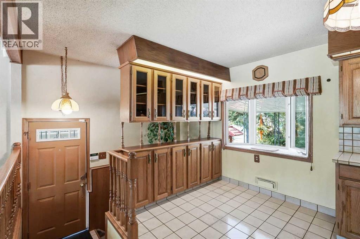
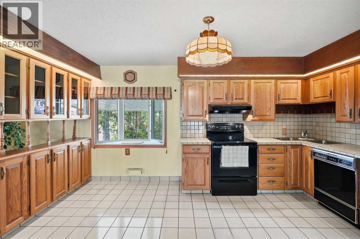
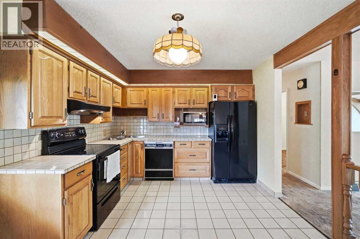
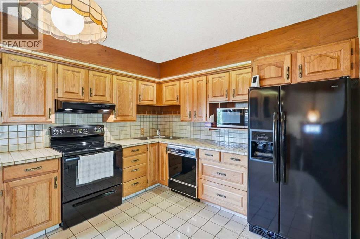
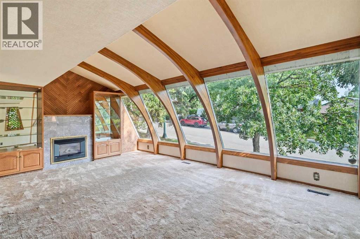
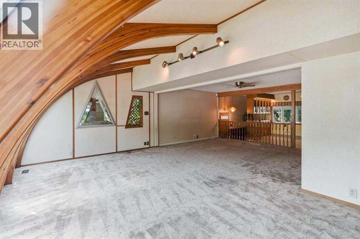
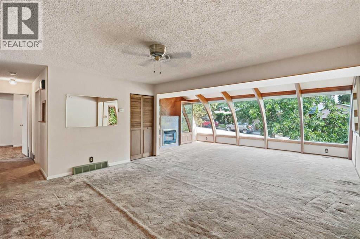
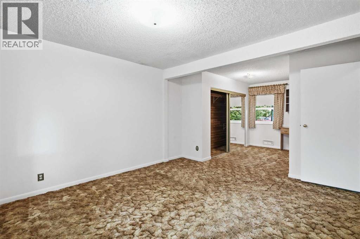
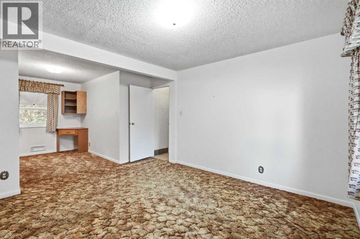
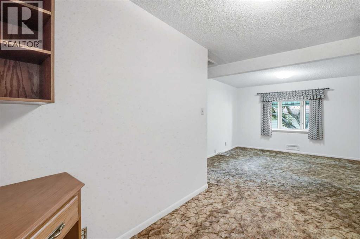
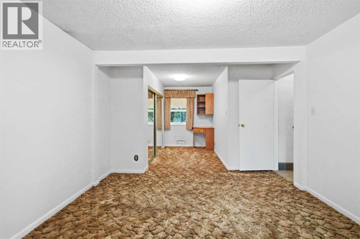
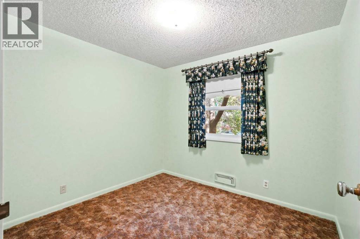
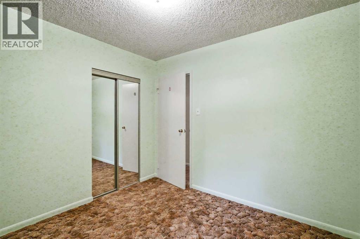
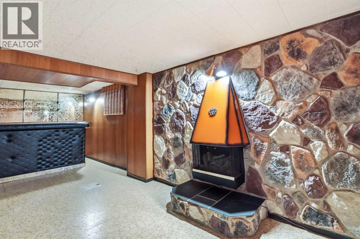
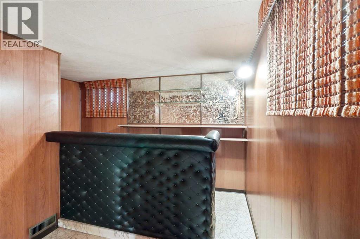
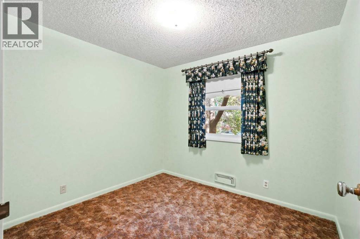
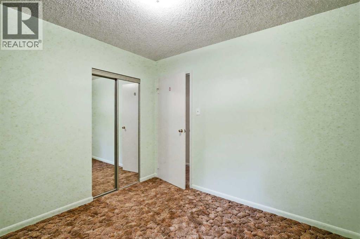
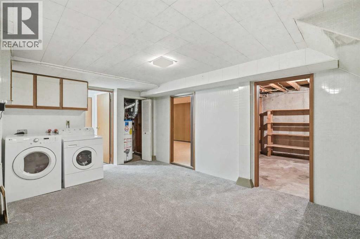
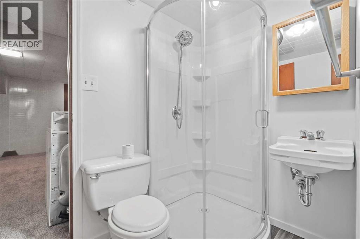
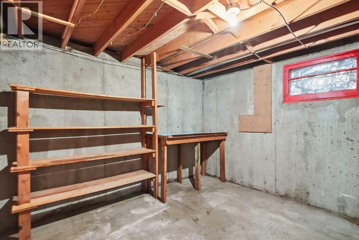
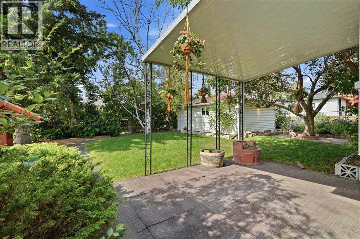
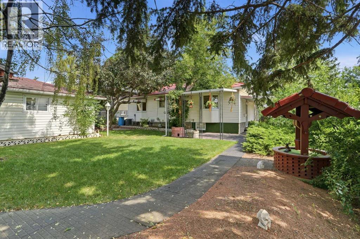
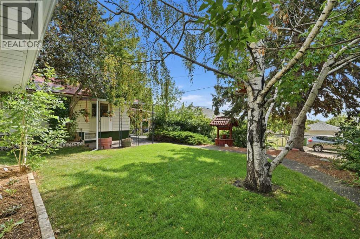
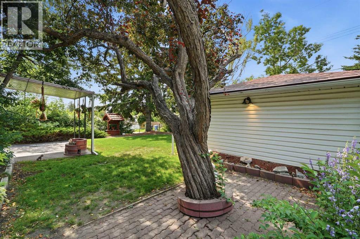
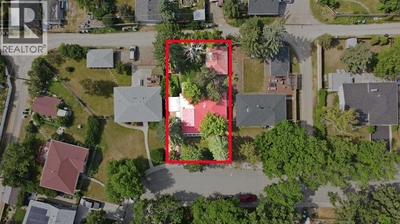
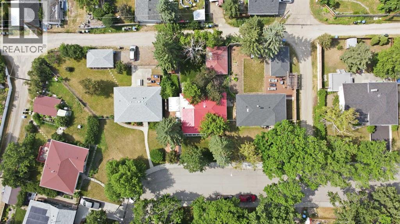
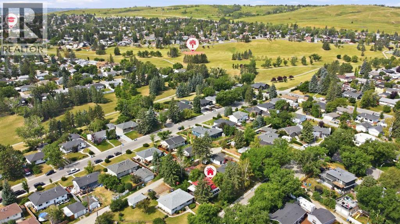
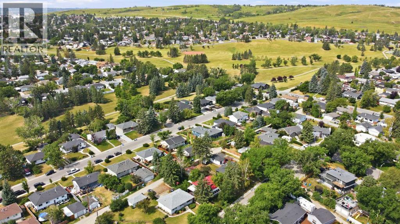
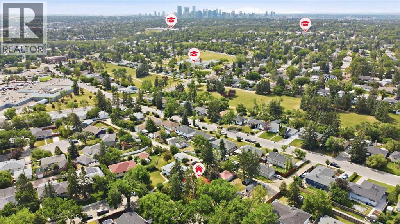
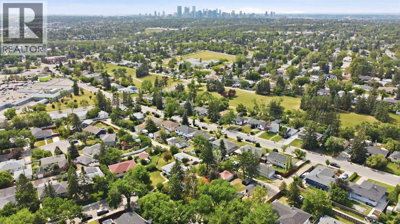
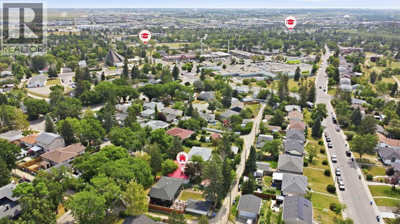
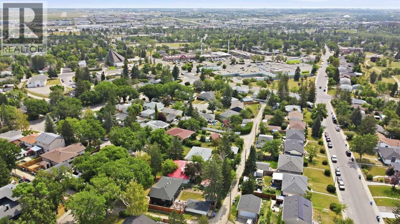
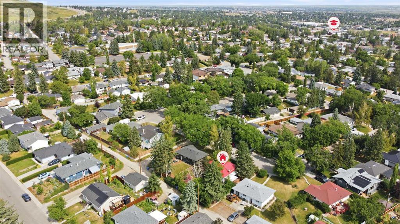

A must-see... NEVER offered before, this 1955 bungalow offers the option to renovate. Large, sunny living room with metal roller blinds moved up or down with a touch of a button. Built-ins and gas fireplace; you can have two living spaces or a wonderful dining area. The kitchen is a throwback in time, offering up storage and a bay window great space for plants or kitties to perch. The primary is very large with cedar-lined closets and a vanity area for the trinkets to be stored. The second bedroom faces east, overlooking the large trees ( there is even an Oak Tree). The retro vibes continue in the basement with a cool-looking fireplace and a button-tufted bar area perfect for entertaining, offering a large rec room to chill out in. Storage and a 3-piece bathroom round off the lower level. Outside, there are two covered patio areas with 2 gas lines, mature trees, a back lane, and FUN Hidden storybook surprises in the yard; see if you can find them all. 60 feet X 100 Feet lot - fabulous curb appeal. A must-see!! (id:55577)
Property Features
- MLS® Number A2333948
- Price $569,900
- Bedrooms: 2
- Bathrooms: 2
- Square Footage: 1090 sqft
- Property Type: House
- Community Name: Thorncliffe
- Amenities Near By Park, Playground, Schools, Shopping
- Features See Remarks, Back Lane, Pvc Window, No Animal Home, No Smoking Home
- Parking Space Total 2
- Plan 965gu
- Structure See Remarks
Buildings
| Bathroom Total | 2 | Bedrooms Above Ground | 2 |
| Bedrooms Total | 2 | Appliances | Washer, Refrigerator, Stove, Dryer, Microwave |
| Architectural Style | Bungalow | Basement Development | Finished |
| Basement Type | Full (finished) | Constructed Date | 1955 |
| Construction Style Attachment | Detached | Cooling Type | Central Air Conditioning |
| Fireplace Present | Yes | Fireplace Total | 2 |
| Flooring Type | Carpeted, Ceramic Tile, Linoleum | Foundation Type | Poured Concrete |
| Heating Fuel | Natural Gas | Heating Type | Forced Air |
| Stories Total | 1 | Size Interior | 1090 Sqft |
| Total Finished Area | 1089.86 Sqft | Type | House |
Parking
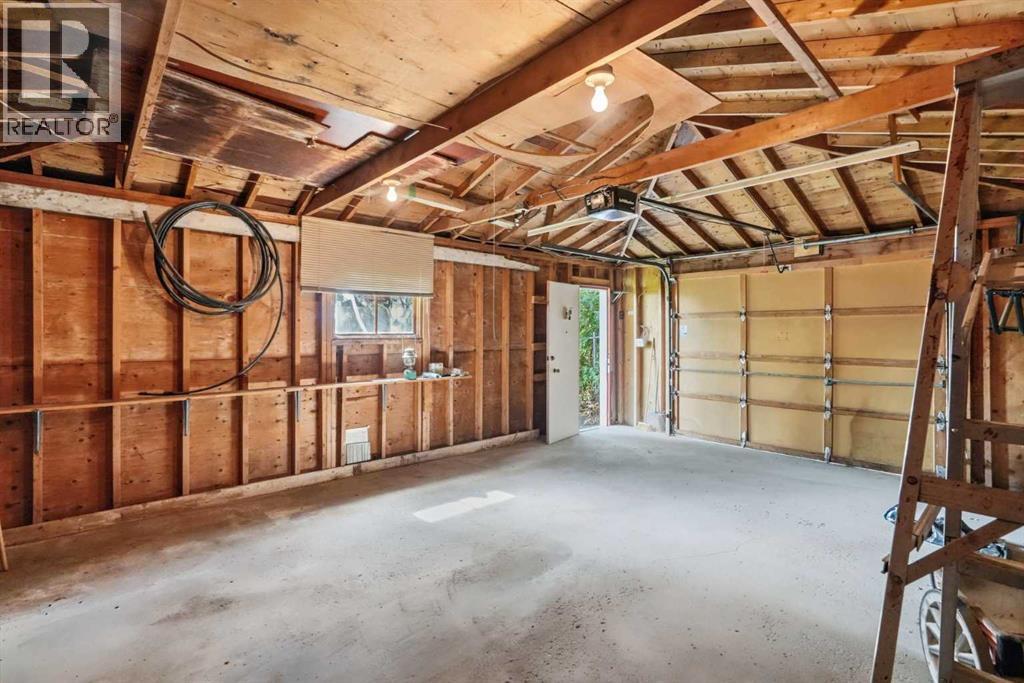
| Detached Garage | 2 |
| Street |
Land
| Acreage | No | Fence Type | Fence |
| Land Amenities | Park, Playground, Schools, Shopping | Landscape Features | Fruit Trees, Landscaped, Underground Sprinkler |
| Size Depth | 30.48 M | Size Frontage | 18.29 M |
| Size Irregular | 557.00 | Size Total | 557 M2|4,051 - 7,250 Sqft |
| Size Total Text | 557 M2|4,051 - 7,250 Sqft | Zoning Description | R-cg |
Rooms
| Level | Type | Dimensions |
|---|---|---|
| Basement | 3pc Bathroom | 7.17 Ft x 4.67 Ft |
| Basement | Laundry Room | 11.17 Ft x 15.33 Ft |
| Basement | Recreational, Games Room | 22.42 Ft x 24.67 Ft |
| Basement | Storage | 11.08 Ft x 11.42 Ft |
| Basement | Furnace | 6.17 Ft x 9.50 Ft |
| Main Level | Living Room | 10.83 Ft x 20.00 Ft |
| Main Level | Dining Room | 12.58 Ft x 15.92 Ft |
| Main Level | Kitchen | 10.75 Ft x 16.08 Ft |
| Main Level | Primary Bedroom | 23.17 Ft x 11.92 Ft |
| Main Level | Bedroom | 8.92 Ft x 9.58 Ft |
| Main Level | 3pc Bathroom | 7.75 Ft x 4.92 Ft |
Agents and Offices
- Terri G. Stephens
- Office: Cir Realty