212, 3223 83 Street Nw, Calgary, Alberta T3B 5N4 New

Browse our exclusive listings.

$71,500

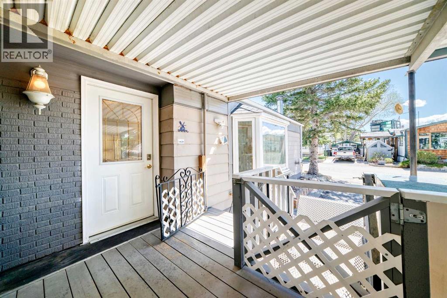
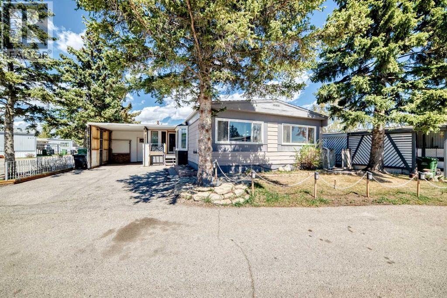
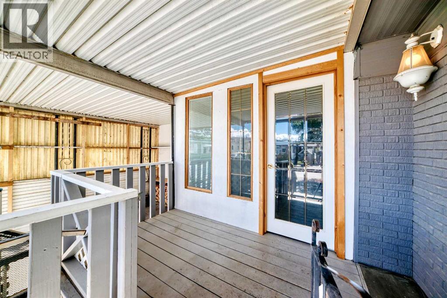
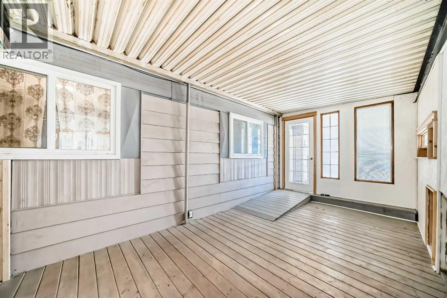
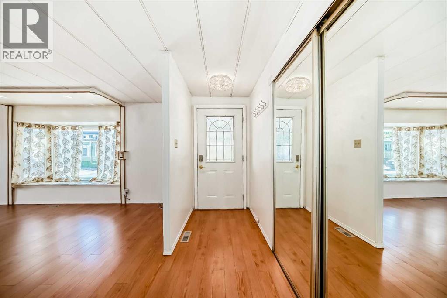
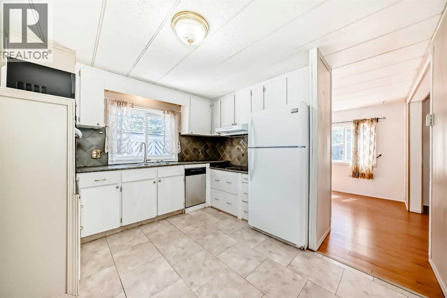
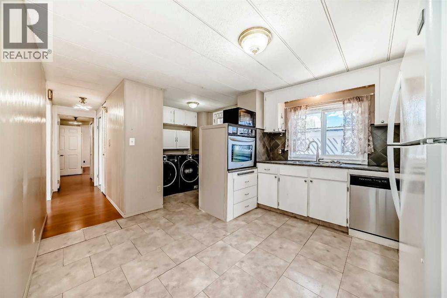
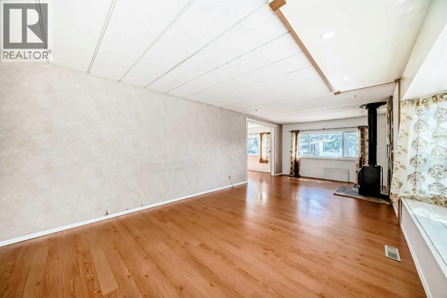
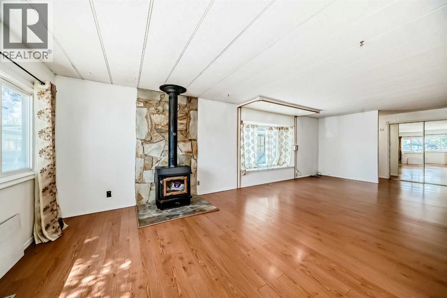
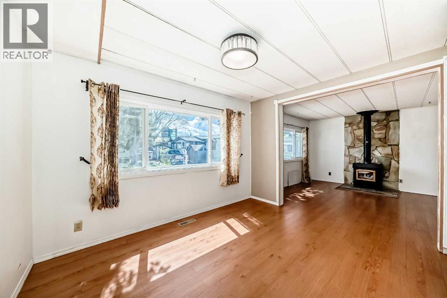
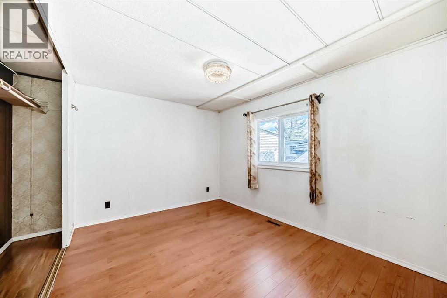
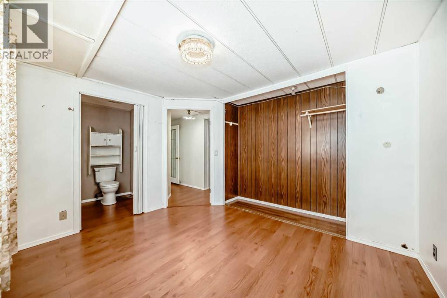
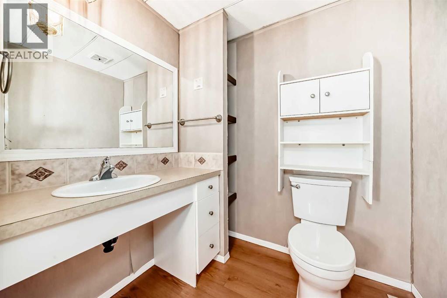
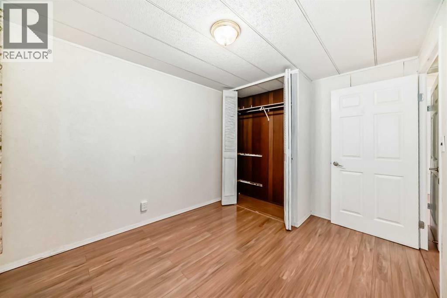
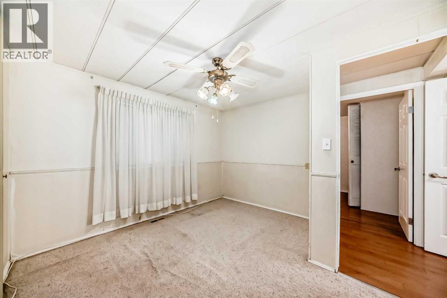
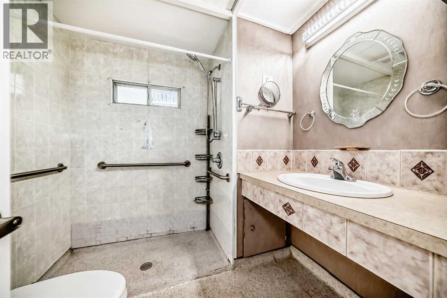
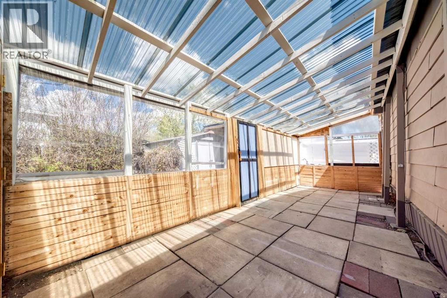
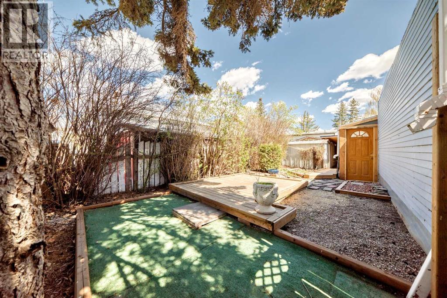
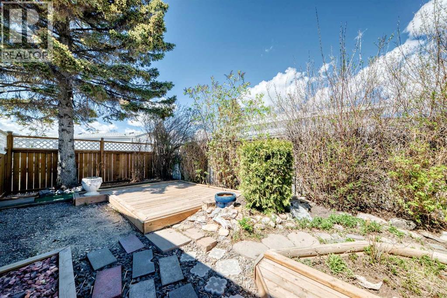
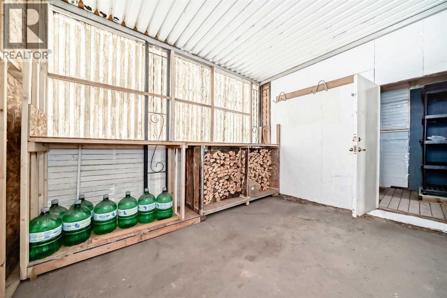
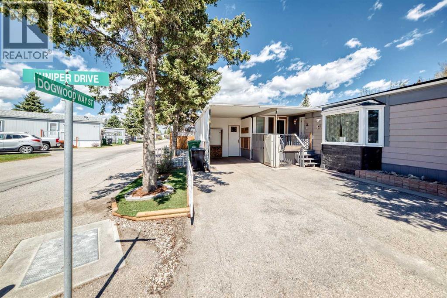
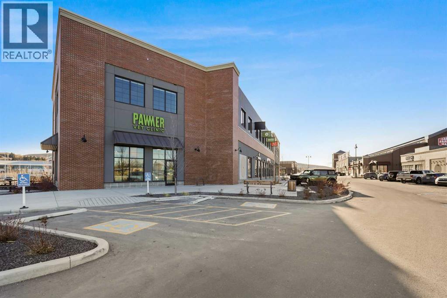
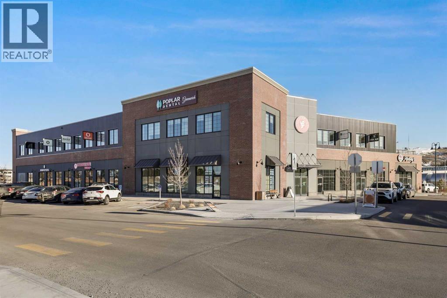
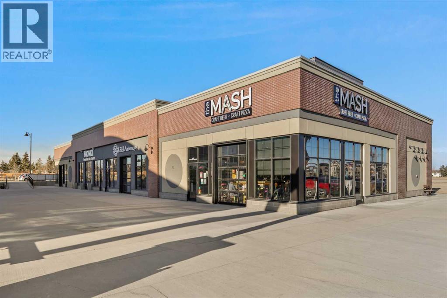
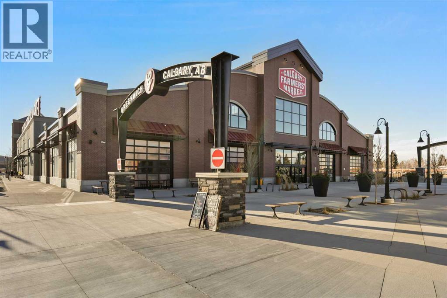
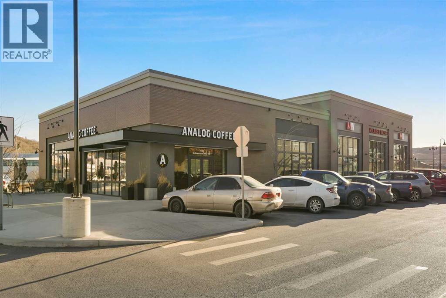
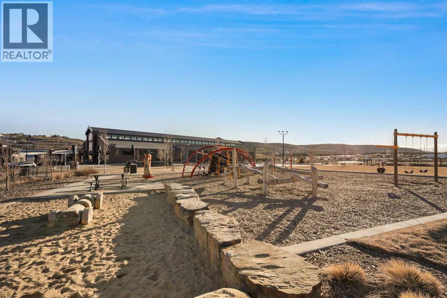
Affordable living in an unbeatable location, just a five minute walk to Greenwich Village and Calgary Farmers' Market West. With the community pathway system right outside your door, you'll enjoy easy access to shopping, restaurants, parks, and everyday amenities.Situated on a private corner lot surrounded by mature trees, this home offers outstanding potential for first time buyers, investors, or anyone looking to add their own personal touch. Featuring a carport, enclosed porch, and bright three season enclosed patio, there is plenty of space to make this property your own.Designed with accessibility in mind, the home includes a wheelchair lift, roll-in shower, and a spacious floor plan that can easily be reconfigured to suit a variety of lifestyles. The generous living room is warmed by a cozy wood-burning stove, while the three bedroom layout includes a primary bedroom with its own two piece ensuite. The four piece main bathroom is currently configured for accessibility and can be modified if preferred.The enclosed patio opens to a private, garden-inspired backyard complete with a deck, low maintenance turf patio, and storage shed, creating a peaceful outdoor retreat. On the west side of the home, you'll find the west-facing breeze way, covered carport and wheelchair lift, which can be removed if no longer required.Lot fees include water, sewer, and garbage collection, adding to the home's affordability. With a fantastic location, and endless potential, this is an excellent opportunity to build equity and create a home that truly reflects your style. Available for quick possession. (id:55577)


Property Features

  • MLS® Number A2333735
  • Price $71,500
  • Bedrooms: 3
  • Bathrooms: 2
  • Square Footage: 1238 sqft
  • Property Type: Mobile Home
  • Community Name: Greenwood/Greenbriar
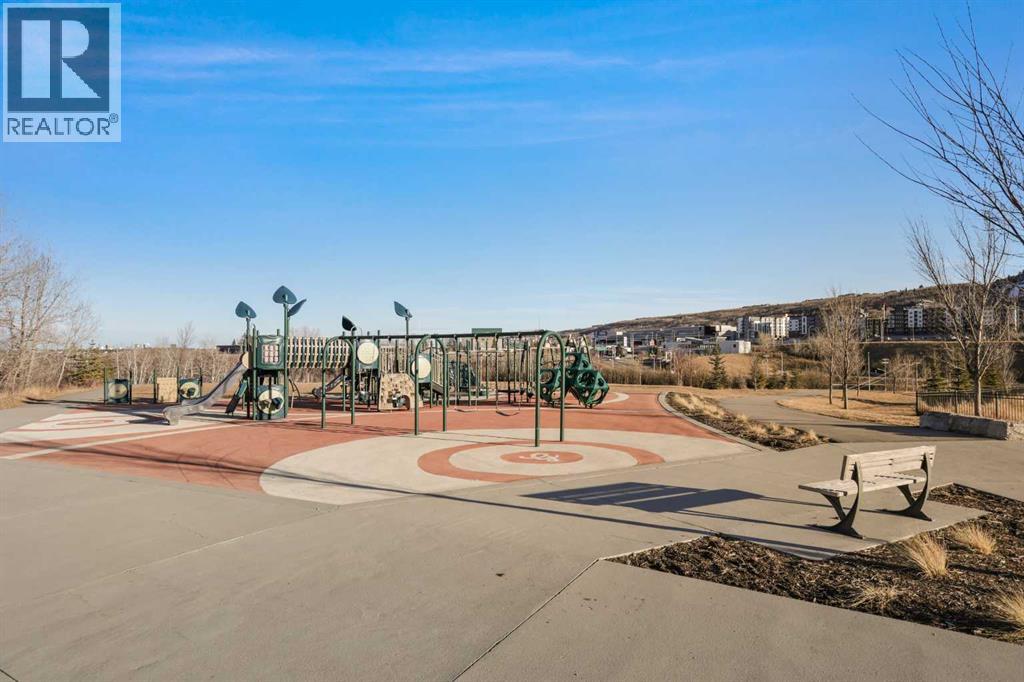
  • Amenities Near By Park, Playground, Shopping
  • Community Features Pets Allowed, Pets Allowed With Restrictions
  • Parking Space Total 2
  • Structure Deck, Porch

Buildings

Bathroom Total 2 Bedrooms Above Ground 3
Bedrooms Total 3 Appliances Washer, Oven - Electric, Cooktop - Electric, Dishwasher, Dryer, Microwave, Hood Fan, Window Coverings
Architectural Style Mobile Home Constructed Date 1970
Fireplace Present Yes Fireplace Total 1
Flooring Type Carpeted, Laminate, Tile Half Bath Total 1
Heating Fuel Natural Gas Heating Type Forced Air
Stories Total 1 Size Interior 1238 Sqft
Total Finished Area 1238 Sqft Type Mobile Home

Parking

Carport
Parking Pad

Land

Acreage No Land Amenities Park, Playground, Shopping
Size Total Text Mobile Home Pad (mhp)

Rooms

Level Type Dimensions
Main Level Bedroom 11.25 Ft x 9.08 Ft
Main Level Primary Bedroom 9.25 Ft x 11.75 Ft
Main Level Bedroom 11.25 Ft x 11.17 Ft
Main Level 3pc Bathroom 8.08 Ft x 7.00 Ft
Main Level 2pc Bathroom 6.08 Ft x 5.25 Ft
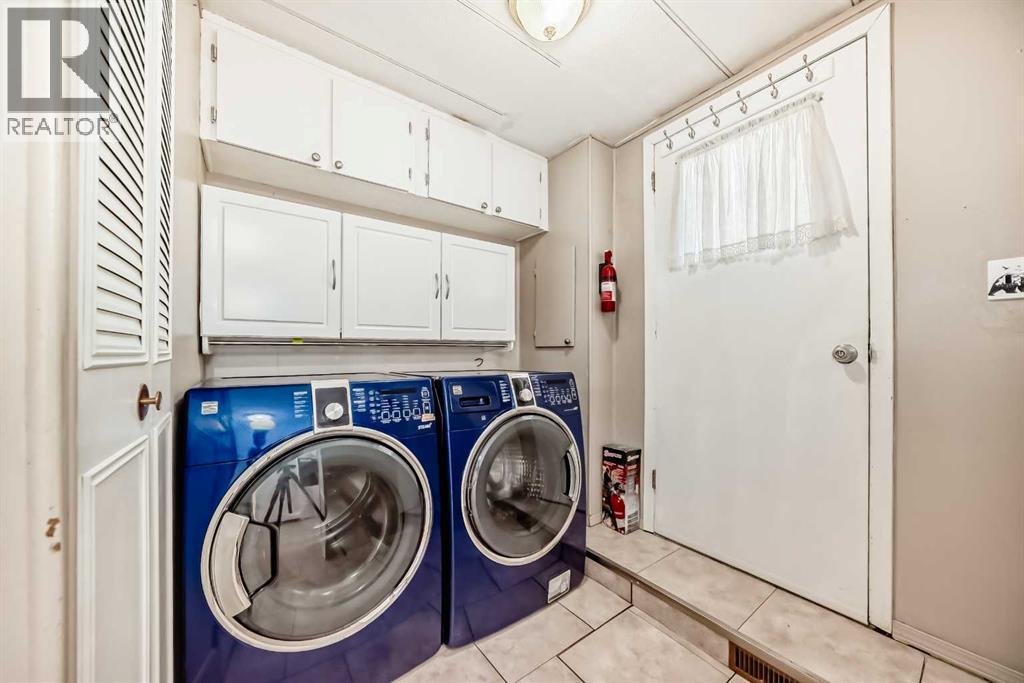
Main Level Laundry Room 6.08 Ft x 6.75 Ft
Main Level Kitchen 11.17 Ft x 10.58 Ft
Main Level Dining Room 11.17 Ft x 8.83 Ft
Main Level Living Room 11.25 Ft x 24.92 Ft
Main Level Other 10.33 Ft x 3.83 Ft
Main Level Sunroom 7.58 Ft x 15.67 Ft
Main Level Other 10.25 Ft x 6.33 Ft
Main Level Sunroom 26.00 Ft x 9.58 Ft

Agents and Offices

  • Pamela Mcleod
  • Office: RE/MAX Innovations

Do you have questions?

Call or text today, we are here to help!

+1 403-483-3300