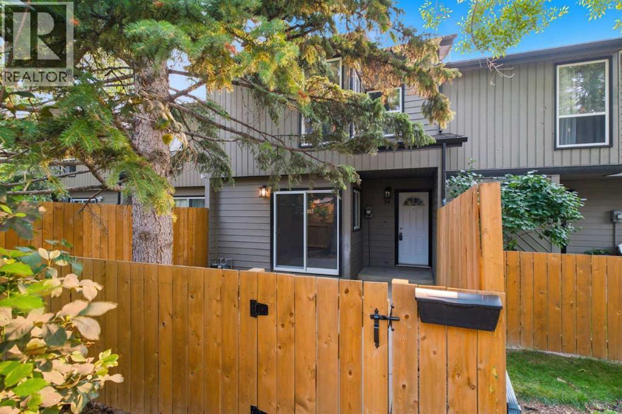
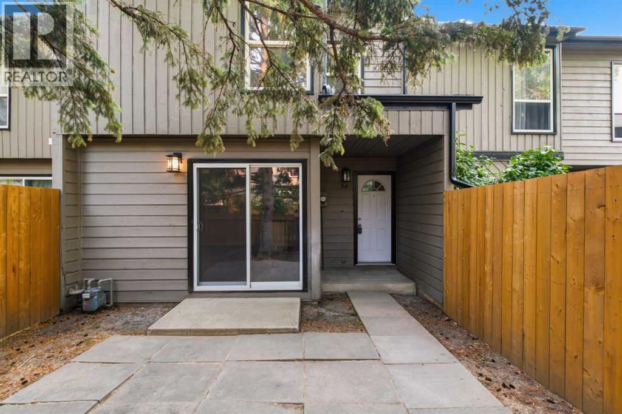
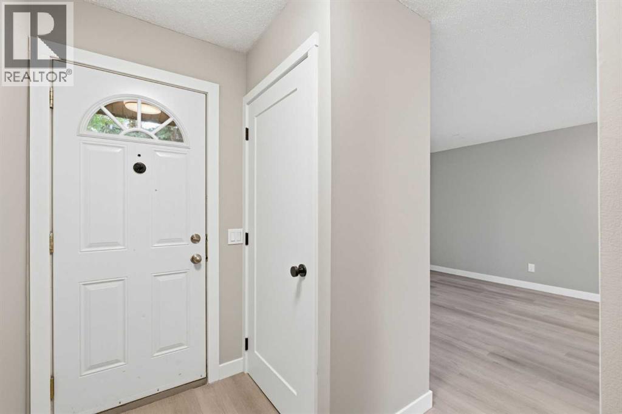
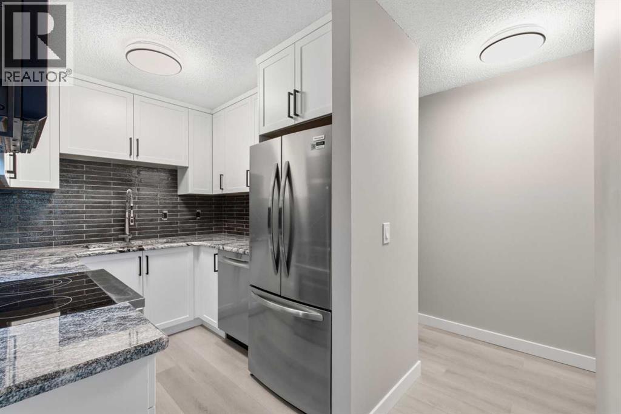
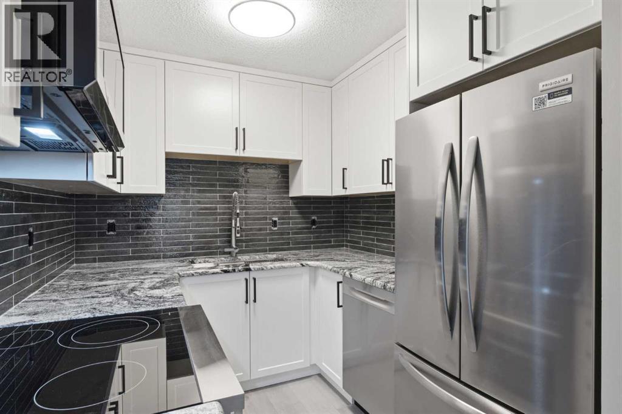
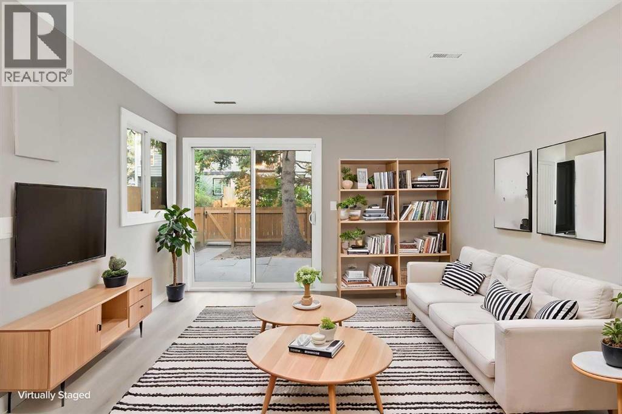
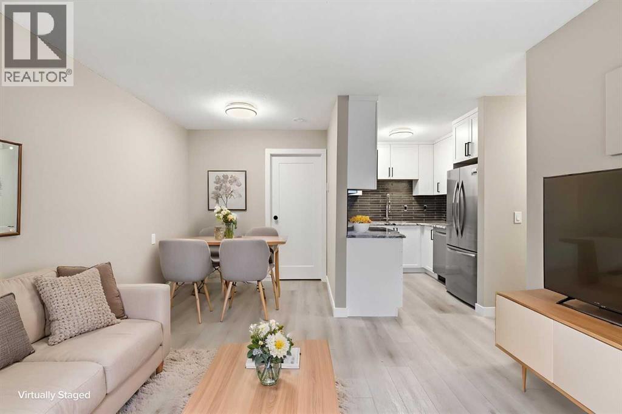
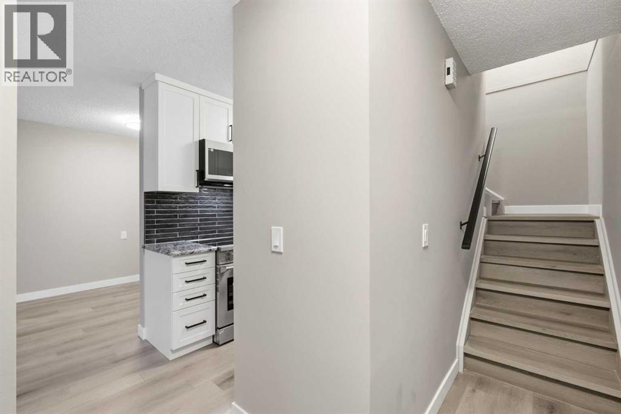
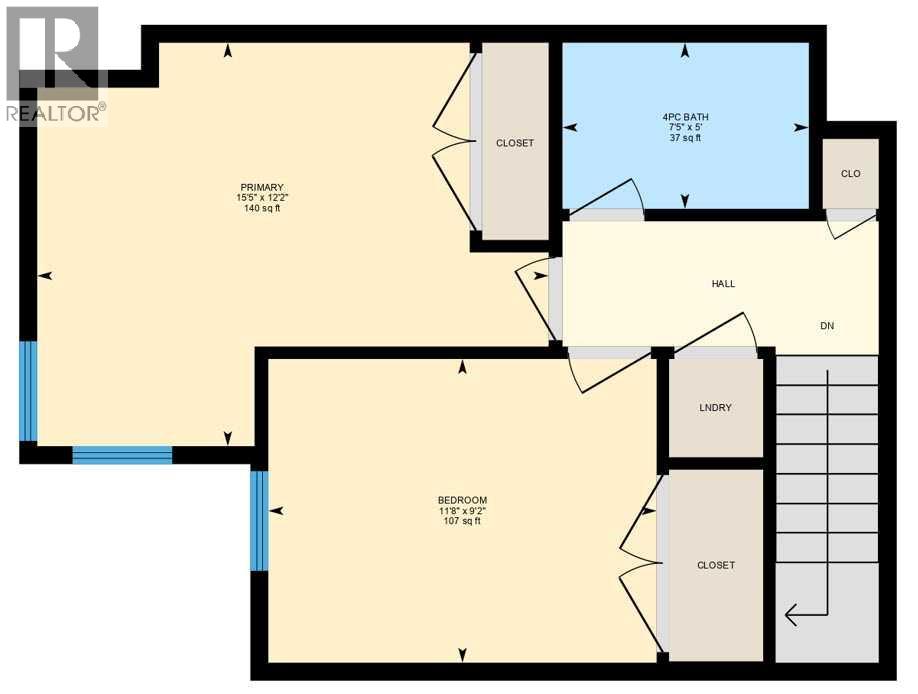
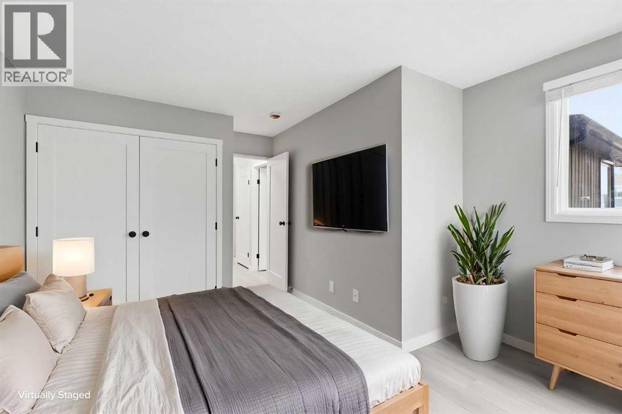
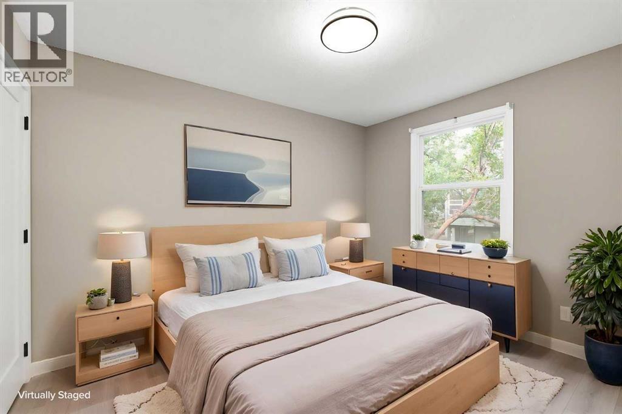
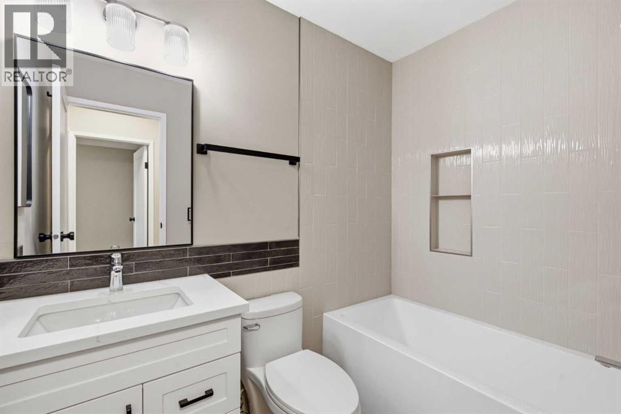
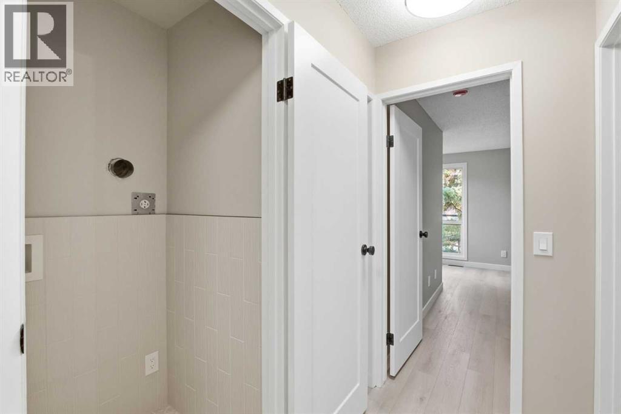
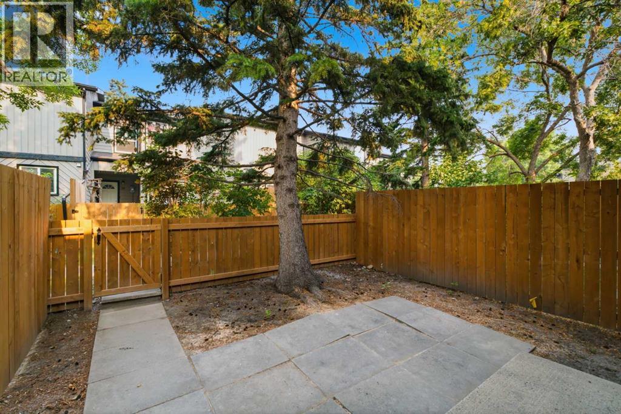
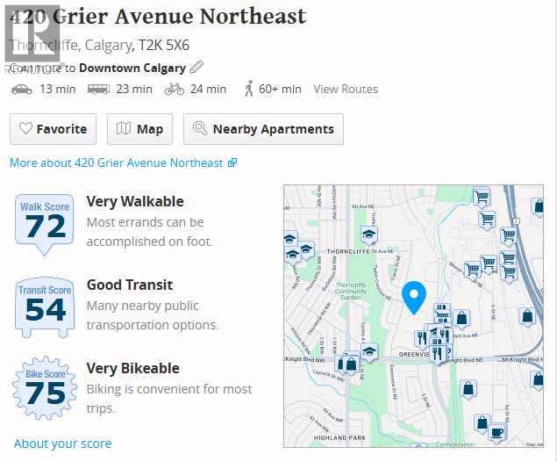
34, 420 Grier Avenue NE – Completely Renovated Townhome Showcasing Exceptional Quality, Design, & Finishing Throughout. Custom Kitchen Features Full-Height Wood Cabinetry, Granite Countertops With Stainless Steel Undermount Sink & New Stainless Steel Appliances. European-Inspired Bathroom Is Beautifully Upgraded, & A Second-Floor Laundry Which Includes A Tile Surround & Dry-Drain Protection. Enjoy An Open Main Floor With Patio Doors Leading To A Fenced Yard & BBQ Area. Bedrooms Are Equipped With New Custom Wood Closet Organizers. Additional Updates Include A High-Efficiency Furnace & Hot Water Tank. Located Near Pathways & Parks Including Laycock Park, Huntington Hills Skatepark, & Egerts Park, With Easy Access To McKnight Boulevard & Deerfoot Trail. Condo Fees Of $360.08 Include Common Area Maintenance & Parking; Pets Allowed With Board Approval. Some photos have been virtually/digitally staged with furniture & decor for illustrative purposes only; these items are not included with the property. (id:55577)
Property Features
- MLS® Number A2333291
-
Price
$350,000
Maintenance, Ground Maintenance, Parking, Property Management, Reserve Fund Contributions
$360.08 Monthly - Bedrooms: 2
- Bathrooms: 1
- Square Footage: 926 sqft
- Property Type: Row / Townhouse
- Community Name: Greenview
- Amenities Near By Park
- Community Features Pets Allowed With Restrictions
- Features Other, Closet Organizers, Parking
- Parking Space Total 1
- Plan 8211242
Buildings
| Bathroom Total | 1 | Bedrooms Above Ground | 2 |
| Bedrooms Total | 2 | Appliances | Refrigerator, Dishwasher, Stove, Microwave Range Hood Combo |
| Basement Type | None | Constructed Date | 1980 |
| Construction Material | Poured Concrete, Wood Frame | Construction Style Attachment | Attached |
| Cooling Type | None | Exterior Finish | Concrete |
| Flooring Type | Vinyl Plank | Foundation Type | Slab |
| Heating Fuel | Natural Gas | Heating Type | Forced Air |
| Stories Total | 2 | Size Interior | 926 Sqft |
| Total Finished Area | 926.03 Sqft | Type | Row / Townhouse |
Land
| Acreage | No | Fence Type | Fence |
| Land Amenities | Park | Size Total Text | Unknown |
| Zoning Description | M-c1 |
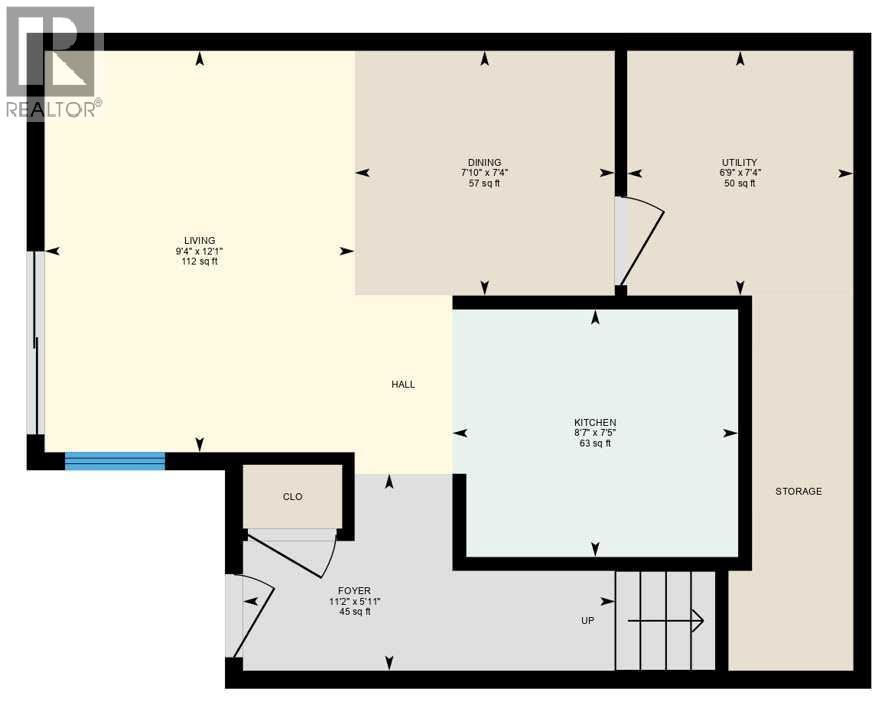
Rooms
| Level | Type | Dimensions |
|---|---|---|
| Second Level | Primary Bedroom | 15.42 Ft x 12.17 Ft |
| Second Level | Bedroom | 11.67 Ft x 9.17 Ft |
| Second Level | 4pc Bathroom | 7.42 Ft x 5.00 Ft |
| Main Level | Living Room | 12.08 Ft x 9.33 Ft |
| Main Level | Dining Room | 7.83 Ft x 7.33 Ft |
| Main Level | Kitchen | 8.58 Ft x 7.42 Ft |
| Main Level | Storage | 7.33 Ft x 6.75 Ft |
Agents and Offices
- Deric A. Burton
- Office: Real Broker