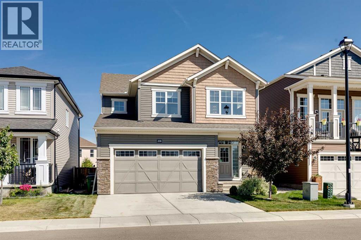
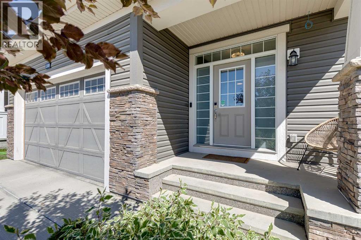
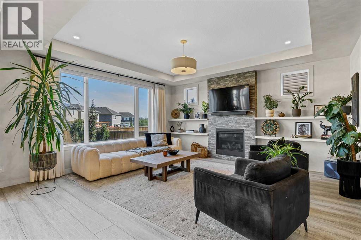
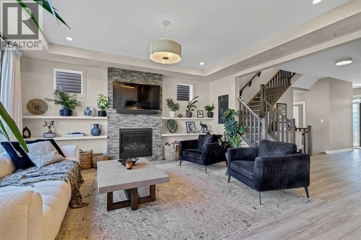
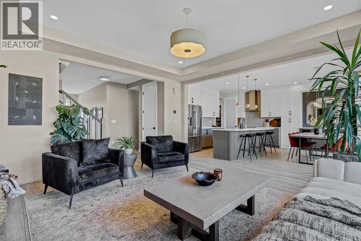
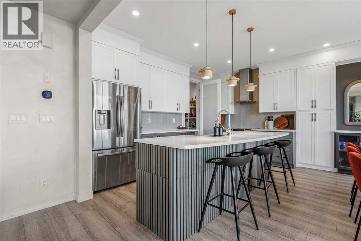
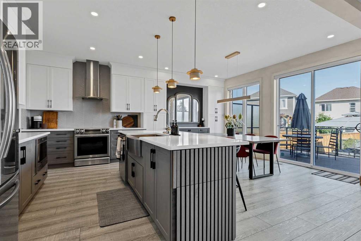
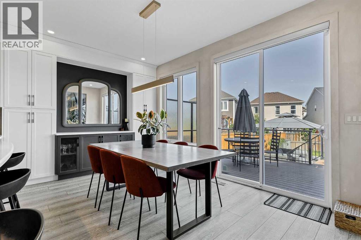
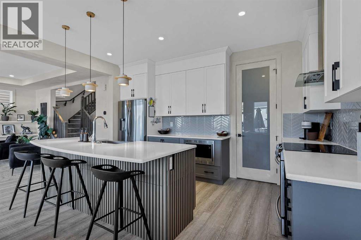
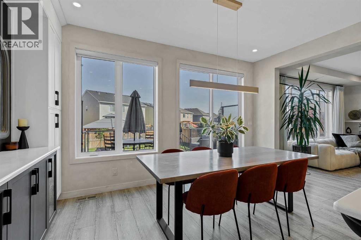
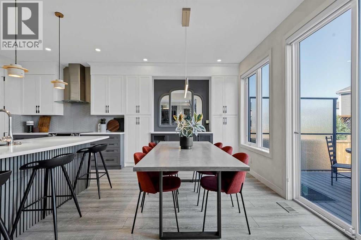
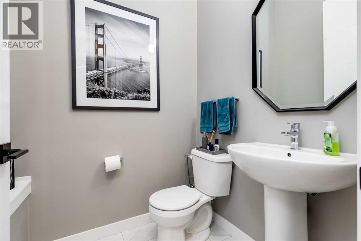
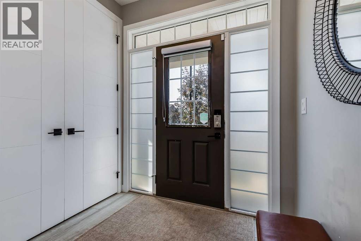
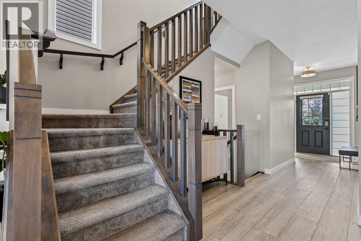
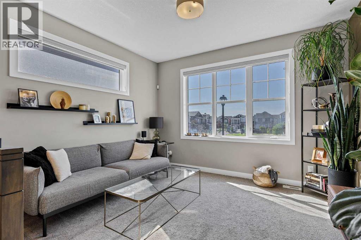
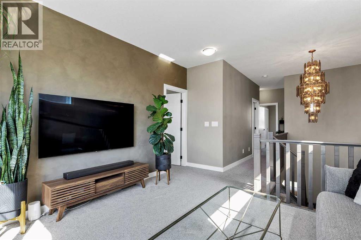
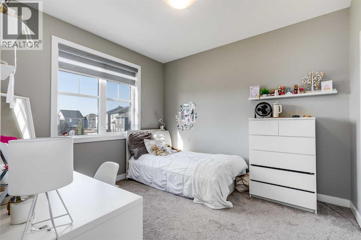
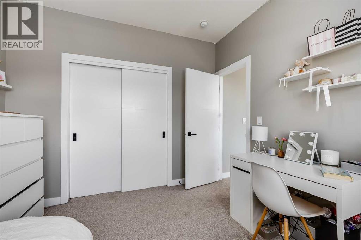
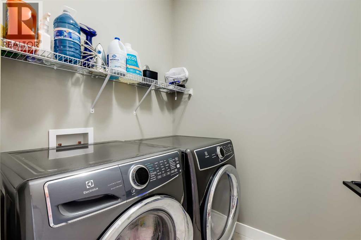
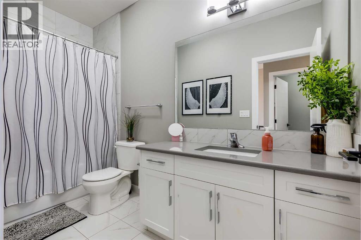
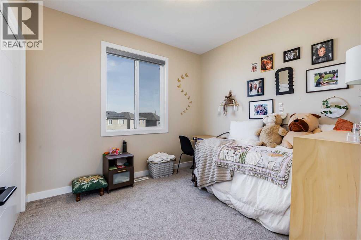
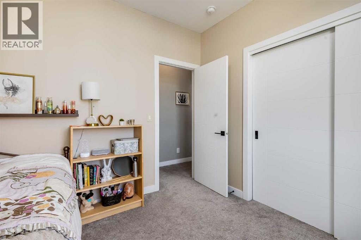
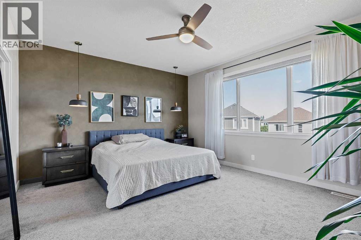
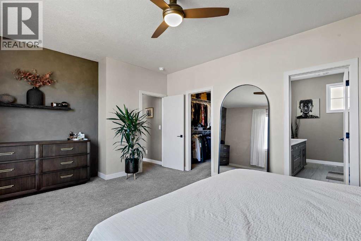
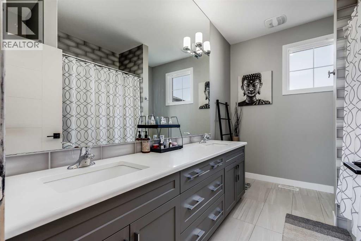
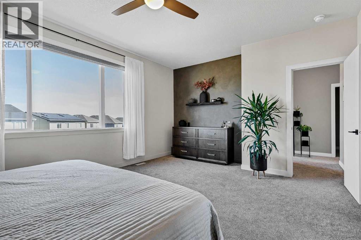
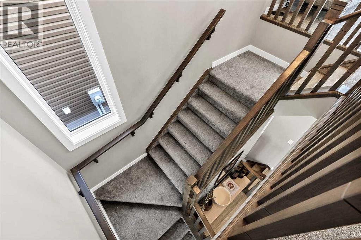
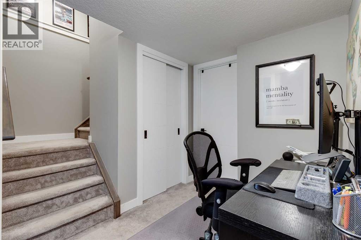
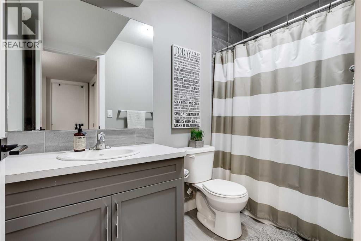
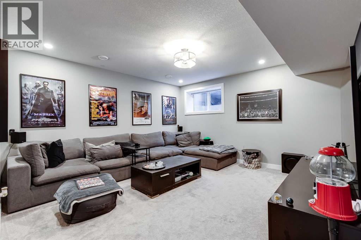
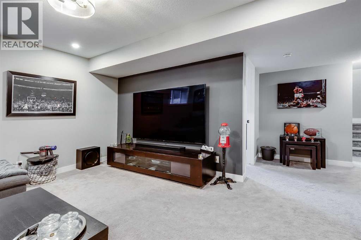
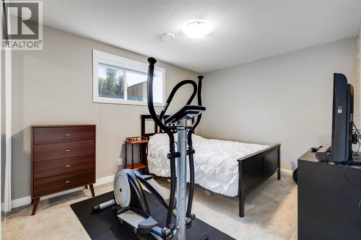
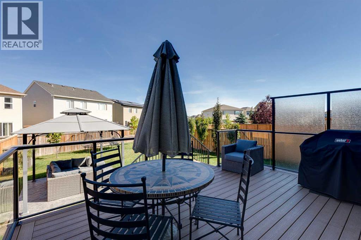
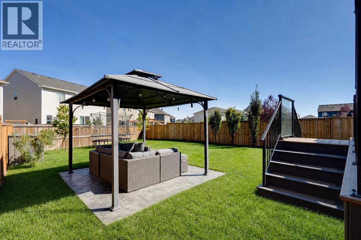
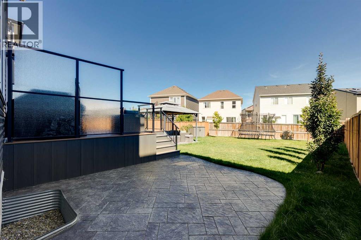
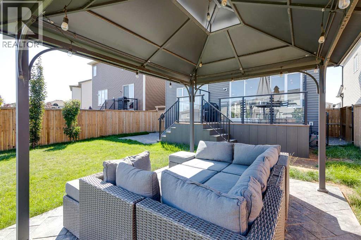
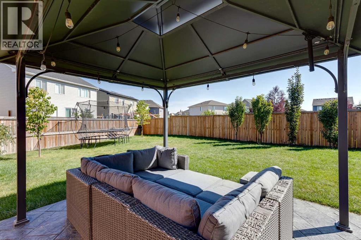
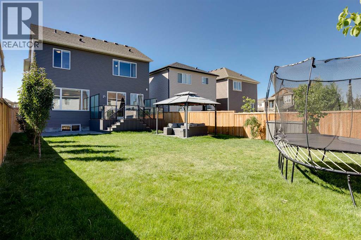
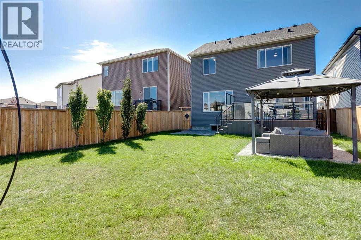
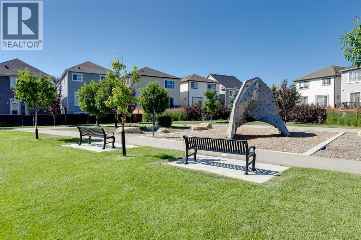
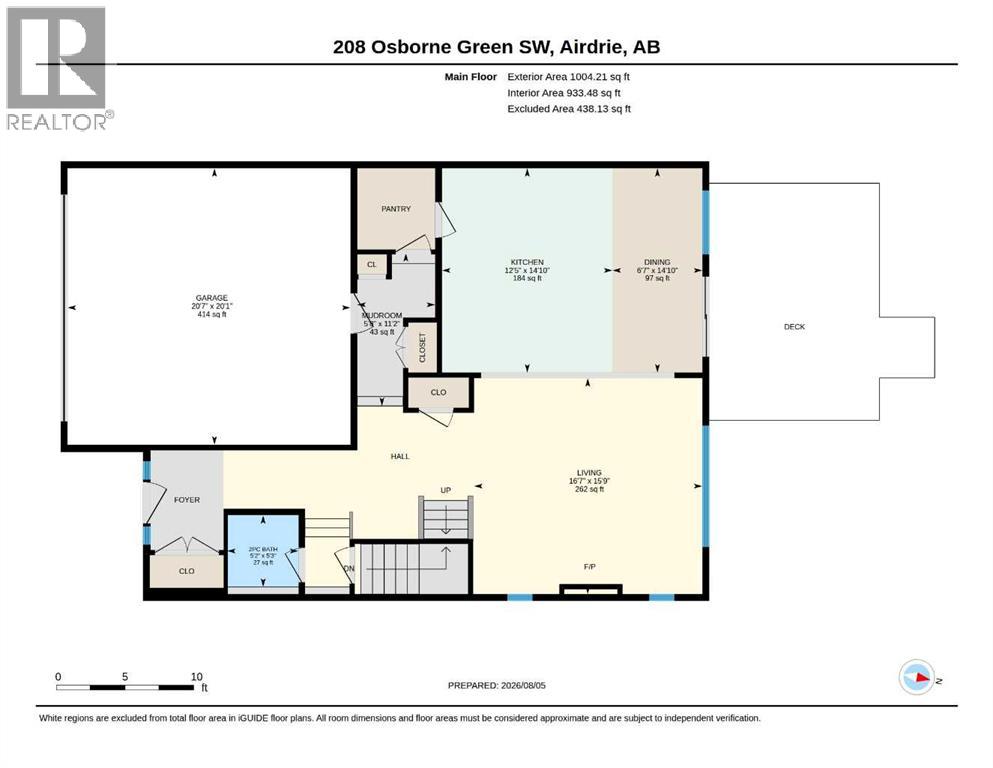
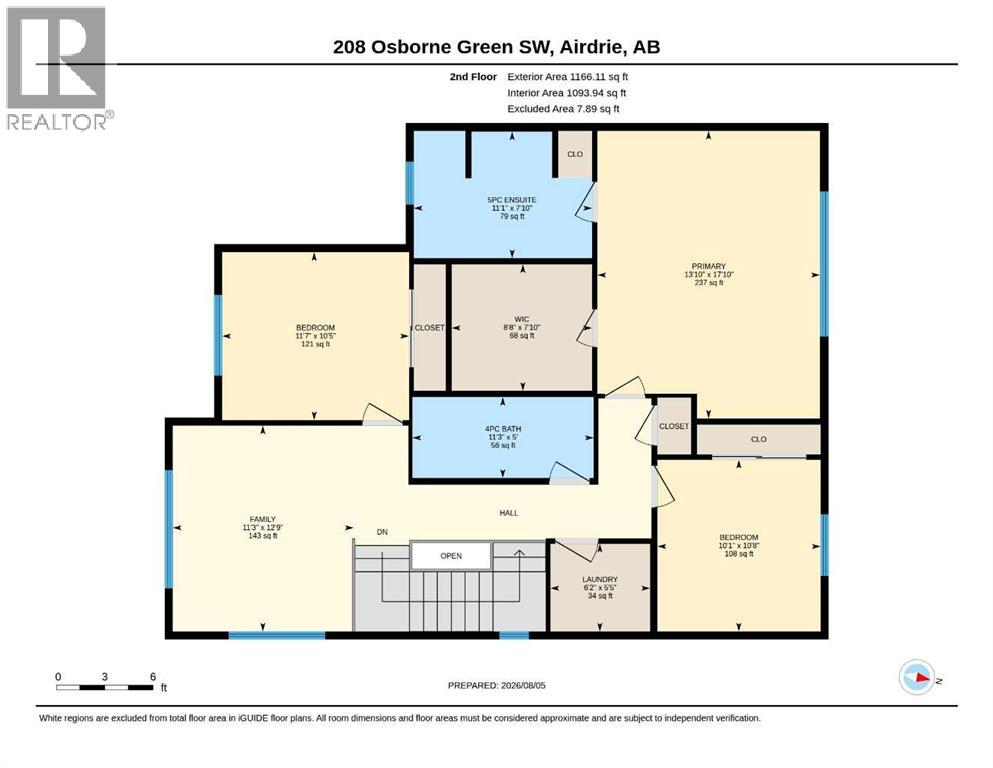
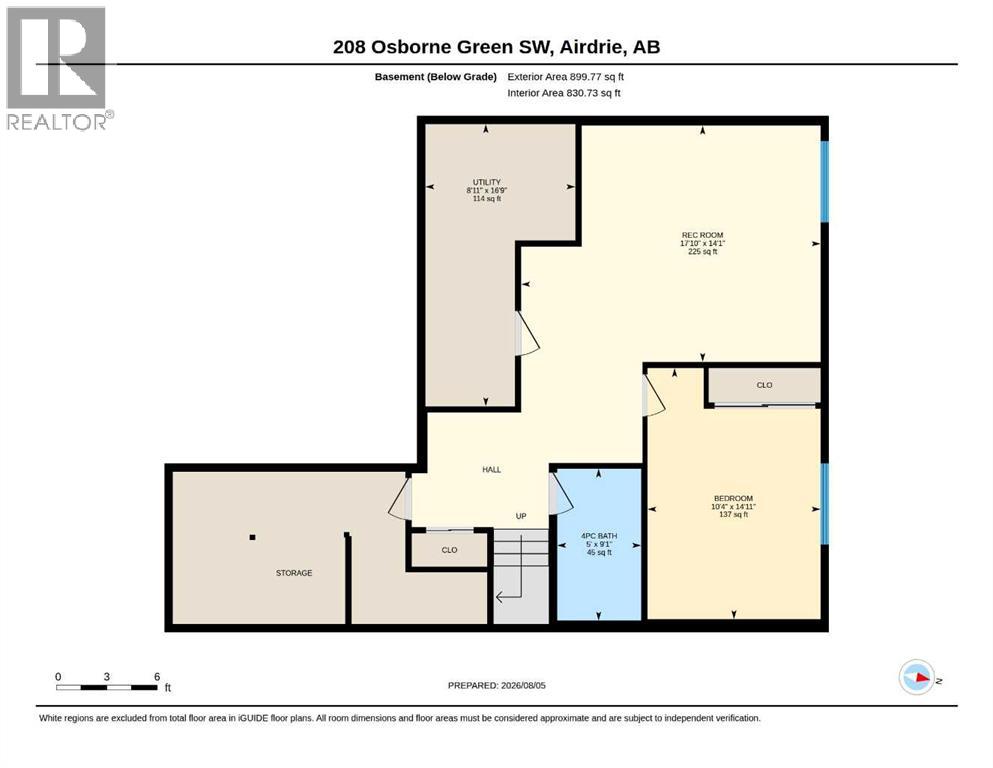
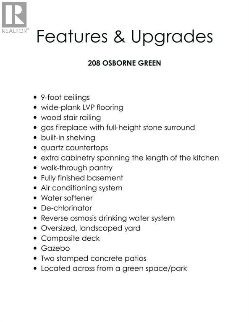
Situated on a large lot across from greenspace and within walking distance to schools, this beautifully upgraded 2158 sq ft two-storey with a fully developed basement is designed to impress. The unique layout, modern finishes, and thoughtful details throughout make this home stand out. The main floor features wide-plank LVP flooring and an open-concept living space highlighted by trayed ceiling details and pot lighting. The kitchen is truly a showstopper—complete with a massive island with custom wood detailing, full-height cabinetry that spans the entire kitchen and dining wall, and an additional bank of built-ins perfect for storage and entertaining. A convenient walk-through pantry leads directly to the back entrance. The living room offers generous space, a gas fireplace, and built-in shelving on both sides. Oversized windows flood the area with natural light. Off the dining area, large sliding doors open to a composite deck with privacy glass overlooking the huge backyard. The outdoor space includes two stamped concrete patios, one featuring a gazebo—ideal for summer gatherings. A stylish powder room completes the main level. Upstairs, the wood-railed staircase leads to a bright bonus room, a massive primary suite with a 5-piece ensuite and walk-in closet, two additional bedrooms, a 4-piece bathroom, and a spacious laundry room. The fully developed basement adds even more living space with a bedroom, full bathroom, and an entertainment area your family will love spending time in. Located in a prime area with quick access to HWY 2, this home offers convenience, space, and style. Book your private showing today—this GEM won’t last. (id:55577)
Property Features
- MLS® Number A2334428
- Price $674,900
- Bedrooms: 4
- Bathrooms: 4
- Square Footage: 2170 sqft
- Property Type: House
- Community Name: South Windsong
- Amenities Near By Park, Playground, Schools, Shopping
- Parking Space Total 4
- Plan 1910978
- Structure Deck
Buildings
| Bathroom Total | 4 | Bedrooms Above Ground | 3 |
| Bedrooms Below Ground | 1 | Bedrooms Total | 4 |
| Appliances | Washer, Refrigerator, Dishwasher, Stove, Dryer, Microwave, Hood Fan, Window Coverings | Basement Development | Finished |
| Basement Type | Full (finished) | Constructed Date | 2019 |
| Construction Material | Wood Frame | Construction Style Attachment | Detached |
| Cooling Type | Central Air Conditioning | Fireplace Present | Yes |
| Fireplace Total | 1 | Flooring Type | Carpeted, Tile, Vinyl Plank |
| Foundation Type | Poured Concrete | Half Bath Total | 1 |
| Heating Type | Forced Air | Stories Total | 2 |
| Size Interior | 2170 Sqft | Total Finished Area | 2170.32 Sqft |
| Type | House |
Parking
| Attached Garage | 2 |
Land
| Acreage | No | Fence Type | Fence |
| Land Amenities | Park, Playground, Schools, Shopping | Landscape Features | Landscaped |
| Size Depth | 41.35 M | Size Frontage | 12.2 M |
| Size Irregular | 5018.14 | Size Total | 5018.14 Sqft|4,051 - 7,250 Sqft |
| Size Total Text | 5018.14 Sqft|4,051 - 7,250 Sqft | Zoning Description | R1-u |
Rooms
| Level | Type | Dimensions |
|---|---|---|
| Basement | 4pc Bathroom | 9.08 Ft x 5.00 Ft |
| Basement | Bedroom | 14.92 Ft x 10.08 Ft |
| Basement | Recreational, Games Room | 14.08 Ft x 17.83 Ft |
| Basement | Furnace | 16.75 Ft x 8.92 Ft |
| Main Level | 2pc Bathroom | 5.25 Ft x 5.17 Ft |
| Main Level | Dining Room | 14.83 Ft x 6.58 Ft |
| Main Level | Kitchen | 14.83 Ft x 12.42 Ft |
| Main Level | Living Room | 15.75 Ft x 16.58 Ft |
| Main Level | Other | 11.17 Ft x 5.67 Ft |
| Upper Level | 4pc Bathroom | 5.00 Ft x 11.25 Ft |
| Upper Level | 5pc Bathroom | 7.83 Ft x 11.08 Ft |
| Upper Level | Bedroom | 10.42 Ft x 11.58 Ft |
| Upper Level | Bedroom | 10.67 Ft x 10.08 Ft |
| Upper Level | Family Room | 12.75 Ft x 11.25 Ft |
| Upper Level | Laundry Room | 5.42 Ft x 6.17 Ft |
| Upper Level | Primary Bedroom | 17.83 Ft x 13.83 Ft |
| Upper Level | Other | 7.83 Ft x 8.67 Ft |
Agents and Offices
- Dione J. Irwin
- Debbie Sheen
- Office: The Real Estate District