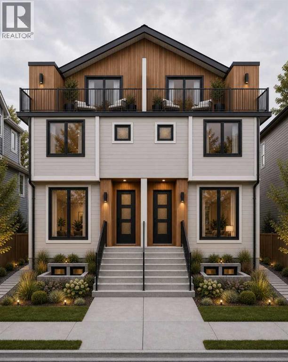
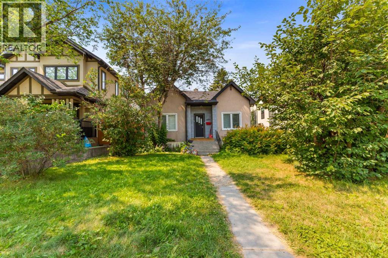
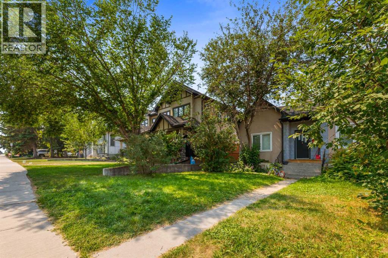
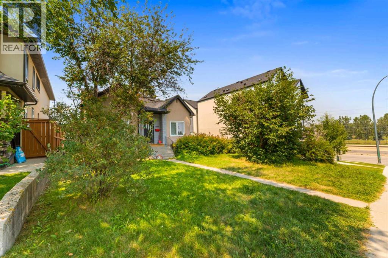
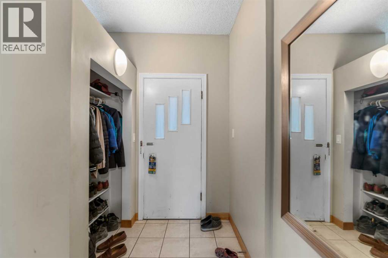
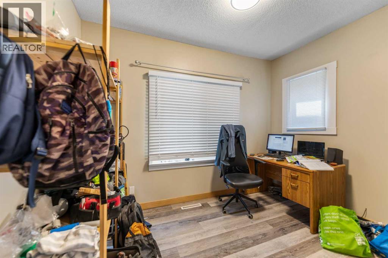
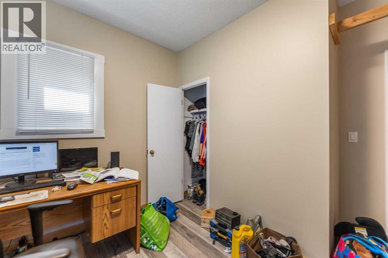
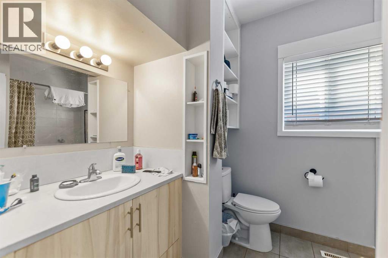
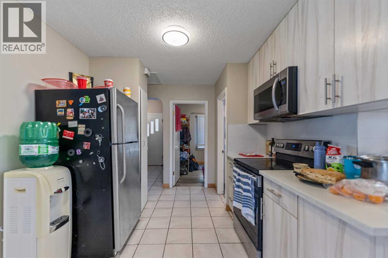
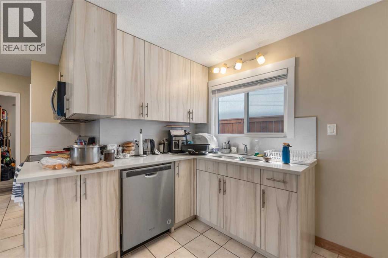
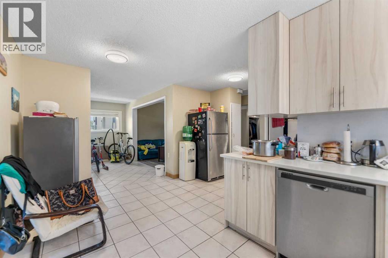
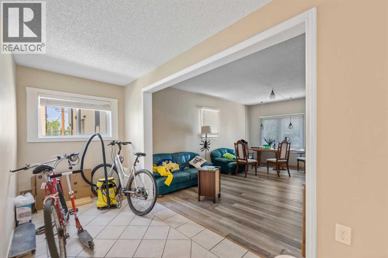
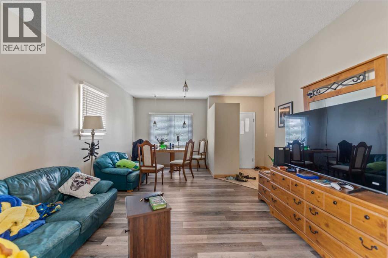
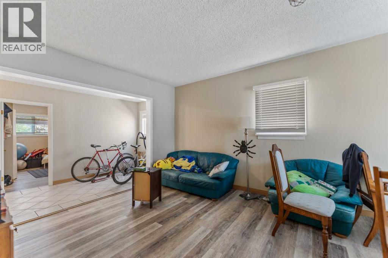
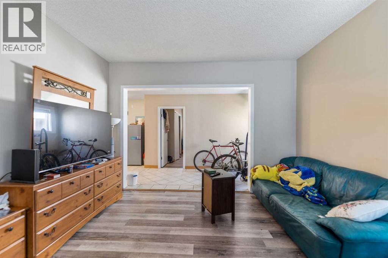
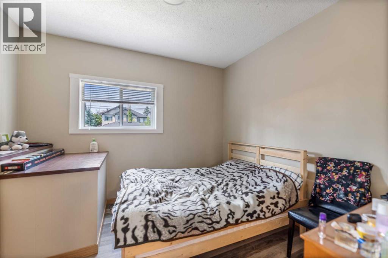
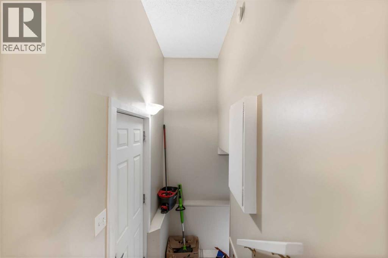
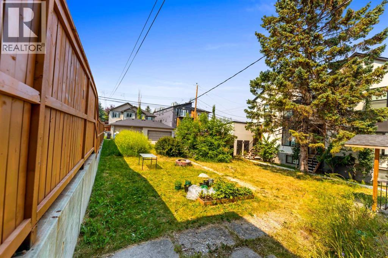
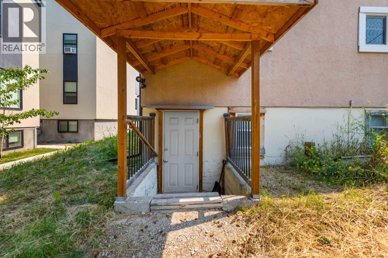
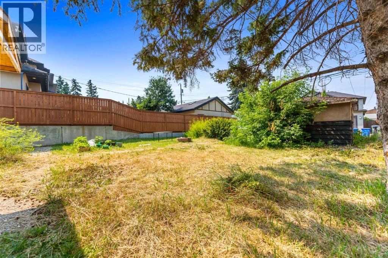
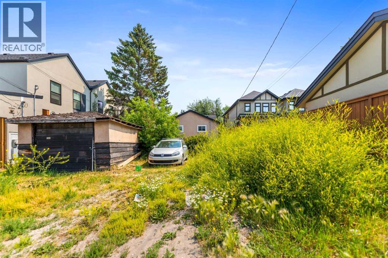
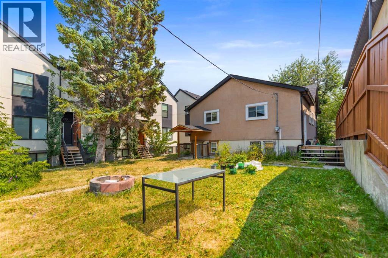
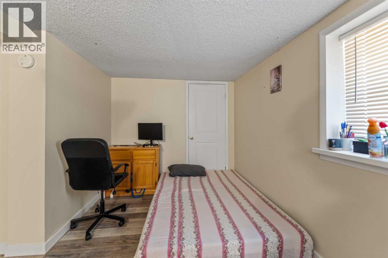
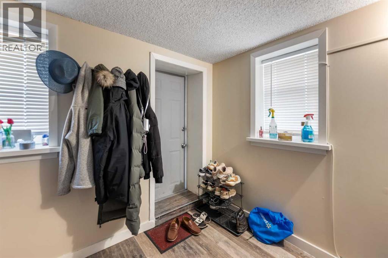
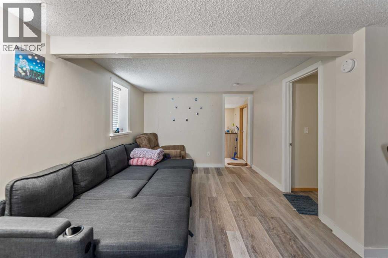
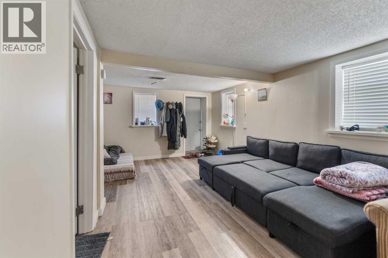
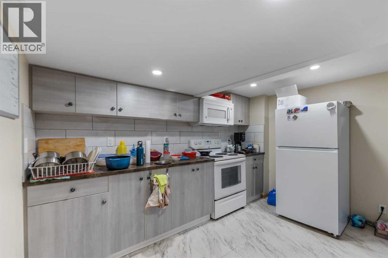
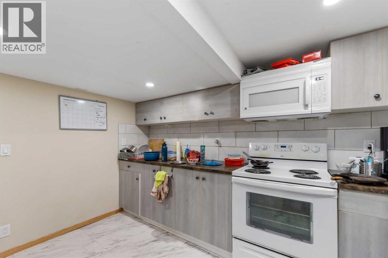
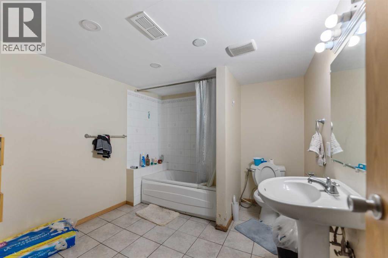
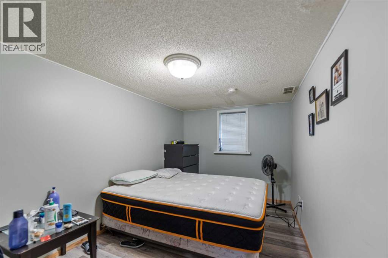
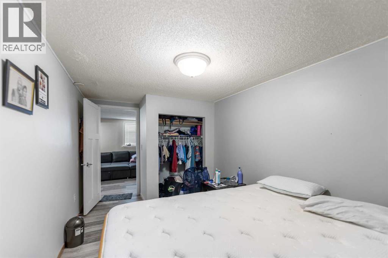
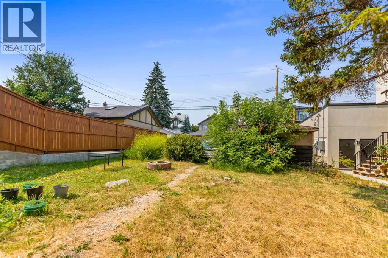
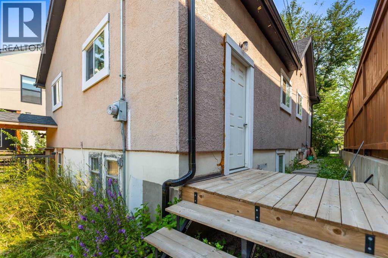
Attention developers, builders and investors - this is a rare opportunity to secure an exceptional redevelopment site in Shaganappi, one of Calgary’s most established and strategically located inner-city communities. Situated on an approximately 47' x 150' M-C2 zoned lot, the property checks the boxes investors look for: scale, zoning, transit, holding income and a head start on redevelopment, with a Development Permit application already submitted for a proposed 10-unit multi-residential project. The existing residence and legal one-bedroom basement suite provide holding income while the redevelopment process moves forward. The location is equally compelling - just one block from the LRT, minutes from downtown, and close to Westbrook Mall, parks, schools, recreation and everyday amenities. With the zoning, income and redevelopment work already in motion, the groundwork has been laid - the next owner gets to capitalize on the opportunity. (id:55577)
Property Features
- MLS® Number A2331540
- Price $950,000
- Bedrooms: 3
- Bathrooms: 2
- Square Footage: 1072 sqft
- Property Type: House
- Community Name: Shaganappi
- Amenities Near By Golf Course, Park, Playground, Recreation Nearby, Schools, Shopping
- Community Features Golf Course Development
- Features See Remarks, Back Lane
- Parking Space Total 1
- Plan 7237fo
- Structure None
Buildings
| Bathroom Total | 2 | Bedrooms Above Ground | 2 |
| Bedrooms Below Ground | 1 | Bedrooms Total | 3 |
| Appliances | Refrigerator, Dishwasher, Stove, Washer & Dryer | Architectural Style | Bungalow |
| Basement Development | Finished | Basement Features | Separate Entrance, Suite |
| Basement Type | Full (finished) | Constructed Date | 1947 |
| Construction Material | Wood Frame | Construction Style Attachment | Detached |
| Cooling Type | None | Flooring Type | Vinyl |
| Foundation Type | Poured Concrete | Heating Type | Forced Air |
| Stories Total | 1 | Size Interior | 1072 Sqft |
| Total Finished Area | 1072 Sqft | Type | House |
Parking
| Other |
Land
| Acreage | No | Fence Type | Not Fenced |
| Land Amenities | Golf Course, Park, Playground, Recreation Nearby, Schools, Shopping | Size Depth | 45.72 M |
| Size Frontage | 14.32 M | Size Irregular | 654.00 |
| Size Total | 654 M2|4,051 - 7,250 Sqft | Size Total Text | 654 M2|4,051 - 7,250 Sqft |
| Zoning Description | M-c2 |
Rooms
| Level | Type | Dimensions |
|---|---|---|
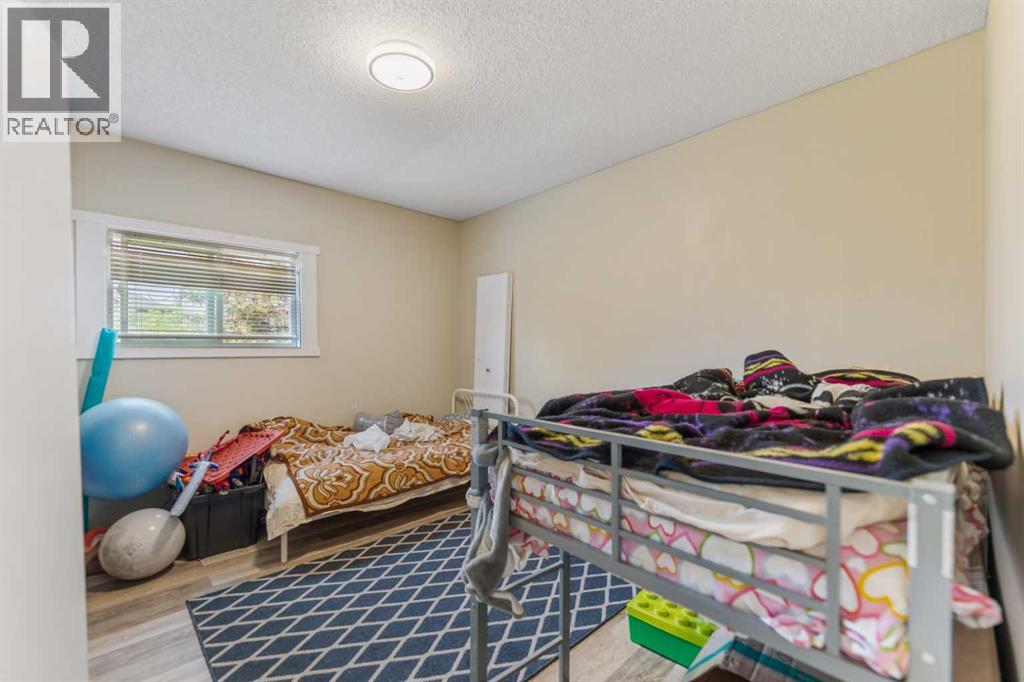
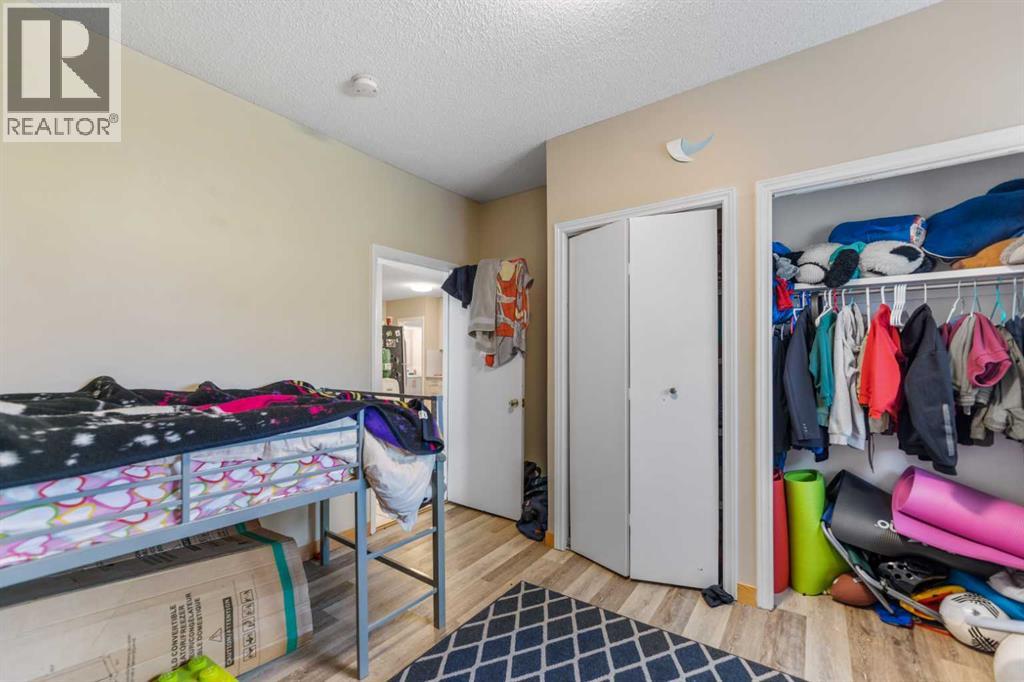
| Basement | Bedroom | 15.58 Ft x 8.33 Ft |
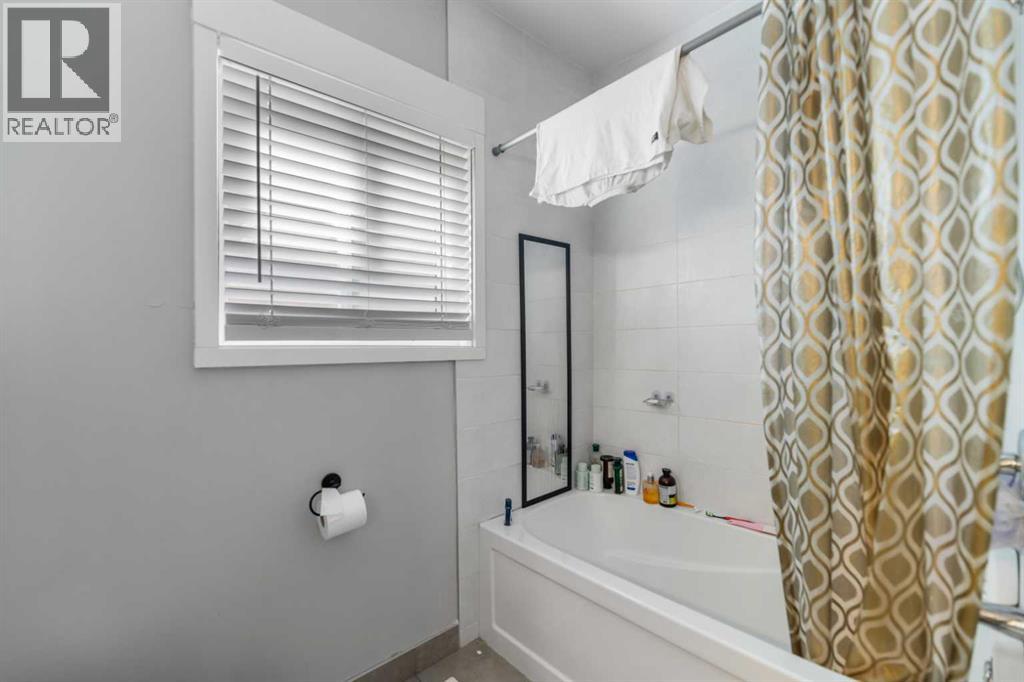
| Basement | 4pc Bathroom | 10.08 Ft x 9.08 Ft |
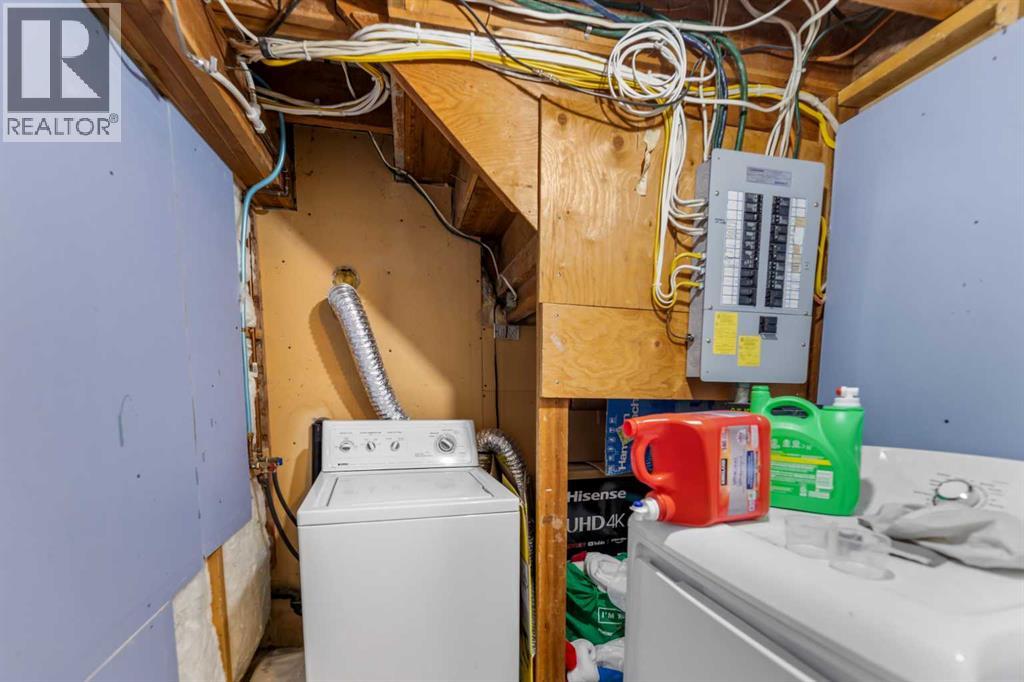
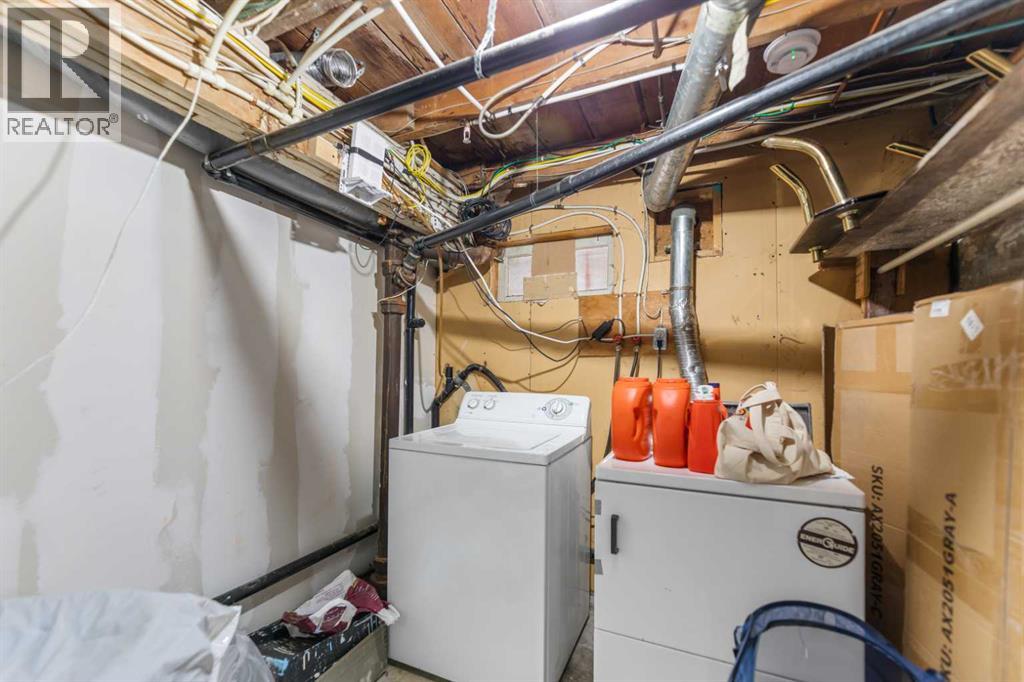
| Basement | Laundry Room | 6.17 Ft x 5.92 Ft |
| Basement | Furnace | 15.75 Ft x 8.08 Ft |
| Basement | Living Room | 17.92 Ft x 9.83 Ft |
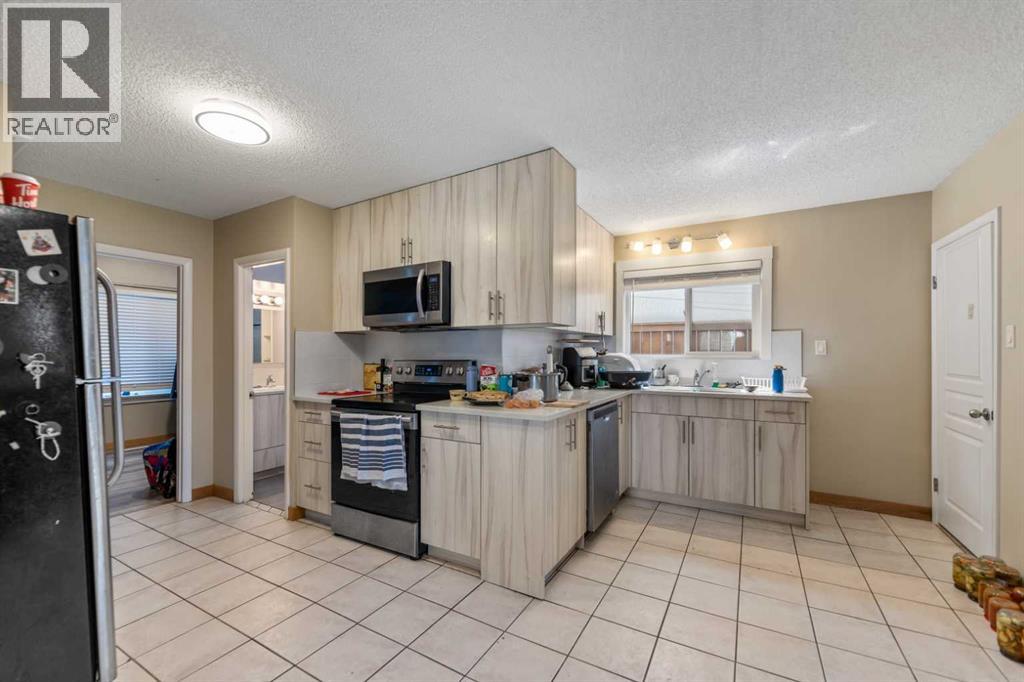
| Basement | Kitchen | 11.67 Ft x 9.92 Ft |
| Main Level | Dining Room | 9.50 Ft x 6.58 Ft |
| Main Level | Living Room | 18.42 Ft x 12.42 Ft |
| Main Level | Den | 11.17 Ft x 9.75 Ft |
| Main Level | Kitchen | 14.92 Ft x 8.67 Ft |
| Main Level | Primary Bedroom | 12.67 Ft x 12.00 Ft |
| Main Level | Bedroom | 11.17 Ft x 7.75 Ft |
| Main Level | 4pc Bathroom | 8.08 Ft x 4.92 Ft |
Agents and Offices
- Stan Sandhu
- Office: Royal LePage Metro