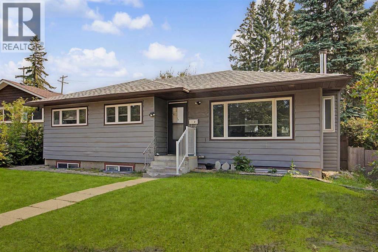
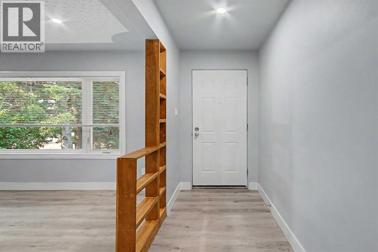
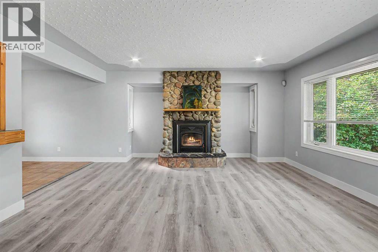
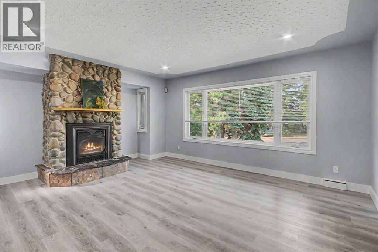
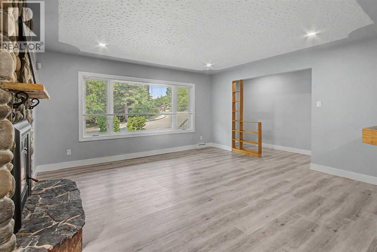
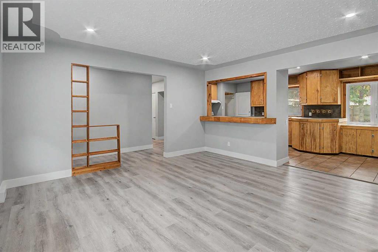
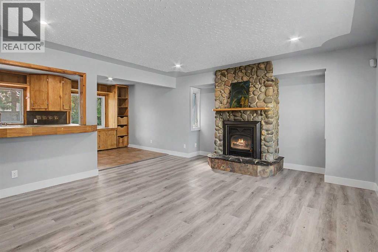
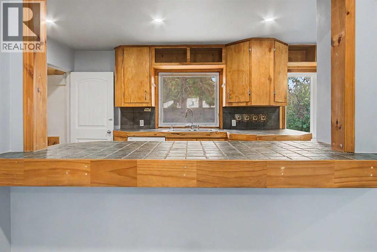
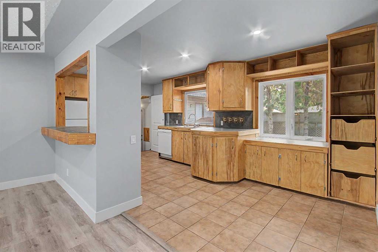
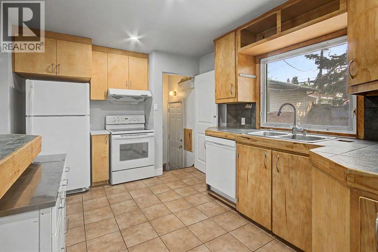
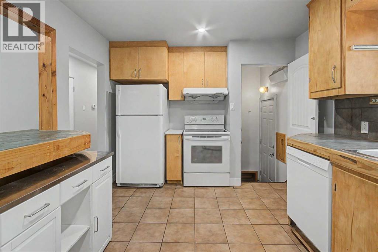
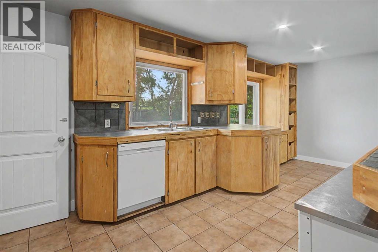
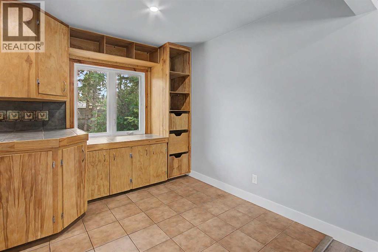
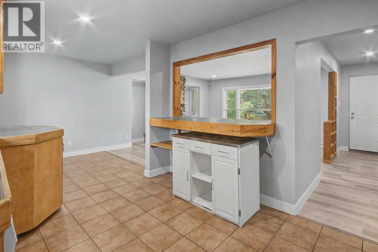
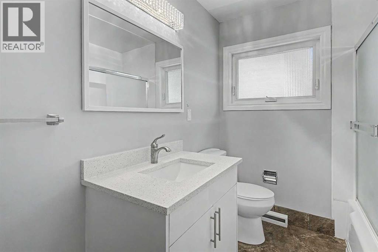
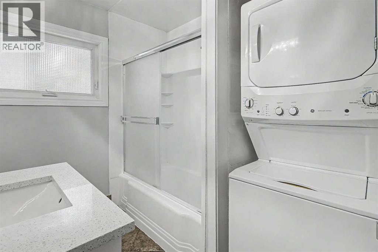
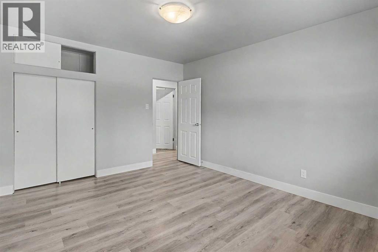
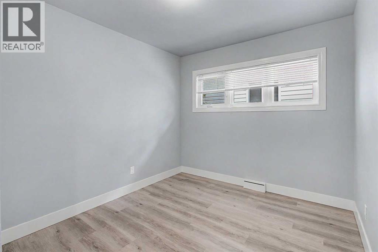
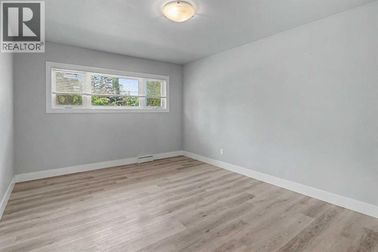
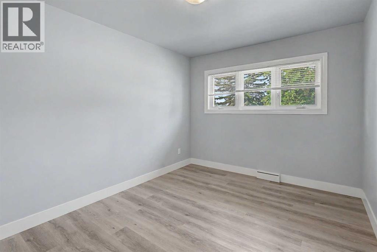
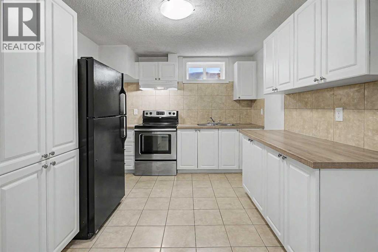
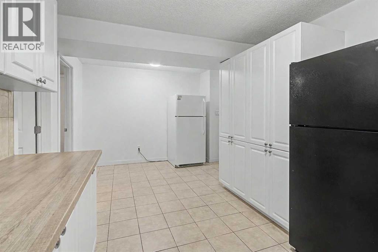
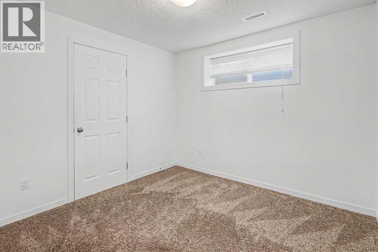
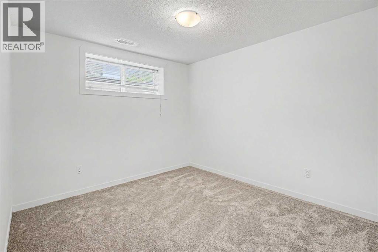
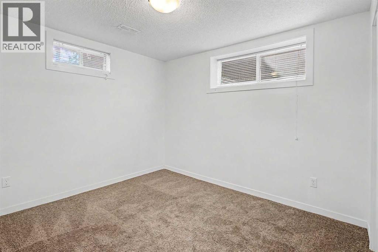
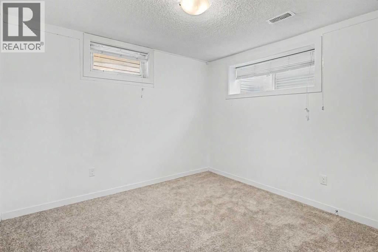
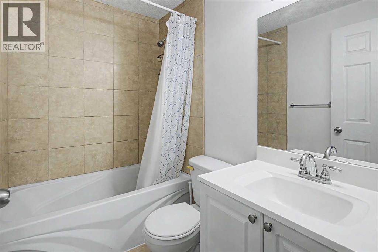
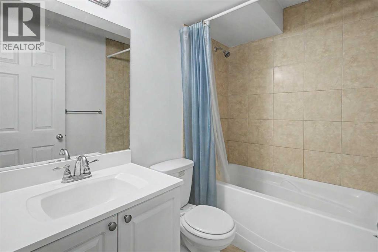
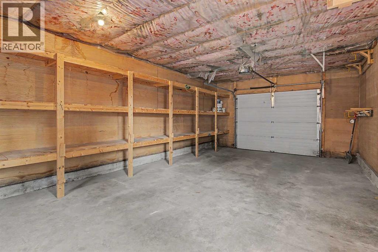
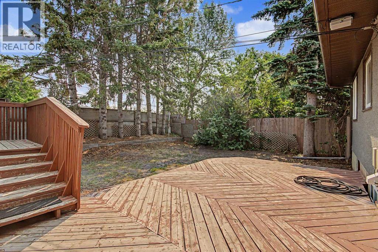
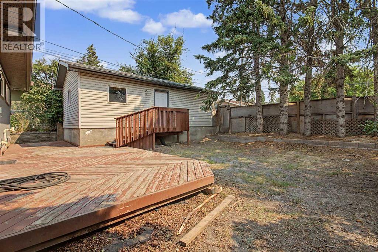
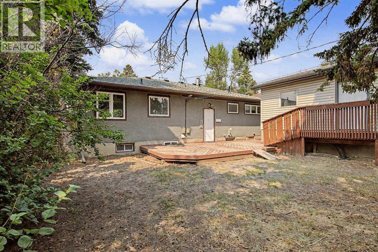
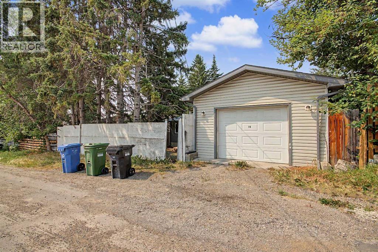
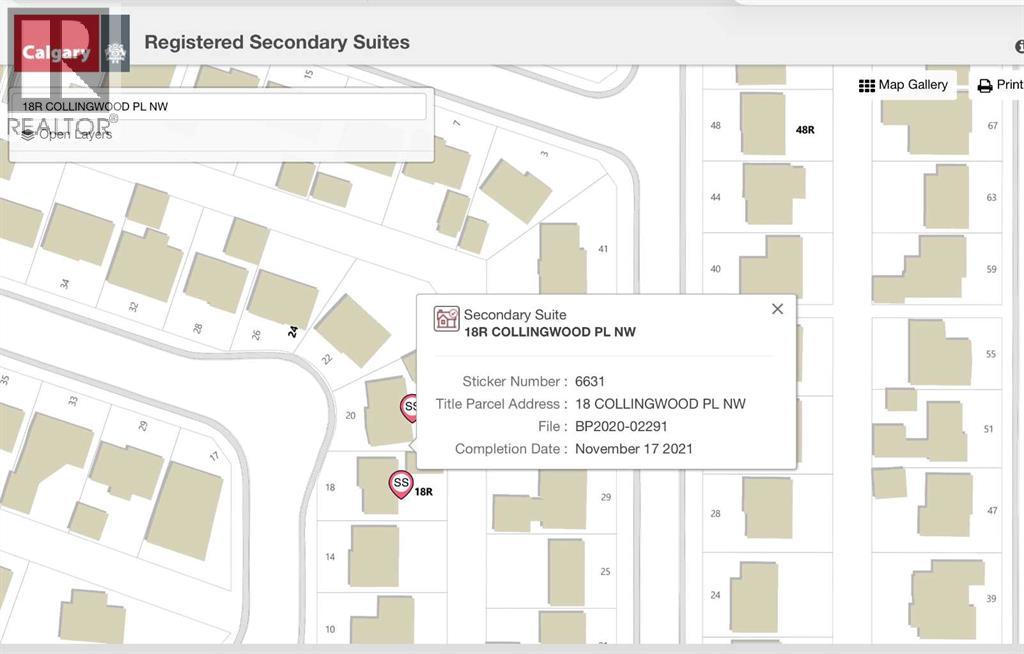
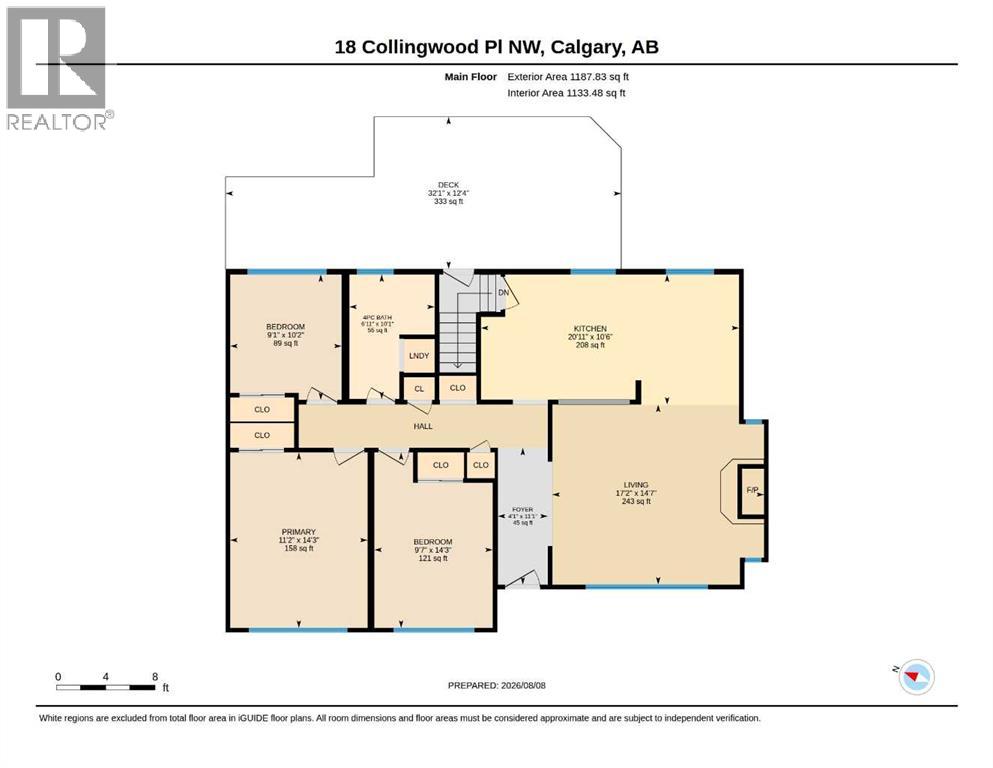
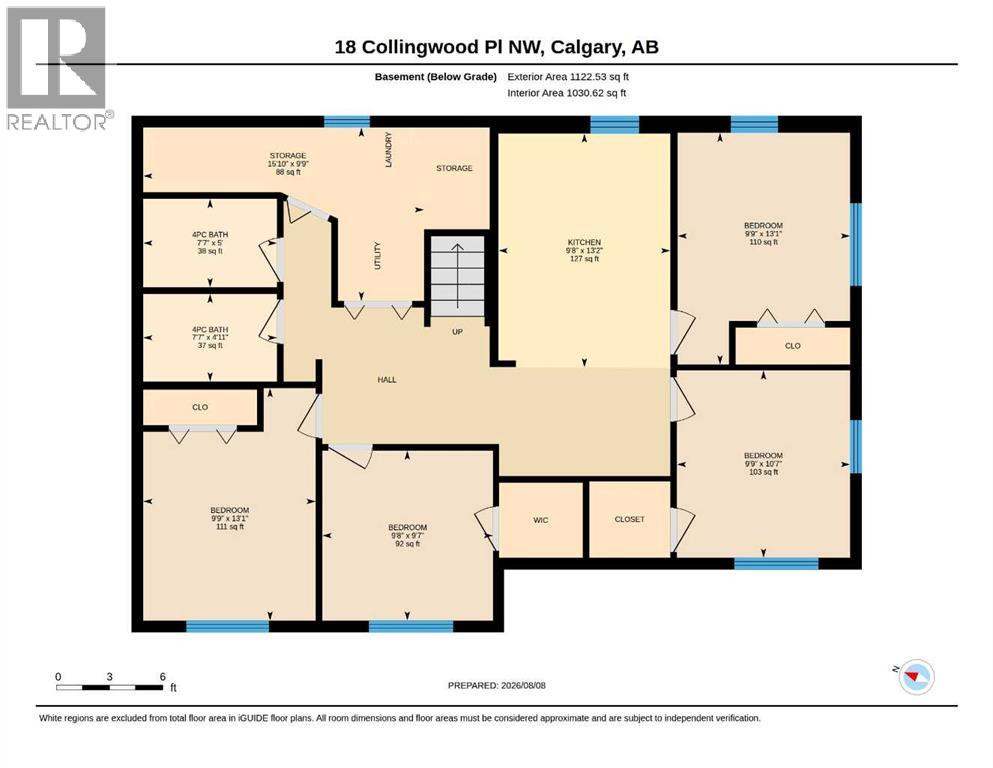
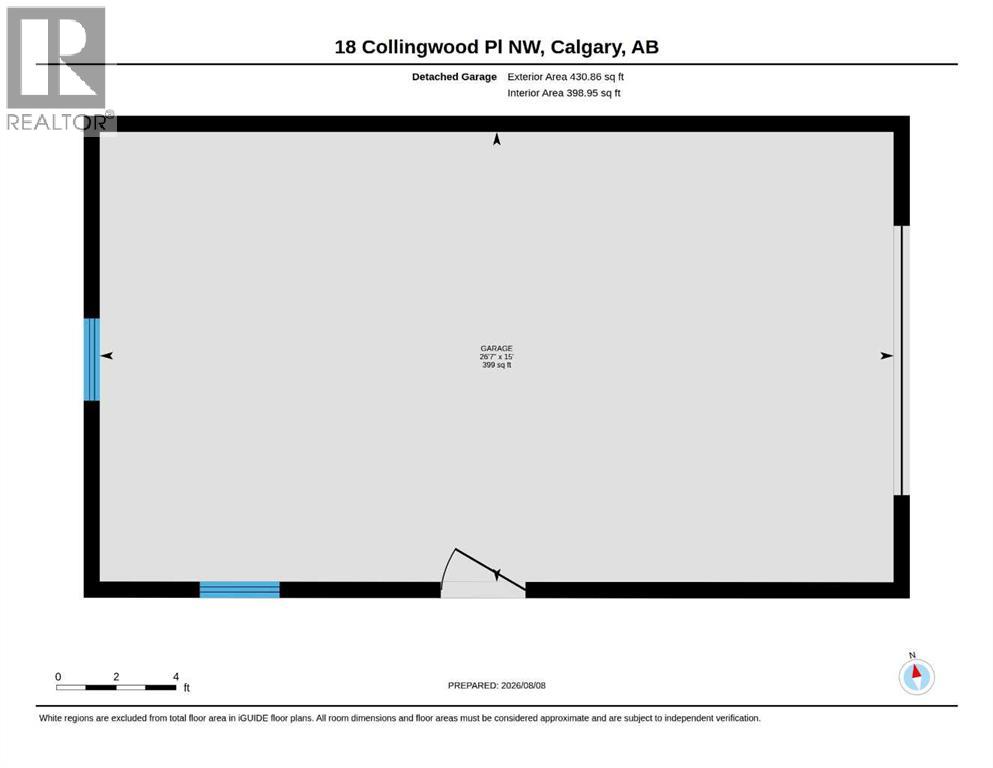
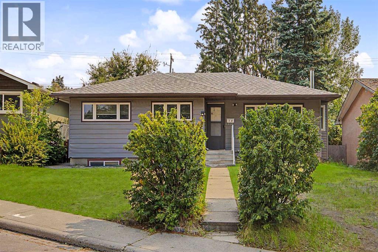
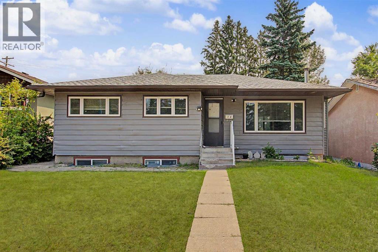
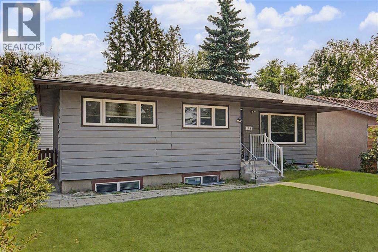
Rare find 3-bedroom Bungalow on a full-size R-CG lot with a 4-bedroom legalized Basement Suite & dual full baths. Cash-Cow for Investors with 3 income streams (including the oversized detached single Garage – lease out as storage space). Self-Users: for a large family requiring 7 bedrooms; live up & rent down or Reverse; or occupy a Basement bedroom (or use as storage space) & rent out 3 other bedrooms to roommates… Backyard with a 32’ x 12’ wood deck, and lots of space to cater for an additional detached Garage.Well kept & in move-in conditions. Recent Upgrades / Updating: (2026) house shingles & 2 basement bedroom carpet; (2025) Main laundry Stacker, and Washer in Basement; Newer windows…Situated in a quiet Street with easy access everywhere, & close proximity to schools / park / transportation / shopping & all amenities. ** Realtors: Please note Private Remarks & details in Listing Supplements / Floor Plan + 3D Virtual Tour. ** (id:55577)
Property Features
- MLS® Number A2335323
- Price $759,999
- Bedrooms: 7
- Bathrooms: 3
- Square Footage: 1188 sqft
- Property Type: House
- Community Name: Collingwood
- Features See Remarks, Back Lane
- Parking Space Total 3
- Plan 7533hq
- Structure Deck
Buildings
| Bathroom Total | 3 | Bedrooms Above Ground | 3 |
| Bedrooms Below Ground | 4 | Bedrooms Total | 7 |
| Appliances | Washer, Refrigerator, Dishwasher, Stove, Dryer, Hood Fan, Window Coverings, Garage Door Opener, Washer/dryer Stack-up | Architectural Style | Bungalow |
| Basement Development | Finished | Basement Features | Separate Entrance, Suite |
| Basement Type | Full (finished) | Constructed Date | 1959 |
| Construction Material | Wood Frame | Construction Style Attachment | Detached |
| Cooling Type | None | Fireplace Present | Yes |
| Fireplace Total | 1 | Flooring Type | Carpeted, Tile, Vinyl Plank |
| Foundation Type | Poured Concrete | Heating Fuel | Natural Gas |
| Heating Type | Forced Air | Stories Total | 1 |
| Size Interior | 1188 Sqft | Total Finished Area | 1188 Sqft |
| Type | House |
Parking
| Detached Garage | 1 |
Land
| Acreage | No | Fence Type | Fence |
| Size Depth | 27.98 M | Size Frontage | 16.75 M |
| Size Irregular | 487.00 | Size Total | 487 M2|4,051 - 7,250 Sqft |
| Size Total Text | 487 M2|4,051 - 7,250 Sqft | Zoning Description | R-cg |
Rooms
| Level | Type | Dimensions |
|---|---|---|
| Basement | 4pc Bathroom | 7.58 Ft x 5.00 Ft |
| Basement | 4pc Bathroom | 7.58 Ft x 4.92 Ft |
| Basement | Bedroom | 9.67 Ft x 9.58 Ft |
| Basement | Bedroom | 13.08 Ft x 9.75 Ft |
| Basement | Bedroom | 10.58 Ft x 9.75 Ft |
| Basement | Bedroom | 13.08 Ft x 9.75 Ft |
| Basement | Other | 13.17 Ft x 9.67 Ft |
| Basement | Storage | 15.83 Ft x 9.75 Ft |
| Main Level | 4pc Bathroom | 10.08 Ft x 6.92 Ft |
| Main Level | Bedroom | 10.17 Ft x 9.08 Ft |
| Main Level | Bedroom | 14.25 Ft x 9.58 Ft |
| Main Level | Foyer | 11.08 Ft x 4.08 Ft |
| Main Level | Kitchen | 20.92 Ft x 10.50 Ft |
| Main Level | Family Room | 17.17 Ft x 14.58 Ft |
| Main Level | Primary Bedroom | 14.25 Ft x 11.17 Ft |
Agents and Offices
- Eddie Li
- Office: Grand Realty